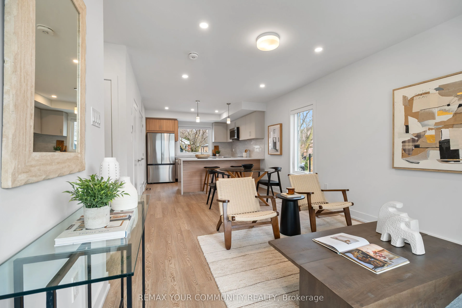
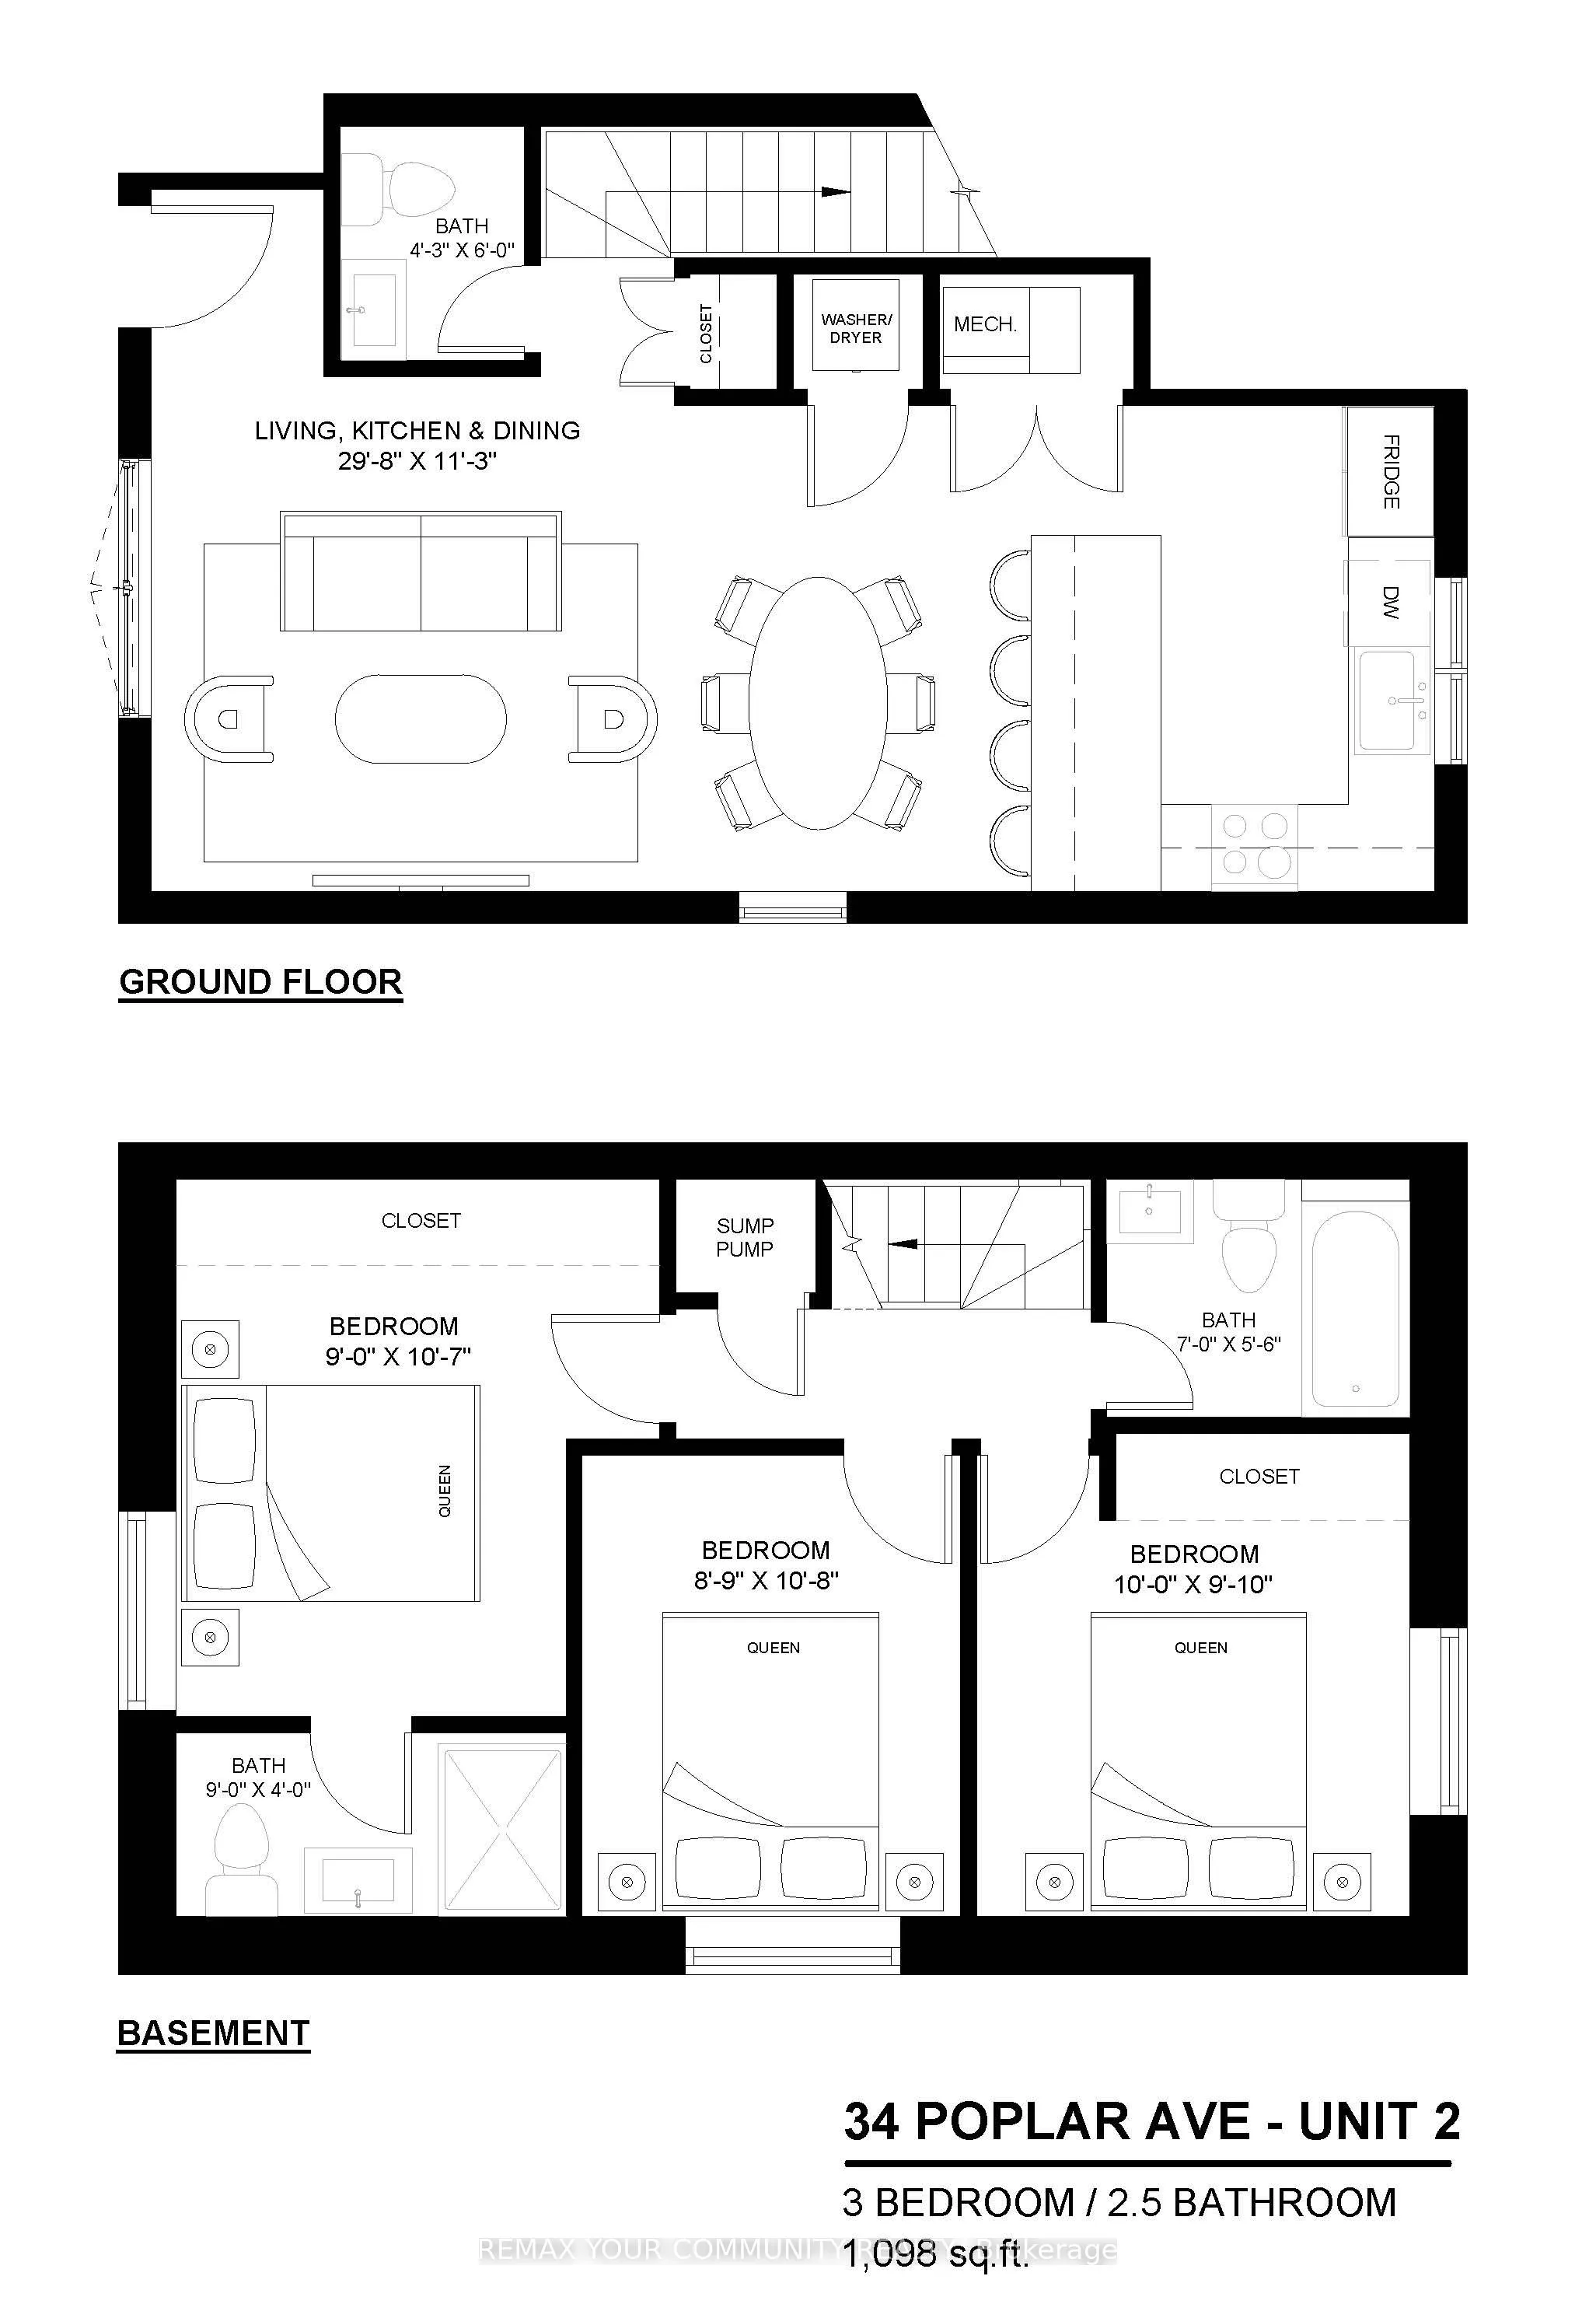
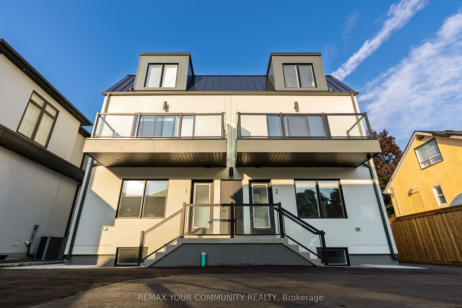
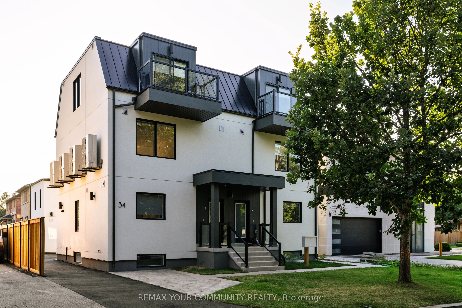
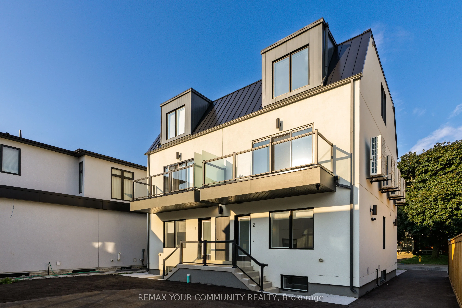
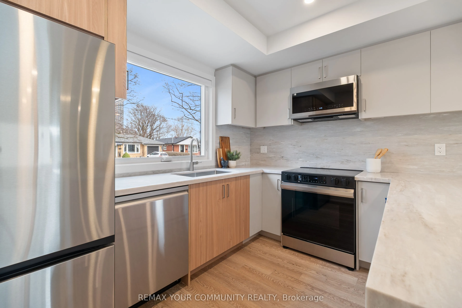
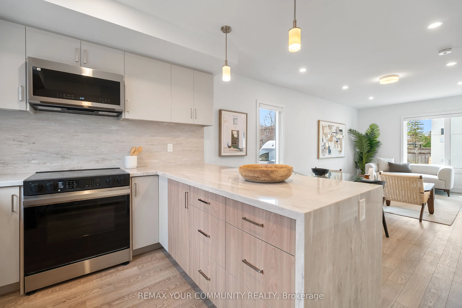
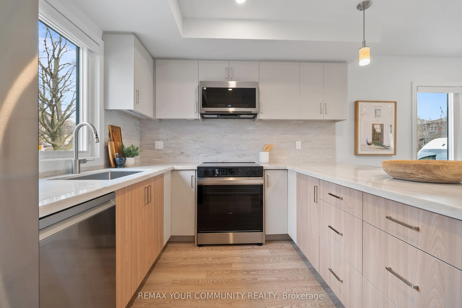
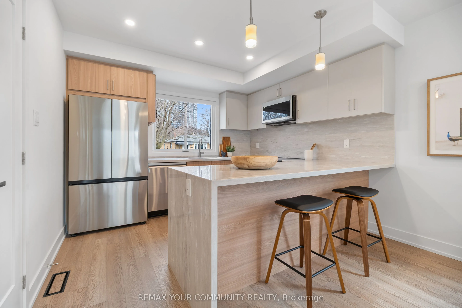
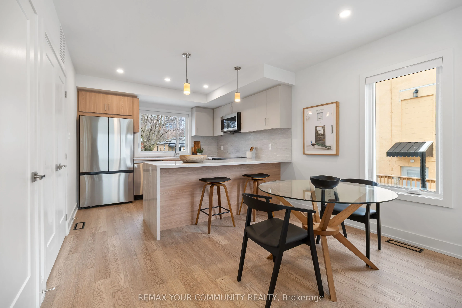
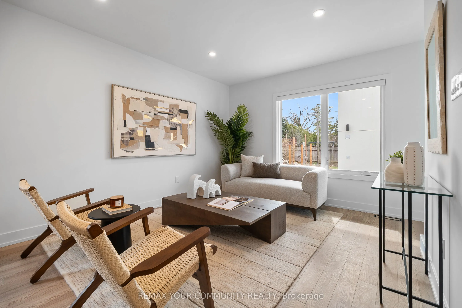
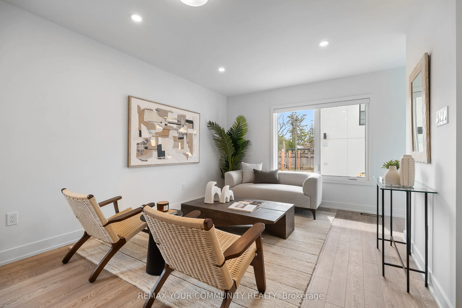
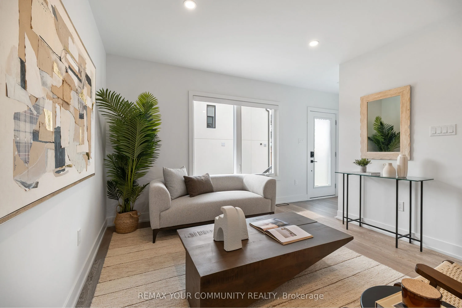
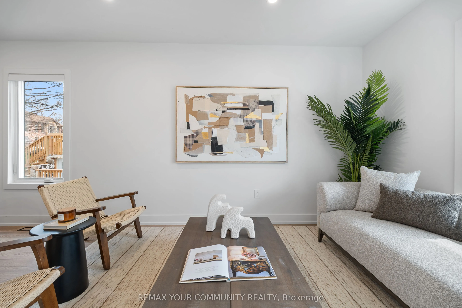
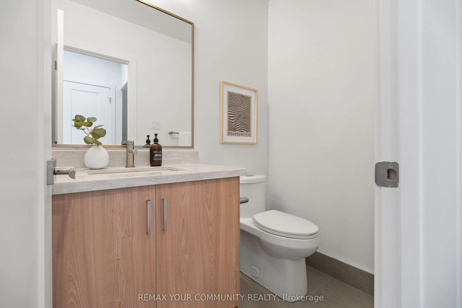
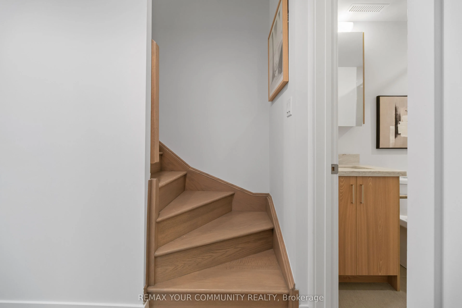
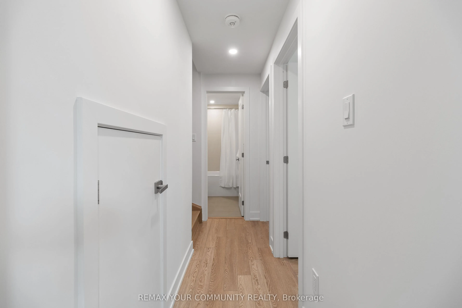
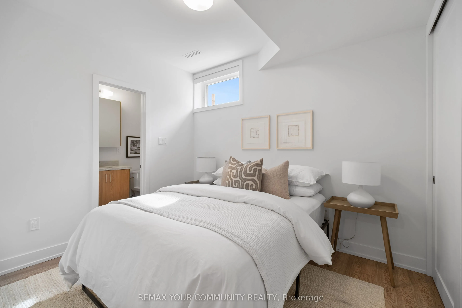
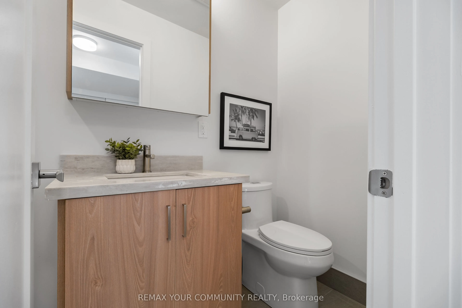
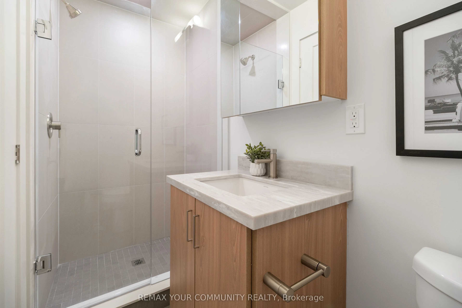
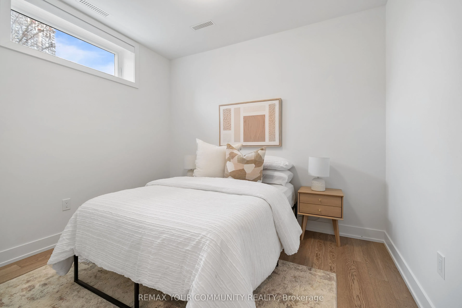
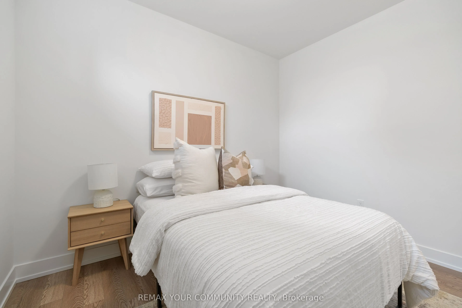
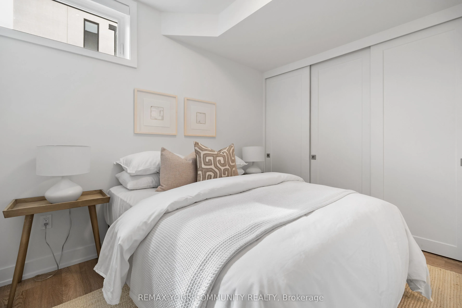
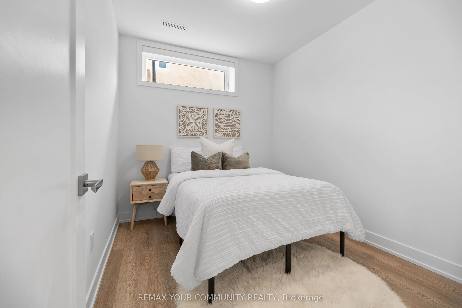
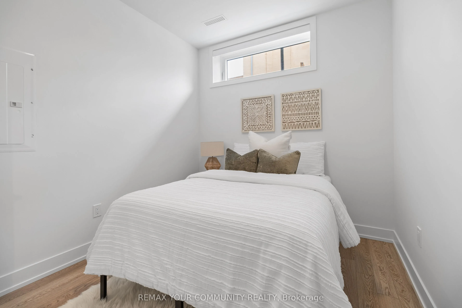
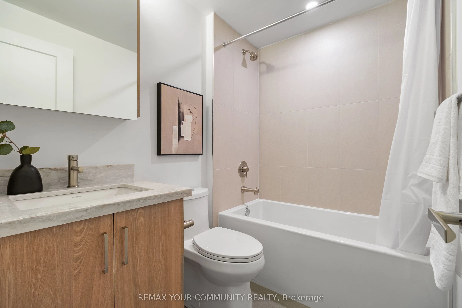
Never been lived in. 34 Poplar Ave is a brand-new three-bedroom, two-and-a-half-bath suite -just under 1,100 sq ft across two levels, with 9- foot ceilings and light on both floors. The kitchen is custom: a waterfall-edge quartz peninsula, soft-close cabinetry and drawers, stainlesssteel appliances.... The primary bedroom has a built-in closet system with double rods, shelving and drawers. In-suite laundry, central heat andair, smart locks with keyless entry from your phone, and exterior cameras. All-electric and individually metered, with high-performanceinsulation, so your utilities are yours to control and there isn't much to pay for. Parking is limited and first-come, first served. Quiet residentialstreet with the everyday stuff within walking distance. Kipling GO and the TTC subway, Cloverdale Mall and the highways are a few minutesout.
Full Property Details
Interior
Bedrooms
3
Bedrooms Plus
0
Total Bedrooms
3
Washrooms
3
Square Footage
700-1100 sqft
Basement
Finished
Heating Source
Electric
Heating Fuel
Forced Air
Air Conditioning
Central Air
Family Room
Yes
Kitchens
3
Total Kitchens
3
Fireplace Features
No
Bedrooms
3
Bedrooms Plus
0
Total Bedrooms
3
Washrooms
3
Square Footage
700-1100 sqft
Basement
Finished
Heating Source
Electric
Heating Fuel
Forced Air
Air Conditioning
Central Air
Family Room
Yes
Kitchens
3
Total Kitchens
3
Fireplace Features
No
Exterior
Depth
110.0
Front
50.0
Driveway
Available
Lot Size
50 x 110.0 ft
Pool
None
Parking Spaces
1
Total Parking Spaces
1.00
Parking Description
None
Garage Spaces
0
Depth
110.0
Front
50.0
Driveway
Available
Lot Size
50 x 110.0 ft
Pool
None
Parking Spaces
1
Total Parking Spaces
1.00
Parking Description
None
Garage Spaces
0
Building Description
Style
Apartment
Home Type
House
Subtype
Detached
Year Built
New
Property Orientation
West
Exterior Finish
Stucco (Plaster)
Sewers
Sewers
Water Supply
Municipal
Possession Date
11/1/2026
Style
Apartment
Home Type
House
Subtype
Detached
Year Built
New
Property Orientation
West
Exterior Finish
Stucco (Plaster)
Sewers
Sewers
Water Supply
Municipal
Possession Date
11/1/2026
Community
Community
Islington-City Centre West
Community
Islington-City Centre West
Taxes & Fees
Occupancy
Vacant
Occupancy
Vacant
Room Types
Bathroom
2 Pc Bath
Dimensions 14.11 x 19.69 feet
277.83 sqft
Bathroom
3 Pc Ensuite
Dimensions 22.97 x 18.37 feet
421.96 sqft
Bathroom
3 Pc Ensuite
Dimensions 29.53 x 13.12 feet
387.43 sqft
Bedroom 2
-
Dimensions 29.2 x 35.43 feet
1034.56 sqft
Bedroom 3
-
Dimensions 32.81 x 29.86 feet
979.71 sqft
Living Room
Combined w/Kitchen, Combined w/Living
Dimensions 97.77 x 37.07 feet
3624.33 sqft
Primary Bedroom
-
Dimensions 29.53 x 35.1 feet
1036.5 sqft
Similar Properties(No results)
Sunny Gawri
Request a Tour
Your request was received!We'll be in touch soon to confirm the details.
Date:
If you have any questions, please contact us at any time.