Sign In or Create a Free Account to see full details of this property
Key Facts
Key facts for 11 Superior Avenue #810
Property Type
Condo, Apartment
Parking
None 0 garage, 0 parking
MLS #
W14114288
Size
500-599 sqft
Basement
None
Listed on
2026-10-24
Lot size
-
Tax
-
Days on Market
1
Approximate Age
11-15
Maintenance Fee
-
Central Air Conditio...
Description
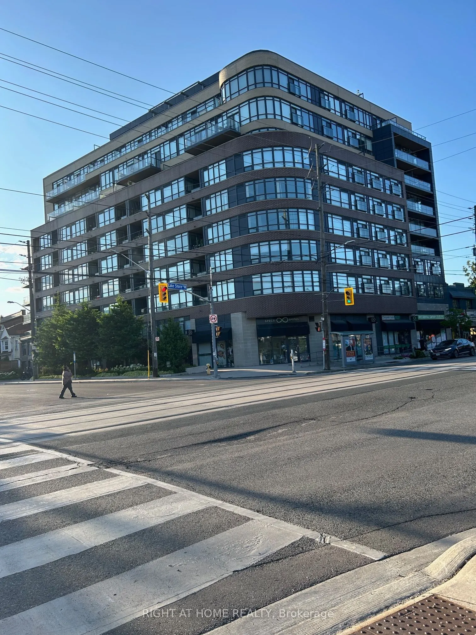
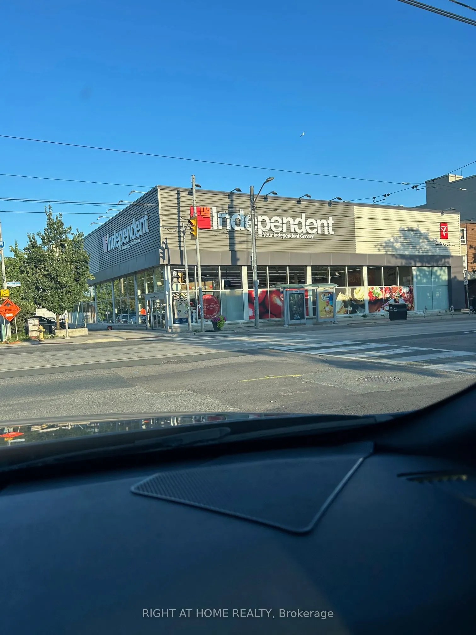
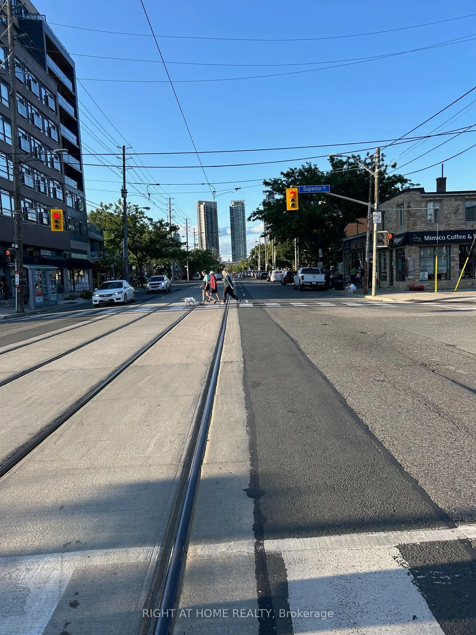
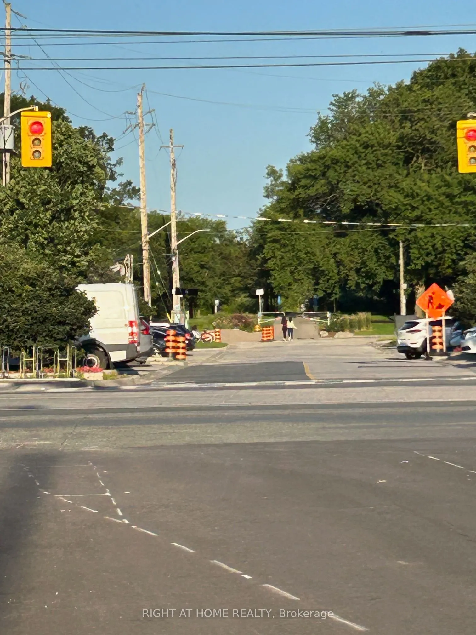
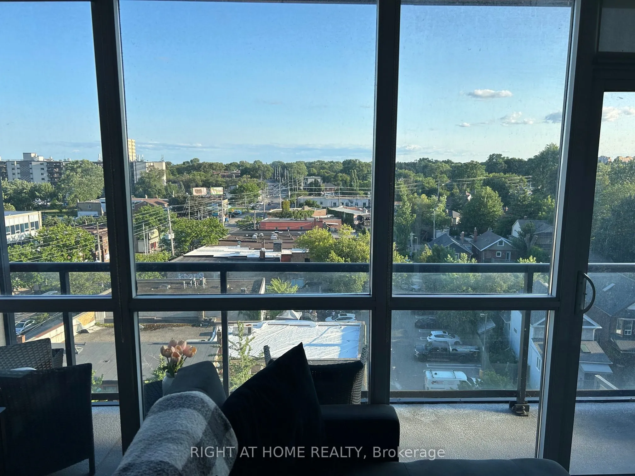
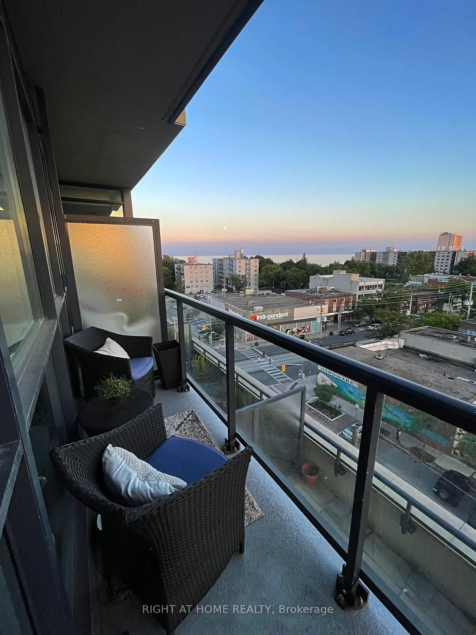
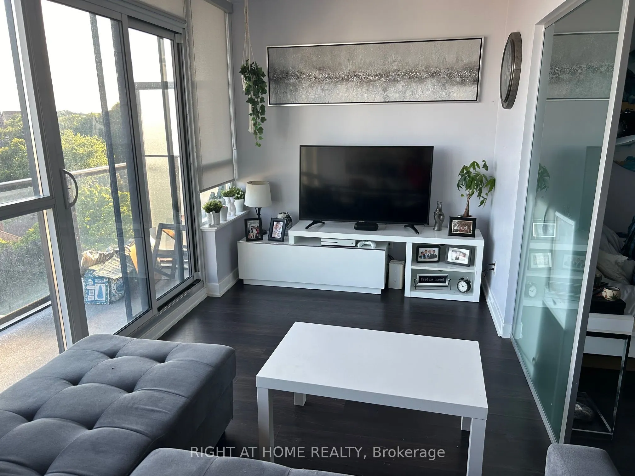
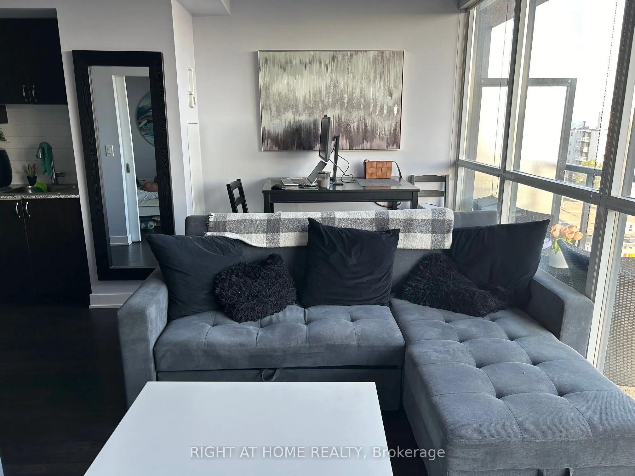
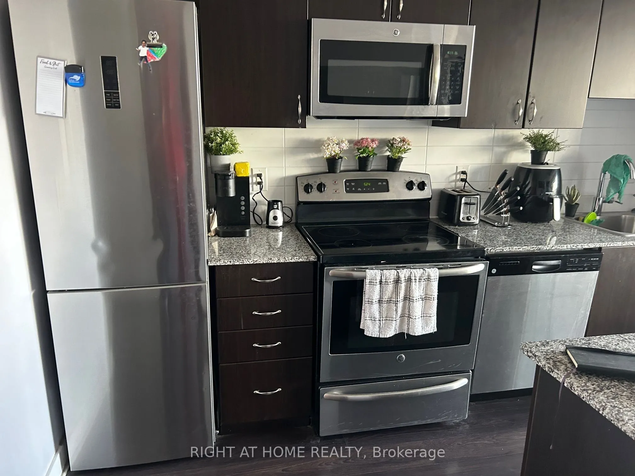
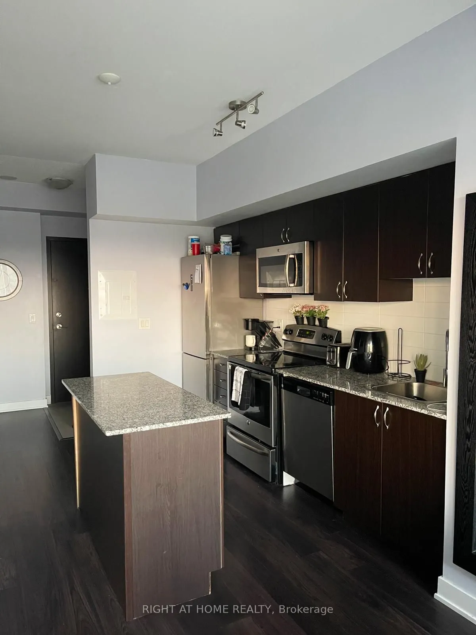
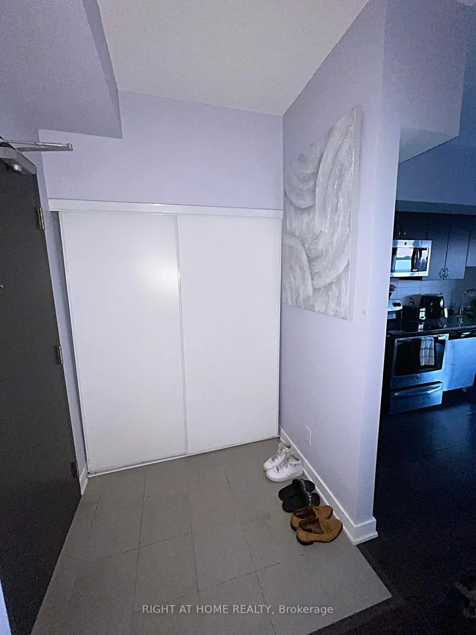
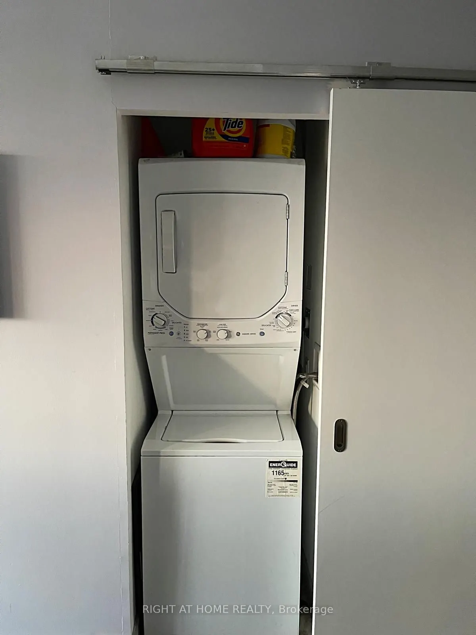
WELCOME TO ELEVEN SUPERIOR CONDO IN MIMICO. SPACIOUS CONDO LOCATED IN ONE OF MIMICOS ONLY LOW RISE BOUTIQUE BUILDINGS. ENJOY A FUNCTIONAL OPEN CONCEPT LAYOUT WITH A WALKOUT TO BALCONY THAT HAS VIEWS OF LAKE WATER.MINUTES WALK TO MIMICO GO TRANSIT, WATERFRONT TRAILS, HUMBER BAY PARK. EATERIES AND SU...PERMARKETS ARE ALSO IN CLOSE PROXIMITY. A ONE BED ROOM CONDO WITH A BALCONY, KITCHEN WITH CENTRE ISLAND, GRANITE COUNTER, ENSUITE LAUNDRY AND SS APPLIANCES.CLOSE TO QEW, GARDINER, HWY 427 AND LAKESHORE ROAD. JUST 25 MINUTES CAB RIDE TO DOWNTOWN TORONTO
Full Property Details
Interior
Bedrooms
1
Total Bedrooms
1
Washrooms
1
Square Footage
500-599 sqft
Basement
None
Heating Source
Gas
Heating Fuel
Forced Air
Air Conditioning
Central Air
Family Room
No
Kitchens
1
Total Kitchens
1
Fireplace Features
No
Bedrooms
1
Total Bedrooms
1
Washrooms
1
Square Footage
500-599 sqft
Basement
None
Heating Source
Gas
Heating Fuel
Forced Air
Air Conditioning
Central Air
Family Room
No
Kitchens
1
Total Kitchens
1
Fireplace Features
No
Exterior
Driveway
None
Parking Spaces
0
Total Parking Spaces
0.00
Parking Description
None
Garage Spaces
0
Balcony
Enclosed
Driveway
None
Parking Spaces
0
Total Parking Spaces
0.00
Parking Description
None
Garage Spaces
0
Balcony
Enclosed
Building Description
Style
Apartment
Home Type
Condo
Subtype
Condo Apt
Year Built
11-15
Property Orientation
South West
Exterior Finish
Brick
Possession Date
11/1/2026
Locker
None
Style
Apartment
Home Type
Condo
Subtype
Condo Apt
Year Built
11-15
Property Orientation
South West
Exterior Finish
Brick
Possession Date
11/1/2026
Locker
None
Community
Community
Mimico
Community
Mimico
Taxes & Fees
Occupancy
Tenant
Central Air Conditioning
Included
Heating
Included
Water
Included
Occupancy
Tenant
Central Air Conditioning
Included
Heating
Included
Water
Included
Other
Pets
Yes-with Restrictions
Pets
Yes-with Restrictions
Room Types
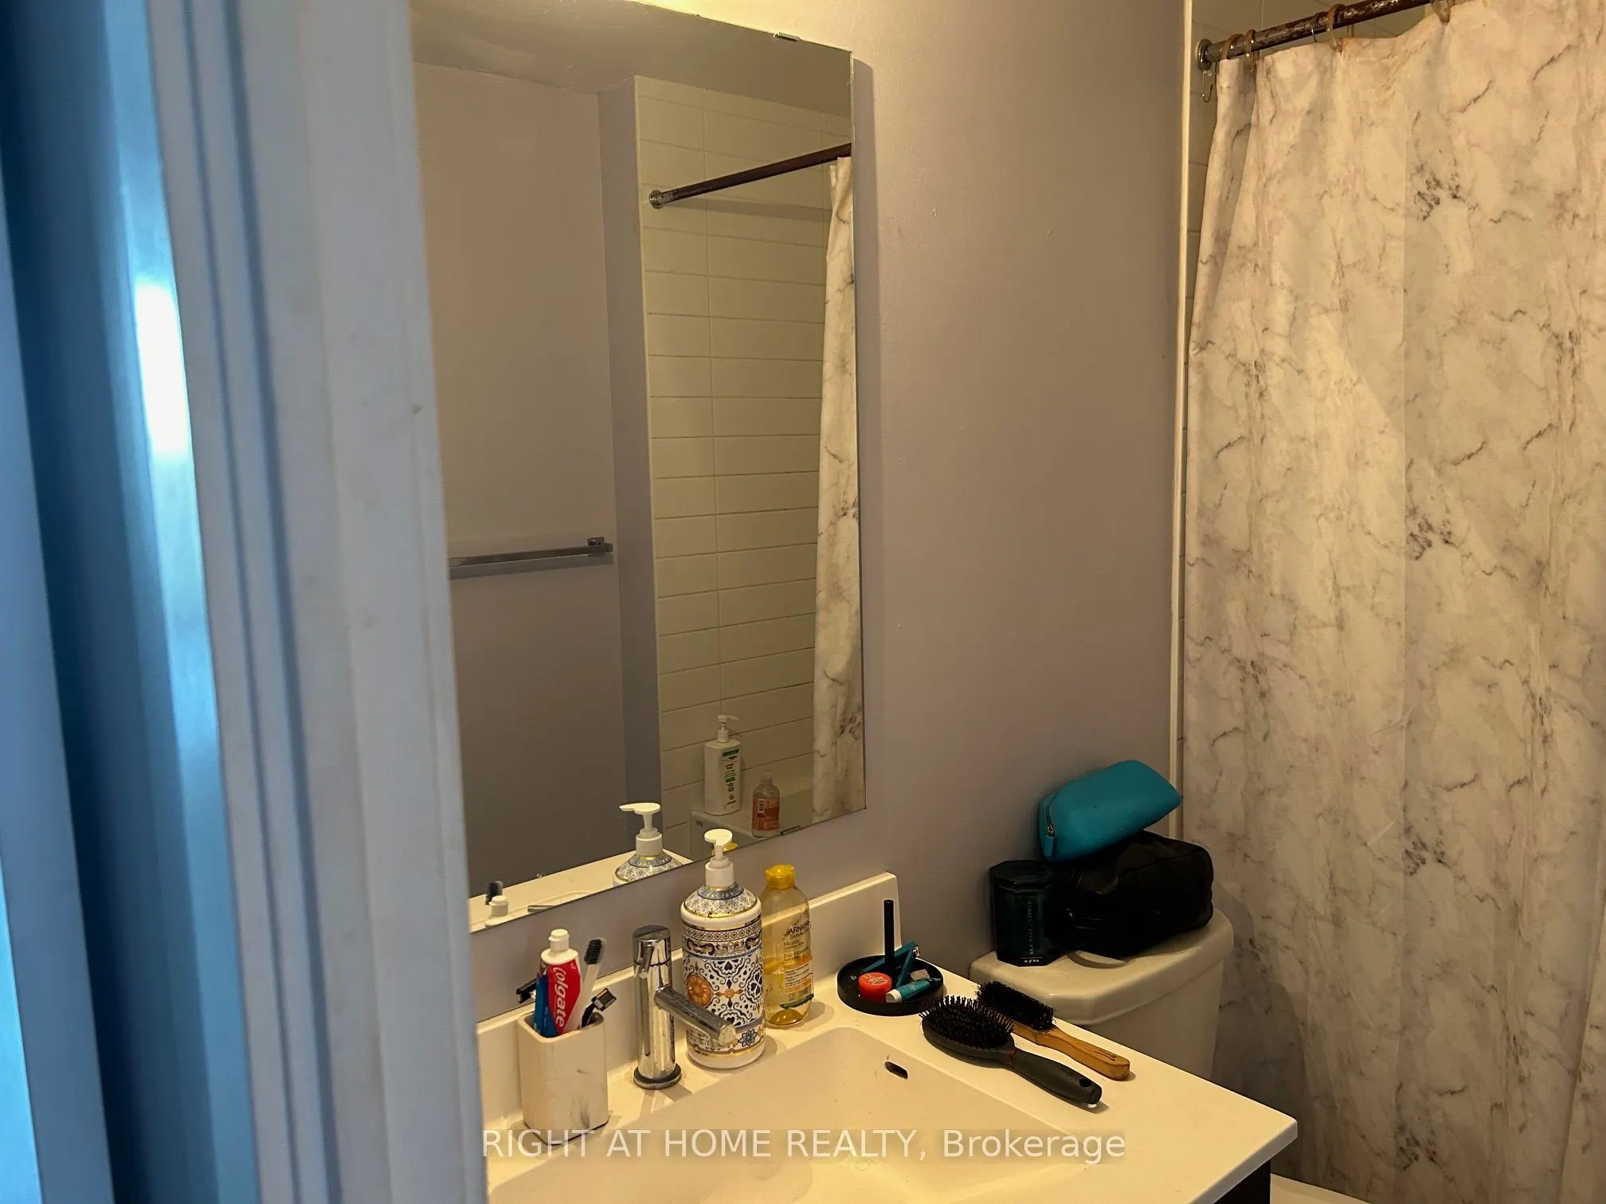
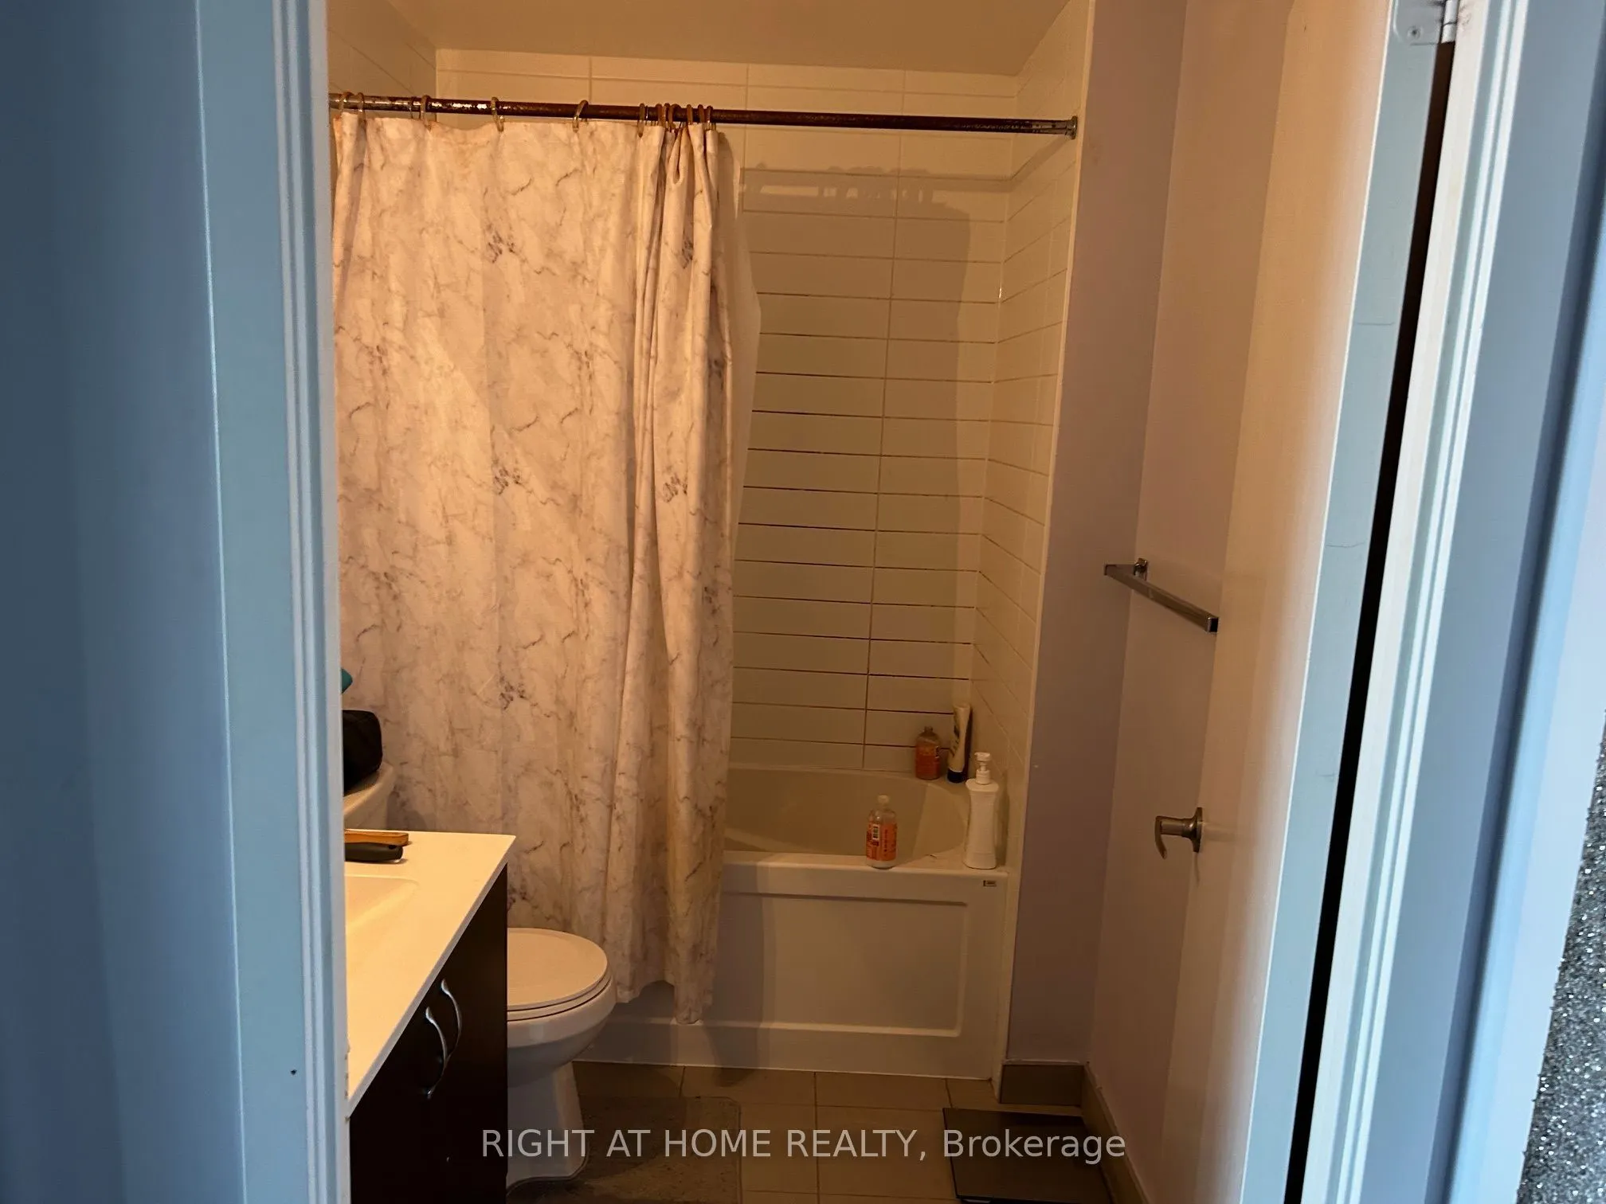
Bathroom
Tile Floor, 3 Pc Bath
Dimensions 8.86 x 6.96 feet
61.67 sqft
Bedroom
Laminate, W/W Closet
Dimensions 9.38 x 7.55 feet
70.82 sqft
Dining Room
Laminate, Combined w/Living
Dimensions 14.5 x 13.91 feet
201.7 sqft
Kitchen
Laminate, Centre Island, Granite Counters
Dimensions 8.1 x 6.46 feet
52.33 sqft
Living Room
Laminate, Combined w/Dining, Walk-Out
Dimensions 14.5 x 13.91 feet
201.7 sqft
Similar Properties(No results)
Sunny Gawri
Request a Tour
Your request was received!We'll be in touch soon to confirm the details.
Date:
If you have any questions, please contact us at any time.