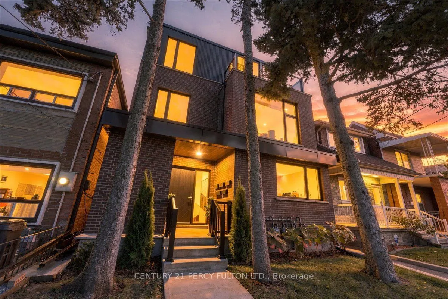
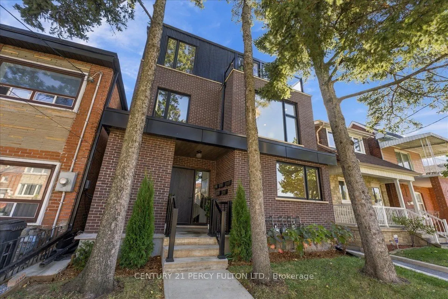
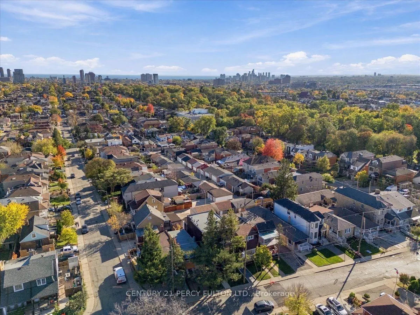
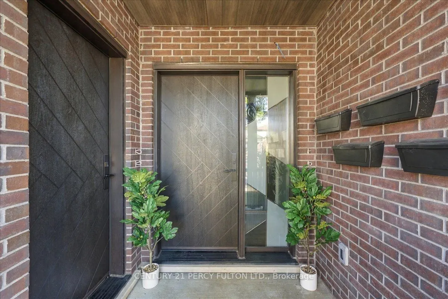
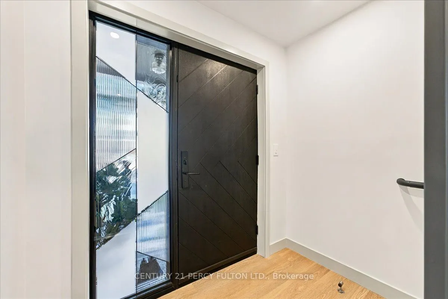
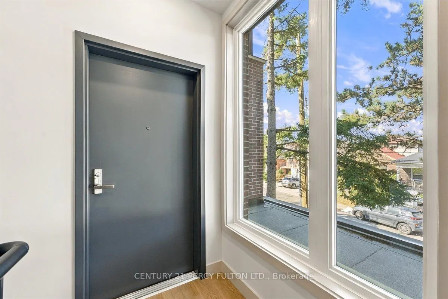
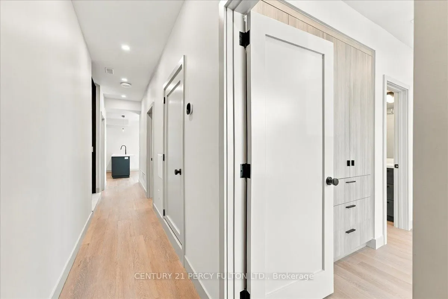
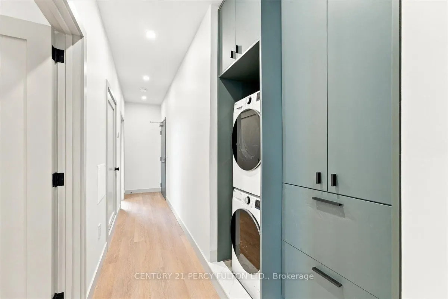
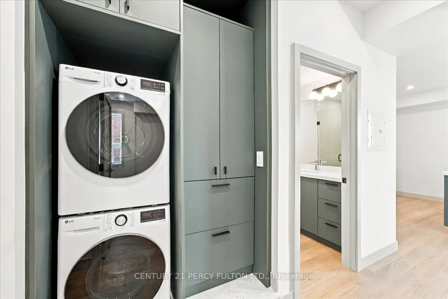
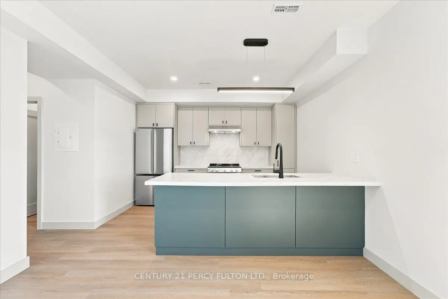
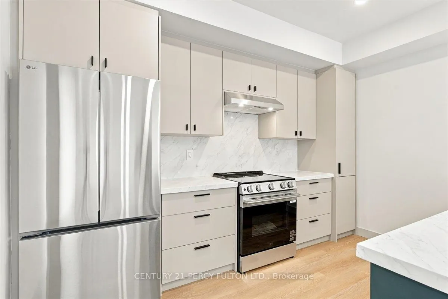
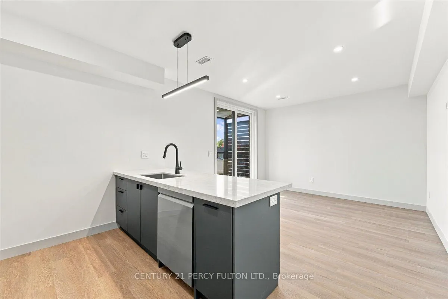
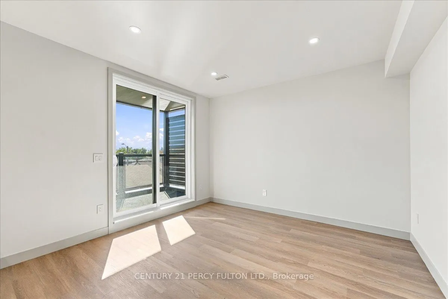
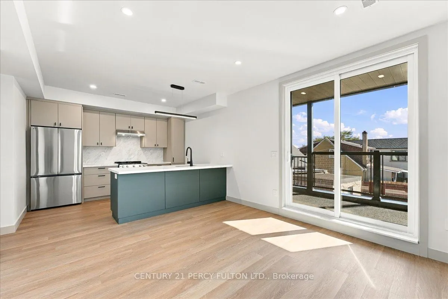
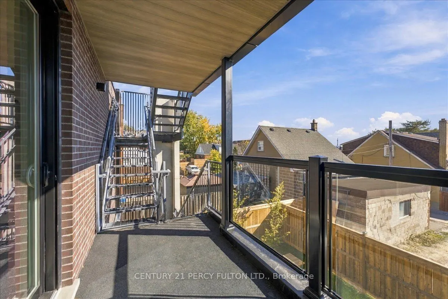
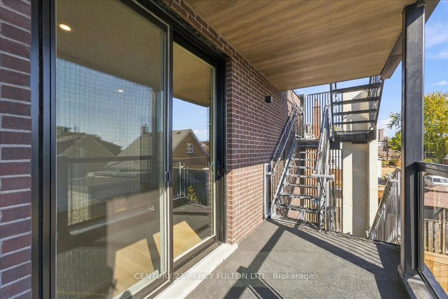
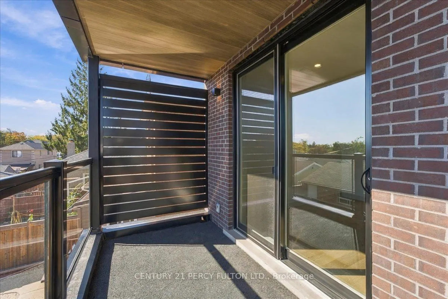
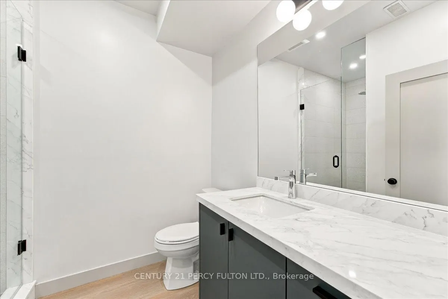
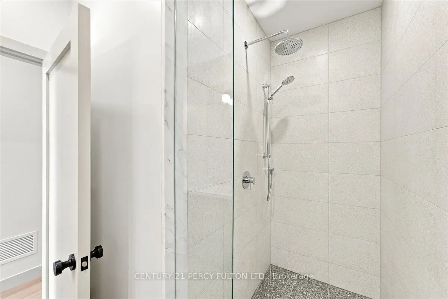
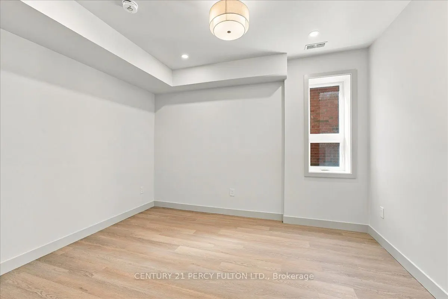
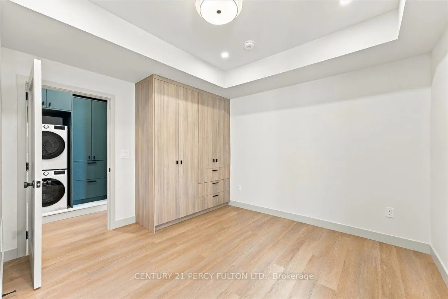
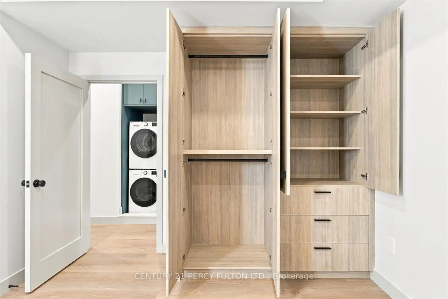
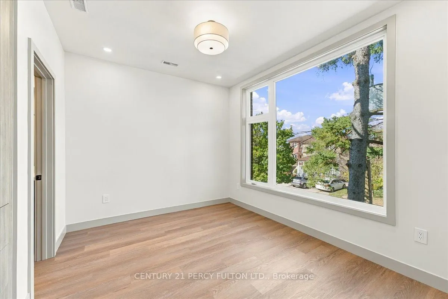
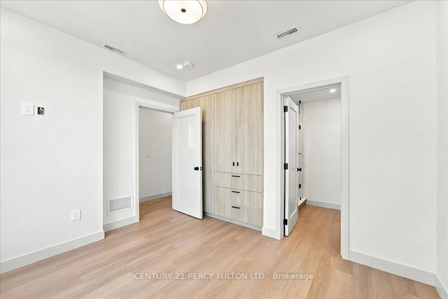
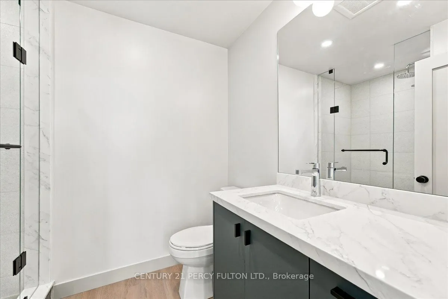
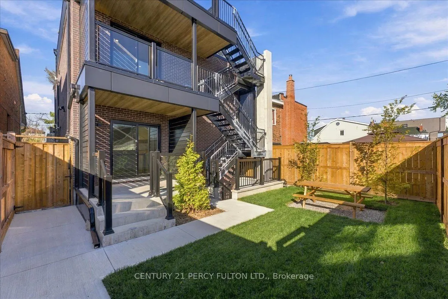
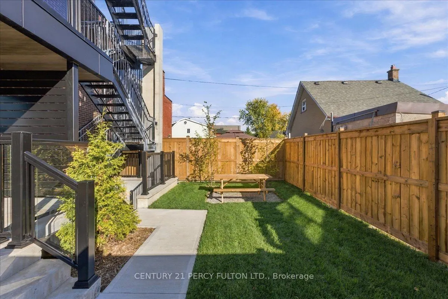
Welcome to this luxurious second-floor residence nestled within an exquisite, custom-built fourplex, offering the perfect combination of modern elegance, sophisticated finishes, and exceptional urban comfort. This beautifully designed suite features 2 spacious bedrooms and 2 stylish full bathrooms, ...complemented by an inviting, open-concept living and dining area with a private walkout balcony directly from the living room, perfect for relaxing or entertaining. The stunning contemporary kitchen showcases sleek custom cabinetry, elegant quartz countertops, and premium stainless steel LG appliances, combining style and functionality. Enjoy the added convenience of private ensuite laundry, elegant laminate flooring, and pot lights throughout, creating a bright and sophisticated living environment. Ideally situated close to schools, shopping, restaurants, transit, and everyday amenities, this exceptional residence offers the perfect balance of luxury, comfort, and urban convenience. A Rare Opportunity to Experience Boutique Luxury Living in the Heart of Toronto! Don't Miss Out!
Full Property Details
Interior
Bedrooms
2
Total Bedrooms
2
Washrooms
2
Square Footage
2500-3000 sqft
Basement
None
Heating Source
Gas
Heating Fuel
Forced Air
Air Conditioning
Central Air
Family Room
No
Kitchens
1
Total Kitchens
1
Fireplace Features
No
Bedrooms
2
Total Bedrooms
2
Washrooms
2
Square Footage
2500-3000 sqft
Basement
None
Heating Source
Gas
Heating Fuel
Forced Air
Air Conditioning
Central Air
Family Room
No
Kitchens
1
Total Kitchens
1
Fireplace Features
No
Exterior
Depth
115.0
Front
30.0
Driveway
Street Only
Lot Size
30 x 115.0 ft
Pool
None
Parking Spaces
0
Total Parking Spaces
0.00
Parking Description
None
Garage Spaces
0
Depth
115.0
Front
30.0
Driveway
Street Only
Lot Size
30 x 115.0 ft
Pool
None
Parking Spaces
0
Total Parking Spaces
0.00
Parking Description
None
Garage Spaces
0
Building Description
Style
3-Storey
Home Type
Apartment
Subtype
Fourplex
Year Built
New
Property Orientation
North
Exterior Finish
Aluminum Siding,Brick
Sewers
Sewers
Water Supply
Municipal
Possession Date
10/22/2026
Style
3-Storey
Home Type
Apartment
Subtype
Fourplex
Year Built
New
Property Orientation
North
Exterior Finish
Aluminum Siding,Brick
Sewers
Sewers
Water Supply
Municipal
Possession Date
10/22/2026
Community
Community
Caledonia-Fairbank
Community
Caledonia-Fairbank
Taxes & Fees
Occupancy
Vacant
Central Air Conditioning
Included
Occupancy
Vacant
Central Air Conditioning
Included
Room Types
Bedroom 2
Pot Lights, Laminate
Dimensions 12.6 x 12.11 feet
152.59 sqft
Kitchen
Stainless Steel Appl, Quartz Counter, Pot Lights
Dimensions 12.4 x 9.09 feet
112.72 sqft
Living Room
W/O To Balcony, Laminate, Pot Lights
Dimensions 13.19 x 12.4 feet
163.56 sqft
Primary Bedroom
3 Pc Ensuite, Pot Lights
Dimensions 12.11 x 9.09 feet
110.08 sqft
Similar Properties(No results)
Sunny Gawri
Request a Tour
Your request was received!We'll be in touch soon to confirm the details.
Date:
If you have any questions, please contact us at any time.