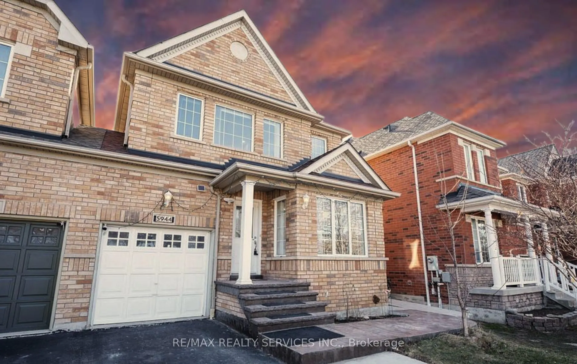
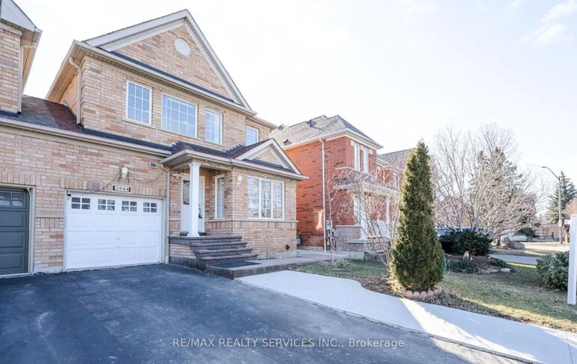
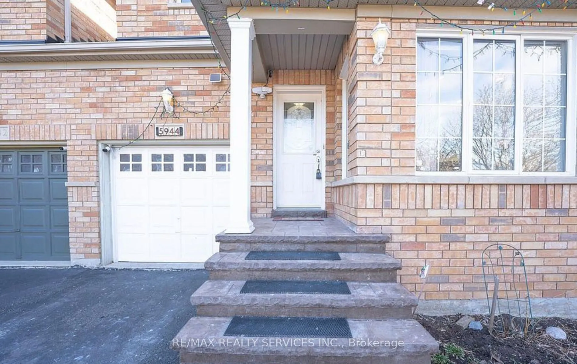
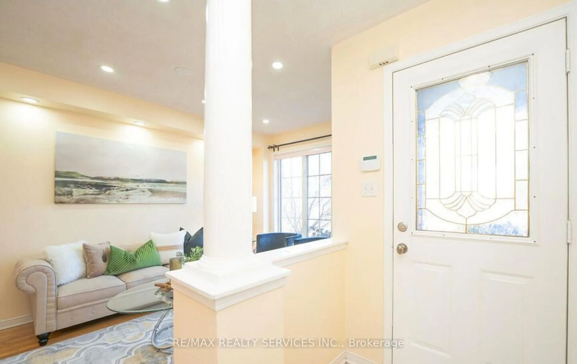
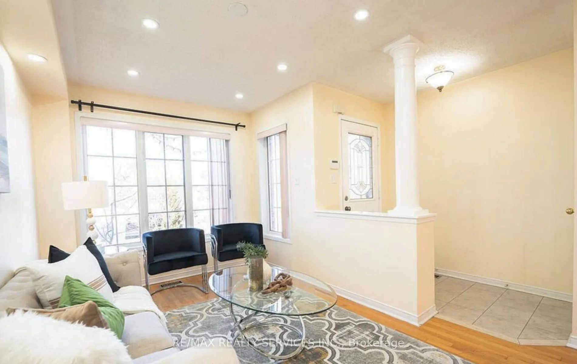
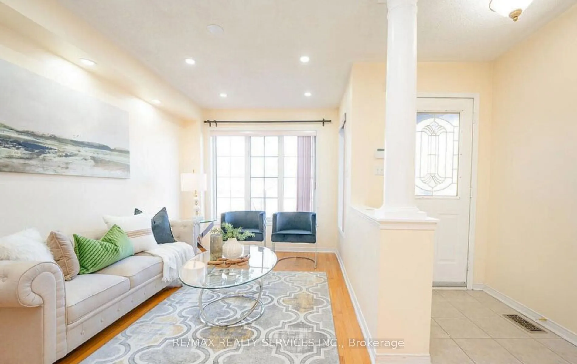
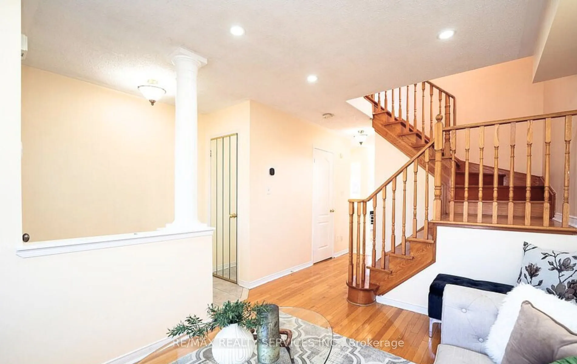
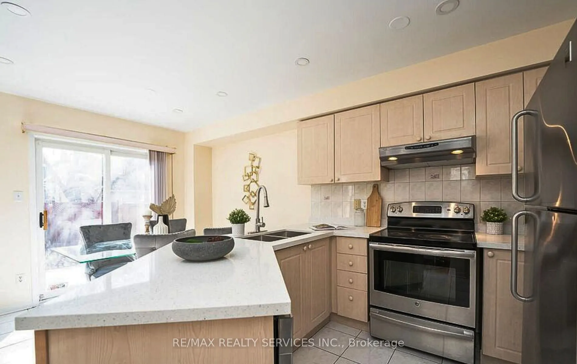
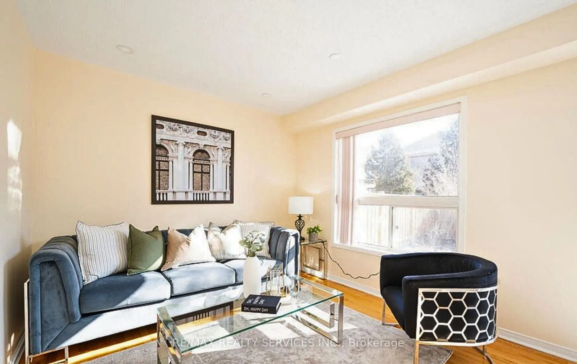
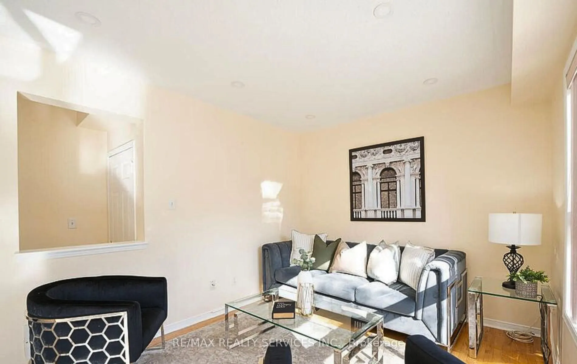
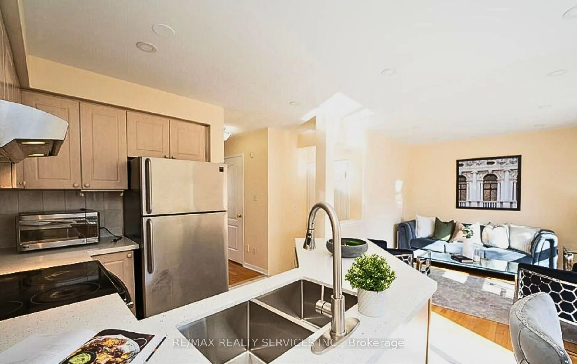
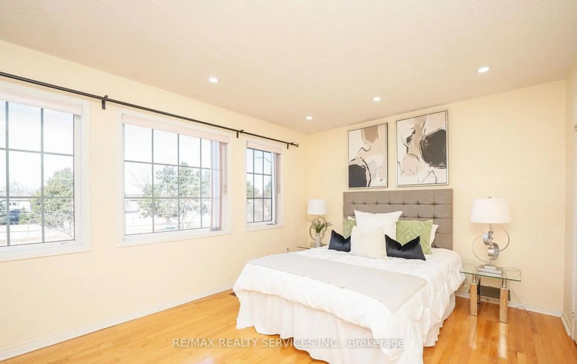
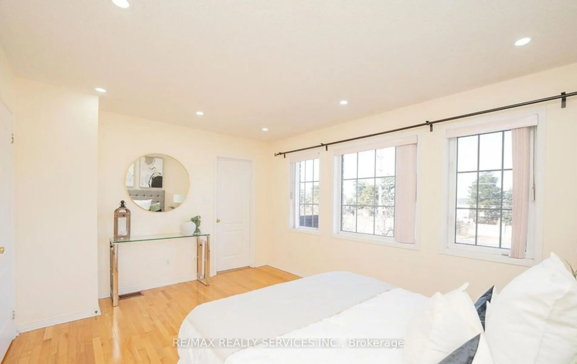
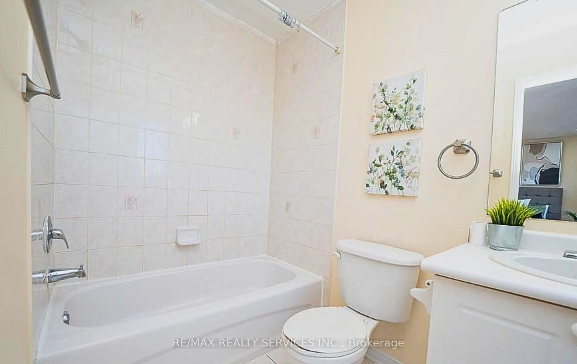
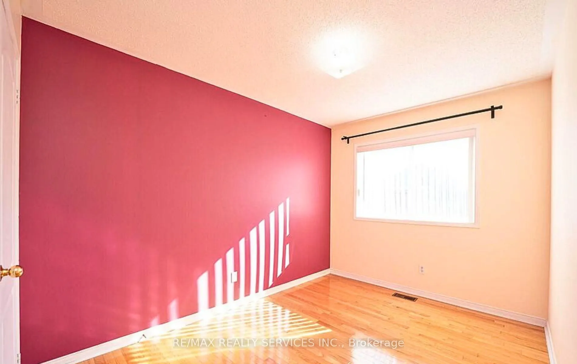
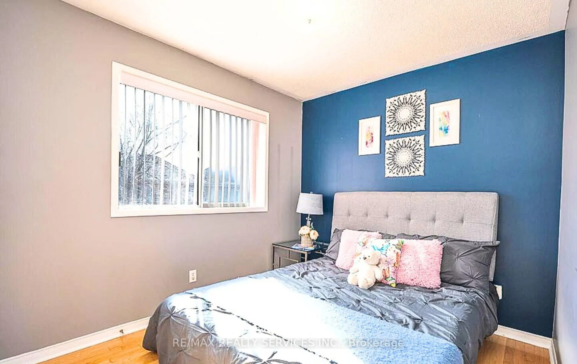
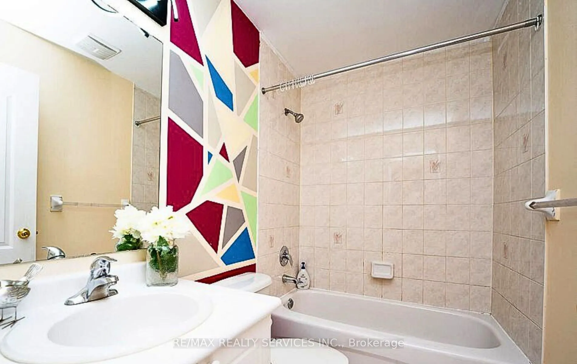
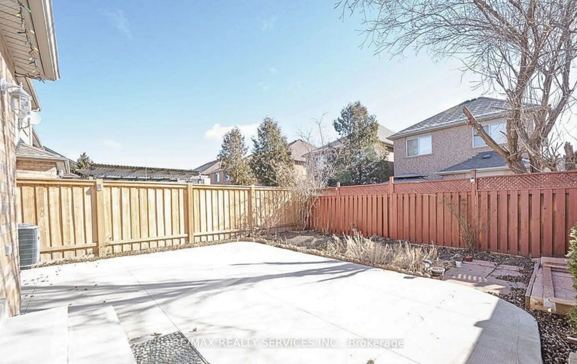
A 3 bedroom semi-detached home in sought after Churchill Meadows community (Basement excluded) **Separate Laundry**Stainless Steel Appliances**Carpet Free** Bright, Clean, Spacious and Immaculate 3 Bedroom house. ##Second Floor Laundry## Convenient location close to amenities and parks. This fabulou...s home is in family neighbourhood with great amenities nearby. Minutes drive to Erin Mills Town Center and Credit Valley Hospital, Easy Access to highway 403, 407 and 401. Top rated school area.
Full Property Details
Interior
Bedrooms
3
Total Bedrooms
3
Washrooms
3
Square Footage
1100-1500 sqft
Basement
Other
Heating Source
Gas
Heating Fuel
Forced Air
Air Conditioning
Central Air
Family Room
Yes
Kitchens
1
Total Kitchens
1
Fireplace Features
No
Bedrooms
3
Total Bedrooms
3
Washrooms
3
Square Footage
1100-1500 sqft
Basement
Other
Heating Source
Gas
Heating Fuel
Forced Air
Air Conditioning
Central Air
Family Room
Yes
Kitchens
1
Total Kitchens
1
Fireplace Features
No
Exterior
Driveway
Private
Pool
None
Parking Spaces
1
Total Parking Spaces
2.00
Parking Description
Attached
Garage Spaces
1
Driveway
Private
Pool
None
Parking Spaces
1
Total Parking Spaces
2.00
Parking Description
Attached
Garage Spaces
1
Building Description
Style
2-Storey
Home Type
House
Subtype
Semi-Detached
Property Orientation
North
Exterior Finish
Brick,Concrete
Sewers
Sewers
Water Supply
Municipal
Possession Date
11/15/2026
Style
2-Storey
Home Type
House
Subtype
Semi-Detached
Property Orientation
North
Exterior Finish
Brick,Concrete
Sewers
Sewers
Water Supply
Municipal
Possession Date
11/15/2026
Community
Community
Churchill Meadows
Community
Churchill Meadows
Taxes & Fees
Occupancy
Tenant
Parking
Included
Occupancy
Tenant
Parking
Included
Room Types
Bedroom 2
Hardwood Floor, Closet
Dimensions 13.78 x 8.6 feet
118.51 sqft
Bedroom 3
Hardwood Floor, Closet
Dimensions 11.68 x 8.66 feet
101.15 sqft
Breakfast
Ceramic Floor, Eat-in Kitchen, Pot Lights
Dimensions 10.01 x 8.01 feet
80.18 sqft
Dining Room
Hardwood Floor, Combined w/Living, Pot Lights
Dimensions 14.04 x 8.99 feet
126.22 sqft
Family Room
Hardwood Floor, Overlooks Backyard, Pot Lights
Dimensions 10.66 x 9.97 feet
106.28 sqft
Kitchen
Stainless Steel Appl
Dimensions 10.01 x 8.99 feet
89.99 sqft
Living Room
Hardwood Floor, Combined w/Dining, Pot Lights
Dimensions 14.04 x 8.99 feet
126.22 sqft
Primary Bedroom
Walk-In Closet(s), Hardwood Floor, 4 Pc Ensuite
Dimensions 15.68 x 10.99 feet
172.32 sqft
Similar Properties(No results)
Sunny Gawri
Request a Tour
Your request was received!We'll be in touch soon to confirm the details.
Date:
If you have any questions, please contact us at any time.