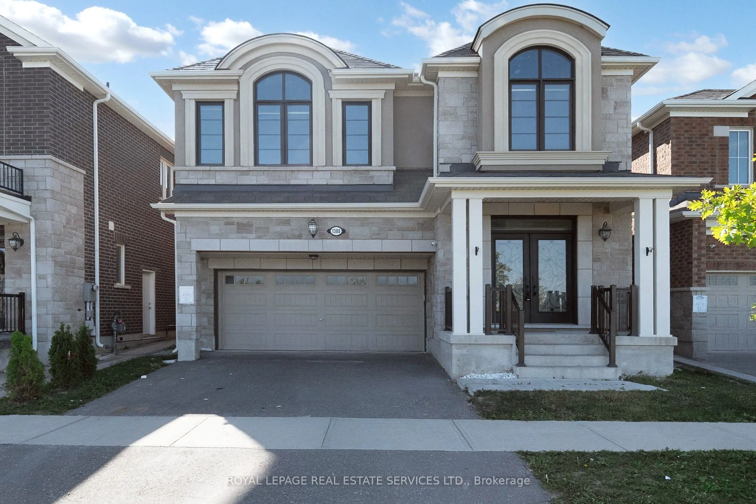
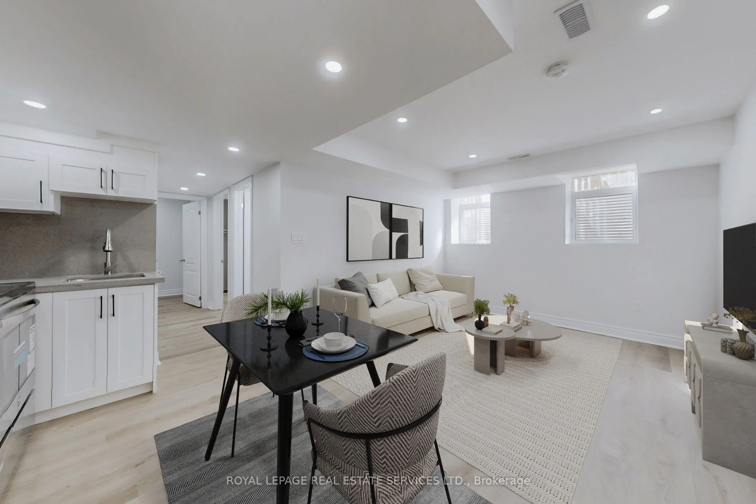
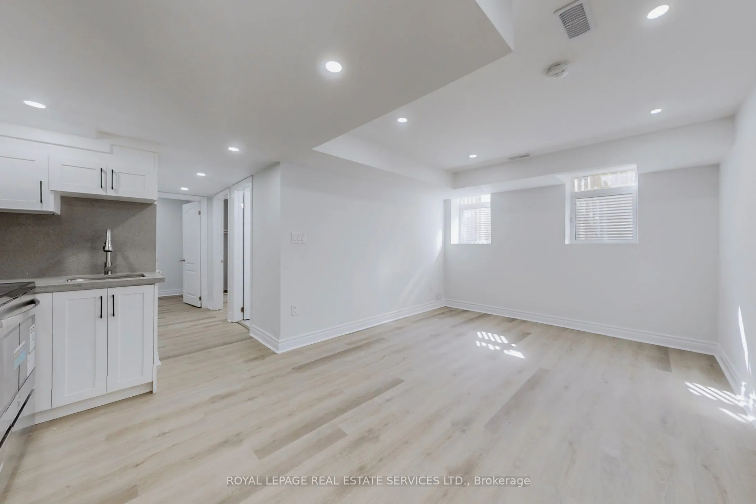
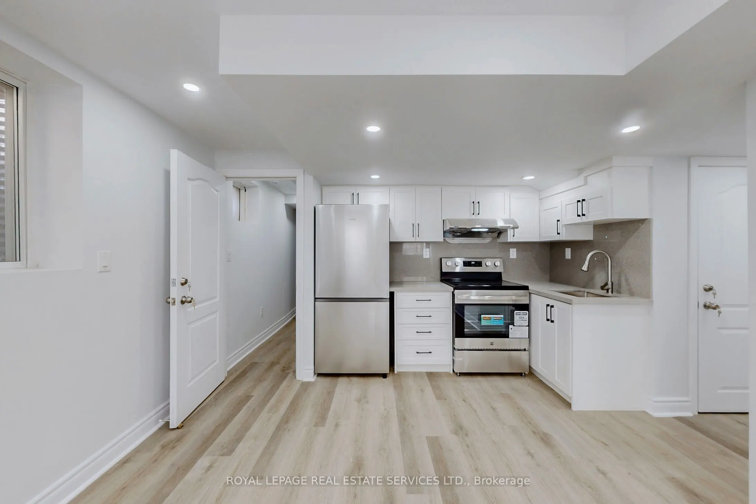
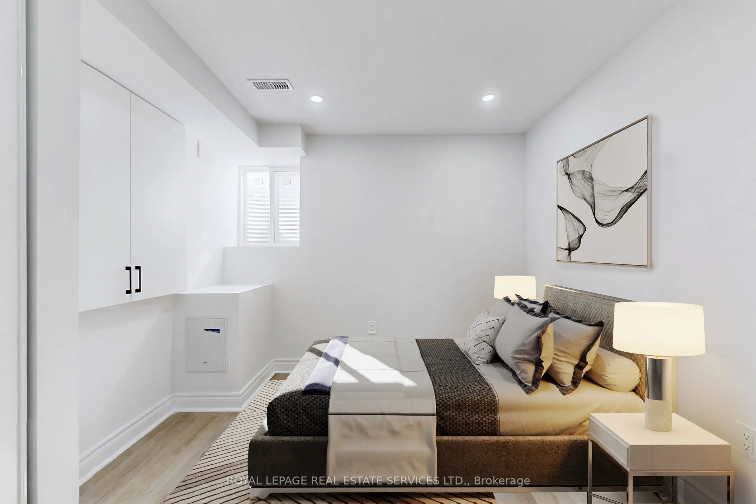
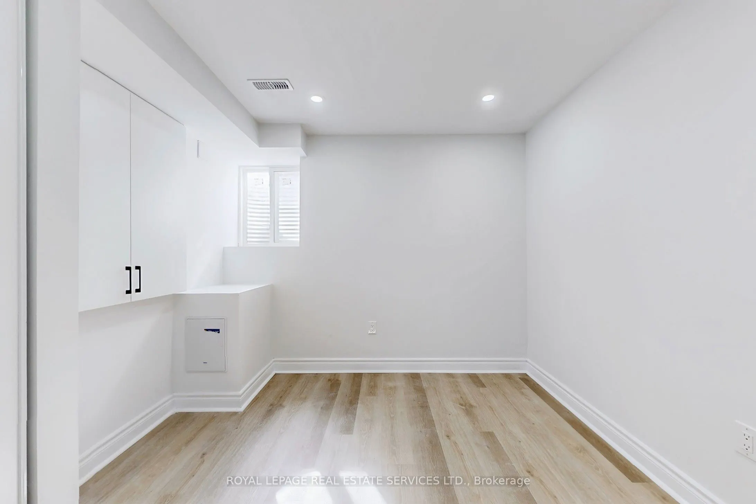
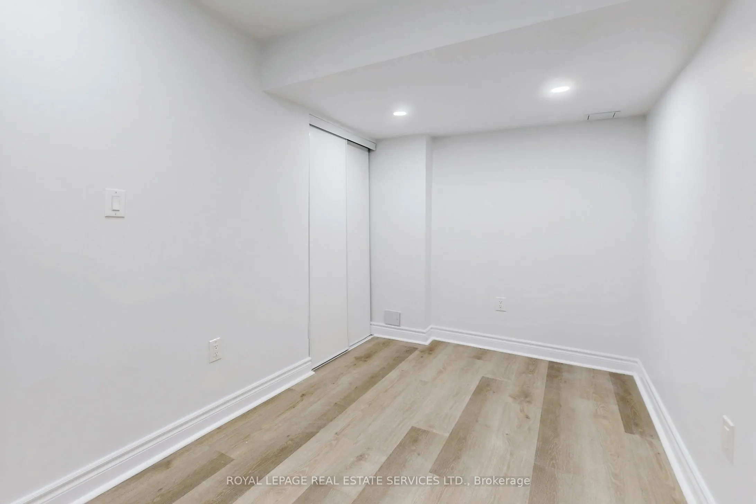
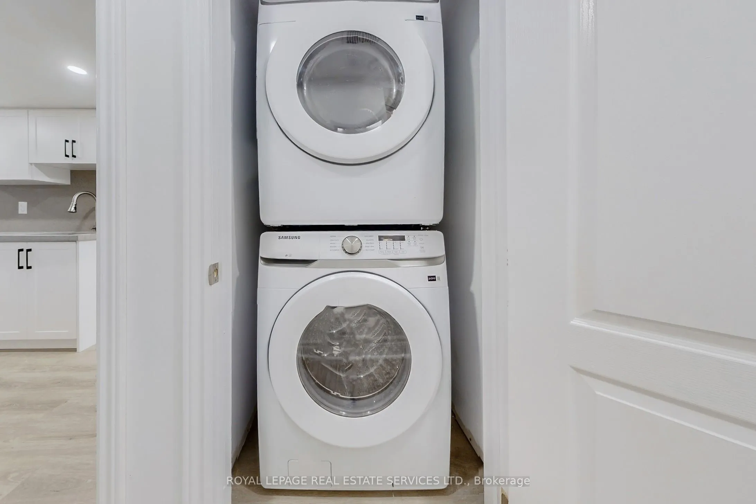
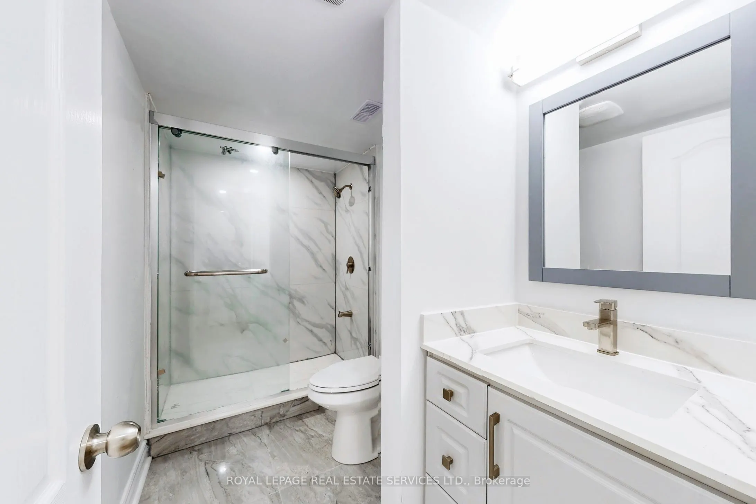
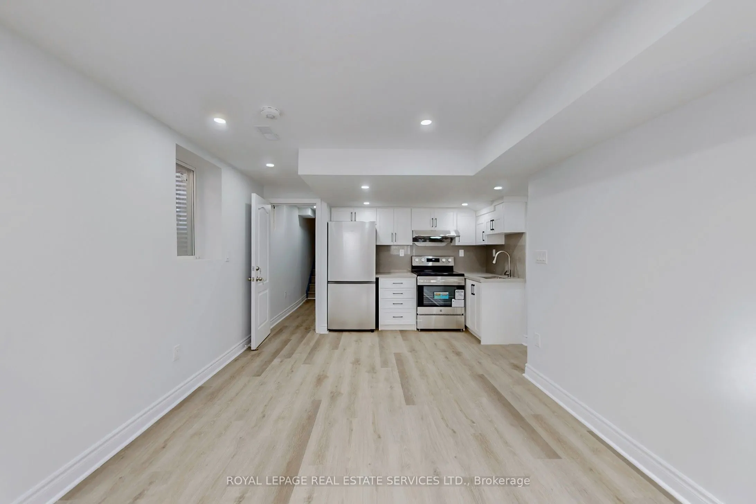
Discover this beautifully finished legal basement apartment, offering a perfect blend of modern style, comfort, and convenience. Featuring a bright, open-concept layout, this inviting unit seamlessly combines the living and dining areas, creating a spacious and welcoming atmosphere ideal for relaxin...g and entertaining. The modern kitchen is equipped with stainless steel appliances, adding a contemporary touch while providing a functional space for everyday cooking.The apartment offers one comfortable bedroom plus a versatile den, perfect for a home office, study area, or additional storage. Whether you work remotely or simply need extra space, this thoughtfully designed layout accommodates your lifestyle with ease. Enjoy the added value of having all utilities included in the monthly rent, making budgeting simpler and more convenient. One driveway parking space is also included, providing hassle-free parking. Conveniently located close to major highways, this property offers easy access to commuting routes and surrounding amenities, making daily travel more efficient. Ideal for professionals, couples, or individuals seeking a comfortable and well-connected living space, this apartment combines modern finishes with practical features.
Full Property Details
Interior
Bedrooms
1
Bedrooms Plus
1
Total Bedrooms
2
Washrooms
1
Square Footage
2500-3000 sqft
Basement
Apartment,Separate Entrance
Heating Source
Gas
Heating Fuel
Forced Air
Air Conditioning
Central Air
Family Room
No
Kitchens
1
Total Kitchens
1
Fireplace Features
Yes
Bedrooms
1
Bedrooms Plus
1
Total Bedrooms
2
Washrooms
1
Square Footage
2500-3000 sqft
Basement
Apartment,Separate Entrance
Heating Source
Gas
Heating Fuel
Forced Air
Air Conditioning
Central Air
Family Room
No
Kitchens
1
Total Kitchens
1
Fireplace Features
Yes
Exterior
Front
11.34
Driveway
Private
Lot Size
11 x 0 ft
Pool
None
Parking Spaces
1
Total Parking Spaces
1.00
Parking Description
Built-In
Garage Spaces
0
Front
11.34
Driveway
Private
Lot Size
11 x 0 ft
Pool
None
Parking Spaces
1
Total Parking Spaces
1.00
Parking Description
Built-In
Garage Spaces
0
Building Description
Style
Apartment
Home Type
House
Subtype
Detached
Year Built
6-15
Property Orientation
East
Exterior Finish
Brick
Sewers
Sewers
Water Supply
Municipal
Possession Date
12/1/2026
Style
Apartment
Home Type
House
Subtype
Detached
Year Built
6-15
Property Orientation
East
Exterior Finish
Brick
Sewers
Sewers
Water Supply
Municipal
Possession Date
12/1/2026
Community
Community
Cobban
Community
Cobban
Taxes & Fees
Occupancy
Vacant
Central Air Conditioning
Included
Heating
Included
Hydro
Included
Parking
Included
Water
Included
Occupancy
Vacant
Central Air Conditioning
Included
Heating
Included
Hydro
Included
Parking
Included
Water
Included
Room Types
Bedroom
Vinyl Floor, Closet, Large Window
Dimensions 14.63 x 9.84 feet
143.96 sqft
Den
Vinyl Floor, Closet
Dimensions 13.12 x 6 feet
78.72 sqft
Dining Room
Vinyl Floor, Combined w/Living, Open Concept
Dimensions 10.99 x 10.83 feet
119.02 sqft
Kitchen
Vinyl Floor, Quartz Counter, Stainless Steel Appl
Dimensions 18.67 x 14.63 feet
273.14 sqft
Living Room
Vinyl Floor, Combined w/Dining, Open Concept
Dimensions 10.99 x 10.83 feet
119.02 sqft
Similar Properties(No results)
Sunny Gawri
Request a Tour
Your request was received!We'll be in touch soon to confirm the details.
Date:
If you have any questions, please contact us at any time.
Sunny Gawri
Courtesy of:ROYAL LEPAGE REAL ESTATE SERVICES LTD.