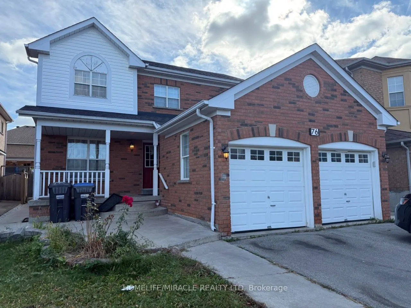
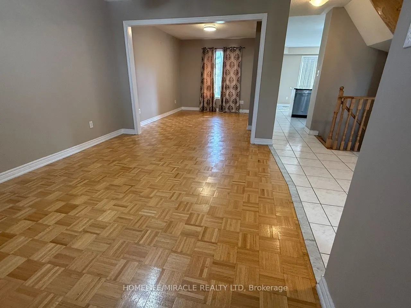
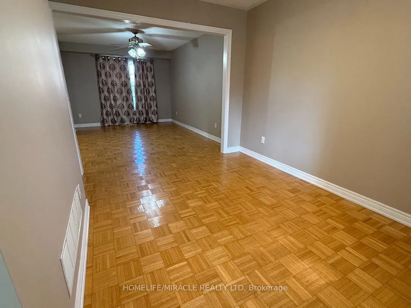
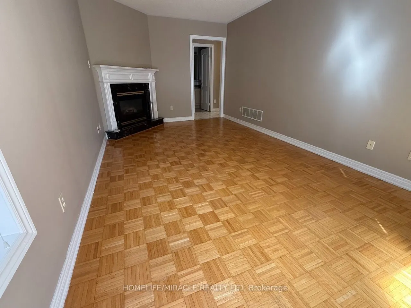
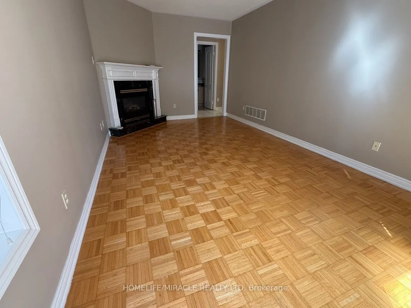
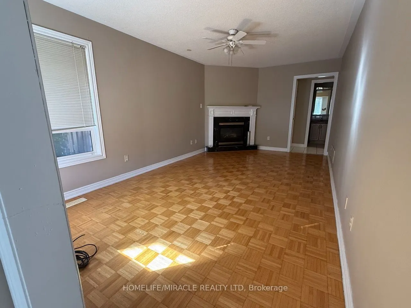
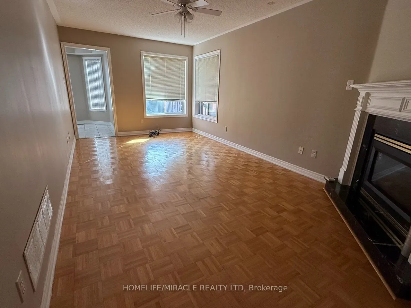
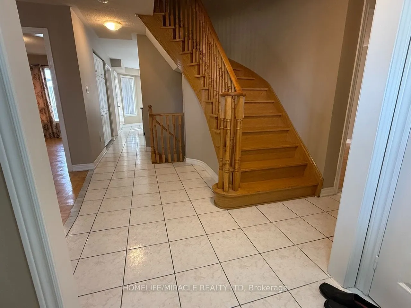
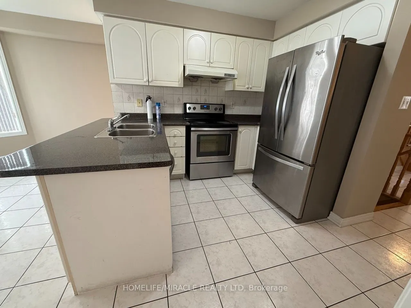
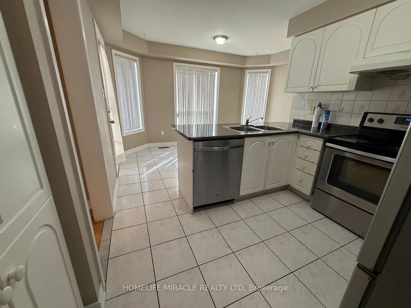
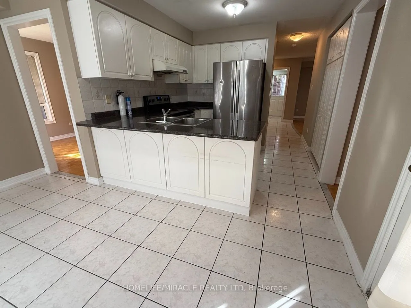
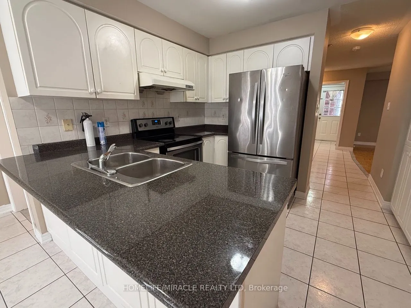
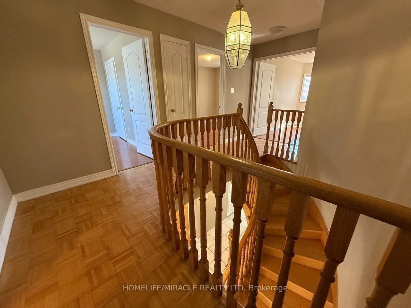
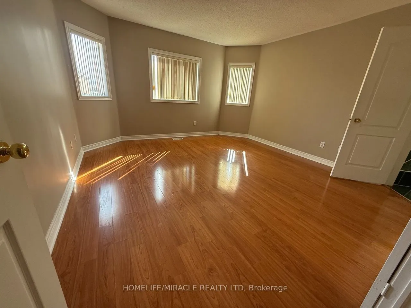
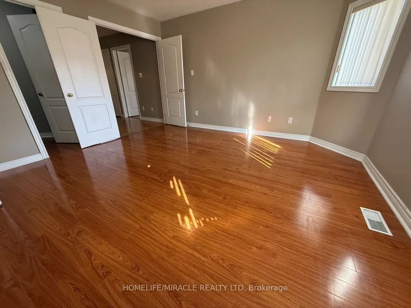
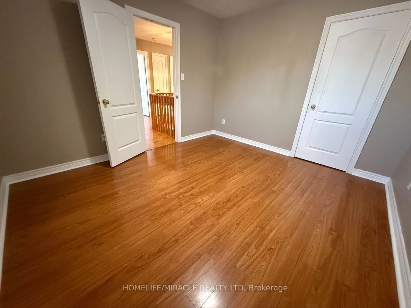
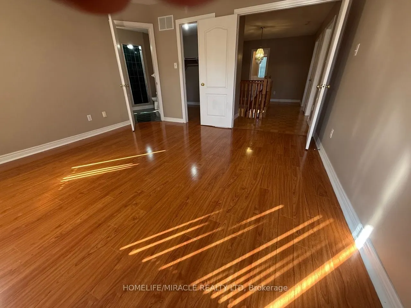
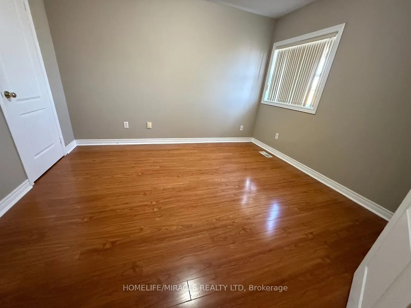
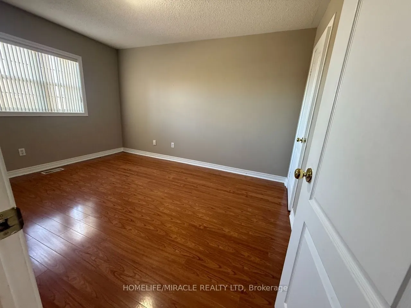
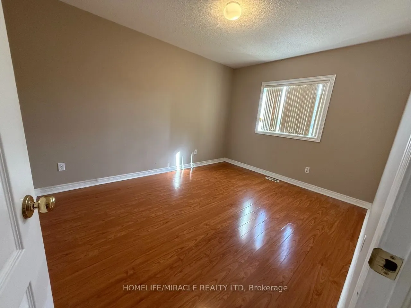
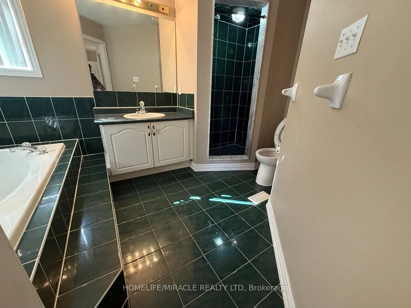
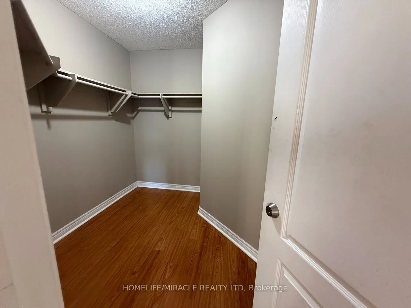
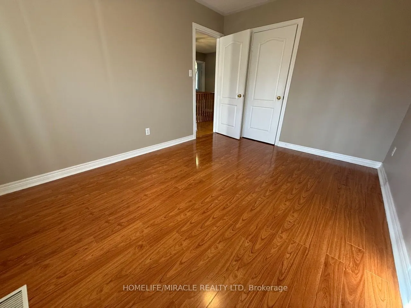
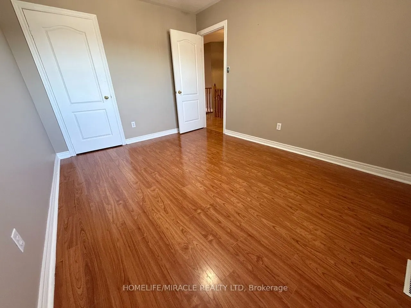
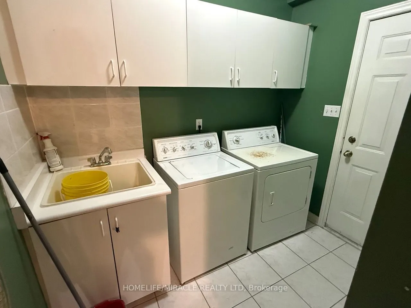
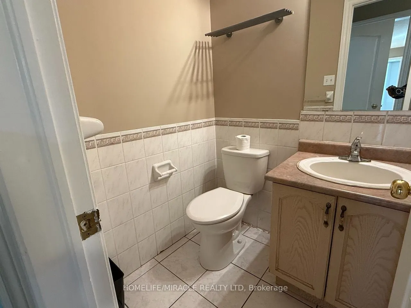
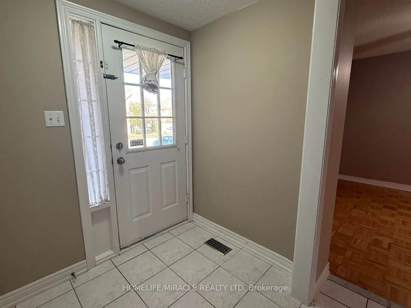
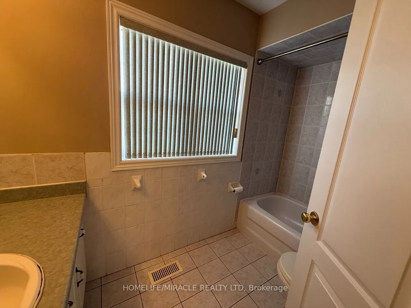
Welcome to this beautifully maintained and freshly painted 4-bedroom, 3-bathroom family home in a desirable Brampton neighbourhood! Featuring a welcoming ceramic-tiled foyer, a bright and spacious layout, and separate living and dining rooms-perfect for family gatherings and entertaining. The inviti...ng family room boasts a cozy fireplace, while the spacious eat-in kitchen offers plenty of room for everyday dining. Enjoy the convenience of main-floor laundry and a generous primary bedroom complete with a private 4-piece ensuite. Ideally located close to schools, parks, shopping, public transit, and everyday amenities. A wonderful opportunity to lease a spacious family home in a convenient location!
Full Property Details
Interior
Bedrooms
4
Total Bedrooms
4
Washrooms
3
Square Footage
2000-2500 sqft
Basement
Apartment,Separate Entrance
Heating Source
Gas
Heating Fuel
Forced Air
Air Conditioning
Central Air
Family Room
Yes
Kitchens
1
Total Kitchens
1
Fireplace Features
Yes
Bedrooms
4
Total Bedrooms
4
Washrooms
3
Square Footage
2000-2500 sqft
Basement
Apartment,Separate Entrance
Heating Source
Gas
Heating Fuel
Forced Air
Air Conditioning
Central Air
Family Room
Yes
Kitchens
1
Total Kitchens
1
Fireplace Features
Yes
Exterior
Depth
112.42
Front
41.0
Driveway
Available
Lot Size
41 x 112.42 ft
Pool
None
Parking Spaces
1
Total Parking Spaces
2.00
Parking Description
Attached
Garage Spaces
1
Depth
112.42
Front
41.0
Driveway
Available
Lot Size
41 x 112.42 ft
Pool
None
Parking Spaces
1
Total Parking Spaces
2.00
Parking Description
Attached
Garage Spaces
1
Building Description
Style
2-Storey
Home Type
House
Subtype
Detached
Property Orientation
South
Exterior Finish
Brick
Sewers
Sewers
Water Supply
Municipal
Possession Date
11/1/2026
Style
2-Storey
Home Type
House
Subtype
Detached
Property Orientation
South
Exterior Finish
Brick
Sewers
Sewers
Water Supply
Municipal
Possession Date
11/1/2026
Community
Community
Sandringham-Wellington
Community
Sandringham-Wellington
Taxes & Fees
Occupancy
Partial
Parking
Included
Occupancy
Partial
Parking
Included
Room Types
Bedroom 2
Laminate, Closet, Window
Dimensions 10.6 x 12.01 feet
127.31 sqft
Bedroom 3
Laminate, Closet, Window
Dimensions 10.01 x 13.48 feet
134.93 sqft
Bedroom 4
Laminate, Closet, Window
Dimensions 10.01 x 12.8 feet
128.13 sqft
Breakfast
Ceramic Floor
Dimensions 13.62 x 8.01 feet
109.1 sqft
Dining Room
Parquet
Dimensions 10.01 x 12.6 feet
126.13 sqft
Family Room
Parquet, Fireplace
Dimensions 10.6 x 19 feet
201.4 sqft
Kitchen
Ceramic Floor
Dimensions 8.99 x 9.42 feet
84.69 sqft
Living Room
Parquet
Dimensions 10.99 x 14.6 feet
160.45 sqft
Primary Bedroom
Laminate, Walk-In Closet(s), 4 Pc Ensuite
Dimensions 13.62 x 14.01 feet
190.82 sqft
Similar Properties(No results)
Sunny Gawri
Request a Tour
Your request was received!We'll be in touch soon to confirm the details.
Date:
If you have any questions, please contact us at any time.