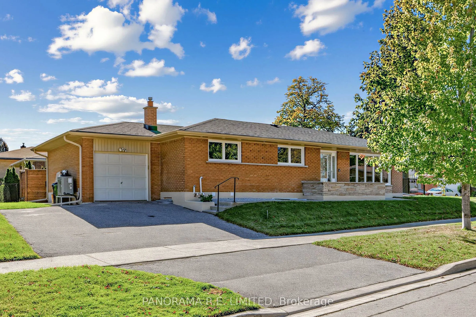
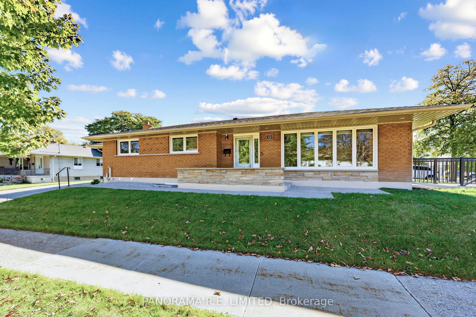
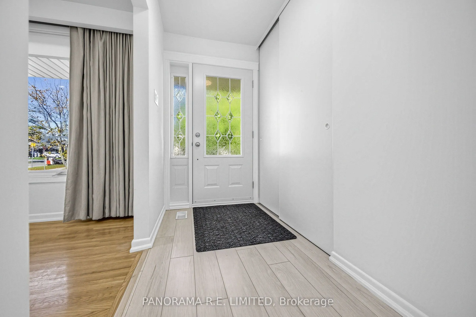
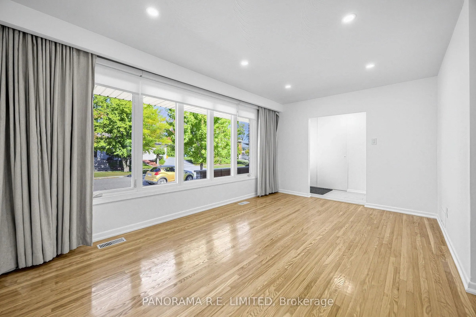
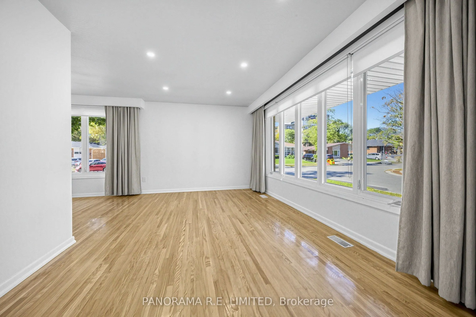
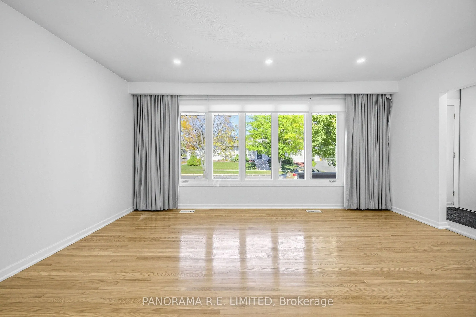
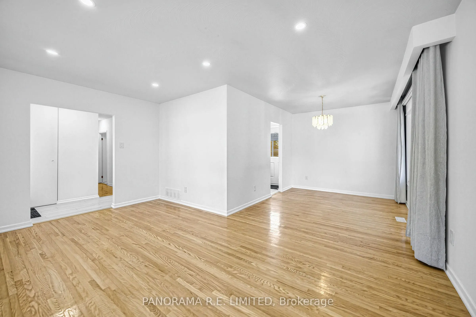
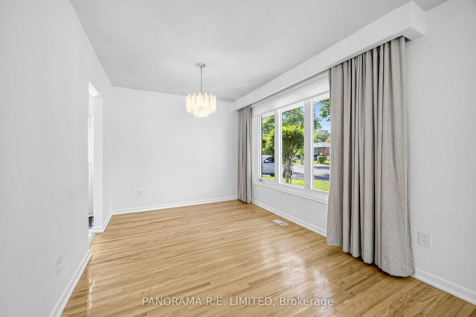
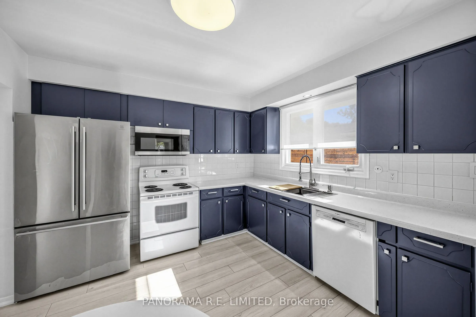
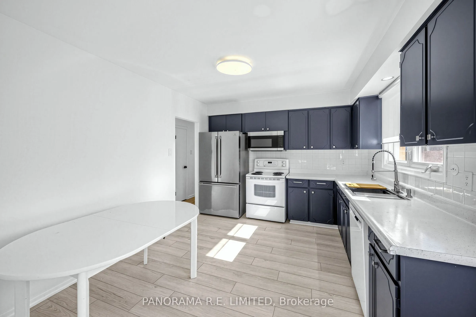
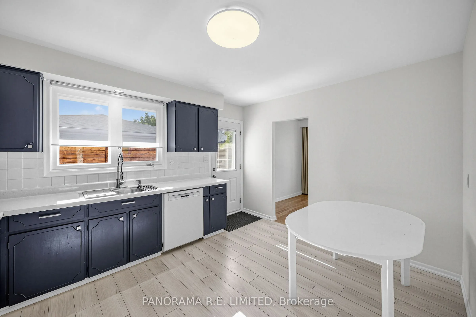
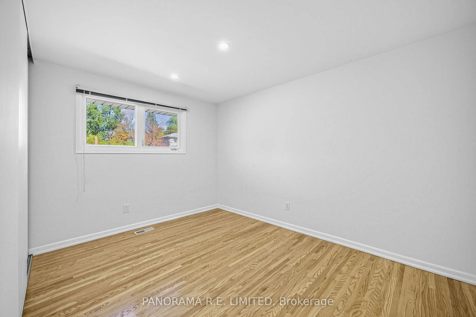
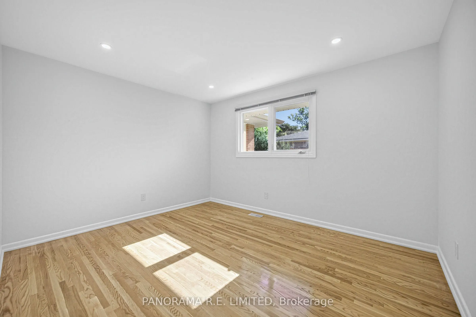
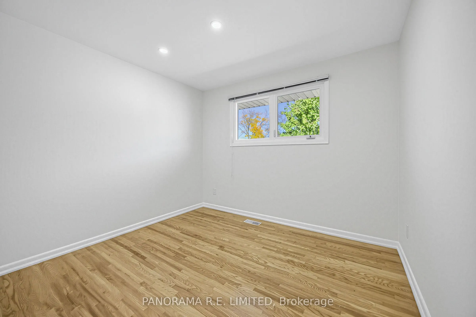
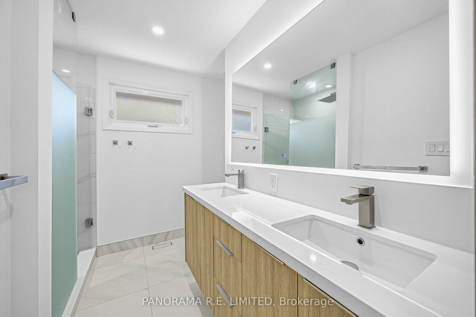
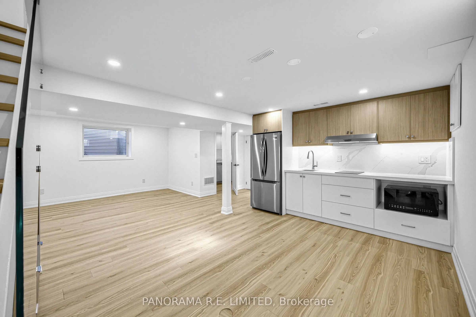
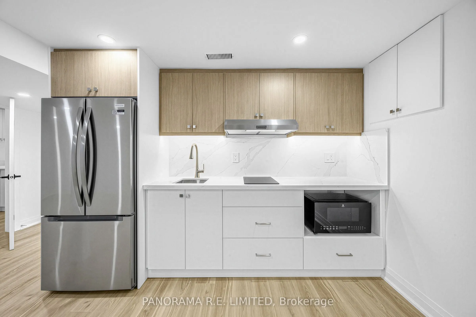
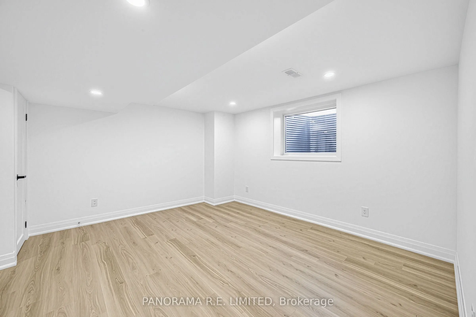
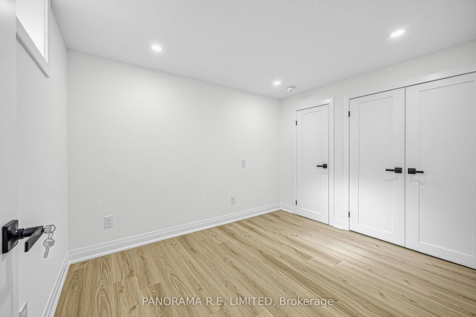
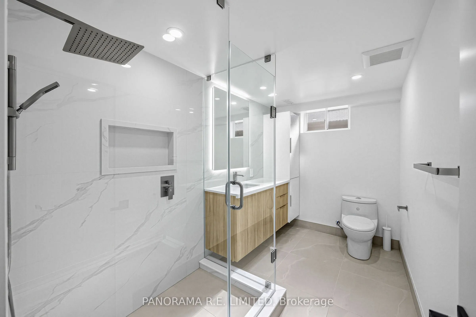
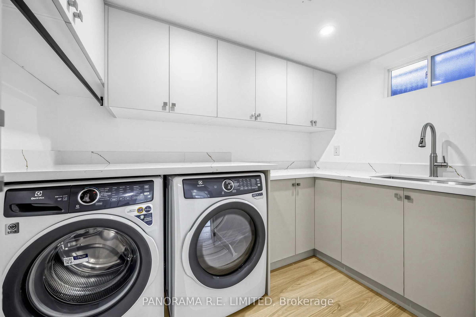
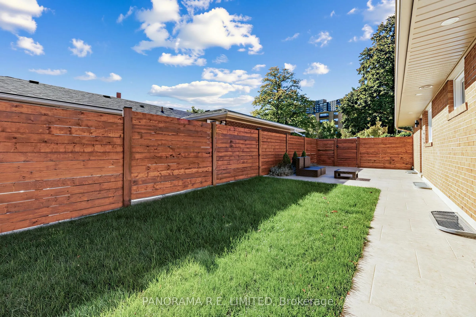
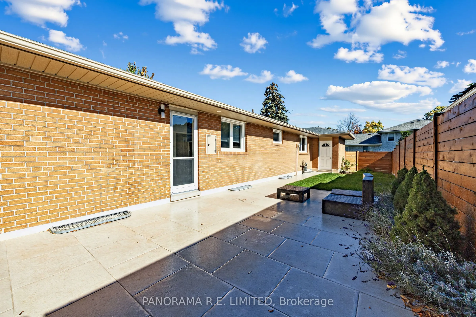
Detached 3-Bedroom 2-Bathroom Home rental on a quiet street in highly desirable Glen Park/Eatonville neighbourhood in Etobicoke. This clean and well-maintained home has many desirable features including Spacious Living and Dining rooms, Eat-in Kitchen with walk-out to a private yard, three spacious ...bedrooms plus one in basement. Two brand new Modern Bathrooms. Finished basement with second Kitchen, Rec Room/Family Room, and new Laundry Room. Parking for three cars (1 Garage, 2 Driveway). Ideally situated close to highly regarded schools, parks, shopping, trails, public transit (TTC/Go Train), and more! A great rental for a great tenant!
Full Property Details
Interior
Bedrooms
3
Bedrooms Plus
1
Total Bedrooms
4
Washrooms
2
Square Footage
1100-1500 sqft
Basement
Finished
Heating Source
Gas
Heating Fuel
Heat Pump
Air Conditioning
Central Air
Family Room
No
Kitchens
1
Kitchens Plus
1
Total Kitchens
2
Fireplace Features
No
Bedrooms
3
Bedrooms Plus
1
Total Bedrooms
4
Washrooms
2
Square Footage
1100-1500 sqft
Basement
Finished
Heating Source
Gas
Heating Fuel
Heat Pump
Air Conditioning
Central Air
Family Room
No
Kitchens
1
Kitchens Plus
1
Total Kitchens
2
Fireplace Features
No
Exterior
Depth
122.5
Front
50.0
Driveway
Private Double
Lot Size
50 x 122.5 ft
Pool
None
Parking Spaces
2
Total Parking Spaces
3.00
Parking Description
Attached
Garage Spaces
1
Depth
122.5
Front
50.0
Driveway
Private Double
Lot Size
50 x 122.5 ft
Pool
None
Parking Spaces
2
Total Parking Spaces
3.00
Parking Description
Attached
Garage Spaces
1
Building Description
Style
Bungalow
Home Type
House
Subtype
Detached
Property Orientation
South
Exterior Finish
Brick
Sewers
Sewers
Water Supply
Municipal
Possession Date
No Data
Style
Bungalow
Home Type
House
Subtype
Detached
Property Orientation
South
Exterior Finish
Brick
Sewers
Sewers
Water Supply
Municipal
Possession Date
No Data
Community
Community
Islington-City Centre West
Community
Islington-City Centre West
Taxes & Fees
Occupancy
Vacant
Central Air Conditioning
Included
Common Elements
Included
Parking
Included
Occupancy
Vacant
Central Air Conditioning
Included
Common Elements
Included
Parking
Included
Room Types
Bedroom 2
Hardwood Floor, Large Closet, Large Window
Dimensions 12.73 x 12.96 feet
164.98 sqft
Bedroom 3
Hardwood Floor, Closet, Large Window
Dimensions 10.01 x 8.99 feet
89.99 sqft
Bedroom 4
Vinyl Floor, Double Closet, Above Grade Window
Dimensions 10.01 x 8.01 feet
80.18 sqft
Dining Room
Hardwood Floor, Large Window, Combined w/Living
Dimensions 21.98 x 16.9 feet
371.46 sqft
Kitchen
Vinyl Floor, Quartz Counter, Combined w/Dining
Dimensions 12.99 x 10.5 feet
136.4 sqft
Kitchen
Vinyl Floor, Eat-in Kitchen, W/O To Yard
Dimensions 13.32 x 10.79 feet
143.72 sqft
Laundry
Vinyl Floor, Laundry Sink, Separate Room
Dimensions 10.01 x 6.99 feet
69.97 sqft
Living Room
Hardwood Floor, Large Window, Pot Lights
Dimensions 21.98 x 16.9 feet
371.46 sqft
Primary Bedroom
Hardwood Floor, Large Closet, Large Window
Dimensions 13.06 x 10.86 feet
141.83 sqft
Recreation
Vinyl Floor, Pot Lights, Above Grade Window
Dimensions 12.99 x 11.09 feet
144.06 sqft
Similar Properties(No results)
Sunny Gawri
Request a Tour
Your request was received!We'll be in touch soon to confirm the details.
Date:
If you have any questions, please contact us at any time.