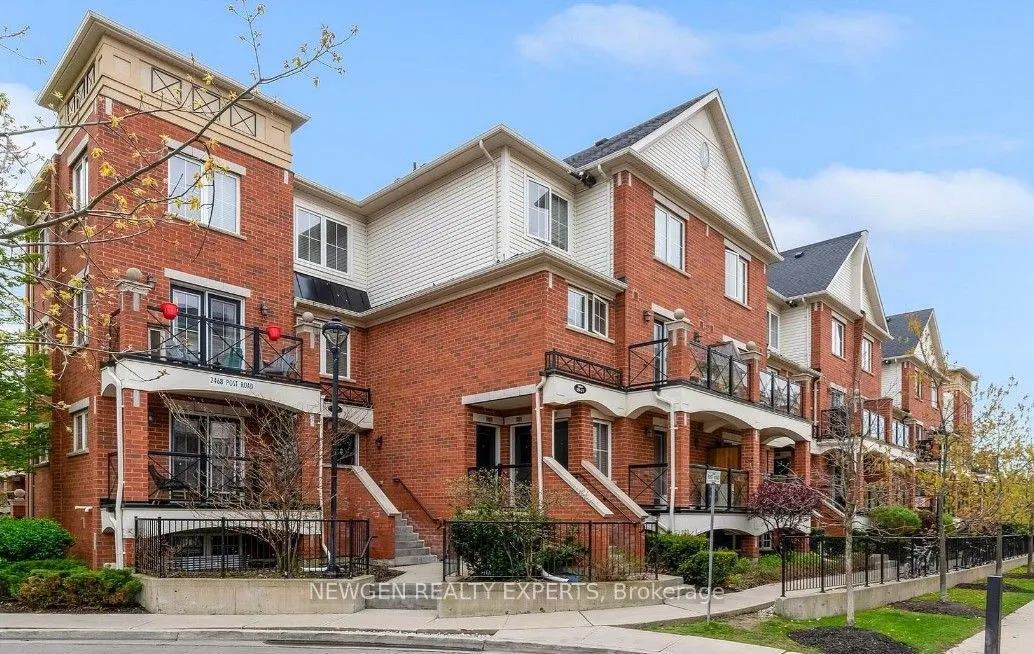
Sign In or Create a Free Account to see full details of this property
Key Facts
Key facts for 2468 Post Road #28
Property Type
Condo, Stacked Townhse
Parking
None 1 garage, 1 parking
MLS #
W14113380
Size
900-999 sqft
Basement
None
Listed on
2026-10-23
Lot size
-
Tax
-
Days on Market
1
Approximate Age
11-15
Maintenance Fee
-
Central Air Conditio...
Description
Welcome to this stylish and low-maintenance condo townhome perfectly positioned in one of Oakville's most connected communities.Inside, the open-concept layout offers comfortable everyday living with durable vinyl flooring through the kitchen and living area, creating a modern feel throughout. The b...right white kitchen provides plenty of storage and prep space, paired with clean finishes and laminate countertops that keep the space functional and timeless. Located in the heart of this sought after River Oaks community, surrounded by some of the area's most popular amenities including restaurants, cafes, grocery stores, gyms, trails, and shopping, while remaining minutes from Oakville Trafalgar Memorial Hospital, Sheridan College, public transit, and major commuter routes including the 403, 407, and QEW. Whether it's grabbing coffee, meeting friends for dinner, or commuting into the GTA, everything is within easy reach. A great opportunity to get into the Oakville market with a move-in ready home in a vibrant and growing neighbourhood
Full Property Details
Interior
Bedrooms
2
Total Bedrooms
2
Washrooms
2
Square Footage
900-999 sqft
Basement
None
Heating Source
Gas
Heating Fuel
Forced Air
Air Conditioning
Central Air
Family Room
No
Kitchens
1
Total Kitchens
1
Fireplace Features
Yes
Bedrooms
2
Total Bedrooms
2
Washrooms
2
Square Footage
900-999 sqft
Basement
None
Heating Source
Gas
Heating Fuel
Forced Air
Air Conditioning
Central Air
Family Room
No
Kitchens
1
Total Kitchens
1
Fireplace Features
Yes
Exterior
Driveway
None
Waterfront
None
Parking Spaces
1
Total Parking Spaces
1.00
Parking Description
None
Garage Spaces
1
Balcony
Terrace
Driveway
None
Waterfront
None
Parking Spaces
1
Total Parking Spaces
1.00
Parking Description
None
Garage Spaces
1
Balcony
Terrace
Building Description
Style
Stacked Townhse
Home Type
Condo
Subtype
Condo Townhouse
Year Built
11-15
Property Orientation
South
Exterior Finish
Brick Front,Brick Veneer
Possession Date
No Data
Locker
Exclusive
Style
Stacked Townhse
Home Type
Condo
Subtype
Condo Townhouse
Year Built
11-15
Property Orientation
South
Exterior Finish
Brick Front,Brick Veneer
Possession Date
No Data
Locker
Exclusive
Community
Community
River Oaks
Community
River Oaks
Taxes & Fees
Occupancy
Vacant
Central Air Conditioning
Included
Common Elements
Included
Parking
Included
Occupancy
Vacant
Central Air Conditioning
Included
Common Elements
Included
Parking
Included
Other
Pets
Yes-with Restrictions
Pets
Yes-with Restrictions
Room Types
Bedroom 2
-
Dimensions 13.48 x 8.6 feet
115.93 sqft
Dining Room
-
Dimensions 8.23 x 7.84 feet
64.52 sqft
Kitchen
-
Dimensions 8.23 x 7.84 feet
64.52 sqft
Living Room
-
Dimensions 14.93 x 11.84 feet
176.77 sqft
Primary Bedroom
-
Dimensions 14.99 x 10.01 feet
150.05 sqft
Similar Properties(No results)
Sunny Gawri
Request a Tour
Your request was received!We'll be in touch soon to confirm the details.
Date:
If you have any questions, please contact us at any time.