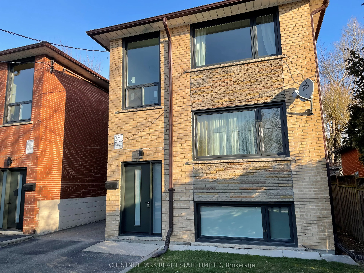
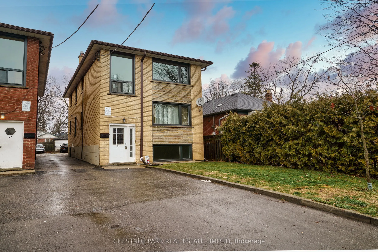
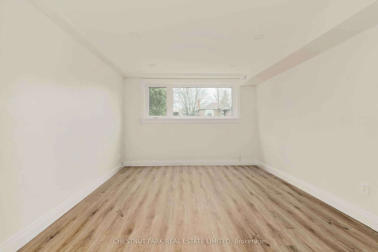
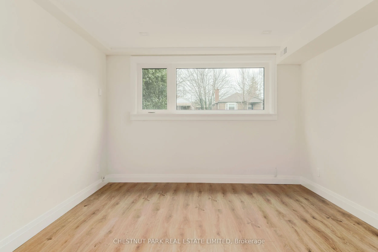
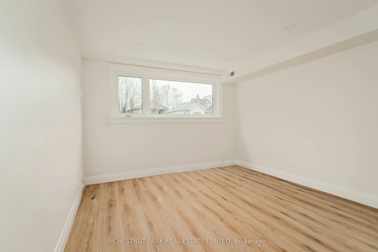
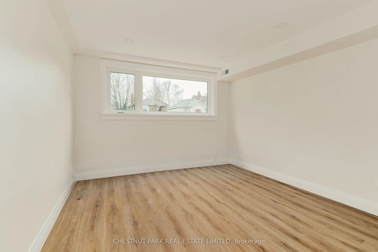
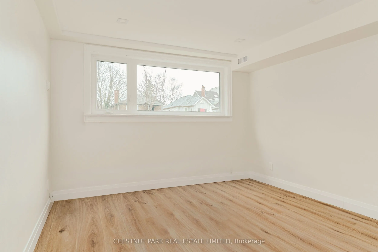
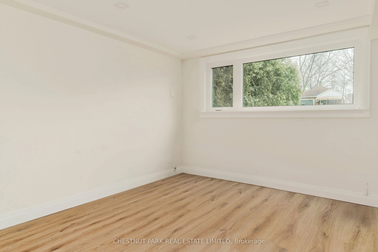
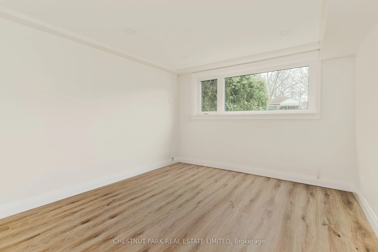
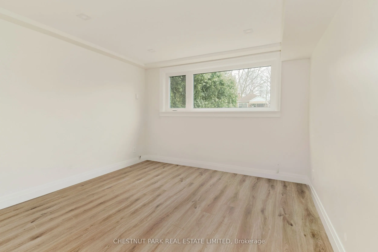
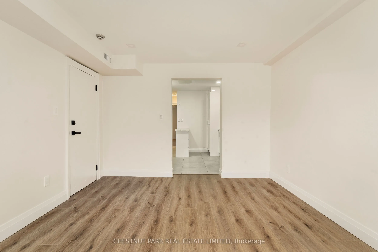
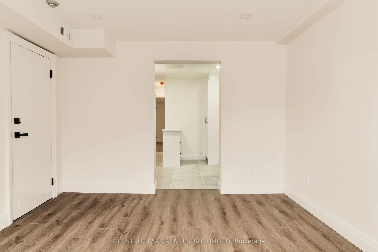
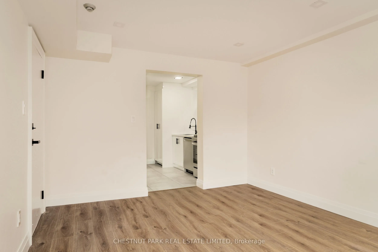
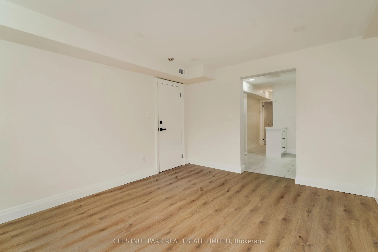
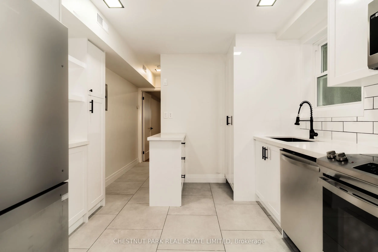
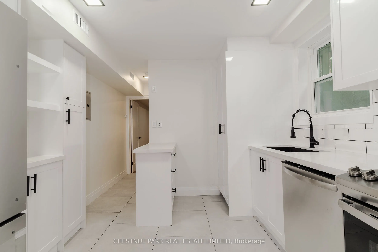
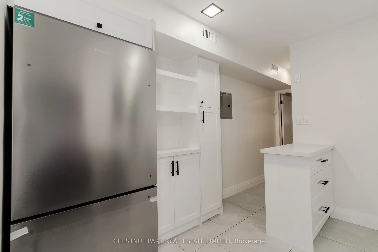
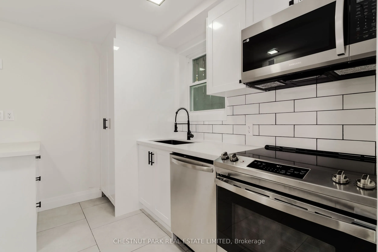
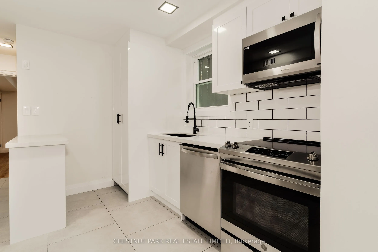
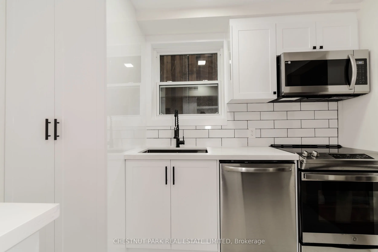
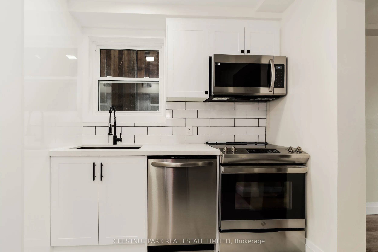
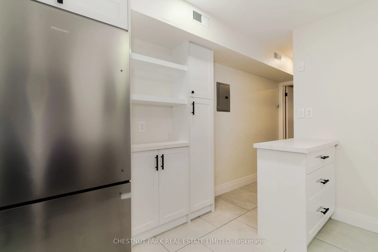
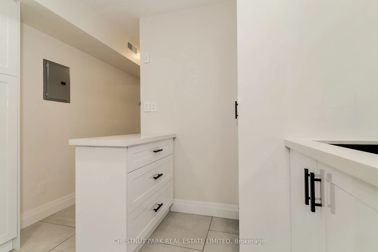
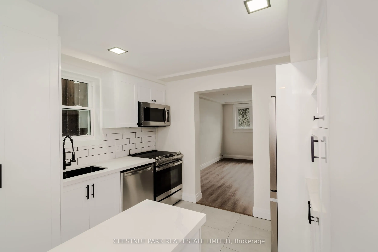
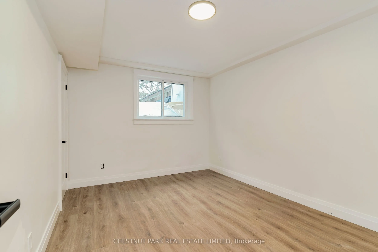
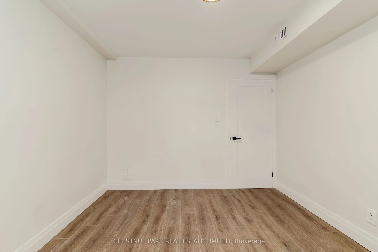
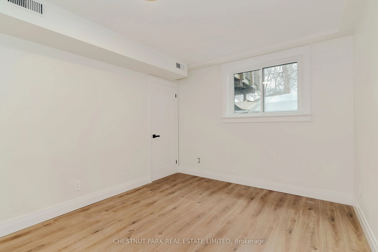
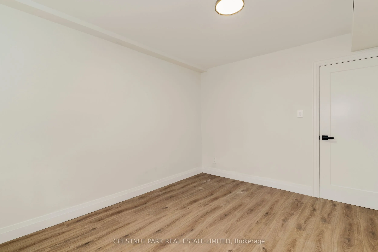
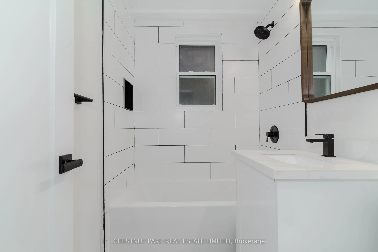
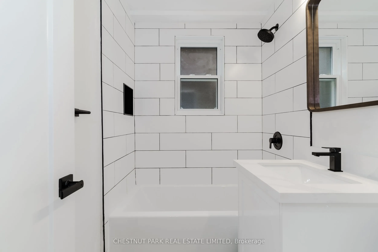
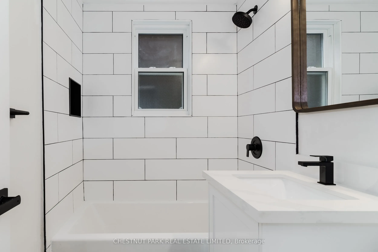
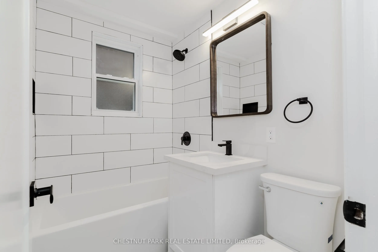
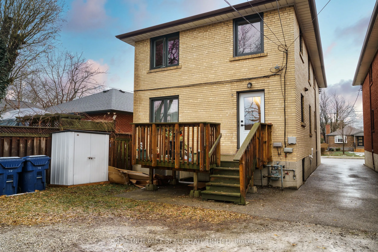
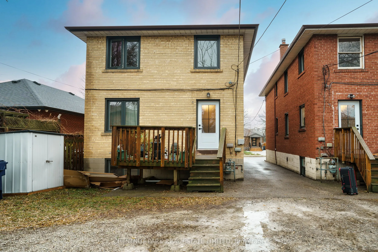
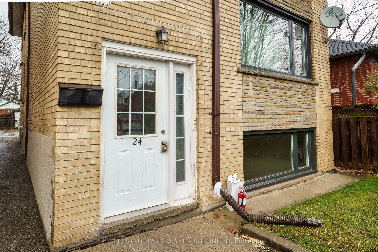
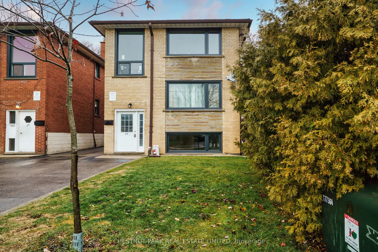
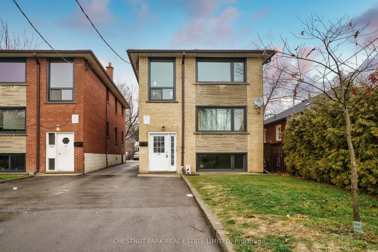
Bright and beautifully renovated one-bedroom suite offering modern finishes and a thoughtfully designed layout! Featuring a contemporary kitchen with quartz countertops, stainless steel appliances, stylish tiled backsplash and ample cabinetry. Additional upgrades include new laminate flooring, pot l...ights, custom blinds, updated windows and doors, and a fully renovated bathroom with tilework and matte black accents. Enjoy the convenience of ensuite laundry, individual temperature control and one included parking space. Ideally located in the heart of Mimico, just steps from TTC transit and minutes from Mimico GO Station, Lake Shore Boulevard, local shops, restaurants and the Gardiner Expressway. A fantastic opportunity to enjoy modern living in a convenient, well-connected neighbourhood!
Full Property Details
Interior
Bedrooms
1
Total Bedrooms
1
Washrooms
1
Square Footage
< 700 sqft
Basement
None
Heating Source
Gas
Heating Fuel
Forced Air
Air Conditioning
Central Air
Family Room
No
Kitchens
1
Total Kitchens
1
Fireplace Features
No
Bedrooms
1
Total Bedrooms
1
Washrooms
1
Square Footage
< 700 sqft
Basement
None
Heating Source
Gas
Heating Fuel
Forced Air
Air Conditioning
Central Air
Family Room
No
Kitchens
1
Total Kitchens
1
Fireplace Features
No
Exterior
Driveway
Private
Pool
None
Parking Spaces
1
Total Parking Spaces
1.00
Parking Description
None
Garage Spaces
0
Driveway
Private
Pool
None
Parking Spaces
1
Total Parking Spaces
1.00
Parking Description
None
Garage Spaces
0
Building Description
Style
3-Storey
Home Type
Apartment
Subtype
Triplex
Property Orientation
North
Exterior Finish
Brick
Sewers
Sewers
Water Supply
Municipal
Possession Date
11/1/2026
Style
3-Storey
Home Type
Apartment
Subtype
Triplex
Property Orientation
North
Exterior Finish
Brick
Sewers
Sewers
Water Supply
Municipal
Possession Date
11/1/2026
Community
Community
Mimico
Community
Mimico
Taxes & Fees
Occupancy
Tenant
Central Air Conditioning
Included
Common Elements
Included
Parking
Included
Water
Included
Occupancy
Tenant
Central Air Conditioning
Included
Common Elements
Included
Parking
Included
Water
Included
Room Types
Dining Room
Combined w/Living, Laminate
Dimensions 9.91 x 9.91 feet
98.21 sqft
Kitchen
Quartz Counter, Tile Floor, Stainless Steel Appl
Dimensions 12.8 x 10.01 feet
128.13 sqft
Living Room
Large Window, Pot Lights, Laminate
Dimensions 14.9 x 14.5 feet
216.05 sqft
Primary Bedroom
Closet, 2 Way Fireplace
Dimensions 6.99 x 5.09 feet
35.58 sqft
Similar Properties(No results)
Sunny Gawri
Request a Tour
Your request was received!We'll be in touch soon to confirm the details.
Date:
If you have any questions, please contact us at any time.