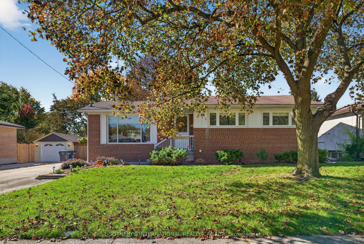
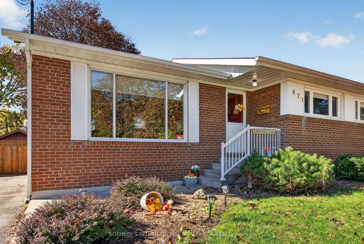
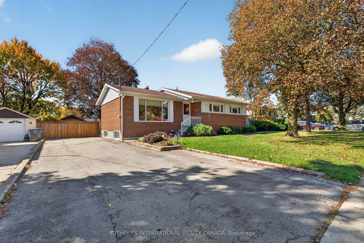
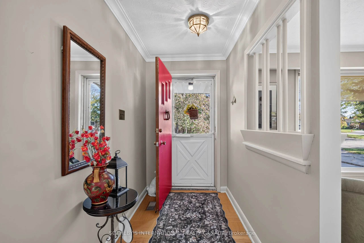
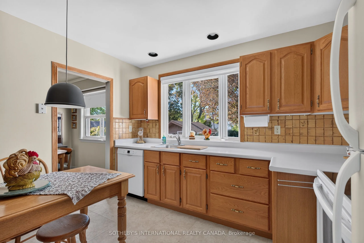
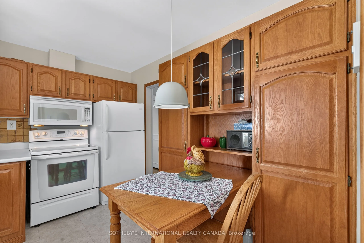
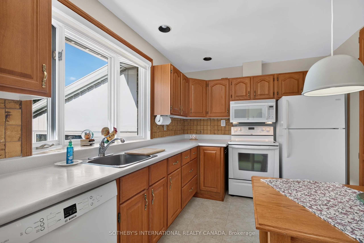
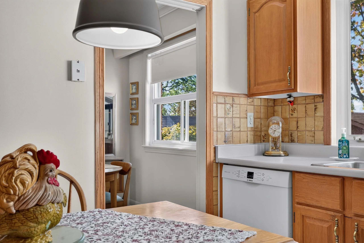
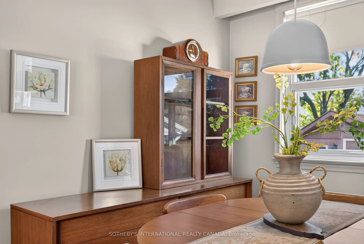
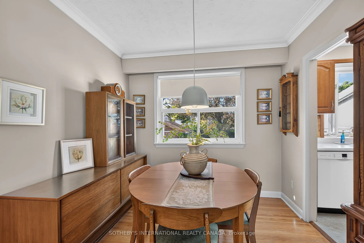
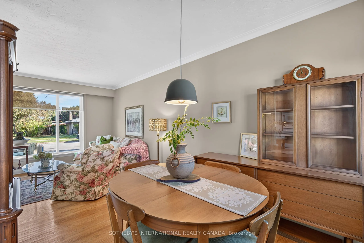
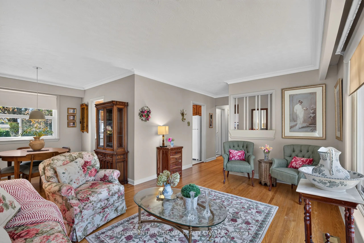
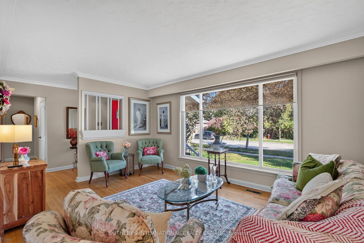
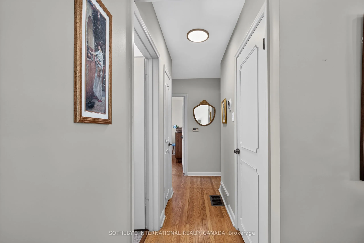
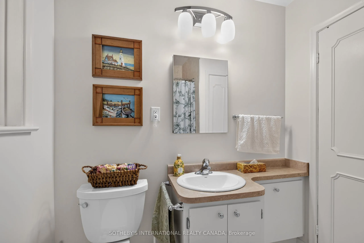
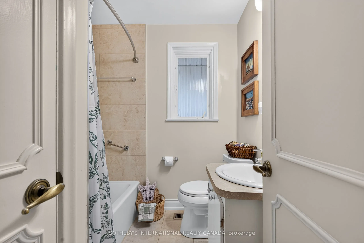
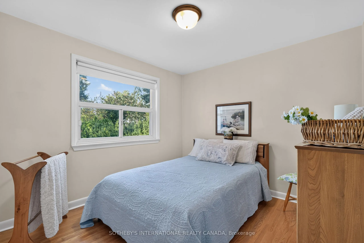
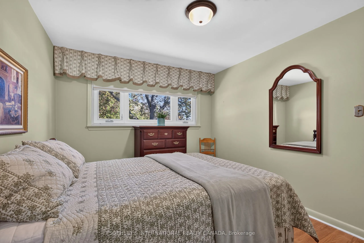
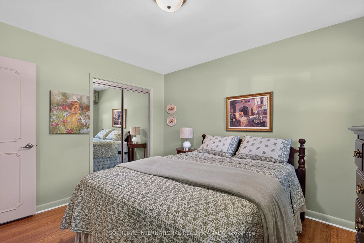
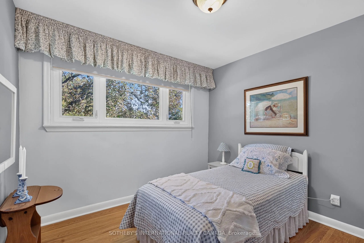
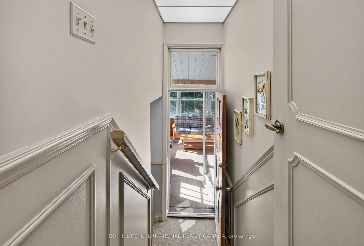
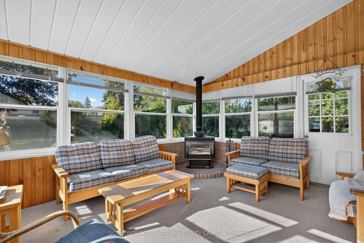
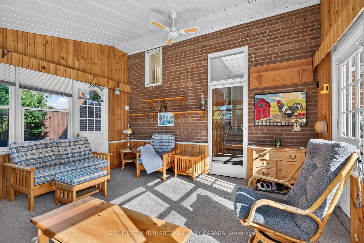
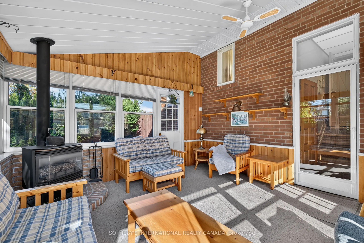
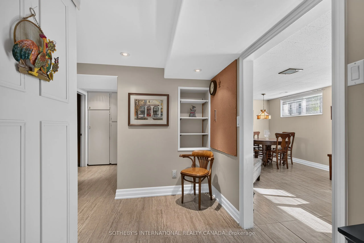
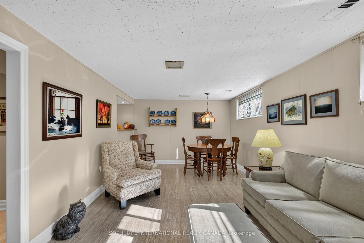
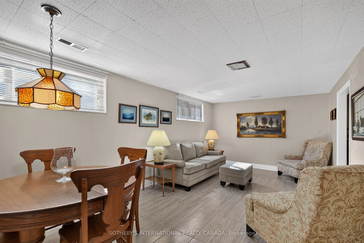
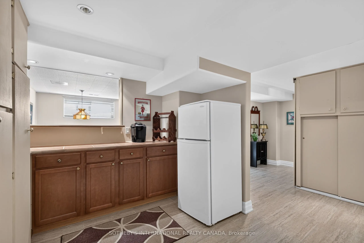
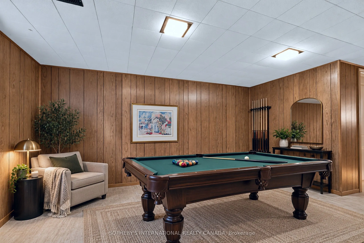
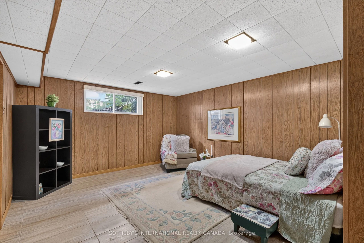
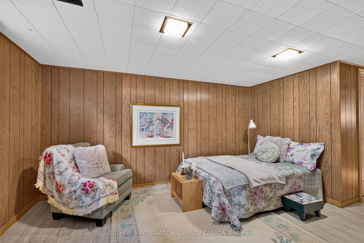
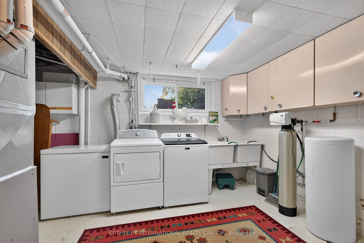
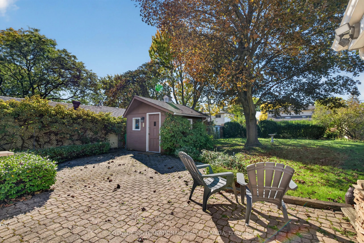
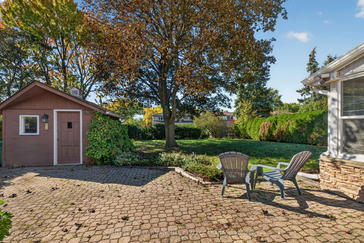
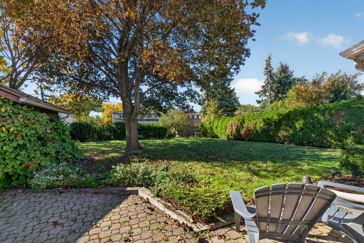
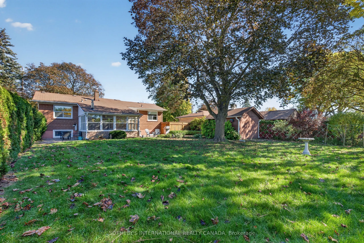
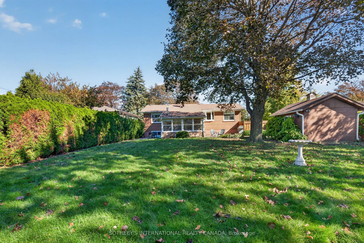
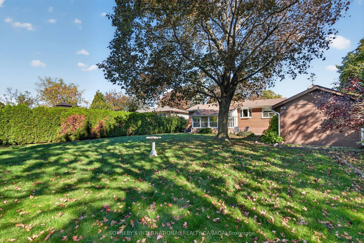
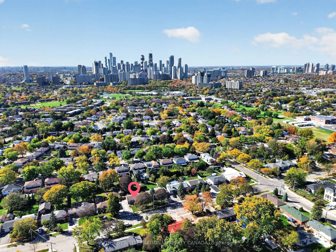
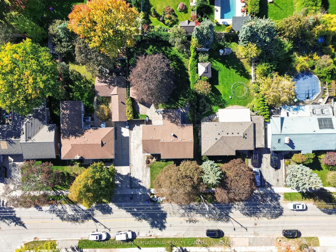
Beautiful character bungalow in a mature, family-friendly neighbourhood. Cherished by its original owners, this custom-built 1957 home has been meticulously maintained and showcases solid construction and enduring craftsmanship. It offers three bright bedrooms with oversized windows, an open-concept... living and dining area, and a spacious kitchen overlooking a private backyard framed by mature trees.Step outside to enjoy the generous lot, with plenty of room for a pool and space for children to kick a football. A bright, all-season sunroom, large double driveway and custom backyard shed add even more appeal.The basement is made for entertaining, with a large recreation area, bar, cozy family room, space for games and cards, and a flexible extra room ideal for guests, billiards or ping-pong. Come see all this welcoming home has to offer!
Full Property Details
Interior
Bedrooms
3
Total Bedrooms
3
Washrooms
2
Square Footage
700-1100 sqft
Basement
Full
Heating Source
Gas
Heating Fuel
Forced Air
Air Conditioning
Central Air
Family Room
Yes
Kitchens
1
Total Kitchens
1
Fireplace Features
Yes
Bedrooms
3
Total Bedrooms
3
Washrooms
2
Square Footage
700-1100 sqft
Basement
Full
Heating Source
Gas
Heating Fuel
Forced Air
Air Conditioning
Central Air
Family Room
Yes
Kitchens
1
Total Kitchens
1
Fireplace Features
Yes
Exterior
Depth
141.43
Front
62.09
Lot Size
62 x 141.43 ft
Pool
None
Parking Spaces
5
Total Parking Spaces
5.00
Parking Description
None
Garage Spaces
0
Depth
141.43
Front
62.09
Lot Size
62 x 141.43 ft
Pool
None
Parking Spaces
5
Total Parking Spaces
5.00
Parking Description
None
Garage Spaces
0
Building Description
Style
Bungalow
Home Type
House
Subtype
Detached
Property Orientation
West
Exterior Finish
Brick
Sewers
Sewers
Water Supply
Municipal
Possession Date
No Data
Style
Bungalow
Home Type
House
Subtype
Detached
Property Orientation
West
Exterior Finish
Brick
Sewers
Sewers
Water Supply
Municipal
Possession Date
No Data
Community
Community
Cooksville
Community
Cooksville
Taxes & Fees
Taxes
$6,864.66 /yr
Tax Year
2026
Occupancy
Owner
Taxes
$6,864.66 /yr
Tax Year
2026
Occupancy
Owner
Room Types
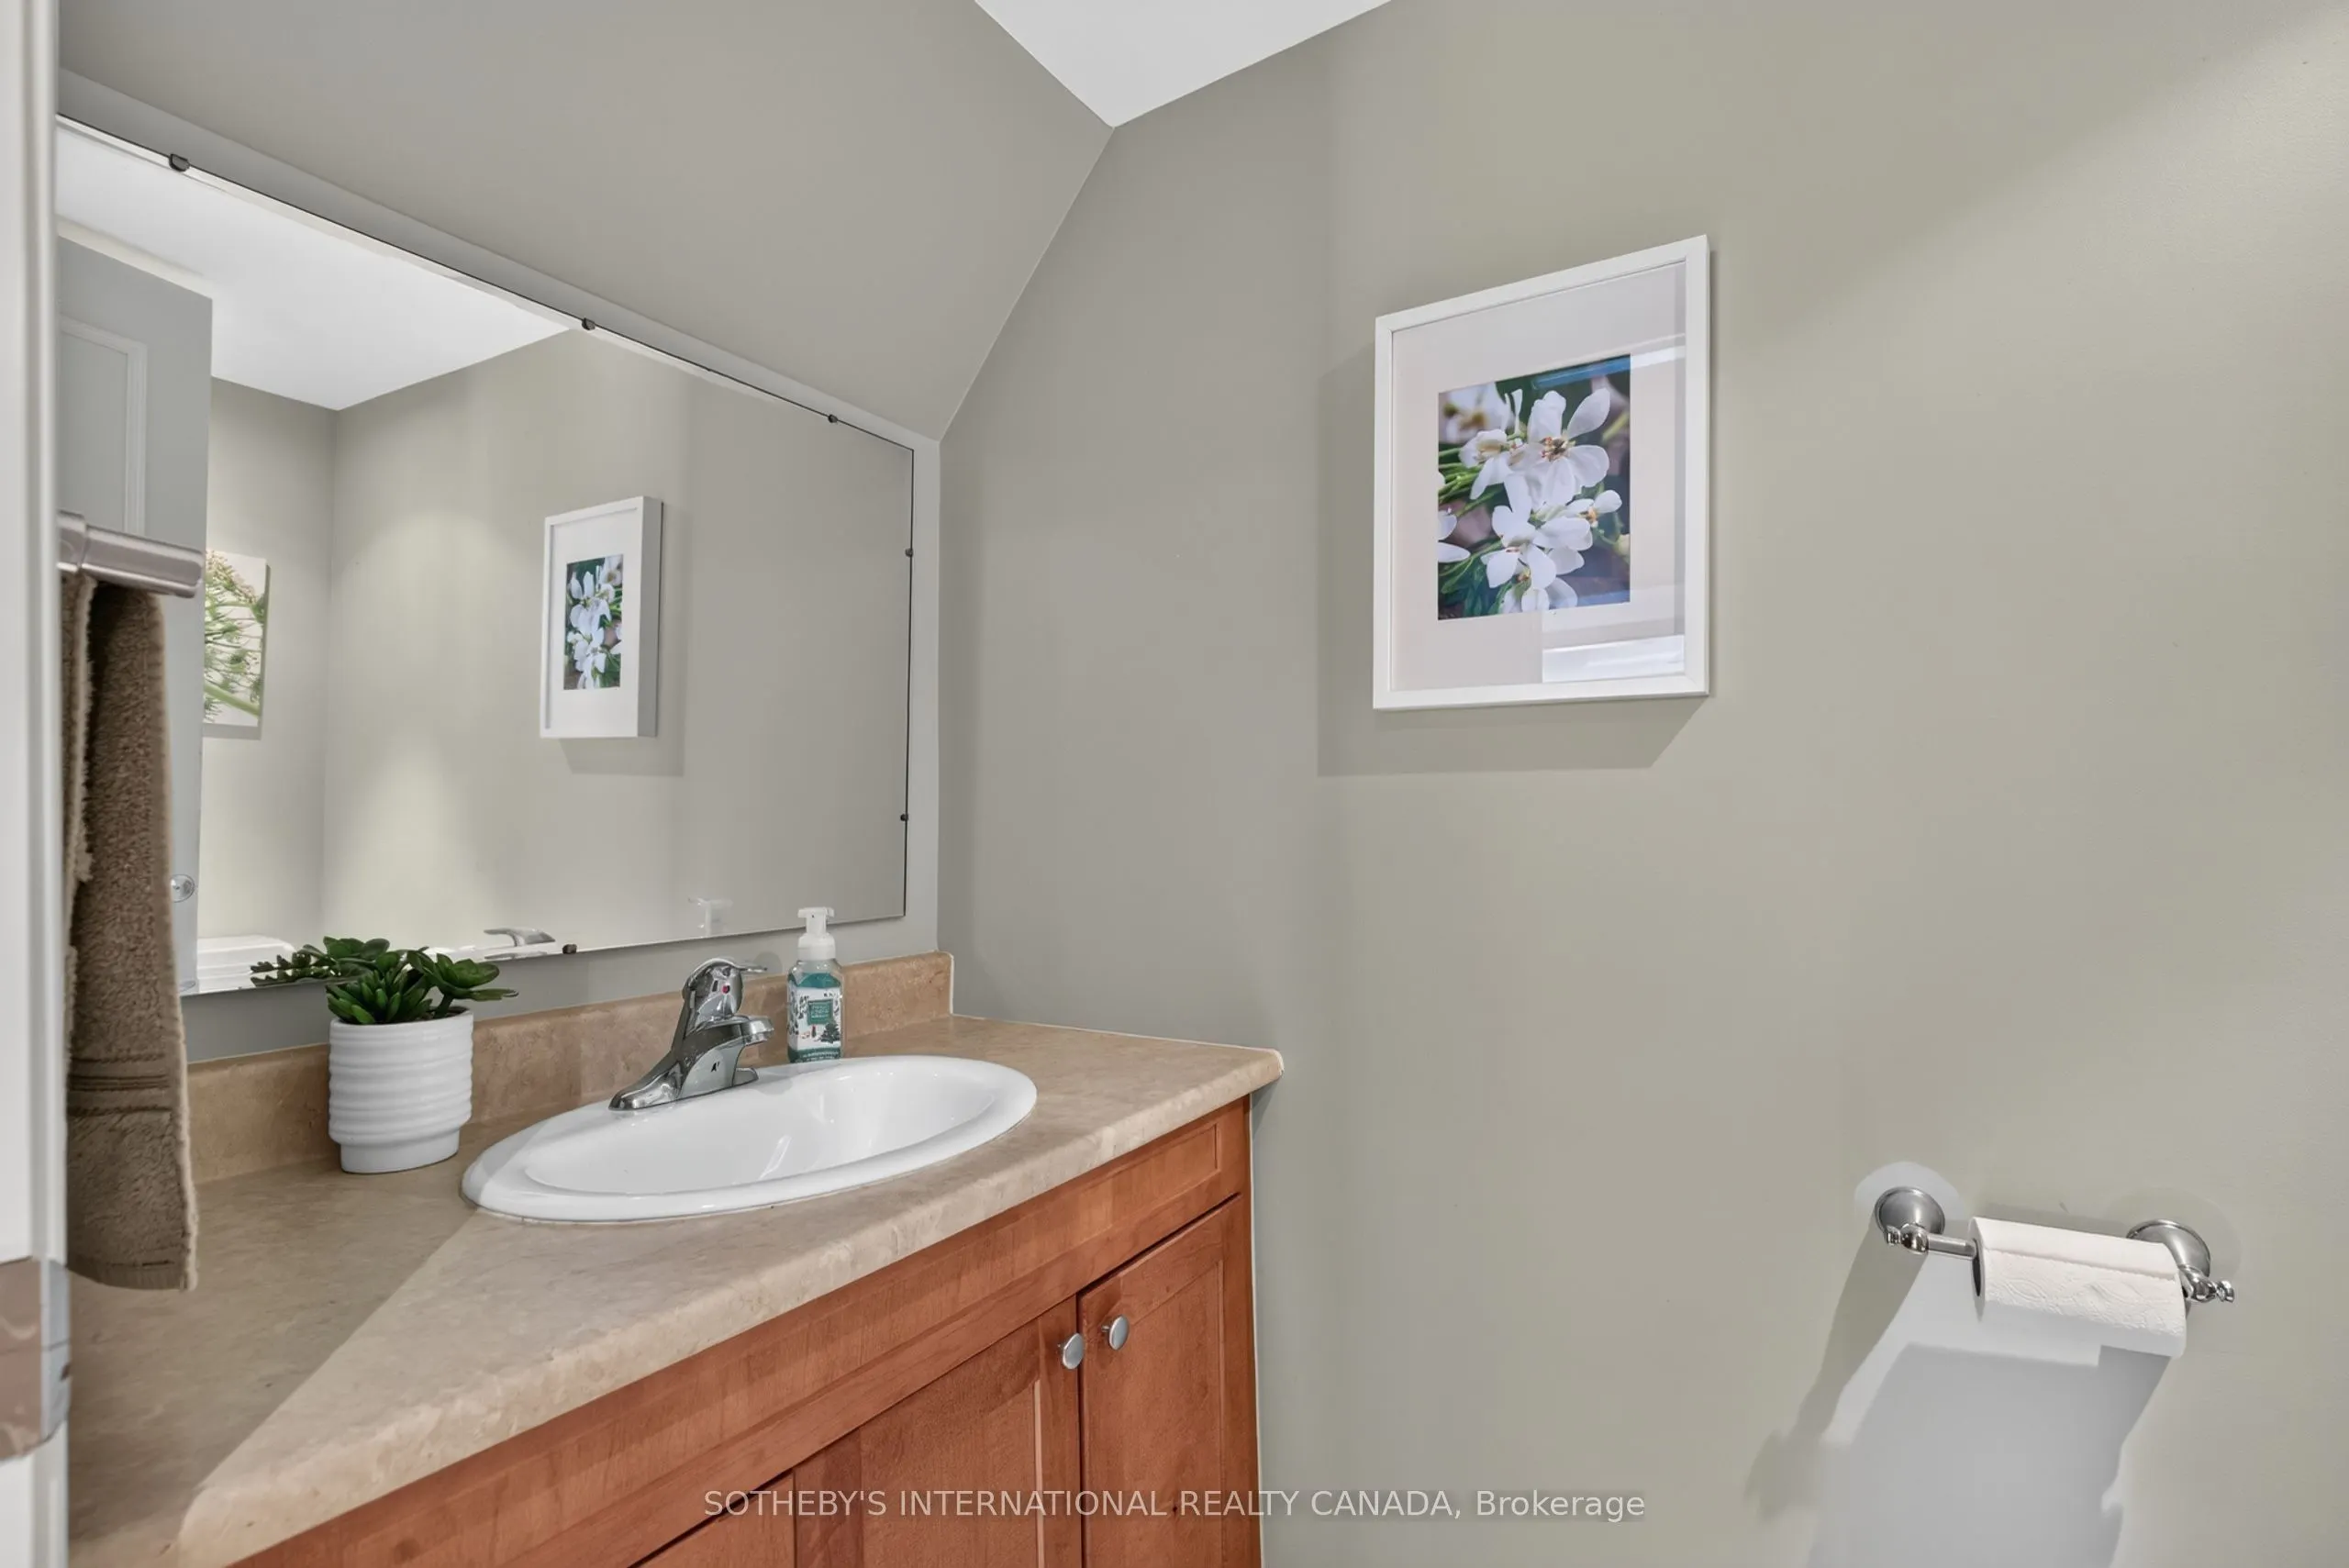
Bathroom
Tile Floor
Dimensions 6.56 x 4.07 feet
26.7 sqft
Bathroom
Tile Floor
Dimensions 7.48 x 7.25 feet
54.23 sqft
Bedroom
Hardwood Floor, Large Window
Dimensions 11.61 x 9.91 feet
115.06 sqft
Bedroom
Tile Floor, Above Grade Window
Dimensions 12.37 x 20.47 feet
253.21 sqft
Bedroom 2
Hardwood Floor, Large Window
Dimensions 9.51 x 10.24 feet
97.38 sqft
Bedroom 3
Hardwood Floor, Large Window
Dimensions 9.91 x 10.6 feet
105.05 sqft
Dining Room
Hardwood Floor, Large Window, Open Concept
Dimensions 9.68 x 8.69 feet
84.12 sqft
Family Room
Tile Floor, Above Grade Window
Dimensions 19.36 x 10.47 feet
202.7 sqft
Kitchen
Bay Window, Overlooks Backyard
Dimensions 9.35 x 11.19 feet
104.63 sqft
Living Room
Hardwood Floor, Picture Window, Open Concept
Dimensions 9.71 x 15.12 feet
146.82 sqft
Other
2 Way Fireplace, Eat-in Kitchen
Dimensions 9.38 x 8.14 feet
76.35 sqft
Sunroom
Overlooks Backyard, Fireplace, Picture Window
Dimensions 12.96 x 13.68 feet
177.29 sqft
Similar Properties(No results)
Mortgage Calculator
Calculate your estimated monthly mortgage payment
Price
$1,120,000
$
%
%
Total cost of mortgage
$0
Monthly payment
By clicking Save, we will calculate your estimated mortgage for all properties using the saved values (down payment percentage, interest rate, and amortization).
The accuracy and applicability of this calculator are not guaranteed.
Sunny Gawri
Est. mortgage
$4,249/mo
Property Taxes
$6,864.66/yr
Request a Tour
Your request was received!We'll be in touch soon to confirm the details.
Date:
If you have any questions, please contact us at any time.