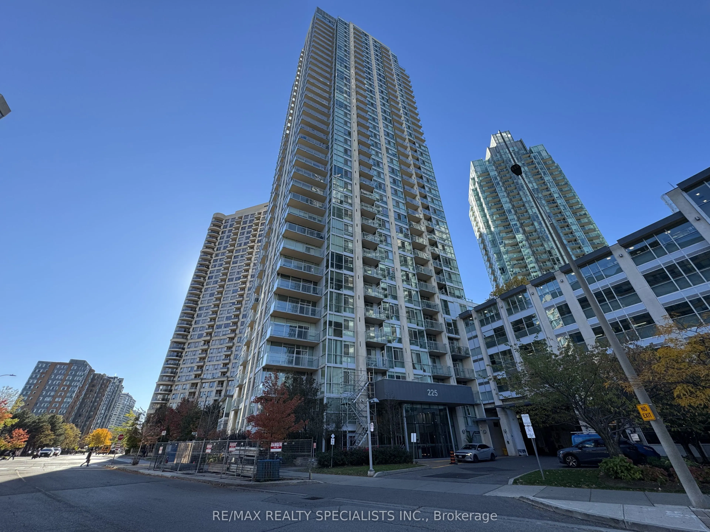
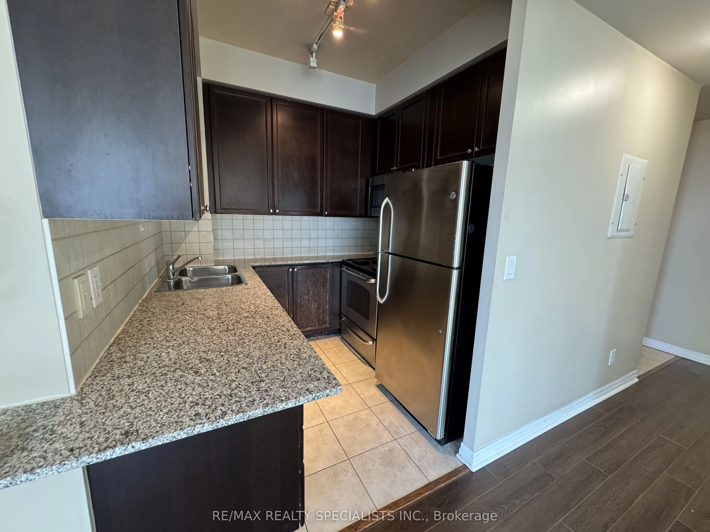
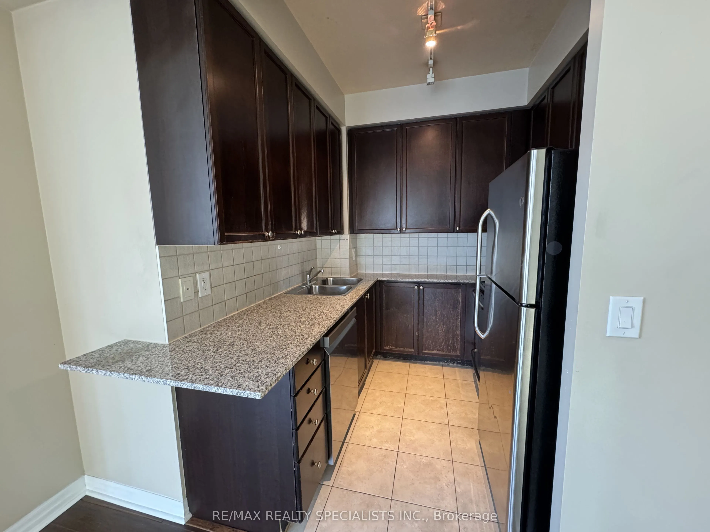
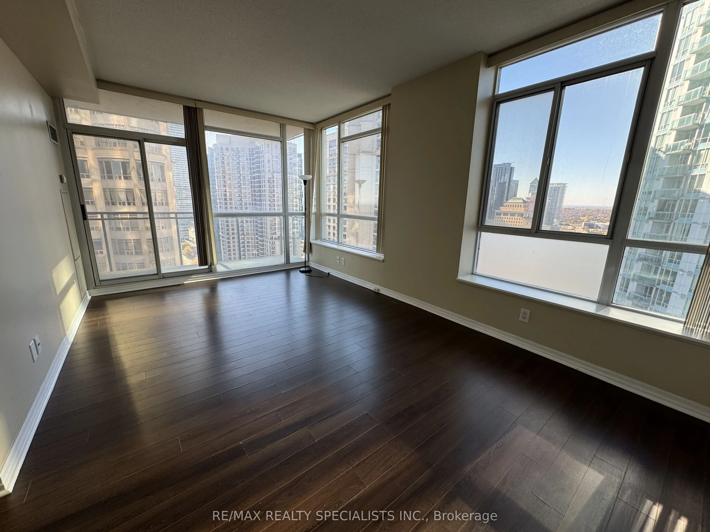
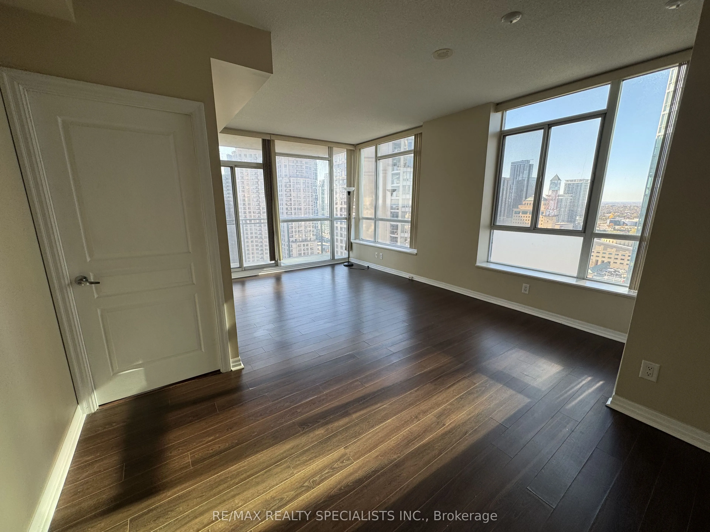
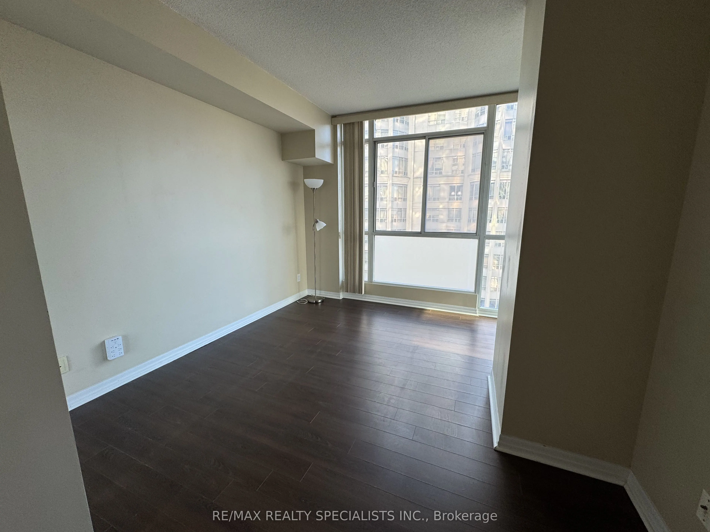
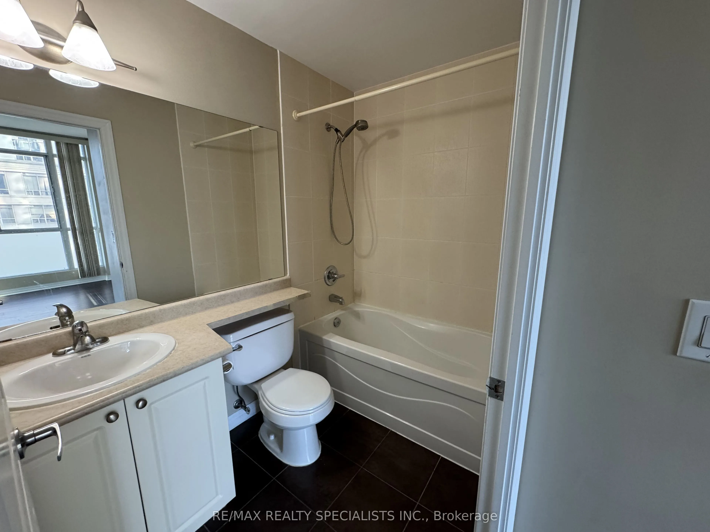
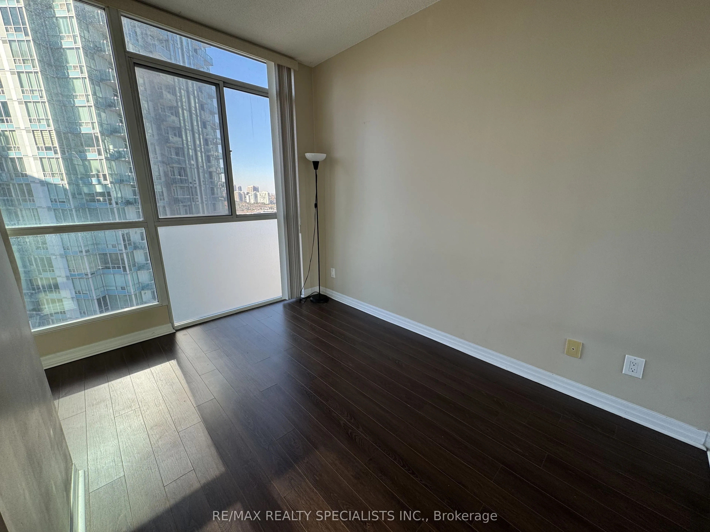
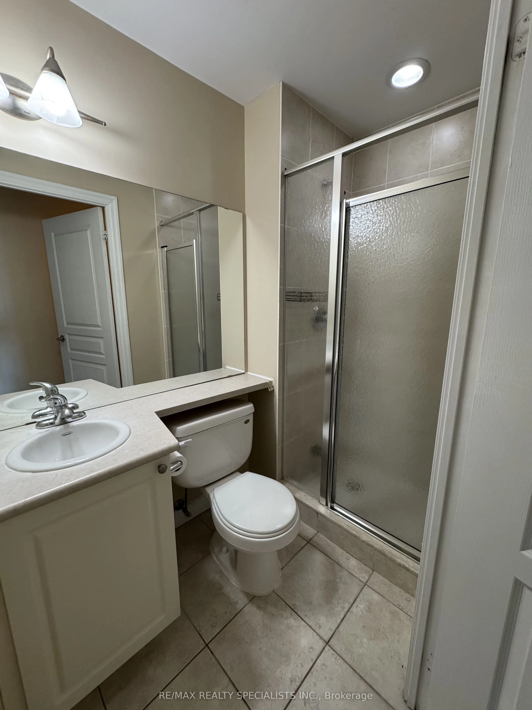
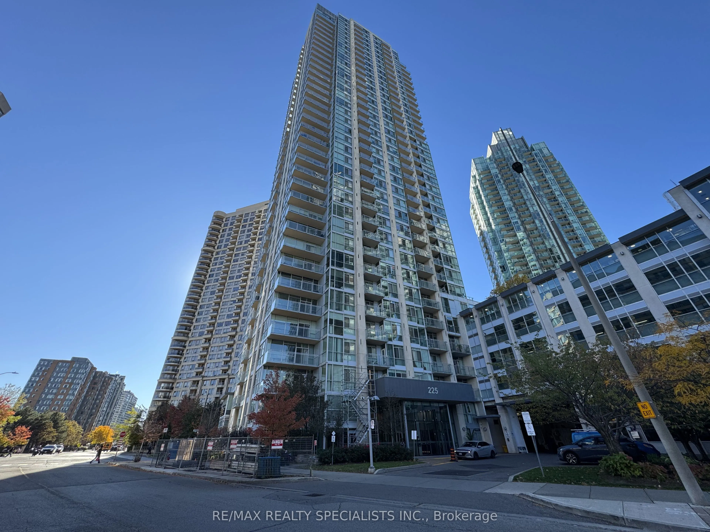
Suite 2302 at Solstice, 225 Webb Drive, in Mississauga's City Centre is a northwest corner suite with two bedrooms, two bathrooms and windows around the unit. The living room opens onto the balcony, which looks out to Mississauga City Hall.The bedrooms are on opposite sides of the suite, and the pri...mary has its own ensuite bathroom. The suite has laminate floors and ensuite laundry.The building has a 24-hour concierge, an indoor pool, indoor and outdoor hot tubs, a gym, a squash court, a theatre, a party room, guest suites and visitor parking.Celebration Square is a five minute walk, the Hazel McCallion Central Library seven, Kariya Park nine, the Living Arts Centre eleven and Sheridan's Hazel McCallion Campus twelve. Square One is about a kilometre away, and Cooksville GO Station is five minutes by car.Davies Smith Developments built Solstice in 2008, and it has 38 storeys and 375 suites. The suite comes with one parking space and one locker.
Full Property Details
Interior
Bedrooms
2
Total Bedrooms
2
Washrooms
2
Square Footage
800-899 sqft
Basement
None
Heating Source
Gas
Heating Fuel
Forced Air
Air Conditioning
Central Air
Family Room
No
Kitchens
1
Total Kitchens
1
Fireplace Features
No
Bedrooms
2
Total Bedrooms
2
Washrooms
2
Square Footage
800-899 sqft
Basement
None
Heating Source
Gas
Heating Fuel
Forced Air
Air Conditioning
Central Air
Family Room
No
Kitchens
1
Total Kitchens
1
Fireplace Features
No
Exterior
Driveway
Underground
Parking Spaces
1
Total Parking Spaces
1.00
Parking Description
Underground
Garage Spaces
1
Balcony
Open
Driveway
Underground
Parking Spaces
1
Total Parking Spaces
1.00
Parking Description
Underground
Garage Spaces
1
Balcony
Open
Building Description
Style
1 Storey/Apt
Home Type
Condo
Subtype
Condo Apt
Property Orientation
North West
Exterior Finish
Concrete
Possession Date
No Data
Locker
Owned
Style
1 Storey/Apt
Home Type
Condo
Subtype
Condo Apt
Property Orientation
North West
Exterior Finish
Concrete
Possession Date
No Data
Locker
Owned
Community
Community
City Centre
Community
City Centre
Taxes & Fees
Occupancy
Vacant
Common Elements
Included
Parking
Included
Occupancy
Vacant
Common Elements
Included
Parking
Included
Other
Pets
No
Pets
No
Room Types
Bedroom 2
-
Dimensions 11.68 x 9.22 feet
107.69 sqft
Kitchen
-
Dimensions 7.51 x 6.99 feet
52.49 sqft
Living Room
-
Dimensions 20.51 x 11.09 feet
227.46 sqft
Primary Bedroom
-
Dimensions 14.5 x 10.99 feet
159.35 sqft
Similar Properties(No results)
Sunny Gawri
Request a Tour
Your request was received!We'll be in touch soon to confirm the details.
Date:
If you have any questions, please contact us at any time.