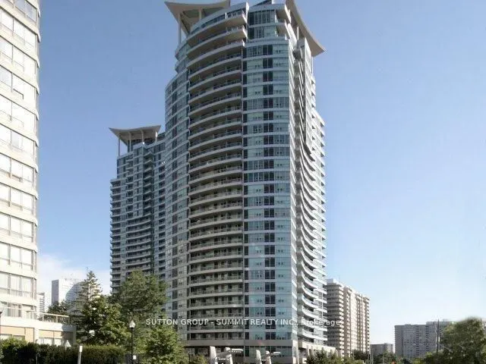
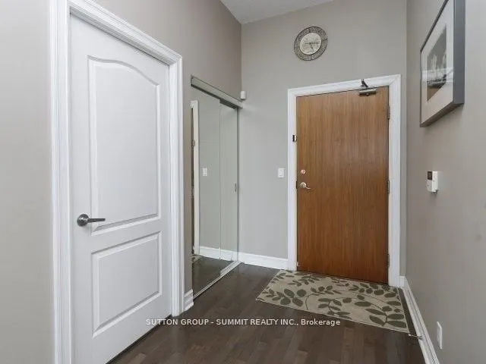
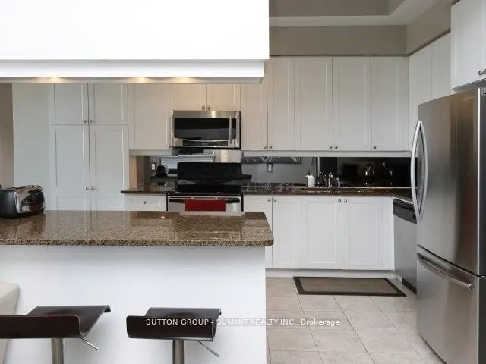
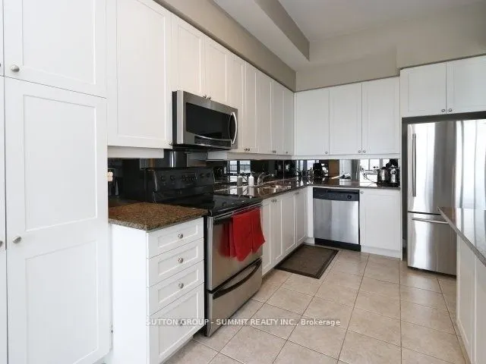
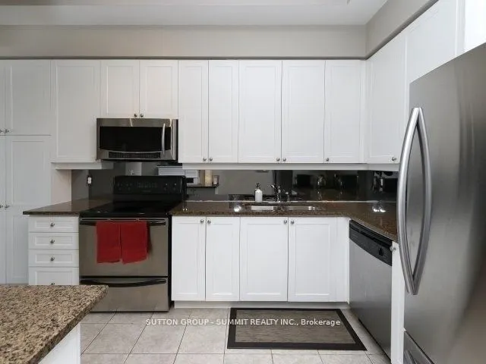
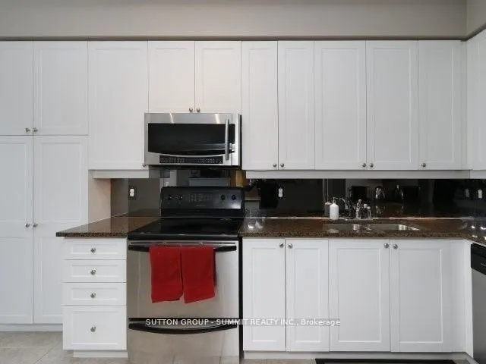
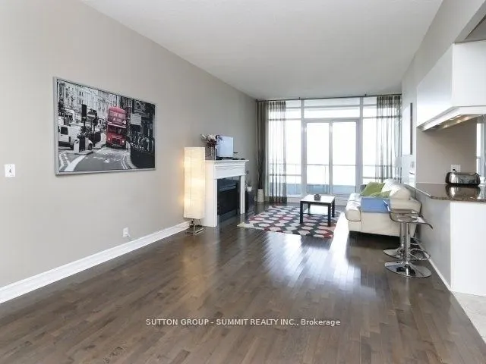
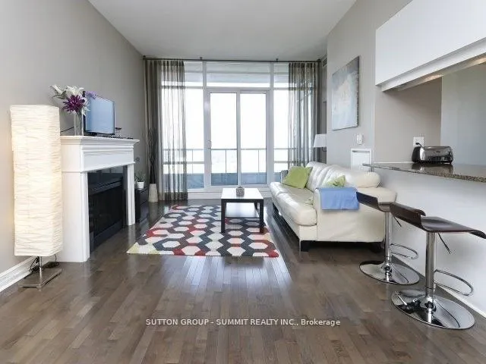
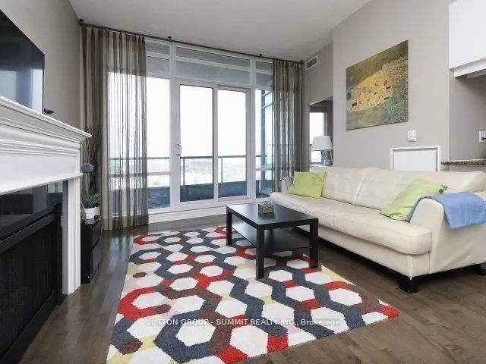
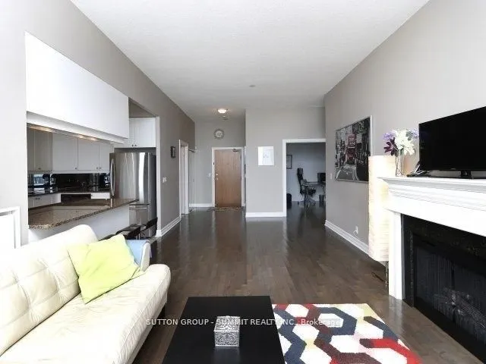
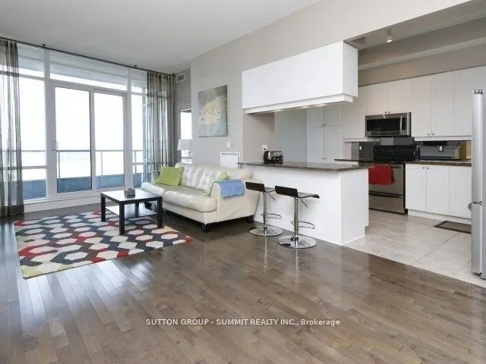
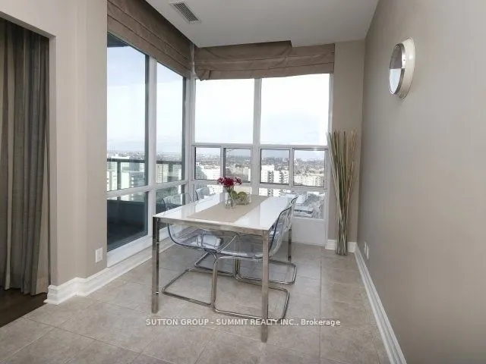
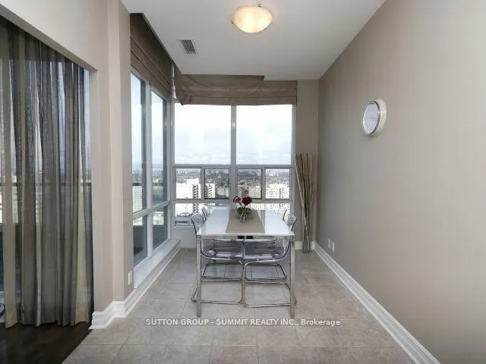
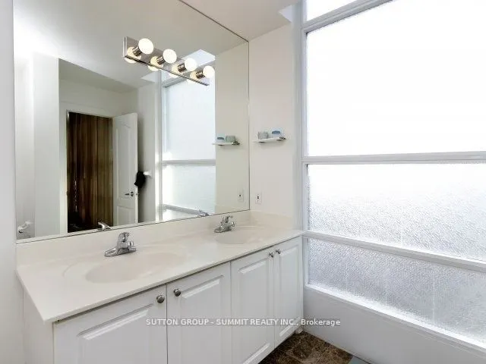
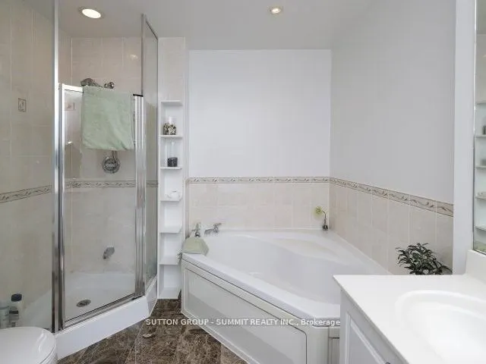
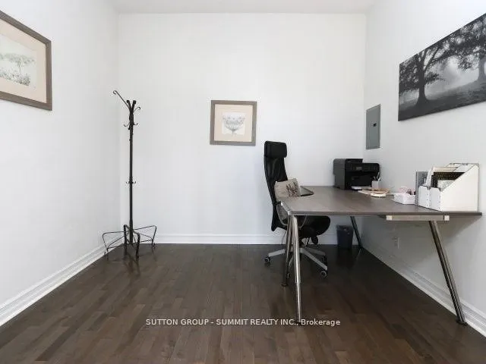
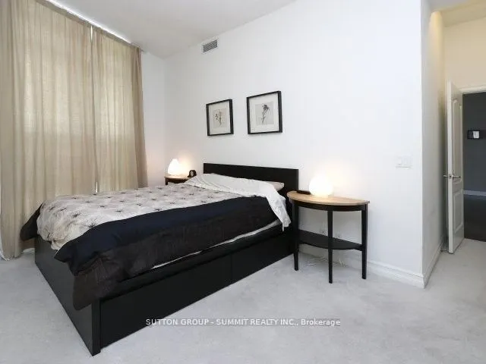
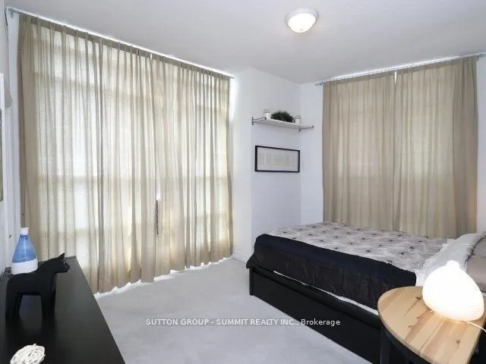
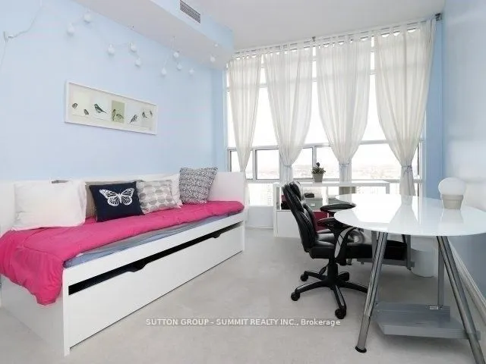
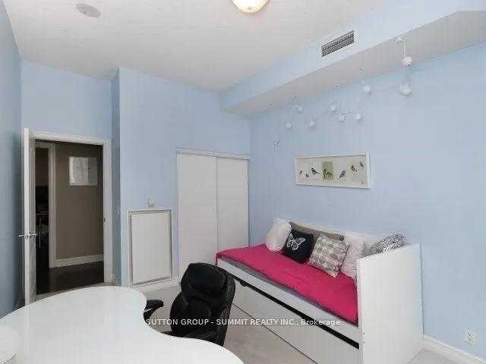
Stunning Penthouse w/10 Foot Ceilings and panoramic City Views! Very spacious Living/Dining Room Perfect for Entertaining. Large Modern Eat In Kitchen features elegant white cabinets, pantry, Island & Granite Counters. Master features a 5pc Ensuite & Large W/I Closet. Good sized Den w/ French do...ors. Hardwood Floors. Electric Fireplace with Mantle. Additional 3pc Bathroom w/ Large Shower & Marble Counters. Actual Builder's Model Suite! Stunning 18,000 Sq Ft European Style Spa, Fitness & Recreation Centre. AAA Tenants only. No pets or smokers. All info to be verified.
Full Property Details
Interior
Bedrooms
2
Bedrooms Plus
1
Total Bedrooms
3
Washrooms
2
Square Footage
1400-1599 sqft
Basement
None
Heating Source
Electric
Heating Fuel
Forced Air
Air Conditioning
Central Air
Family Room
No
Kitchens
1
Total Kitchens
1
Fireplace Features
Yes
Bedrooms
2
Bedrooms Plus
1
Total Bedrooms
3
Washrooms
2
Square Footage
1400-1599 sqft
Basement
None
Heating Source
Electric
Heating Fuel
Forced Air
Air Conditioning
Central Air
Family Room
No
Kitchens
1
Total Kitchens
1
Fireplace Features
Yes
Exterior
Driveway
None
Pool
Indoor
Parking Spaces
1
Total Parking Spaces
1.00
Parking Description
None
Garage Spaces
1
Balcony
Open
Driveway
None
Pool
Indoor
Parking Spaces
1
Total Parking Spaces
1.00
Parking Description
None
Garage Spaces
1
Balcony
Open
Building Description
Style
Apartment
Home Type
Condo
Subtype
Condo Apt
Property Orientation
North East
Exterior Finish
Concrete
Possession Date
No Data
Locker
Owned
Style
Apartment
Home Type
Condo
Subtype
Condo Apt
Property Orientation
North East
Exterior Finish
Concrete
Possession Date
No Data
Locker
Owned
Community
Community
City Centre
Community
City Centre
Taxes & Fees
Occupancy
Tenant
Central Air Conditioning
Included
Common Elements
Included
Heating
Included
Parking
Included
Water
Included
Occupancy
Tenant
Central Air Conditioning
Included
Common Elements
Included
Heating
Included
Parking
Included
Water
Included
Other
Pets
No
Pets
No
Room Types
Bedroom 2
Broadloom, Closet, Window
Dimensions 13.09 x 10.2 feet
133.52 sqft
Breakfast
Ceramic Floor, Eat-in Kitchen, Window
Dimensions 11.48 x 7.68 feet
88.17 sqft
Den
Hardwood Floor, French Doors
Dimensions 10.2 x 9.71 feet
99.04 sqft
Dining Room
Hardwood Floor, Combined w/Living, Open Concept
Dimensions 25.03 x 11.58 feet
289.85 sqft
Kitchen
Ceramic Floor, Granite Counters, B/I Dishwasher
Dimensions 15.55 x 8.4 feet
130.62 sqft
Living Room
Hardwood Floor, Combined w/Dining, Open Concept
Dimensions 25.03 x 11.58 feet
289.85 sqft
Primary Bedroom
Broadloom, 5 Pc Ensuite, Walk-In Closet(s)
Dimensions 13.71 x 10.47 feet
143.54 sqft
Similar Properties(No results)
Sunny Gawri
Request a Tour
Your request was received!We'll be in touch soon to confirm the details.
Date:
If you have any questions, please contact us at any time.