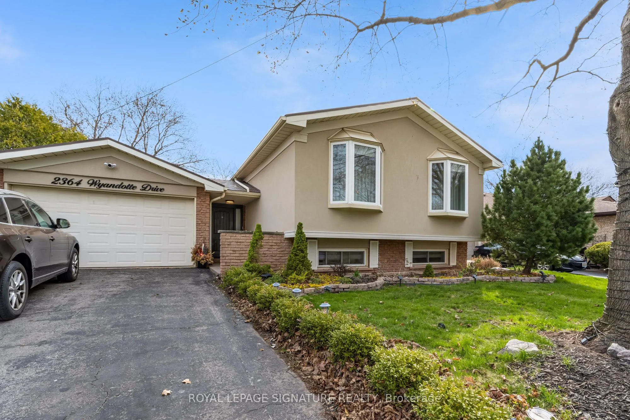
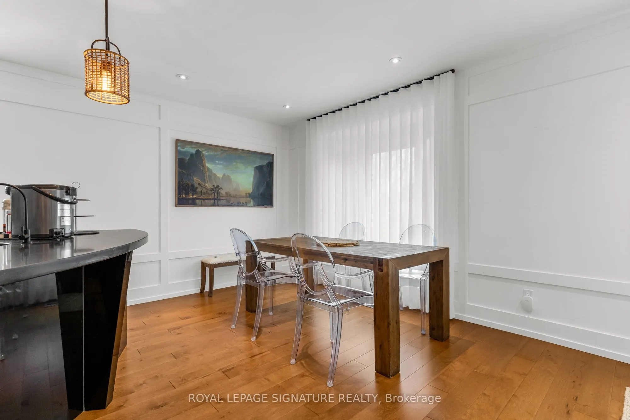
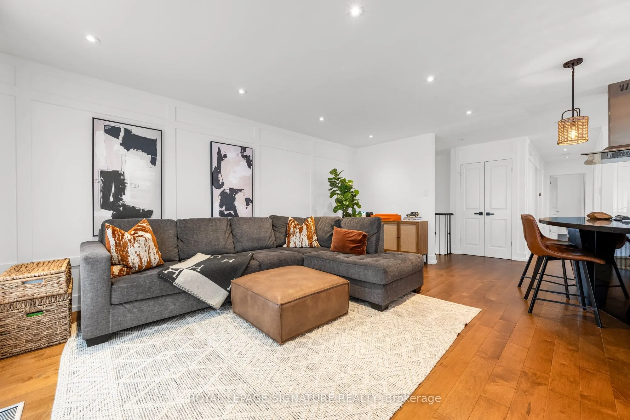
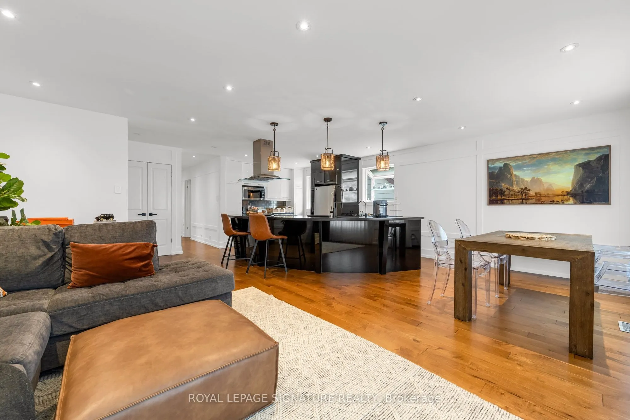
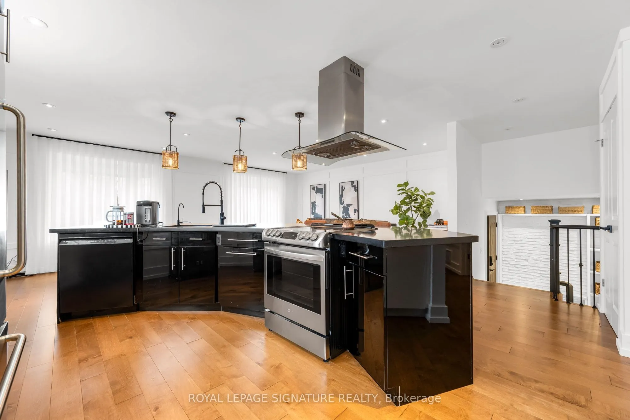
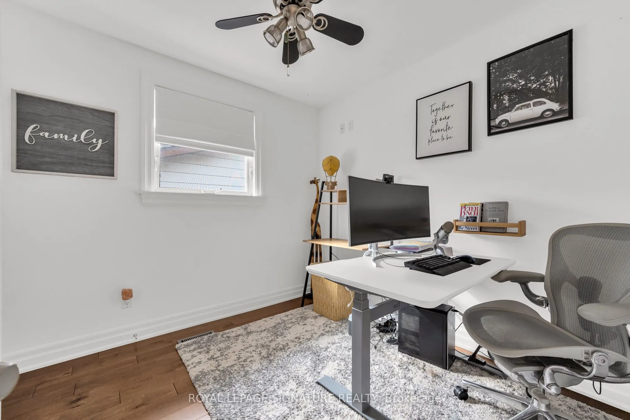
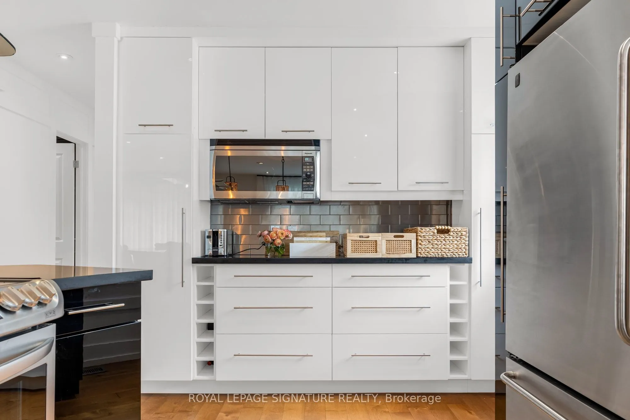
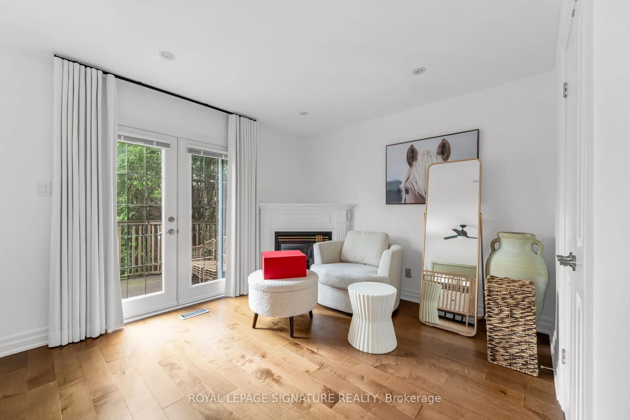
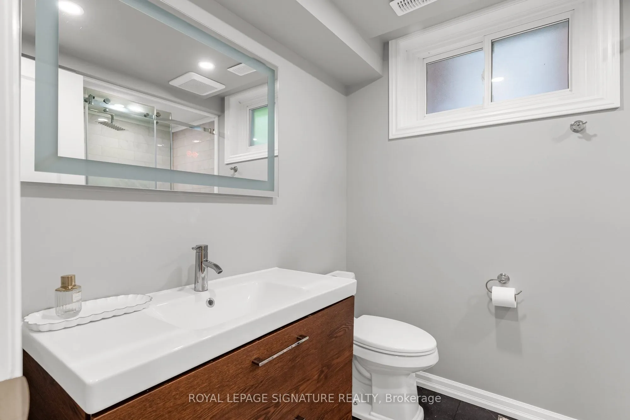
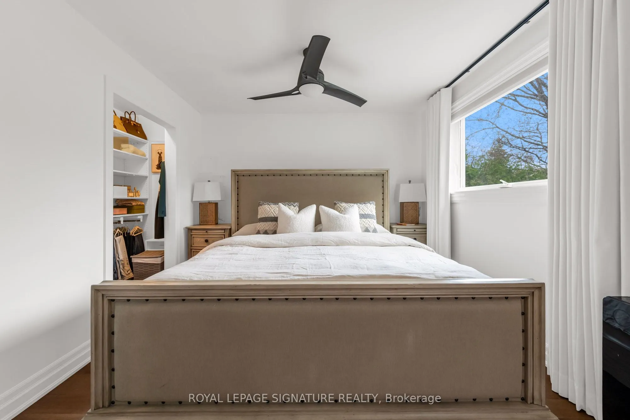
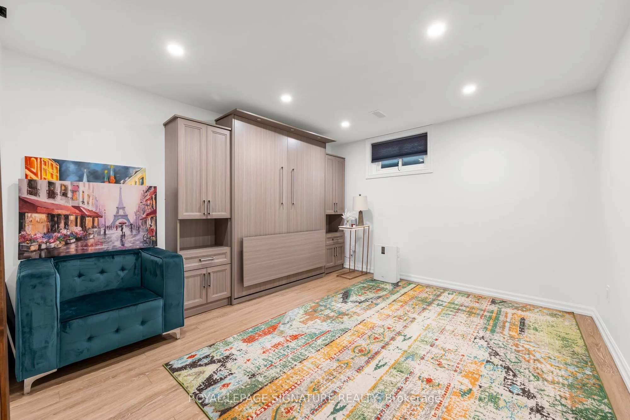
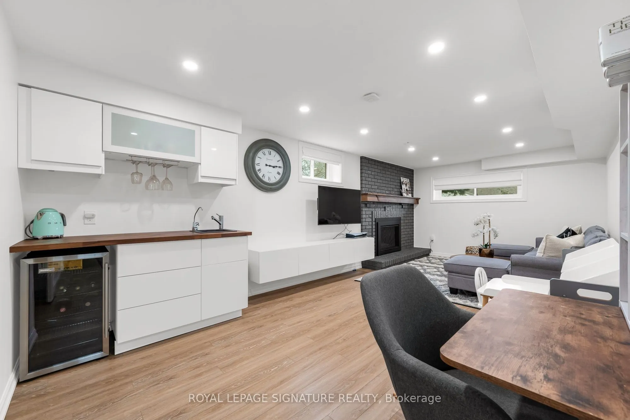
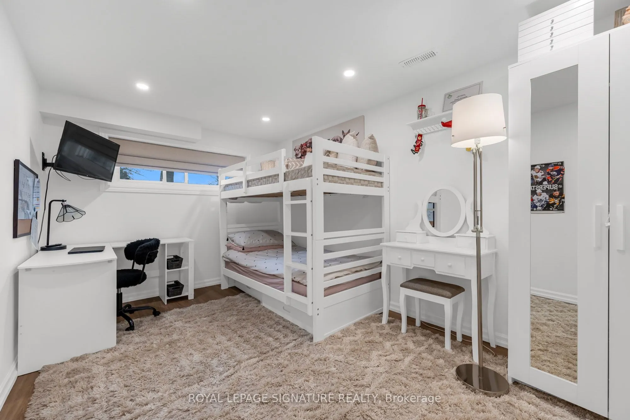
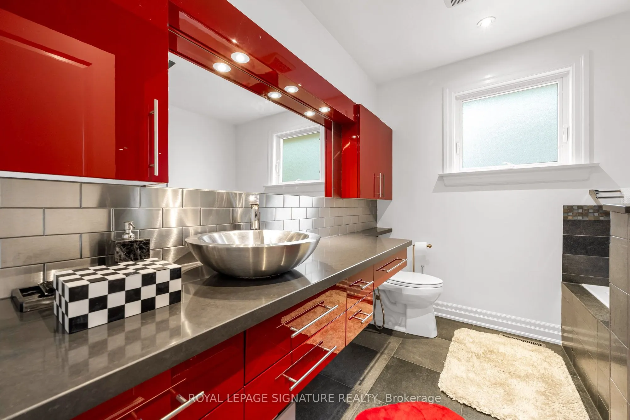
Welcome home to 2364 Wyandotte Drive! Nestled in a beautiful, family friendly and established neighborhood in Oakville. This upgraded 2+2 bedroom raised-bungalow offers a versatile, comfortable, inviting and generous living space. Beautiful finishes, large primary bedroom with a fireplace and patio ...access. Modern chef's kitchen with a large centre island and plenty of storage throughout the house. Enjoy the privacy and convenience of leasing the entire home. AAA location with schools, shopping, parks and access to major HWYs. Utilities extra.
Full Property Details
Interior
Bedrooms
2
Bedrooms Plus
2
Total Bedrooms
4
Washrooms
2
Square Footage
1100-1500 sqft
Basement
Finished
Heating Source
Gas
Heating Fuel
Forced Air
Air Conditioning
Central Air
Family Room
No
Kitchens
1
Total Kitchens
1
Fireplace Features
Yes
Bedrooms
2
Bedrooms Plus
2
Total Bedrooms
4
Washrooms
2
Square Footage
1100-1500 sqft
Basement
Finished
Heating Source
Gas
Heating Fuel
Forced Air
Air Conditioning
Central Air
Family Room
No
Kitchens
1
Total Kitchens
1
Fireplace Features
Yes
Exterior
Pool
None
Parking Spaces
2
Total Parking Spaces
3.00
Parking Description
Attached
Garage Spaces
1
Pool
None
Parking Spaces
2
Total Parking Spaces
3.00
Parking Description
Attached
Garage Spaces
1
Building Description
Style
Bungalow-Raised
Home Type
House
Subtype
Detached
Property Orientation
East
Exterior Finish
Brick,Metal/Steel Siding
Sewers
Sewers
Water Supply
Municipal
Possession Date
10/23/2026
Style
Bungalow-Raised
Home Type
House
Subtype
Detached
Property Orientation
East
Exterior Finish
Brick,Metal/Steel Siding
Sewers
Sewers
Water Supply
Municipal
Possession Date
10/23/2026
Community
Community
West
Community
West
Taxes & Fees
Occupancy
Vacant
Parking
Included
Occupancy
Vacant
Parking
Included
Room Types
Bedroom 2
Hardwood Floor, Closet
Dimensions 9.09 x 8.73 feet
79.36 sqft
Bedroom 3
Vinyl Floor
Dimensions 14.76 x 9.02 feet
133.14 sqft
Bedroom 4
Vinyl Floor, Murphy Bed
Dimensions 12.89 x 11.06 feet
142.56 sqft
Dining Room
Hardwood Floor, Bay Window, Pot Lights
Dimensions 12.47 x 8.27 feet
103.13 sqft
Kitchen
Centre Island, Hardwood Floor, Quartz Counter
Dimensions 16.86 x 12.47 feet
210.24 sqft
Laundry
-
Dimensions 15.75 x 9.35 feet
147.26 sqft
Living Room
Pot Lights, Bay Window, Hardwood Floor
Dimensions 17.39 x 9.51 feet
165.38 sqft
Primary Bedroom
Hardwood Floor, Gas Fireplace, W/O To Deck
Dimensions 21.82 x 10.4 feet
226.93 sqft
Recreation
Vinyl Floor, Wet Bar
Dimensions 21.92 x 10.63 feet
233.01 sqft
Similar Properties(No results)
Sunny Gawri
Request a Tour
Your request was received!We'll be in touch soon to confirm the details.
Date:
If you have any questions, please contact us at any time.