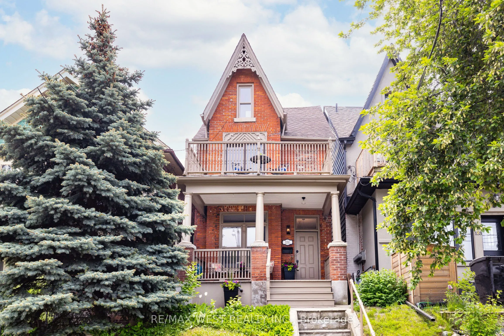
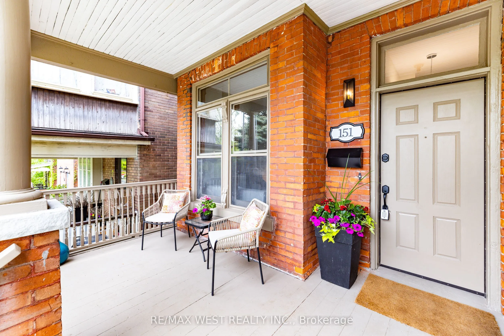
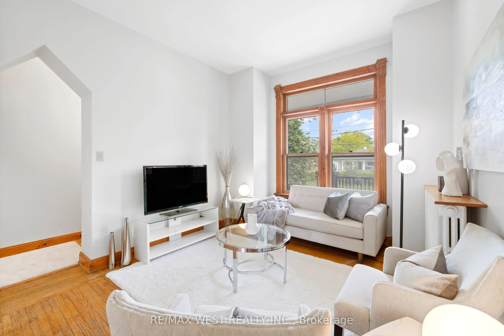
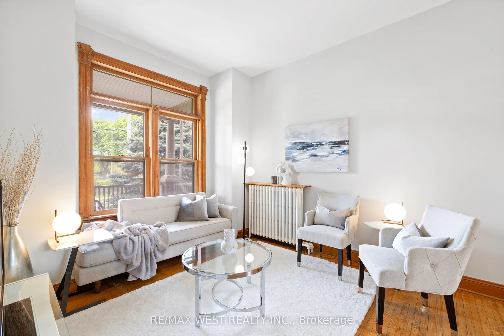
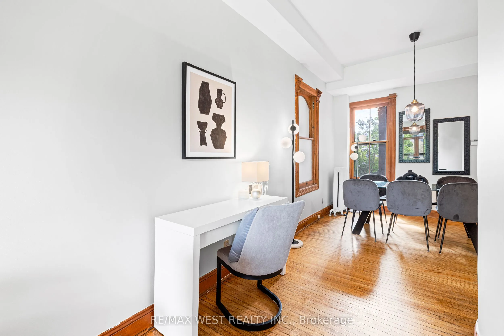
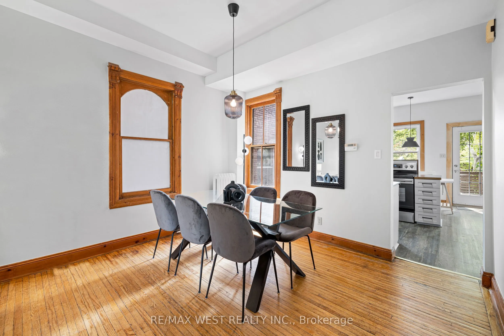
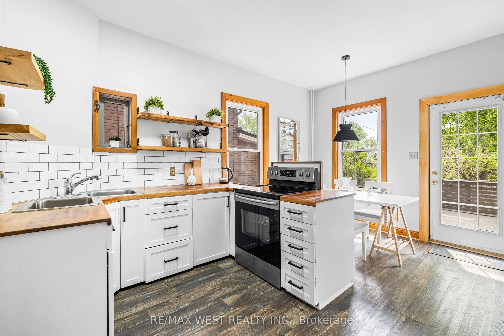
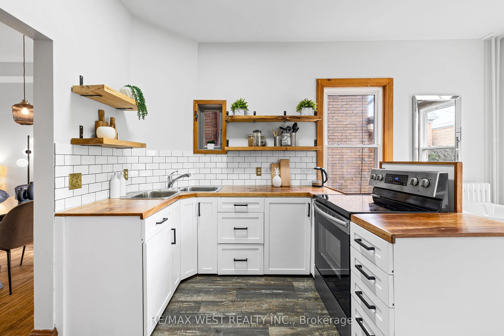
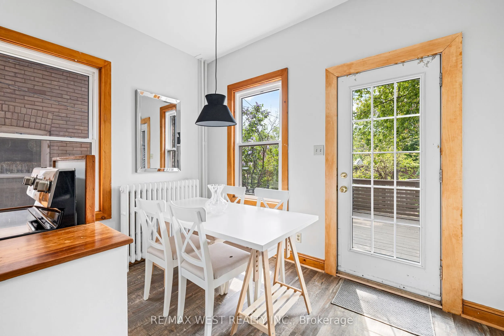
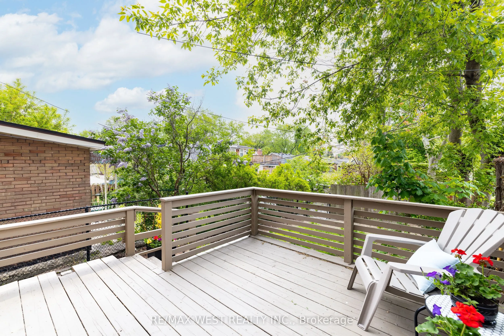
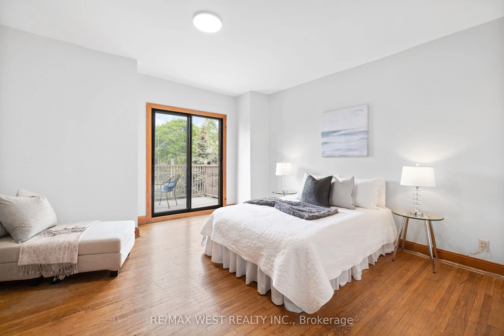
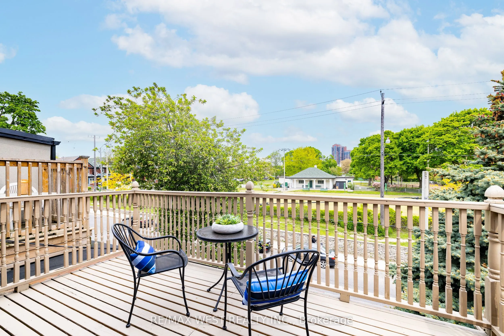
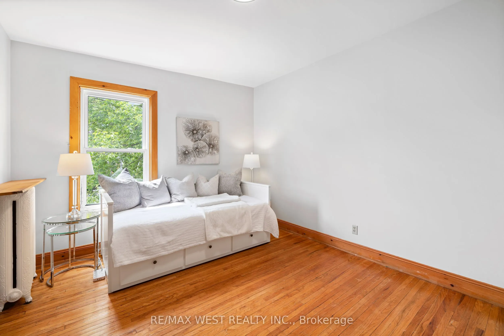
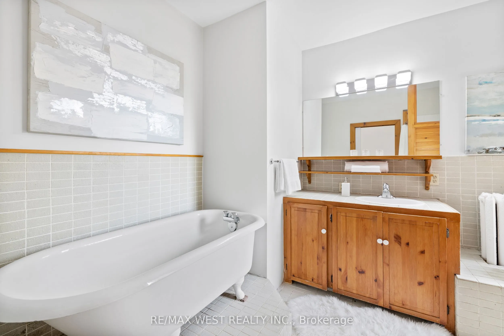
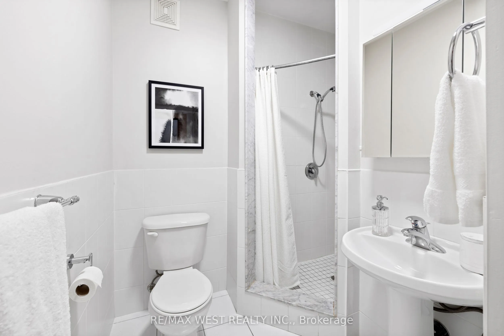
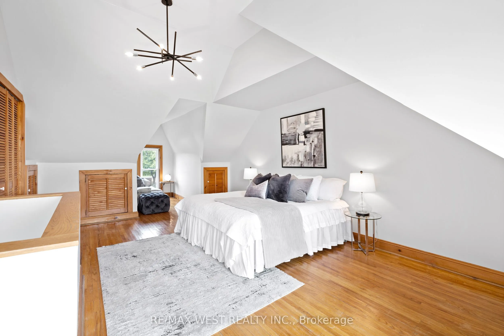
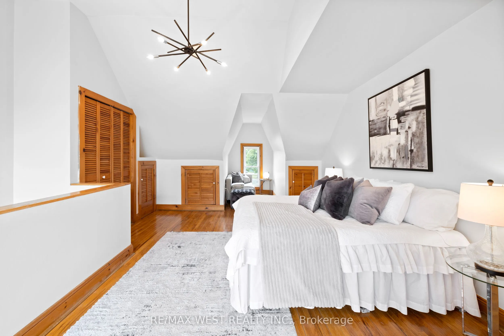
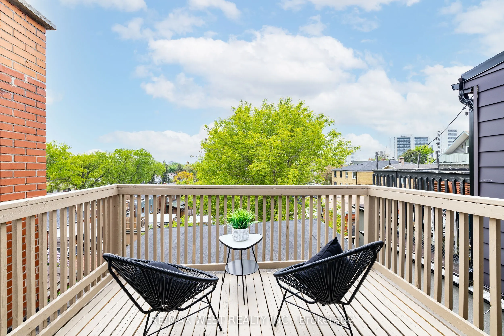
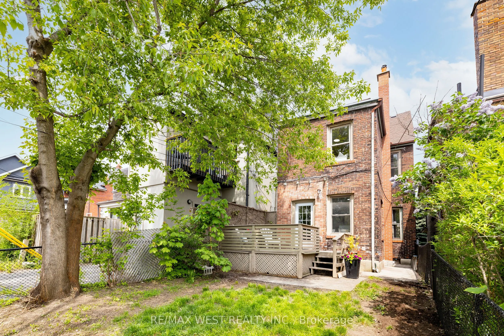
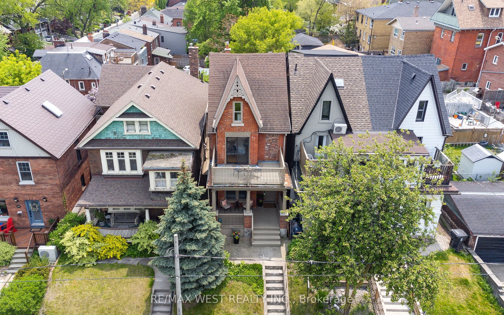
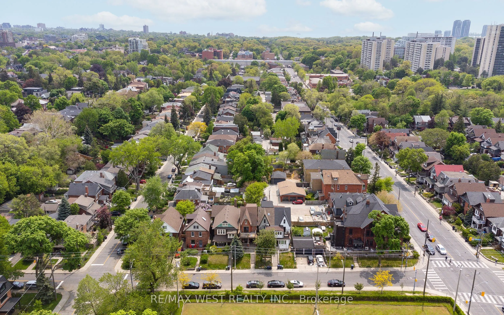
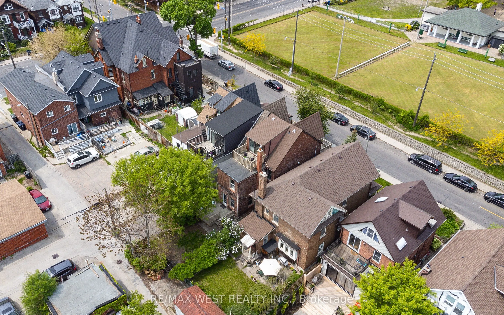
Spacious 2 1/2 storey detached Victorian home with 10 foot ceilings right across from Baird Park. This home was a 4 bedroom (a bedroom on the 2nd floor was converted into a second bathroom). the whole house has been insulated and drywalled. A balcony on every floor - gorgeous front veranda, a 2nd fl...oor balcony both overlooking the park and a 3rd floor balcony overlooking the yard. Main floor is open plan living and dining room with a convenient powder room. The large, bright, eat in kitchen has stainless steel appliances and a walkout to a large private deck. On the 2nd floor there are 2 extra large bedrooms, each with large closets, and 2 bathrooms - a 4 piece bathroom with a separate shower & tub, and a renovated 3 piece bathroom. Spacious 3rd floor potential for extra living room or large primary bedroom. Located in the sought-after High Park neighborhood, it's just steps to the trendy shops & restaurants of the Junction as well as the beautiful High Park. Also on the catchment for top rated schools, Indian Road Cres PS and Humberside CIInclusions: Fridge, stove, washer, dryer
Full Property Details
Interior
Bedrooms
3
Total Bedrooms
3
Washrooms
3
Square Footage
1500-2000 sqft
Basement
Unfinished
Heating Source
Gas
Heating Fuel
Water
Air Conditioning
None
Family Room
No
Kitchens
0
Total Kitchens
0
Fireplace Features
No
Bedrooms
3
Total Bedrooms
3
Washrooms
3
Square Footage
1500-2000 sqft
Basement
Unfinished
Heating Source
Gas
Heating Fuel
Water
Air Conditioning
None
Family Room
No
Kitchens
0
Total Kitchens
0
Fireplace Features
No
Exterior
Driveway
Lane
Pool
None
Parking Spaces
0
Total Parking Spaces
0.00
Parking Description
None
Garage Spaces
0
Driveway
Lane
Pool
None
Parking Spaces
0
Total Parking Spaces
0.00
Parking Description
None
Garage Spaces
0
Building Description
Style
2 1/2 Storey
Home Type
House
Subtype
Detached
Property Orientation
South
Exterior Finish
Brick
Sewers
Sewers
Water Supply
Municipal
Possession Date
No Data
Style
2 1/2 Storey
Home Type
House
Subtype
Detached
Property Orientation
South
Exterior Finish
Brick
Sewers
Sewers
Water Supply
Municipal
Possession Date
No Data
Community
Community
High Park North
Community
High Park North
Taxes & Fees
Occupancy
Vacant
Occupancy
Vacant
Room Types
Bedroom 2
W/O To Balcony, Overlooks Park, Hardwood Floor
Dimensions 14.99 x 13.75 feet
206.11 sqft
Bedroom 3
Large Closet, Hardwood Floor, Overlooks Backyard
Dimensions 12.24 x 10.99 feet
134.52 sqft
Breakfast
W/O To Deck, Pantry, Combined w/Kitchen
Dimensions 10.99 x 6 feet
65.94 sqft
Dining Room
Hardwood Floor, 2 Pc Bath, Wood Trim
Dimensions 12.01 x 11.75 feet
141.12 sqft
Kitchen
Renovated, Stainless Steel Appl, Wood Trim
Dimensions 10.99 x 8.99 feet
98.8 sqft
Laundry
-
Dimensions 13.48 x 13.16 feet
177.4 sqft
Living Room
Bay Window, Hardwood Floor, Overlooks Park
Dimensions 12.99 x 10.76 feet
139.77 sqft
Other
Unfinished
Dimensions 16.01 x 12.01 feet
192.28 sqft
Primary Bedroom
W/O To Balcony, Hardwood Floor, Double Closet
Dimensions 25.98 x 12.76 feet
331.5 sqft
Similar Properties(No results)
Sunny Gawri
Request a Tour
Your request was received!We'll be in touch soon to confirm the details.
Date:
If you have any questions, please contact us at any time.