Sign In or Create a Free Account to see full details of this property
Key Facts
Key facts for 16 Brookers Lane #2407
Property Type
Condo, Apartment
Parking
Underground 1 garage, 1 parking
MLS #
W14112570
Size
1000-1199 sqft
Basement
None
Listed on
2026-10-23
Lot size
-
Tax
$4,296 /yr
Days on Market
1
Approximate Age
-
Maintenance Fee
$983.46/mo
Central Air Conditio...
Description
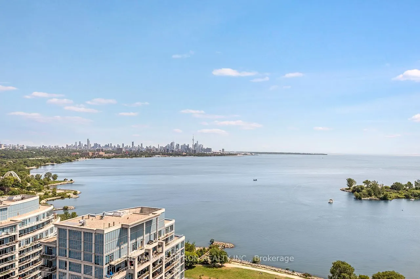
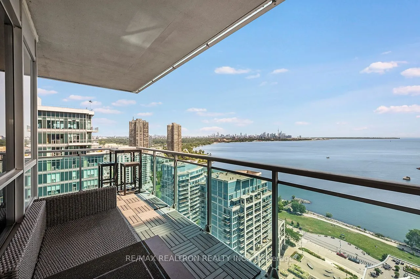
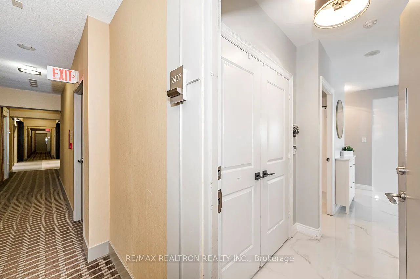
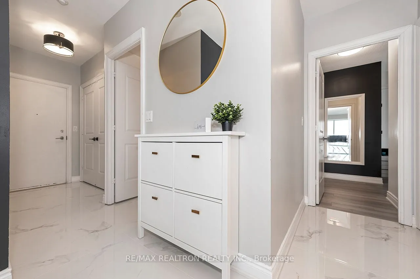
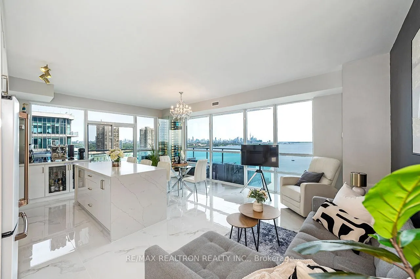
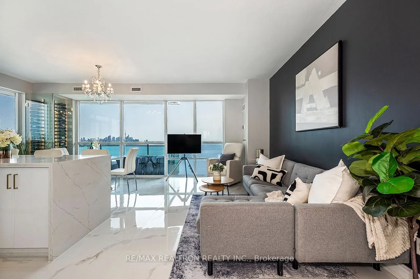
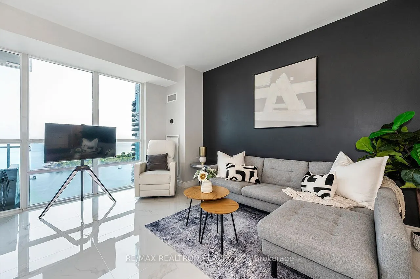
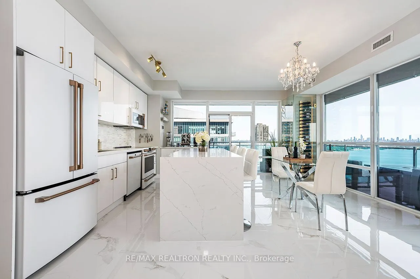
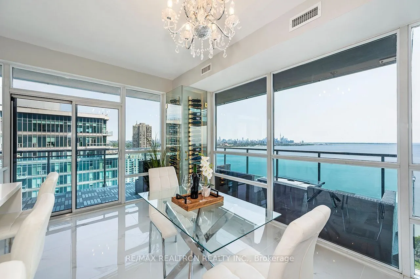
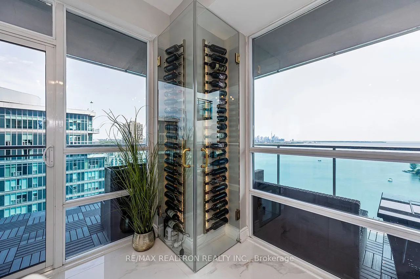
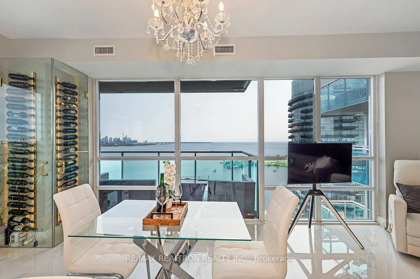
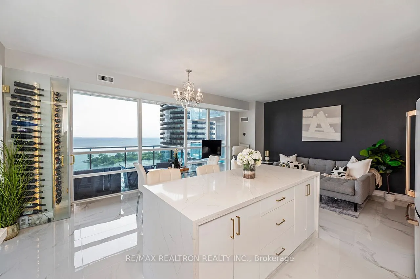
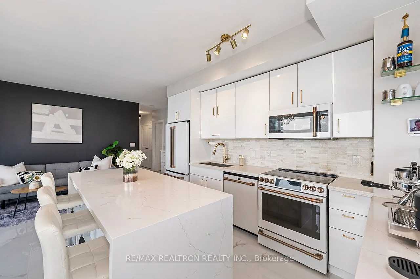
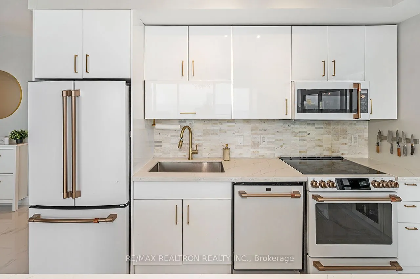
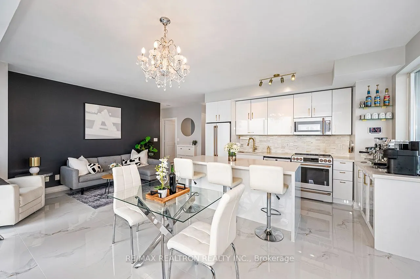
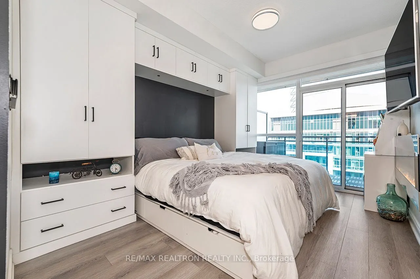
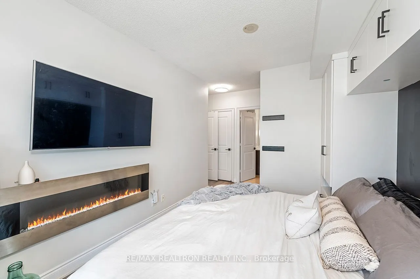
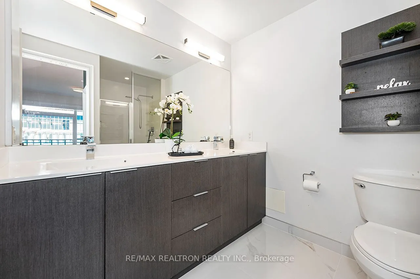
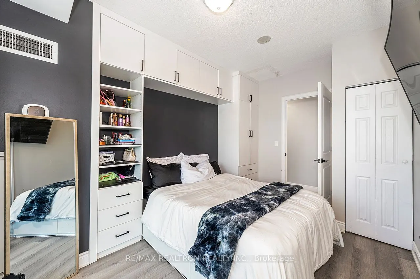
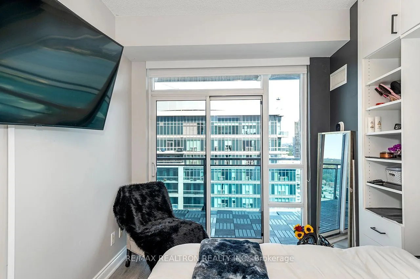
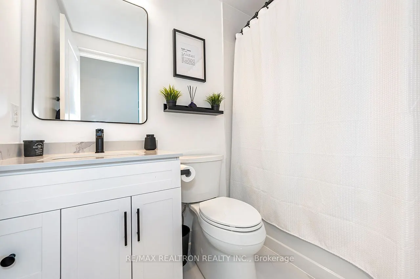
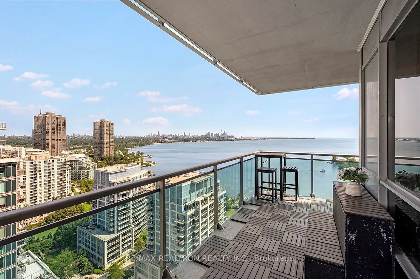
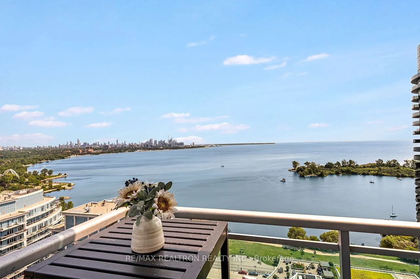
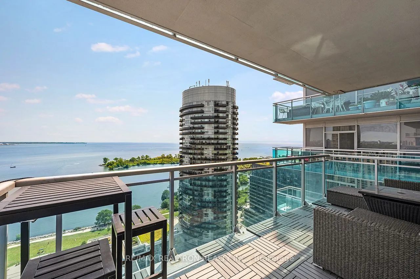
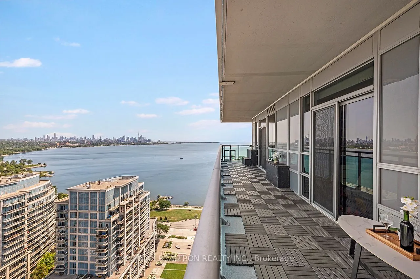
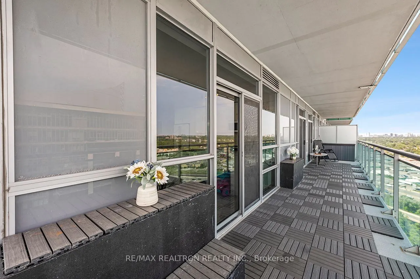
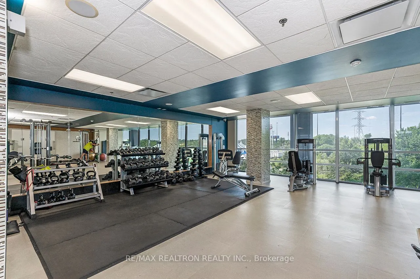
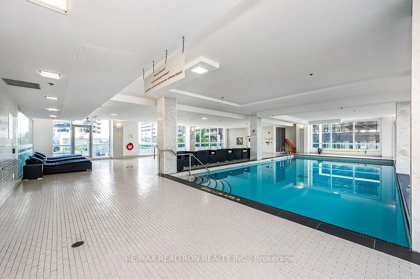
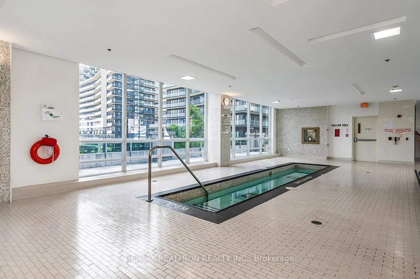
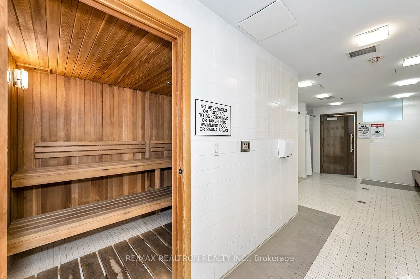
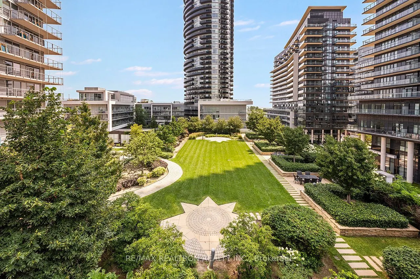
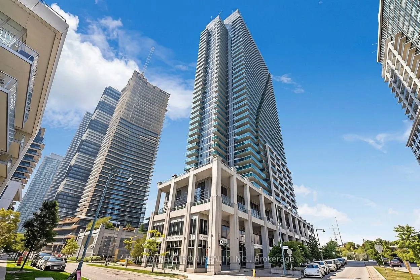
Some homes are beautiful. Others leave an impression. Perched above the shoreline, this spectacular 1,020 sq. ft. completely renovated residence delivers a rare front-row seat to Lake Ontario and Toronto's glittering skyline-an ever-changing panorama of blue horizons, golden sunsets, and city lights.... Inside, gleaming porcelain tile, 9 foot ceilings and floor-to-ceiling windows create an expansive, light-filled atmosphere, while sleek contemporary finishes bring are fined sense of luxury. At the heart of the home, the show-stopping kitchen pairs crisp white custom-designed appliances with elegant gold accents and a dramatic quartz waterfall island. Step outside and the experience continues. Glass-railing balconies extend from both bedrooms, opening the home to sweeping waterfront views and filling each space with fresh air and natural light. The primary retreat features a generous walk-in closet and sophisticated4-piece ensuite, while the second bedroom offers a custom built in wardrobe. Just moments from Humber Bay Shores; a spectacular network of waterfront trails and paths invites you to walk, run, cycle, or simply wander along the lake. Resort-inspired amenities include a swimming pool, fitness facility, guest suites, and outdoor terrace with BBQ Area, plus effortless access to the Gardiner Expressway and downtown Toronto, this is more than a place to live-it is a place to experience the city differently. Wake up to the lake. Watch the city come alive. End your day beneath the stars. This is not simply a condo with a view. It is the view.
W/O To Balcony, B/I Shelves, Window Floor to Ceiling
Dimensions 9.51 x 13.48 feet
128.19 sqft
Dining Room
W/O To Balcony, SE View, Porcelain Floor
Dimensions 9.45 x 11.68 feet
110.38 sqft
Living Room
Combined w/Kitchen, Window Floor to Ceiling, Open Concept
Dimensions 19.49 x 9.94 feet
193.73 sqft
Primary Bedroom
W/O To Balcony, Walk-In Closet(s), 4 Pc Ensuite
Dimensions 9.32 x 13.48 feet
125.63 sqft
Similar Properties(No results)
Mortgage Calculator
Calculate your estimated monthly mortgage payment
Price
$1,199,000
$
%
%
Total cost of mortgage
$0
Monthly payment
By clicking Save, we will calculate your estimated mortgage for all properties using the saved values (down payment percentage, interest rate, and amortization).
The accuracy and applicability of this calculator are not guaranteed.
Sunny Gawri
Est. mortgage
$4,549/mo
Maintenance Fee
$983.46/mo
Property Taxes
$4,296/yr
Request a Tour
Your request was received!We'll be in touch soon to confirm the details.
Date:
If you have any questions, please contact us at any time.