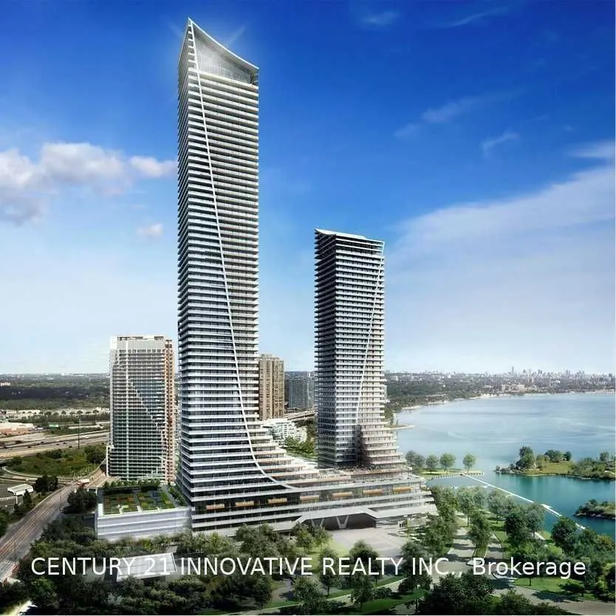
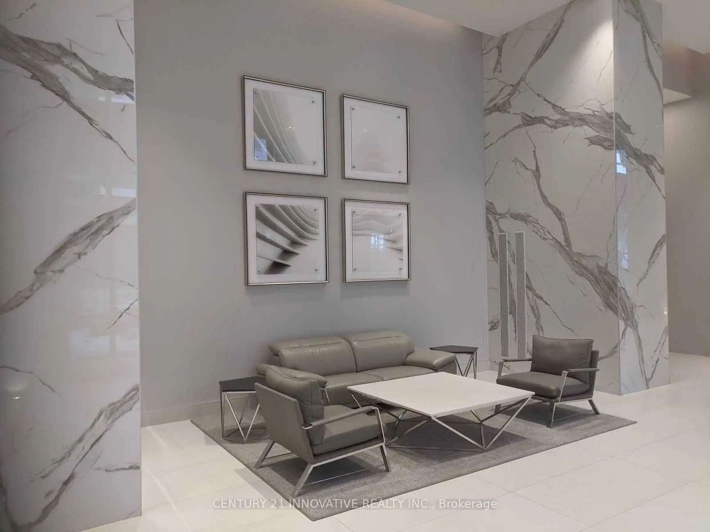
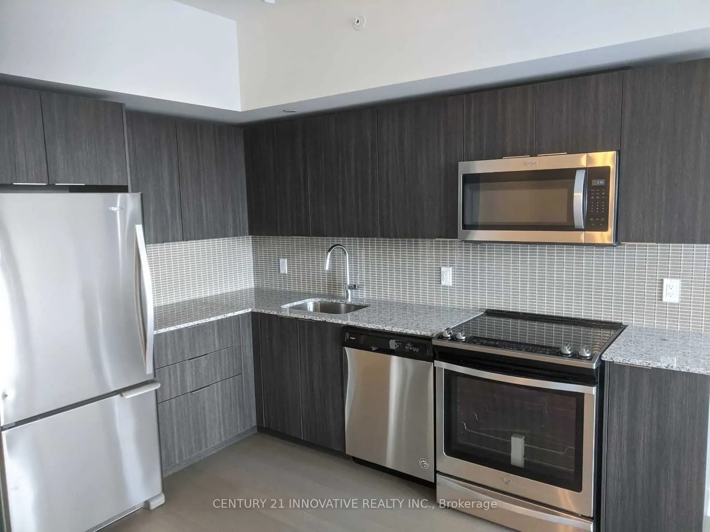
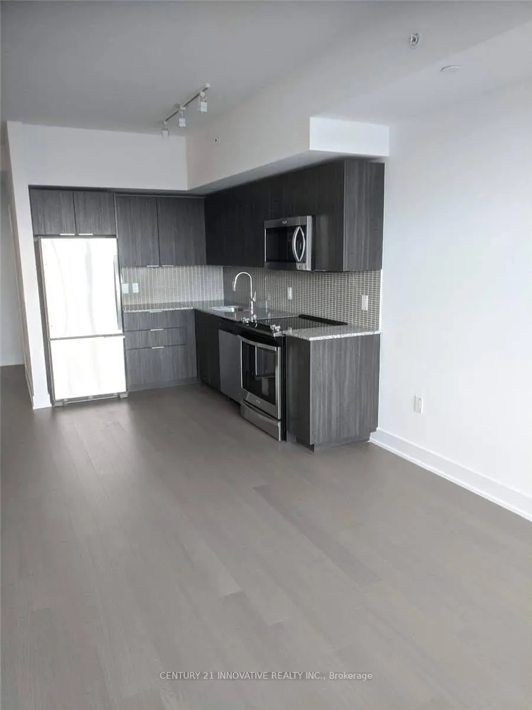
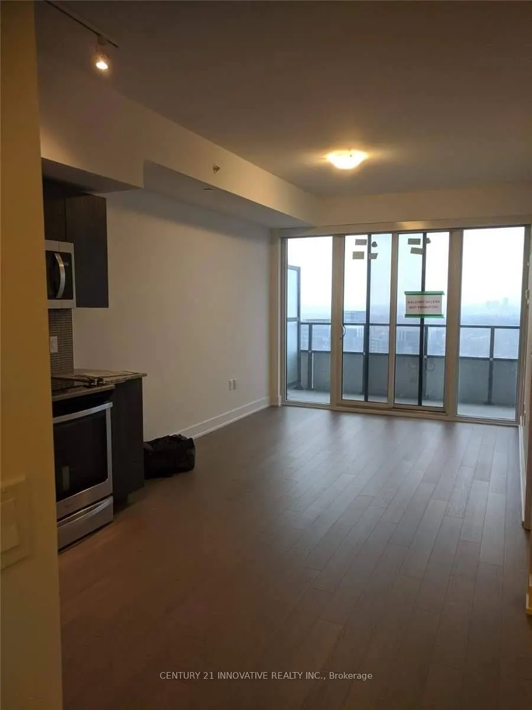
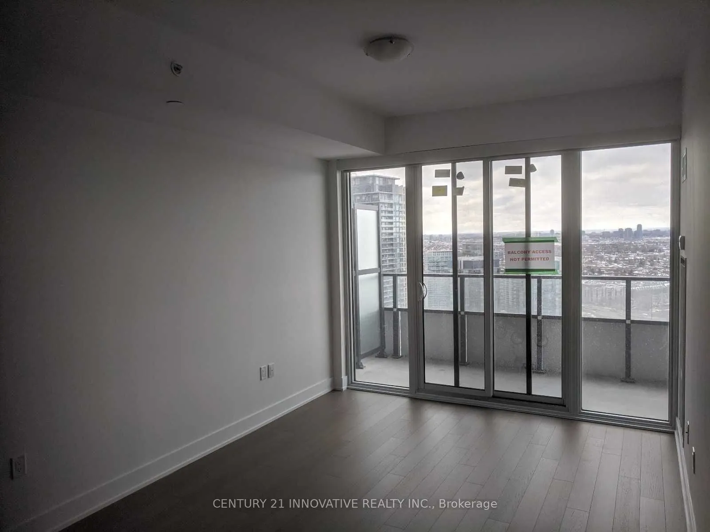
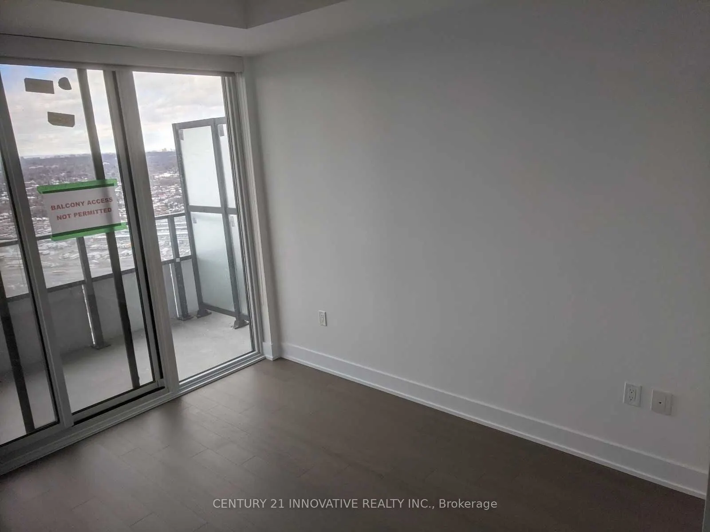
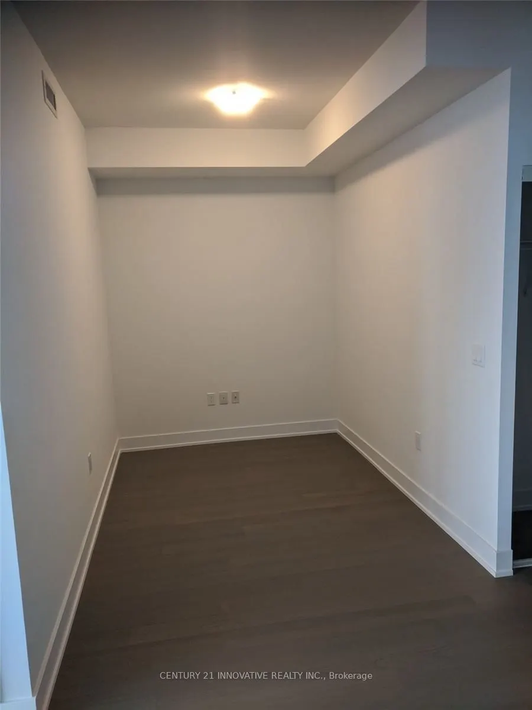
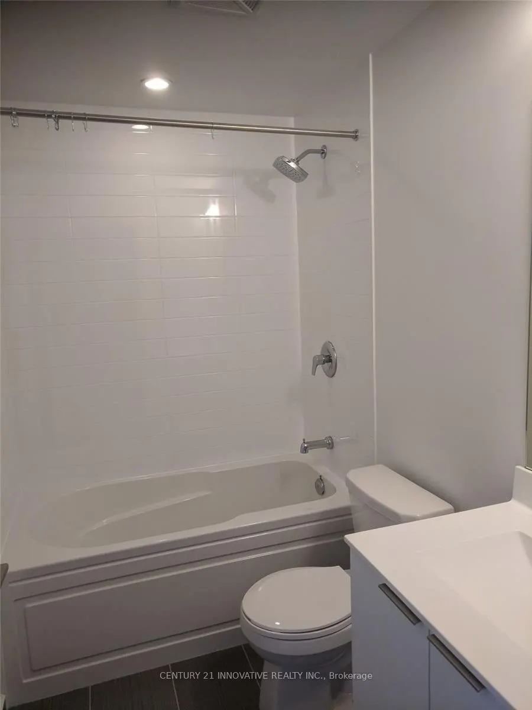
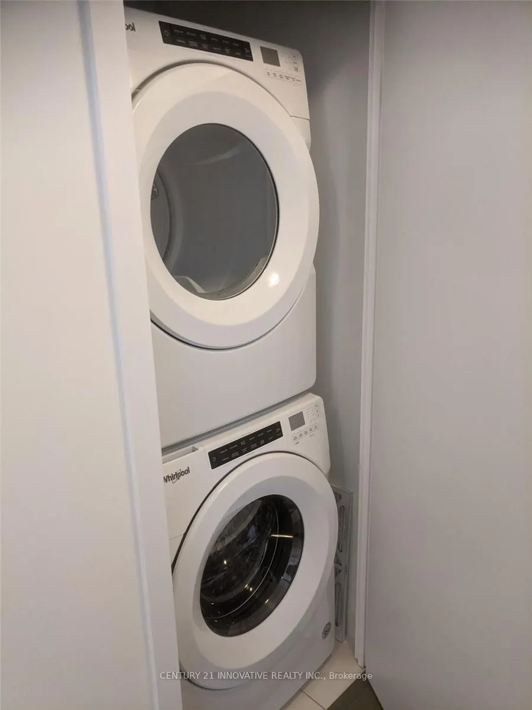
Welcome to Eau Du Soleil! Enjoy breathtaking city and water views from this beautifullyupgraded 1 Bedroom + Den, 1 Bathroom suite on the 37th floor. Thoughtfully upgradedthroughout, this bright and spacious residence features an open-concept layout, floor-toceilingwindows and a versatile den ideal f...or a home office. Includes parking and locker. EauDu Soleil offers an exceptional resort-style lifestyle with an impressive array of amenitiesincluding indoor pool, fitness centre, sauna, hot tub, party rooms, outdoor terraces and more.Ideally located steps from Lake Ontario, waterfront trails, parks, restaurants and transit,with easy access to downtown Toronto and major highways. Experience elevated waterfront livingin one of Mimico's most desirable communities.
Full Property Details
Interior
Bedrooms
1
Bedrooms Plus
1
Total Bedrooms
2
Washrooms
1
Square Footage
600-699 sqft
Basement
None
Heating Source
Gas
Heating Fuel
Forced Air
Air Conditioning
Central Air
Family Room
No
Kitchens
1
Total Kitchens
1
Fireplace Features
No
Bedrooms
1
Bedrooms Plus
1
Total Bedrooms
2
Washrooms
1
Square Footage
600-699 sqft
Basement
None
Heating Source
Gas
Heating Fuel
Forced Air
Air Conditioning
Central Air
Family Room
No
Kitchens
1
Total Kitchens
1
Fireplace Features
No
Exterior
Driveway
None
Pool
Indoor
Parking Spaces
1
Total Parking Spaces
1.00
Parking Description
None
Garage Spaces
1
Balcony
Open
Driveway
None
Pool
Indoor
Parking Spaces
1
Total Parking Spaces
1.00
Parking Description
None
Garage Spaces
1
Balcony
Open
Building Description
Style
Apartment
Home Type
Condo
Subtype
Condo Apt
Year Built
0-5
Property Orientation
West
Exterior Finish
Concrete
Possession Date
11/23/2026
Locker
Owned
Style
Apartment
Home Type
Condo
Subtype
Condo Apt
Year Built
0-5
Property Orientation
West
Exterior Finish
Concrete
Possession Date
11/23/2026
Locker
Owned
Community
Community
Mimico
Community
Mimico
Taxes & Fees
Occupancy
Tenant
Central Air Conditioning
Included
Common Elements
Included
Parking
Included
Occupancy
Tenant
Central Air Conditioning
Included
Common Elements
Included
Parking
Included
Other
Pets
No
Pets
No
Room Types
Bedroom
Closet, W/O To Balcony
Dimensions 10.99 x 10.01 feet
110.01 sqft
Den
-
Dimensions 8.79 x 6.99 feet
61.44 sqft
Dining Room
Combined w/Living, Laminate
Dimensions 22.11 x 10.2 feet
225.52 sqft
Kitchen
Stainless Steel Appl, Quartz Counter
Dimensions - feet
0 sqft
Living Room
W/O To Balcony, Laminate, Combined w/Dining
Dimensions 22.11 x 10.2 feet
225.52 sqft
Similar Properties(No results)
Sunny Gawri
Request a Tour
Your request was received!We'll be in touch soon to confirm the details.
Date:
If you have any questions, please contact us at any time.