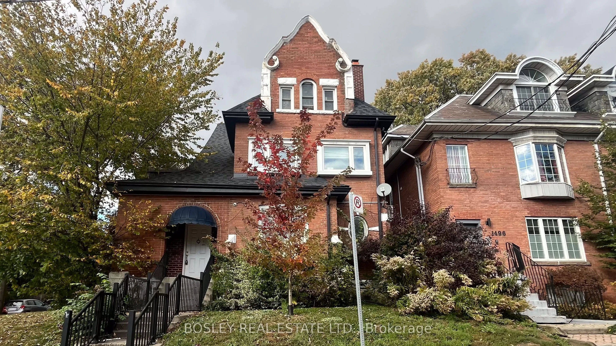
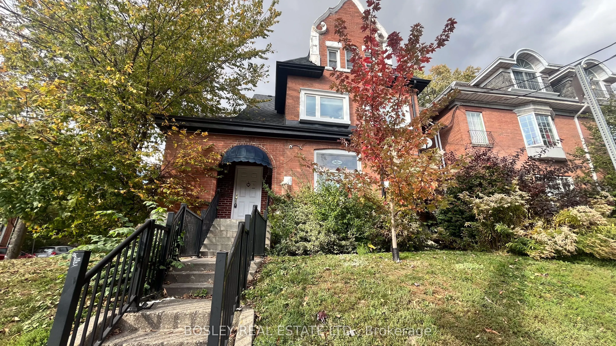
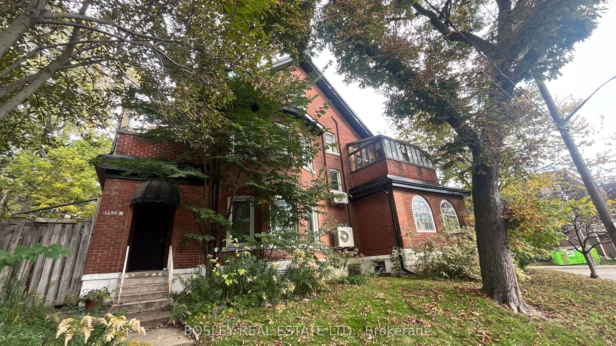
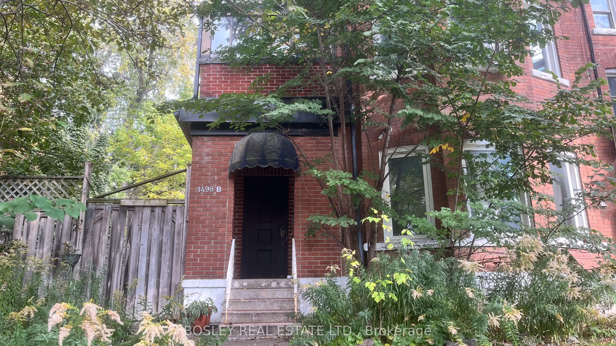
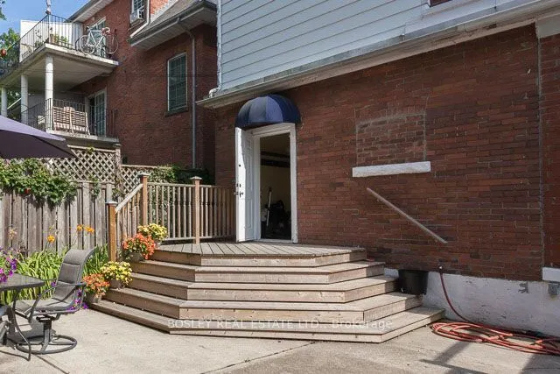
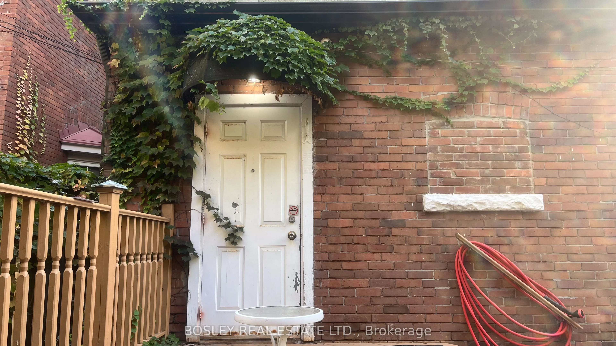
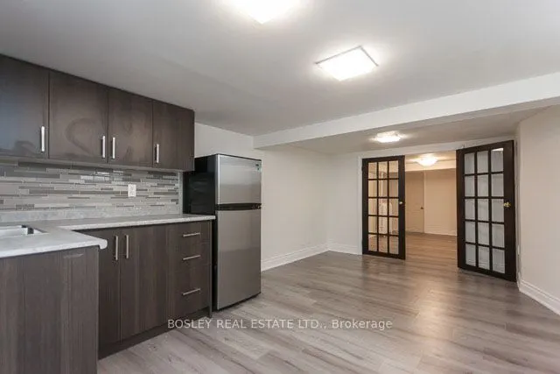
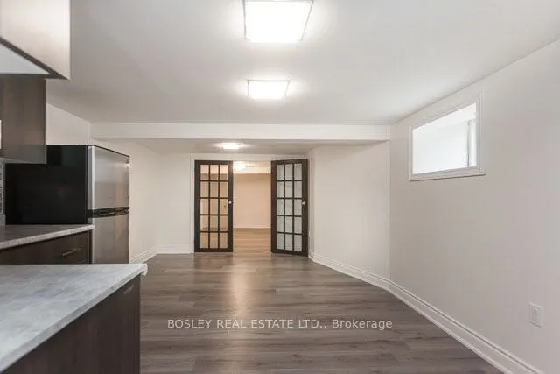
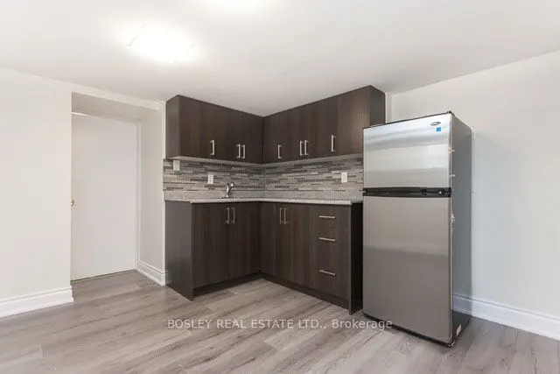
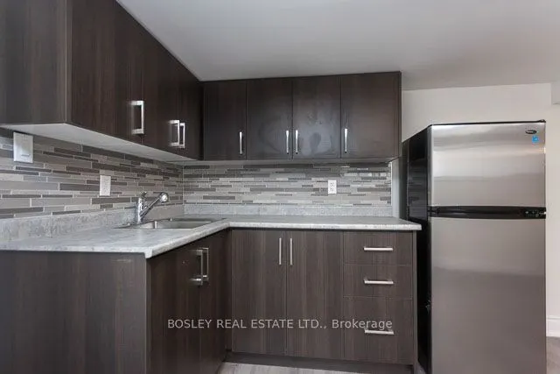
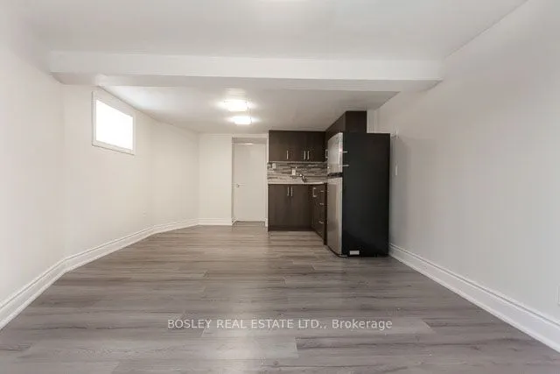
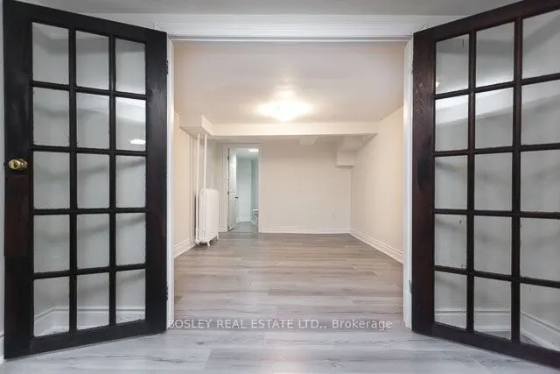
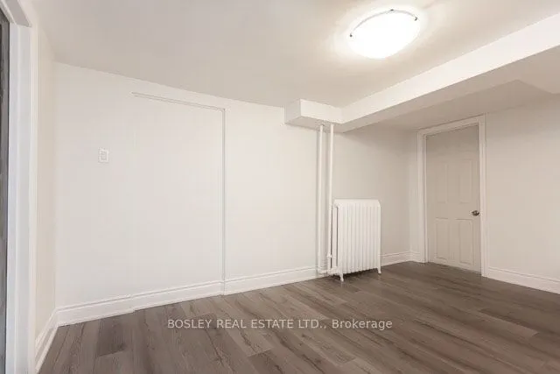
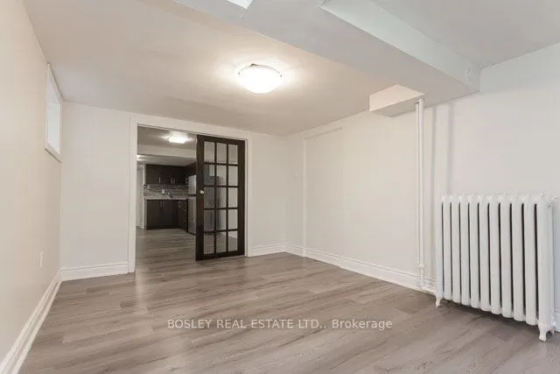
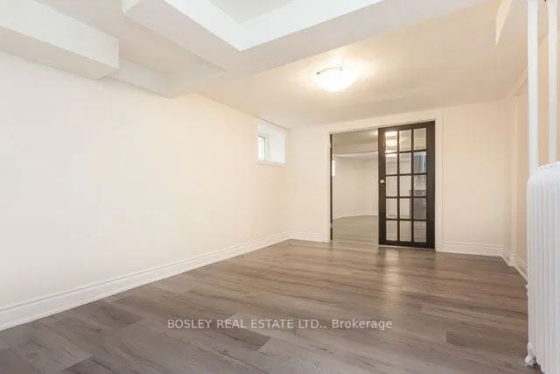
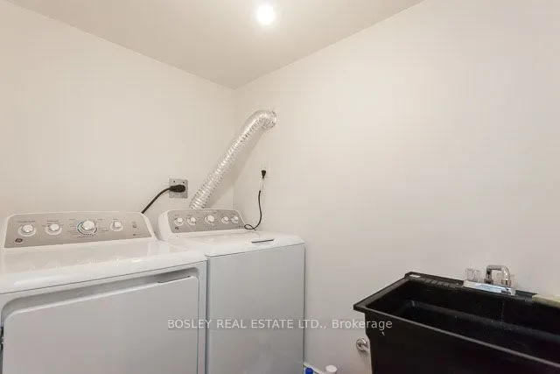
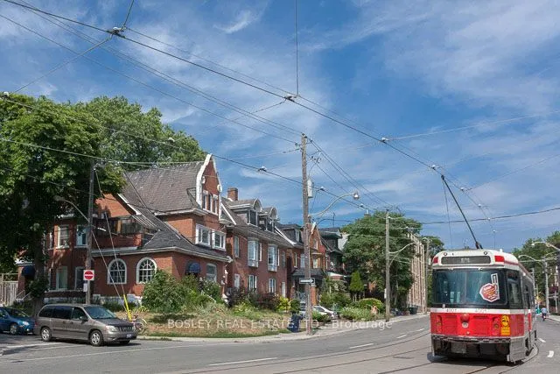
Welcome home to 1498 King Street West, a charming lower-level unit in a beautiful 1900's Edwardian-style manor. This all inclusive suite just south of Roncesvalles- offers comfortable city living in a highly desirable location. Enjoy easy access to some of Toronto's most exciting neighbourhoods like... King West, Roncesvalles, Parkdale & Liberty Village, along with easy access to the Gardiner, Toronto's waterfront and many public transit options right at your doorstep. You can find the 504 King St streetcar stop a 2-minute walk away, or the 502 Queen St streetcar stop just a 6-minute walk away for an easy commute downtown. Everyday conveniences like; No Frills is just down the street, or take a stroll in nature by the waterfront on the Martin Goodman Trail. Enjoy life here with many of Toronto's most popular neighbourhoods charm, green spaces, plenty of transit options, restaurants, cafes and everyday living conveniences all within reach.
Full Property Details
Interior
Bedrooms
1
Total Bedrooms
1
Washrooms
1
Square Footage
< 700 sqft
Basement
Apartment,Finished
Heating Source
Gas
Heating Fuel
Radiant
Air Conditioning
None
Family Room
No
Kitchens
1
Total Kitchens
1
Fireplace Features
No
Bedrooms
1
Total Bedrooms
1
Washrooms
1
Square Footage
< 700 sqft
Basement
Apartment,Finished
Heating Source
Gas
Heating Fuel
Radiant
Air Conditioning
None
Family Room
No
Kitchens
1
Total Kitchens
1
Fireplace Features
No
Exterior
Driveway
None
Pool
None
Parking Spaces
0
Total Parking Spaces
0.00
Parking Description
None
Garage Spaces
0
Driveway
None
Pool
None
Parking Spaces
0
Total Parking Spaces
0.00
Parking Description
None
Garage Spaces
0
Building Description
Style
3-Storey
Home Type
Apartment
Subtype
Fourplex
Property Orientation
South
Exterior Finish
Brick
Sewers
Sewers
Water Supply
Municipal
Possession Date
11/1/2026
Style
3-Storey
Home Type
Apartment
Subtype
Fourplex
Property Orientation
South
Exterior Finish
Brick
Sewers
Sewers
Water Supply
Municipal
Possession Date
11/1/2026
Community
Community
South Parkdale
Community
South Parkdale
Taxes & Fees
Occupancy
Tenant
Common Elements
Included
Heating
Included
Hydro
Included
Water
Included
Occupancy
Tenant
Common Elements
Included
Heating
Included
Hydro
Included
Water
Included
Room Types
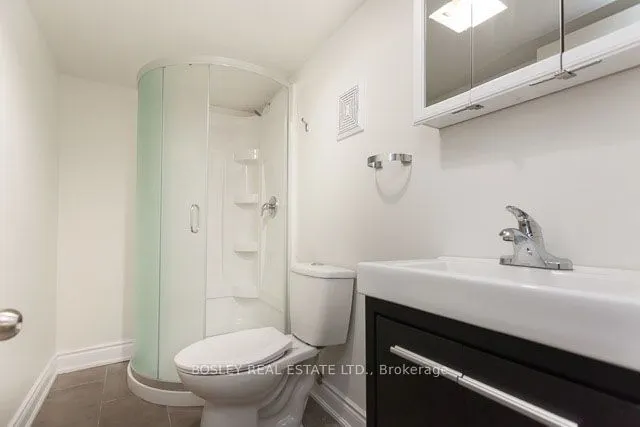
Bathroom
3 Pc Bath
Dimensions 8.17 x 4 feet
32.68 sqft
Bedroom
French Doors, Laminate, Window
Dimensions 13.55 x 9.71 feet
131.57 sqft
Dining Room
Window, Laminate, Combined w/Kitchen
Dimensions 17.62 x 11.48 feet
202.28 sqft
Kitchen
Renovated, Laminate, Combined w/Dining
Dimensions 17.62 x 11.48 feet
202.28 sqft
Living Room
Laminate, Combined w/Dining
Dimensions 17.62 x 11.48 feet
202.28 sqft
Mud Room
Separate Room, Laminate
Dimensions 12.99 x 7.02 feet
91.19 sqft
Similar Properties(No results)
Sunny Gawri
Request a Tour
Your request was received!We'll be in touch soon to confirm the details.
Date:
If you have any questions, please contact us at any time.