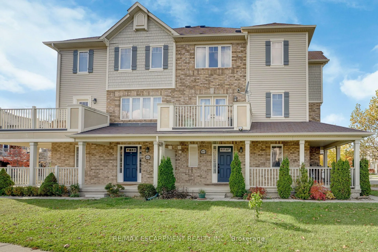
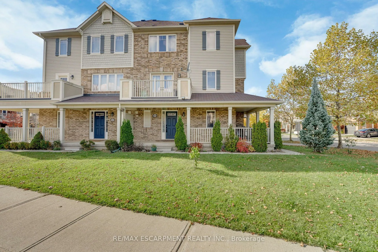
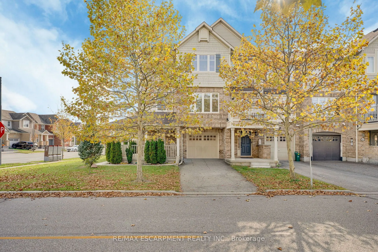
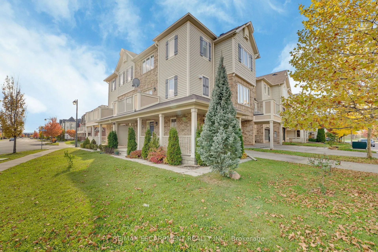
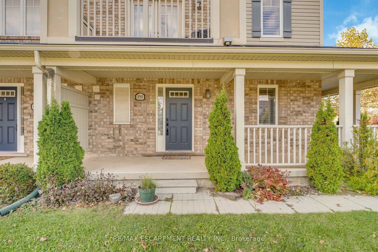
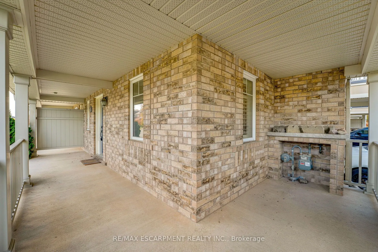
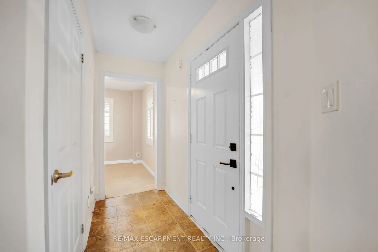
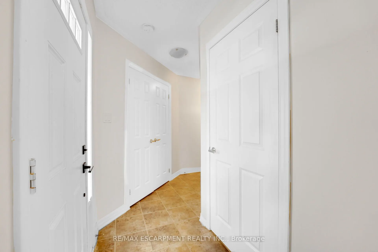
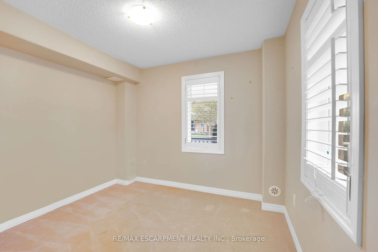
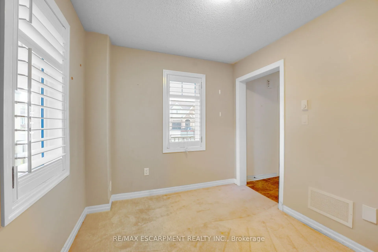
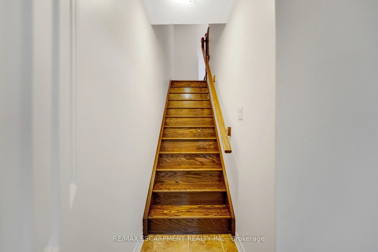
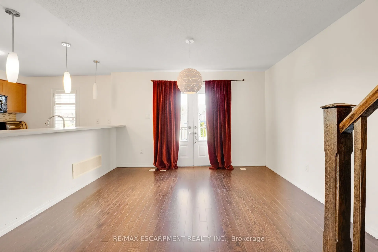
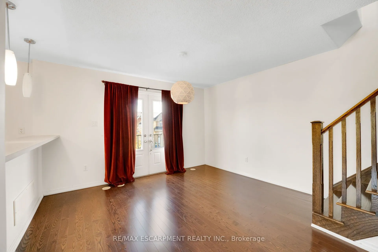
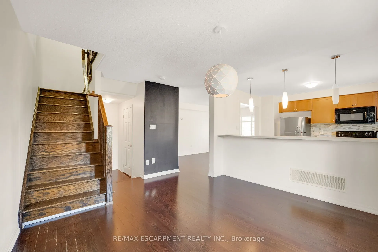
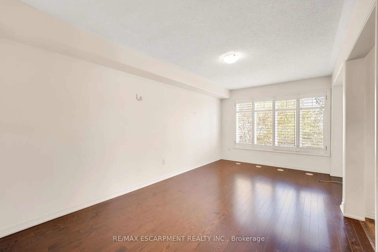
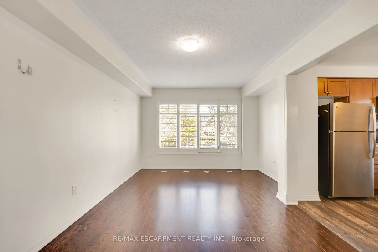
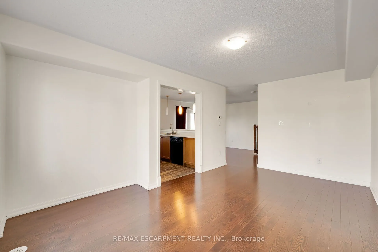
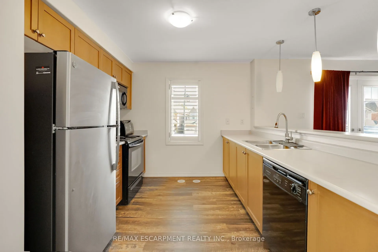
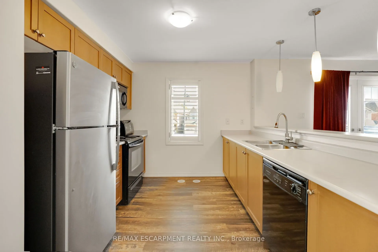
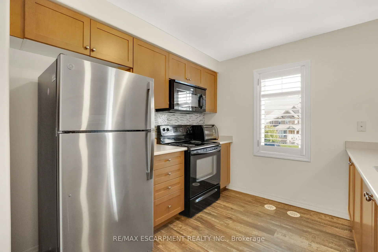
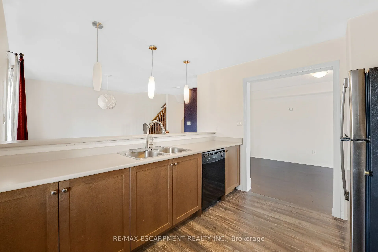
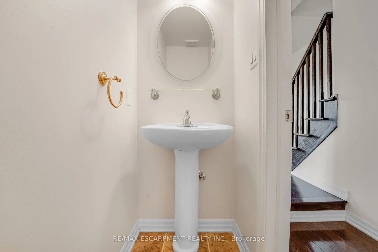
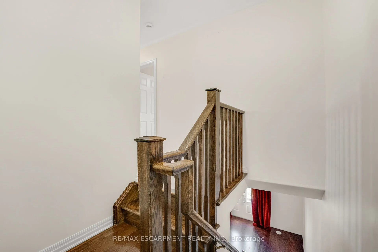
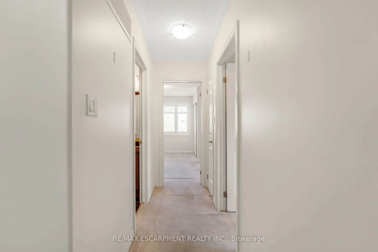
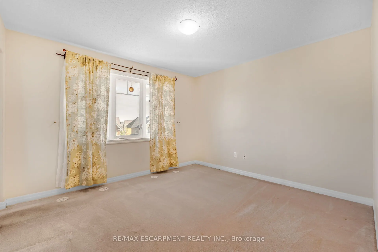
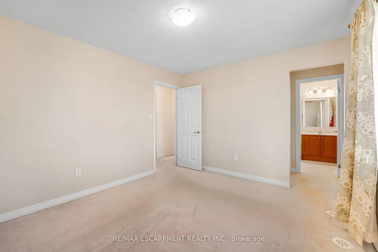
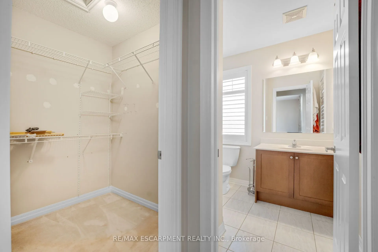
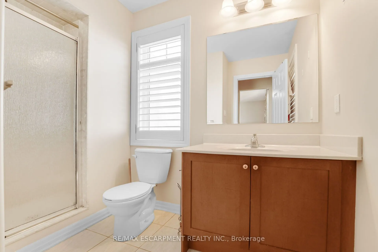
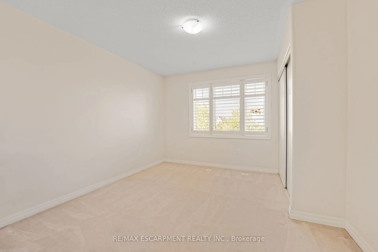
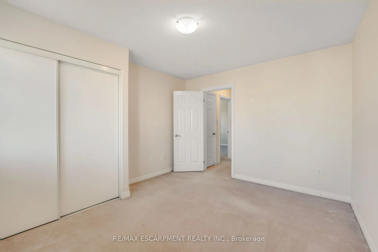
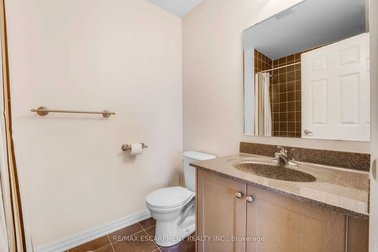
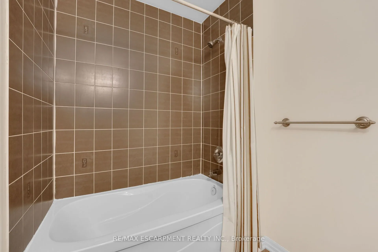
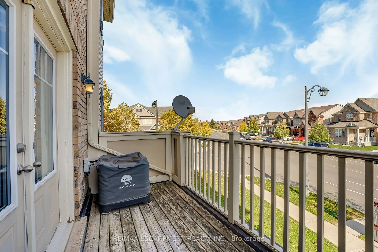
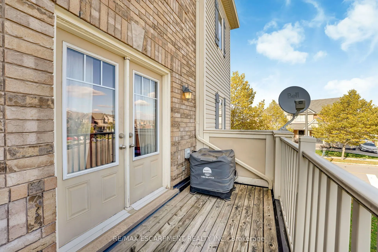
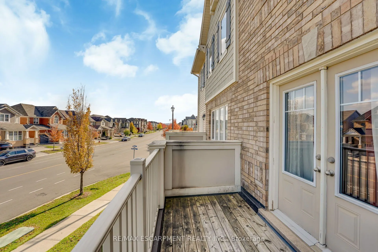
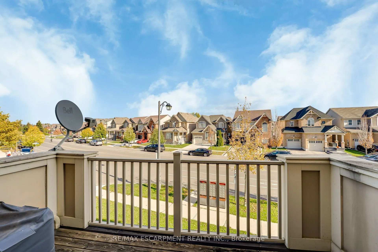
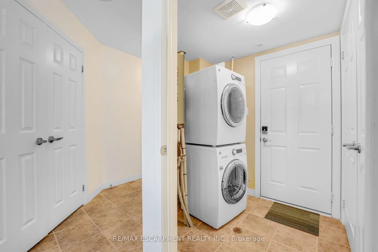
Welcome to this bright, spacious end-unit townhouse-Mattamy's Sumac Model (~1,350 sq. ft.) featuring a charming wrap-around porch, garage with inside entry, and extra parking. Inside, find a versatile main-floor den (ideal for an office or playroom) and gleaming hardwood stairs leading up to an open...-concept living area filled with natural light. The kitchen offers ample counter space and a breakfast bar, with French doors opening from the dining room to a private balcony. Upstairs features two generous bedrooms, including a primary suite with a walk-in closet and 3-piece ensuite. Move-in ready and close to all amenities and parks. Let's get you home!
Full Property Details
Interior
Bedrooms
2
Total Bedrooms
2
Washrooms
3
Square Footage
1100-1500 sqft
Basement
None
Heating Source
Gas
Heating Fuel
Forced Air
Air Conditioning
Central Air
Family Room
No
Kitchens
1
Total Kitchens
1
Fireplace Features
No
Bedrooms
2
Total Bedrooms
2
Washrooms
3
Square Footage
1100-1500 sqft
Basement
None
Heating Source
Gas
Heating Fuel
Forced Air
Air Conditioning
Central Air
Family Room
No
Kitchens
1
Total Kitchens
1
Fireplace Features
No
Exterior
Depth
44.25
Front
36.81
Acreage
< .50
Driveway
Private
Lot Size
37 x 44.25 ft
Pool
None
Parking Spaces
3
Total Parking Spaces
3.00
Parking Description
Attached
Garage Spaces
1
Zoning
FD AND T8-FD*87
Depth
44.25
Front
36.81
Acreage
< .50
Driveway
Private
Lot Size
37 x 44.25 ft
Pool
None
Parking Spaces
3
Total Parking Spaces
3.00
Parking Description
Attached
Garage Spaces
1
Zoning
FD AND T8-FD*87
Building Description
Style
3-Storey
Home Type
Townhome
Subtype
Att/Row/Townhouse
Year Built
16-30
Property Orientation
South
Exterior Finish
Stone,Vinyl Siding
Sewers
Sewers
Water Supply
Municipal
Possession Date
No Data
Style
3-Storey
Home Type
Townhome
Subtype
Att/Row/Townhouse
Year Built
16-30
Property Orientation
South
Exterior Finish
Stone,Vinyl Siding
Sewers
Sewers
Water Supply
Municipal
Possession Date
No Data
Community
Community
Harrison
Community
Harrison
Taxes & Fees
Taxes
$3,616.30 /yr
Tax Year
2026
Occupancy
Vacant
Taxes
$3,616.30 /yr
Tax Year
2026
Occupancy
Vacant
Room Types
Bedroom
-
Dimensions 12.17 x 10.93 feet
133.02 sqft
Den
-
Dimensions 10.01 x 8.17 feet
81.78 sqft
Dining Room
-
Dimensions 12.6 x 13.25 feet
166.95 sqft
Kitchen
-
Dimensions 10.76 x 9.25 feet
99.53 sqft
Living Room
-
Dimensions 16.5 x 10.43 feet
172.1 sqft
Primary Bedroom
-
Dimensions 12.17 x 10.93 feet
133.02 sqft
Similar Properties(No results)
Mortgage Calculator
Calculate your estimated monthly mortgage payment
Price
$719,000
$
%
%
Total cost of mortgage
$0
Monthly payment
By clicking Save, we will calculate your estimated mortgage for all properties using the saved values (down payment percentage, interest rate, and amortization).
The accuracy and applicability of this calculator are not guaranteed.
Sunny Gawri
Est. mortgage
$2,728/mo
Property Taxes
$3,616.30/yr
Request a Tour
Your request was received!We'll be in touch soon to confirm the details.
Date:
If you have any questions, please contact us at any time.