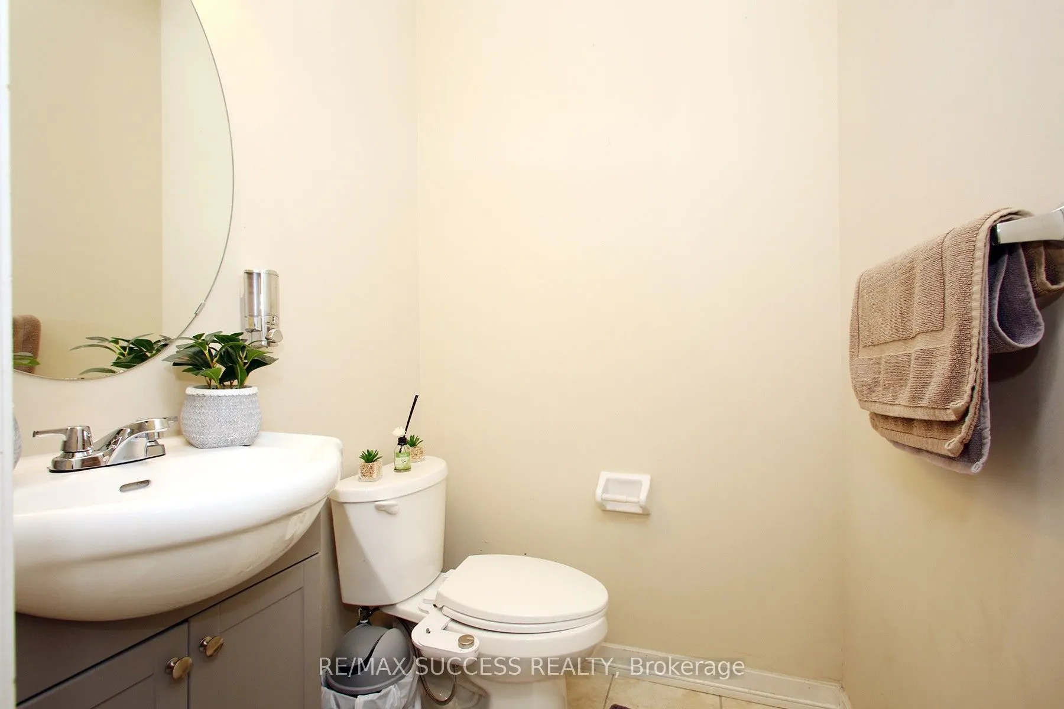
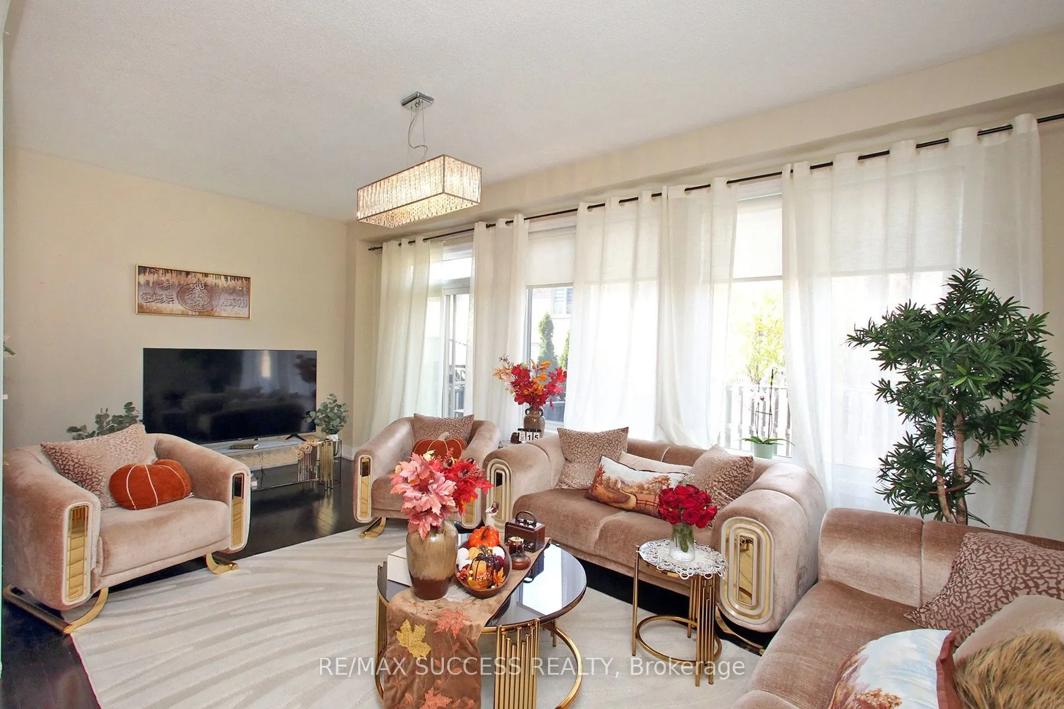
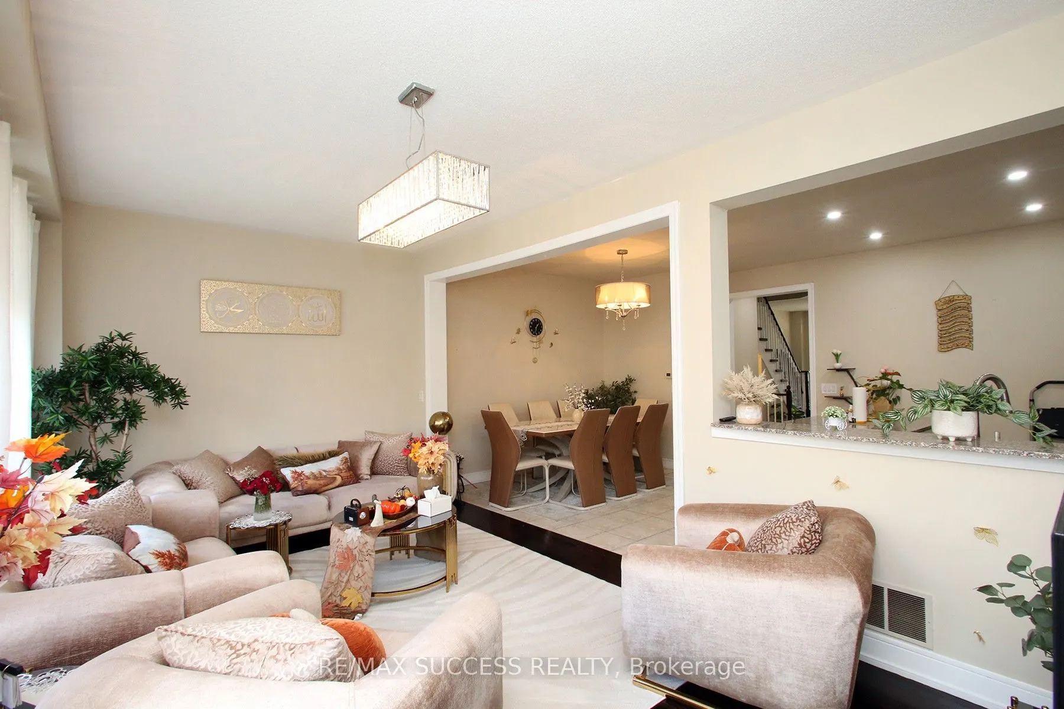
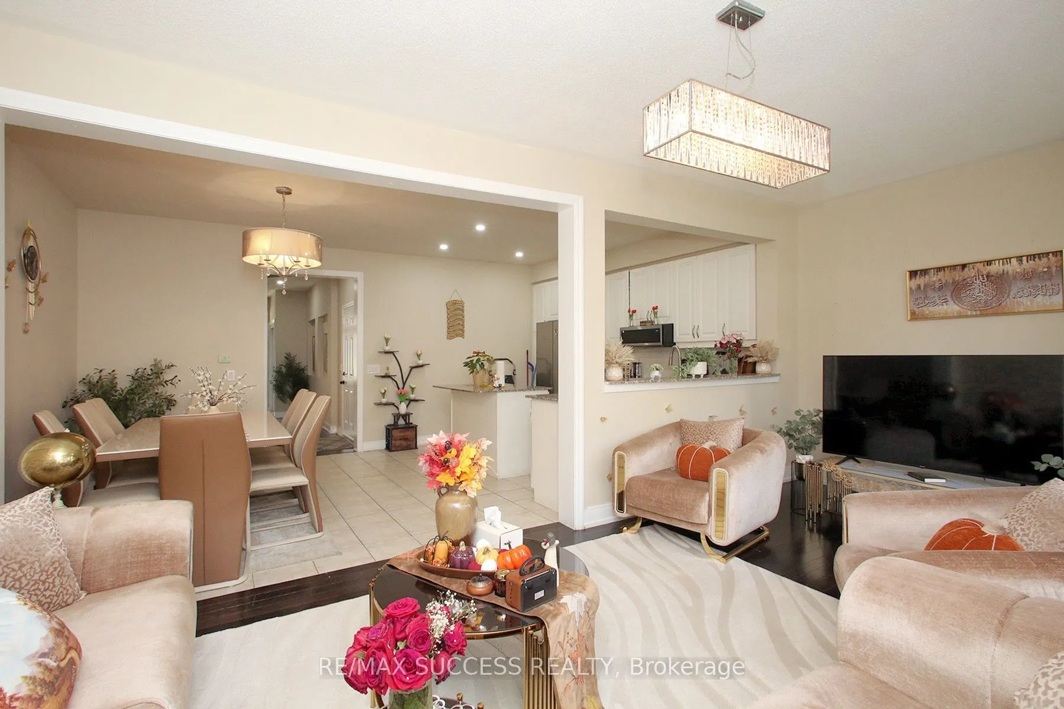
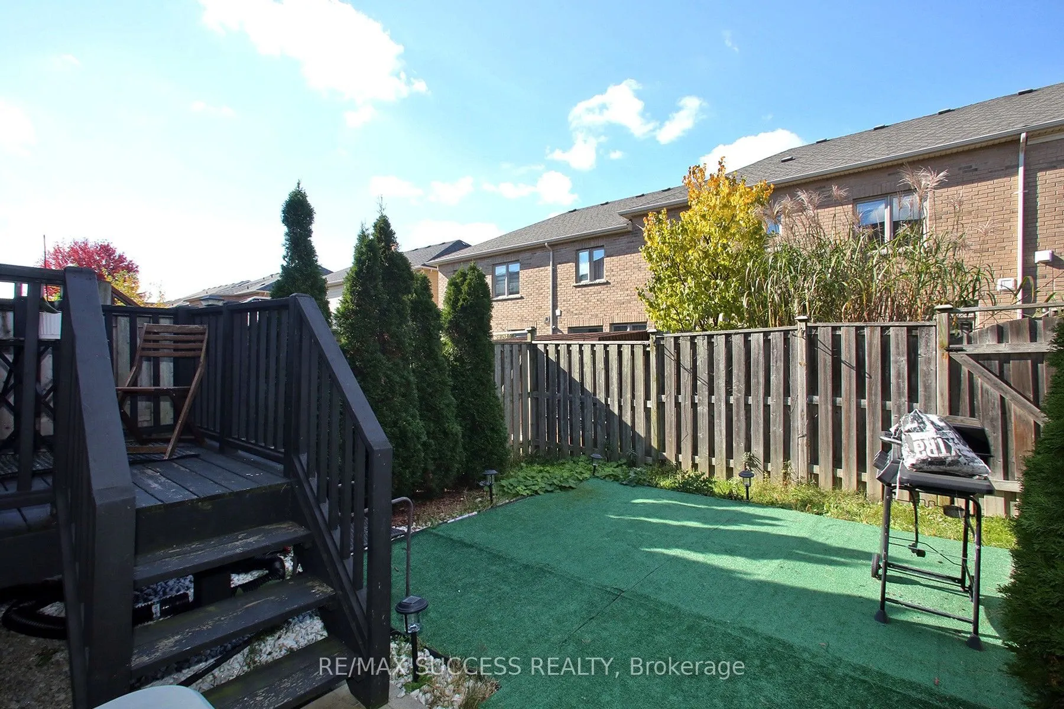
Sign In or Create a Free Account to see full details of this property
Key Facts
Key facts for 103 Donovan Heights
Property Type
Townhome, 2-Storey
Parking
Built-In 1 garage, 2 parking
MLS #
W14111604
Size
1500-2000 sqft
Basement
Full,Unfinished
Listed on
2026-10-23
Lot size
21 x 89.9
Tax
$3,999.67 /yr
Days on Market
1
Approximate Age
16-30
Maintenance Fee
-
Description
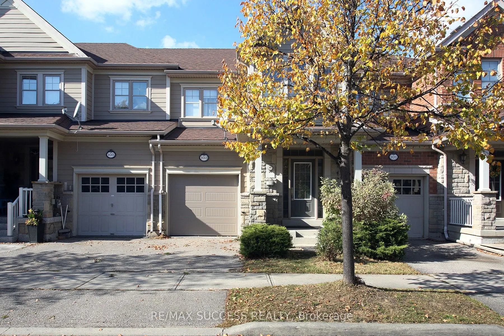
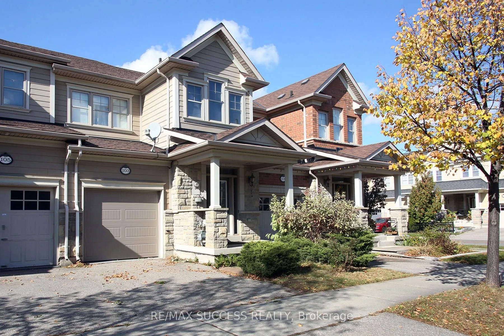
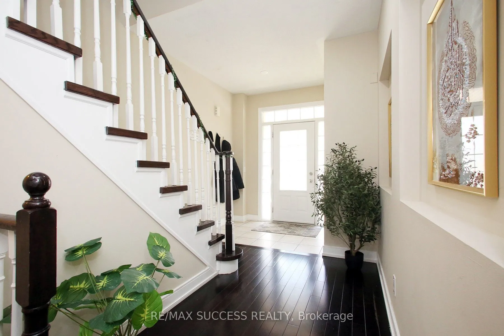
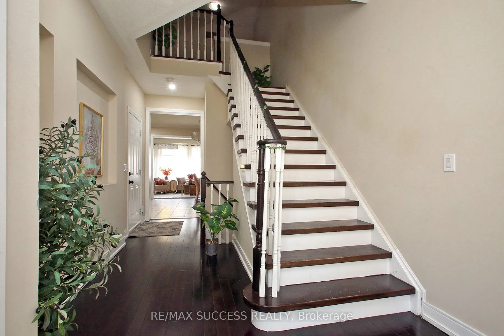
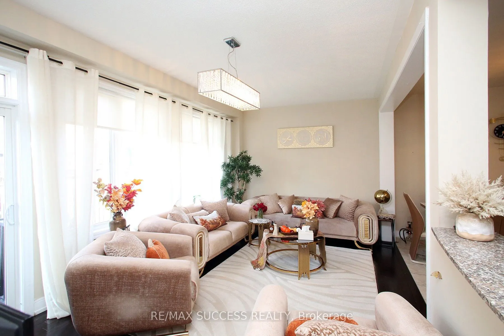
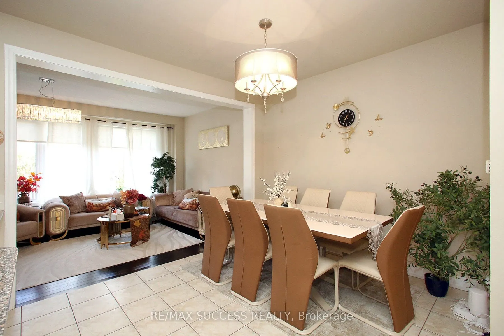
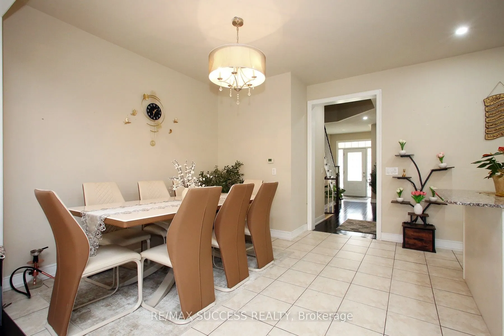
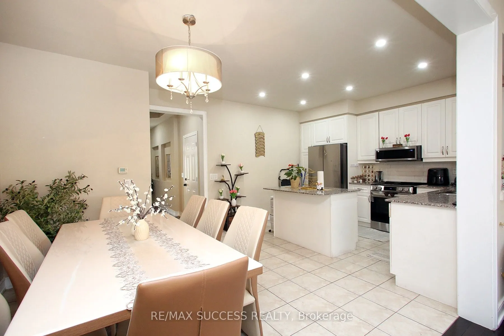
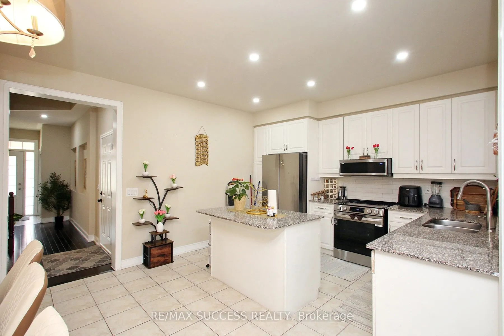
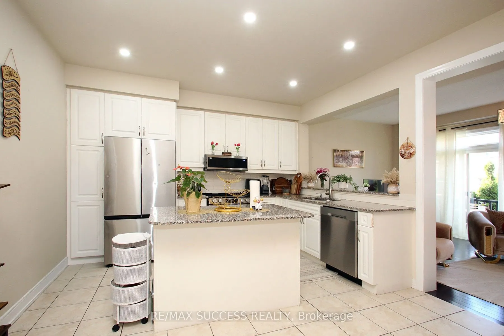
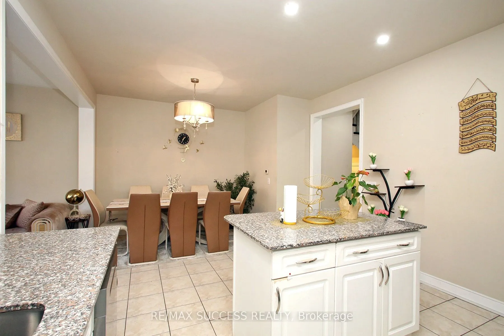
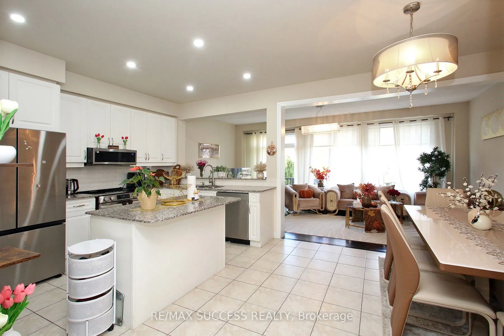
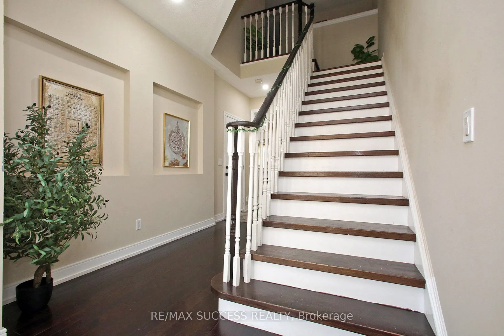
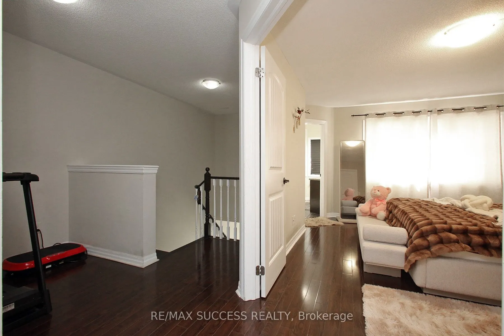
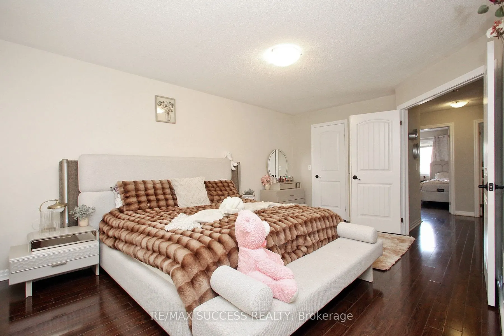
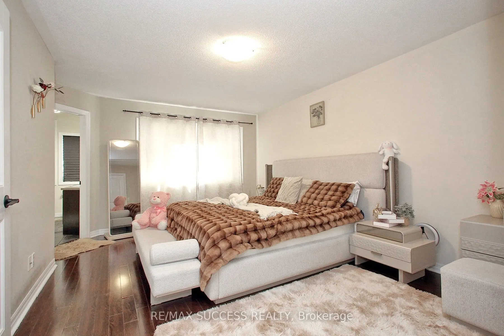
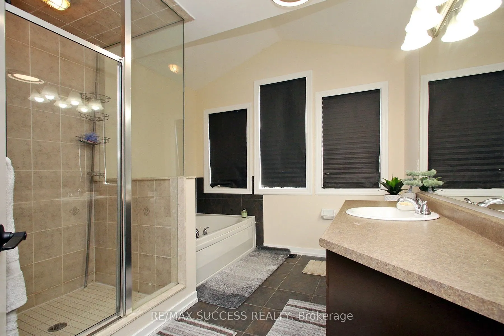
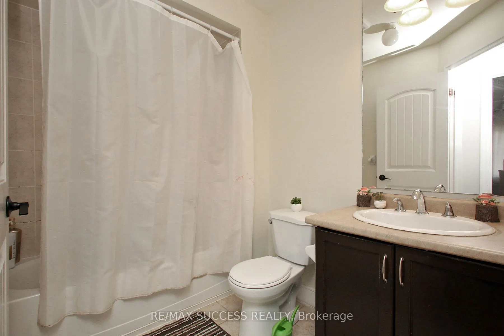
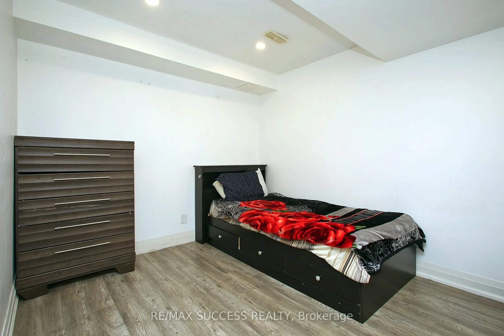
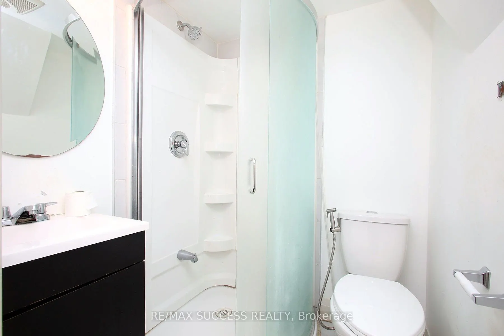
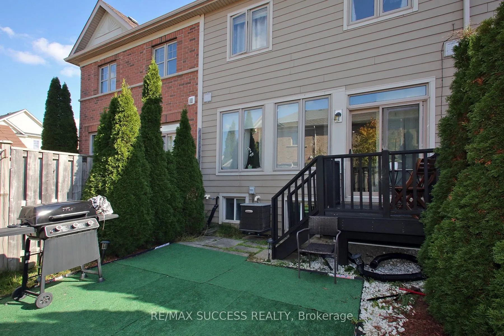
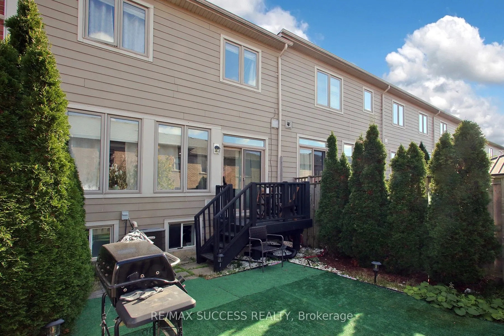
Stylish And Well Constructed Heathwood Built Beauty, Situated In The Prestigious 'Traditions' Community Of Milton. Bright, Open Concept Layout, Loaded W/Upgrades, The Perfect Home For Living & Entertaining. Main Floor 9' Ceilings, Hardwood Floors, Upgrade Lights & Large Eat-In Kit W/Granite Countert...ops, Subway Tile Backsplash, S/S Appl's & Gleaming White Cabinetry. Hardwood Stairs Lead To 3 Spacious Bedrooms + A Loft, King Size Master With Walk-In Closet & Ensuite. Professionally Finished Basement Features A Bright Bedroom & Modern 3 Pc Bath, Ideal For Guests, In-Laws Or A Home Office Setup. Over 2,000 Sq Ft Of Finished Living Space. Central Vacuum.
Full Property Details
Interior
Bedrooms
3
Total Bedrooms
3
Washrooms
4
Square Footage
1500-2000 sqft
Basement
Full,Unfinished
Heating Source
Gas
Heating Fuel
Forced Air
Air Conditioning
Central Air
Family Room
No
Kitchens
1
Total Kitchens
1
Fireplace Features
No
Bedrooms
3
Total Bedrooms
3
Washrooms
4
Square Footage
1500-2000 sqft
Basement
Full,Unfinished
Heating Source
Gas
Heating Fuel
Forced Air
Air Conditioning
Central Air
Family Room
No
Kitchens
1
Total Kitchens
1
Fireplace Features
No
Exterior
Depth
89.9
Front
21.0
Acreage
< .50
Driveway
Private
Lot Size
21 x 89.9 ft
Pool
None
Parking Spaces
2
Total Parking Spaces
2.00
Parking Description
Built-In
Garage Spaces
1
Depth
89.9
Front
21.0
Acreage
< .50
Driveway
Private
Lot Size
21 x 89.9 ft
Pool
None
Parking Spaces
2
Total Parking Spaces
2.00
Parking Description
Built-In
Garage Spaces
1
Building Description
Style
2-Storey
Home Type
Townhome
Subtype
Att/Row/Townhouse
Year Built
16-30
Property Orientation
North
Exterior Finish
Other,Stone
Sewers
Sewers
Water Supply
Municipal
Possession Date
12/16/2026
Style
2-Storey
Home Type
Townhome
Subtype
Att/Row/Townhouse
Year Built
16-30
Property Orientation
North
Exterior Finish
Other,Stone
Sewers
Sewers
Water Supply
Municipal
Possession Date
12/16/2026
Community
Community
Scott
Community
Scott
Taxes & Fees
Taxes
$3,999.67 /yr
Tax Year
2026
Occupancy
Tenant
Taxes
$3,999.67 /yr
Tax Year
2026
Occupancy
Tenant
Room Types
Bathroom
Tile Floor, 3 Pc Bath
Dimensions 3.28 x 3.28 feet
10.76 sqft
Bedroom
Laminate, Window
Dimensions 3.28 x 3.28 feet
10.76 sqft
Bedroom 2
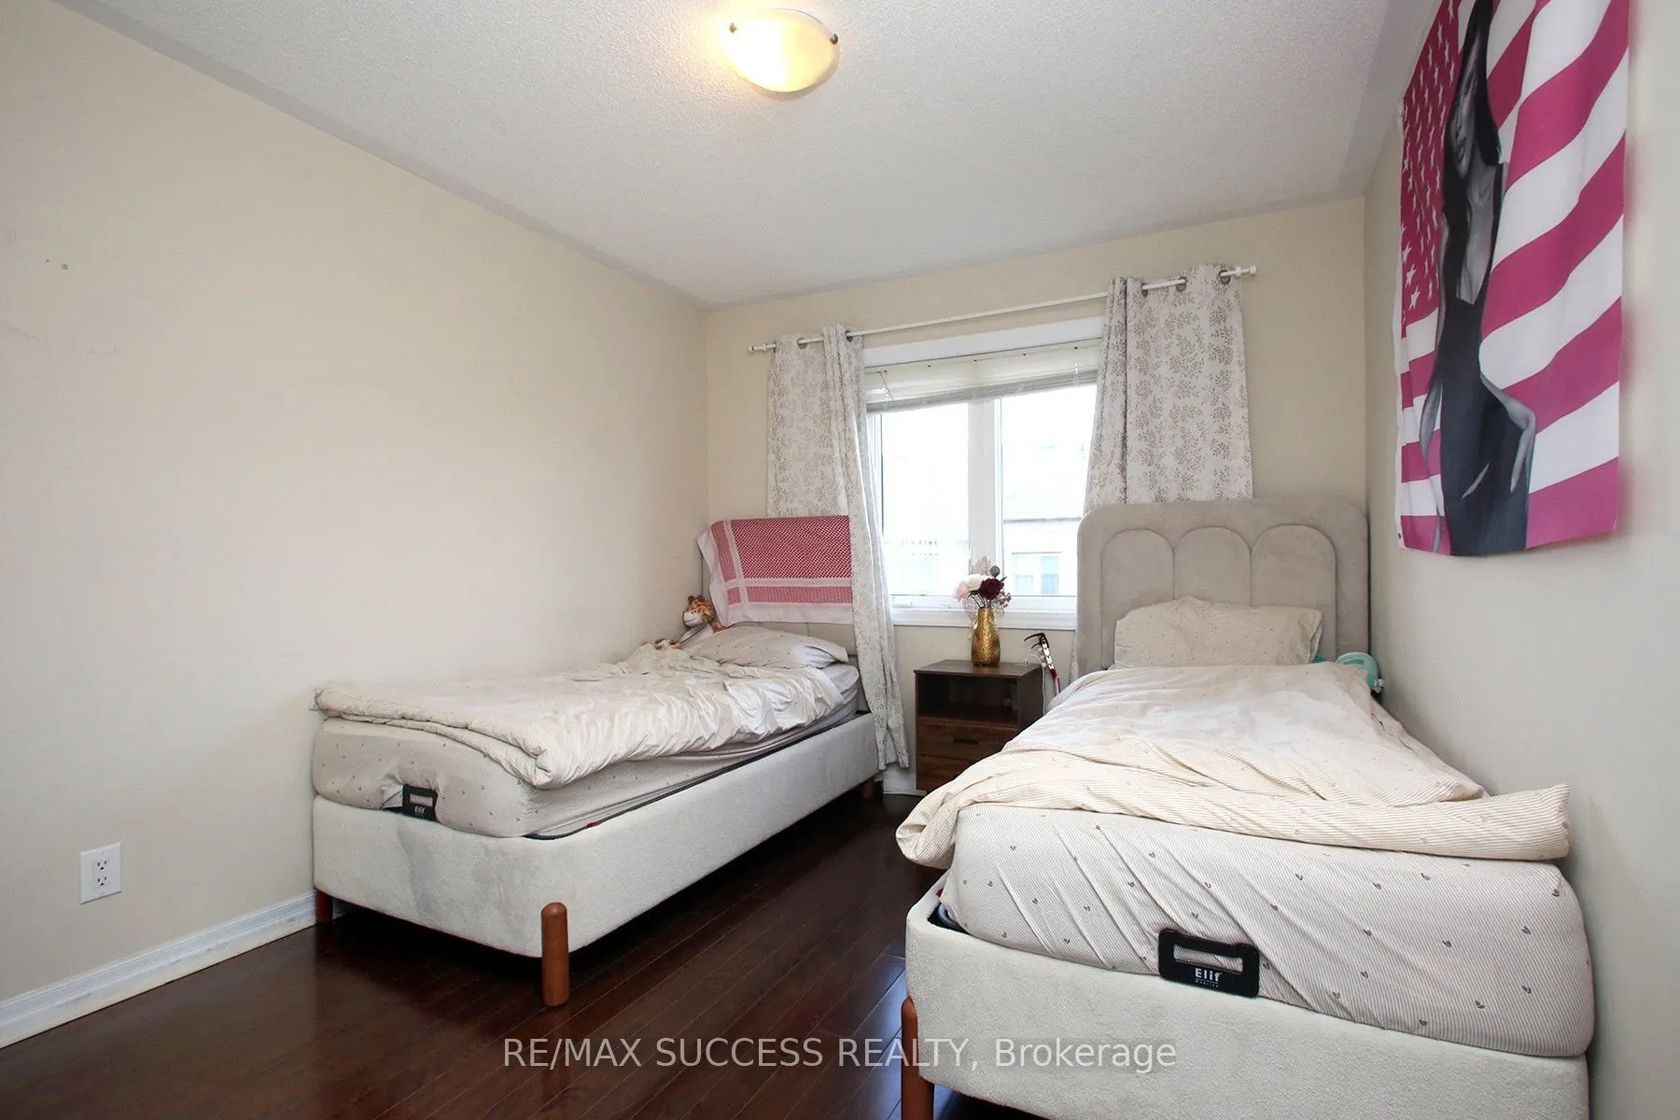
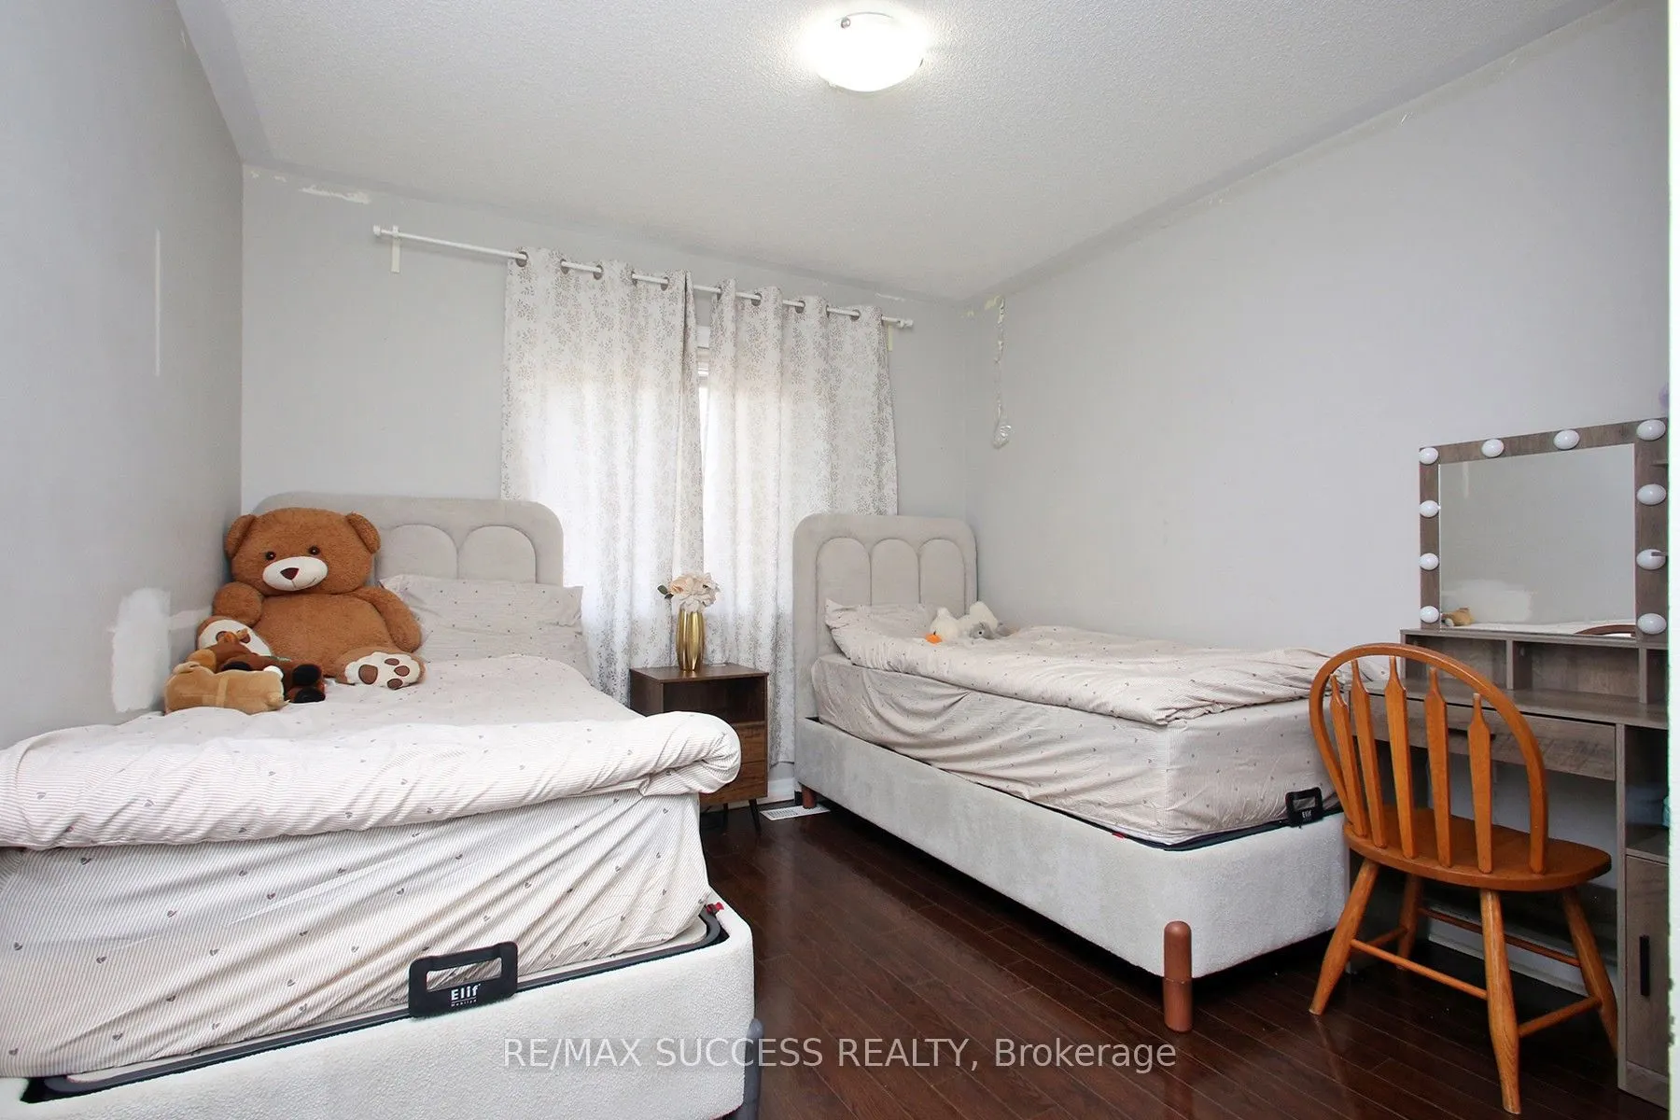
Hardwood Floor, Closet, Window
Dimensions 10.99 x 9.84 feet
108.14 sqft
Bedroom 3
Hardwood Floor, Closet, Window
Dimensions 10.01 x 9.84 feet
98.5 sqft
Breakfast
Centre Island, Pot Lights, Open Concept
Dimensions 10.99 x 12.5 feet
137.38 sqft
Great Room
Hardwood Floor, Picture Window, Open Concept
Dimensions 20.01 x 10.99 feet
219.91 sqft
Loft
Hardwood Floor, Separate Room, Open Concept
Dimensions 3.28 x 3.28 feet
10.76 sqft
Primary Bedroom
4 Pc Bath, Walk-In Closet(s), Hardwood Floor
Dimensions 17.42 x 10.99 feet
191.45 sqft
Recreation
Laminate, Window
Dimensions 3.28 x 3.28 feet
10.76 sqft
Similar Properties(No results)
Mortgage Calculator
Calculate your estimated monthly mortgage payment
Price
$869,900
$
%
%
Total cost of mortgage
$0
Monthly payment
By clicking Save, we will calculate your estimated mortgage for all properties using the saved values (down payment percentage, interest rate, and amortization).
The accuracy and applicability of this calculator are not guaranteed.
Sunny Gawri
Est. mortgage
$3,300/mo
Property Taxes
$3,999.67/yr
Request a Tour
Your request was received!We'll be in touch soon to confirm the details.
Date:
If you have any questions, please contact us at any time.