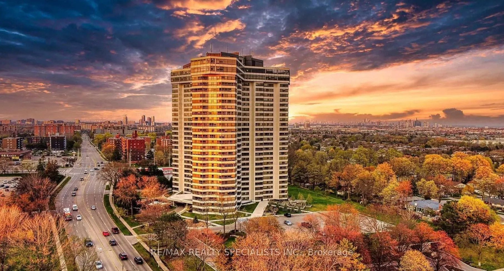
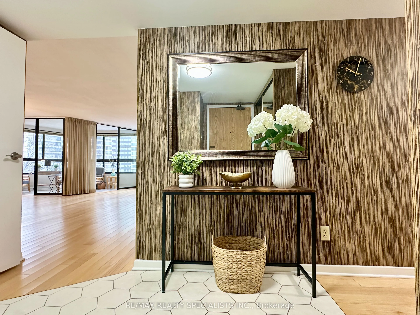
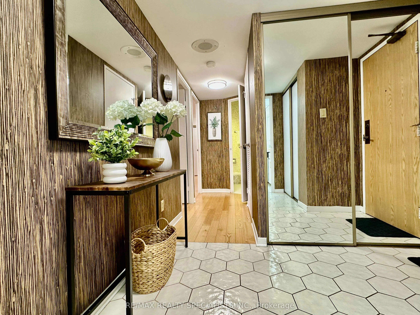
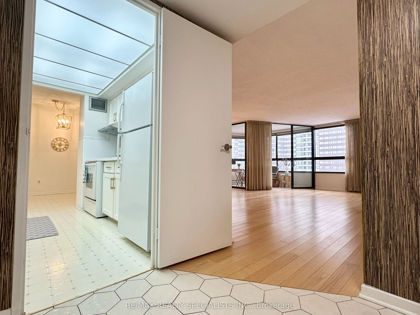
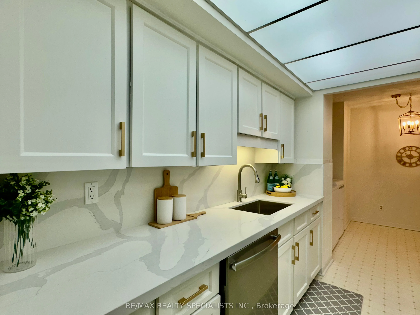
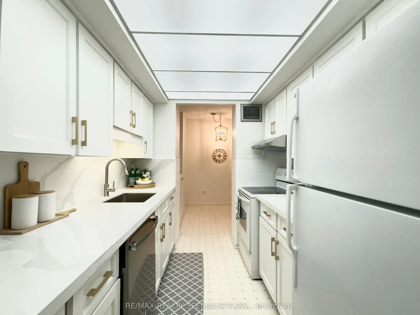
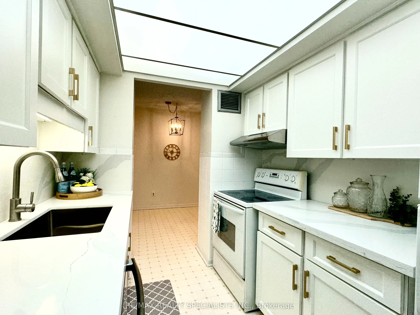
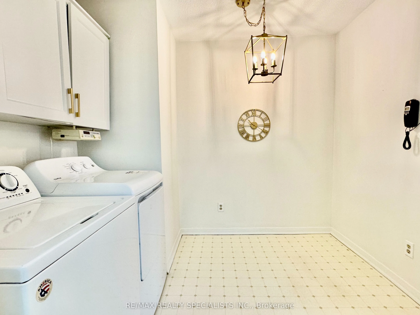
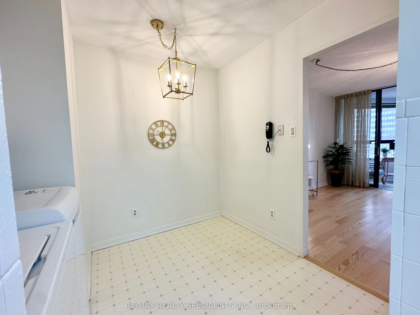
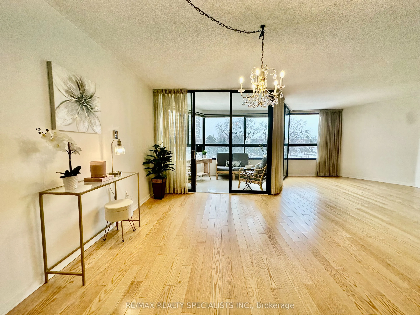
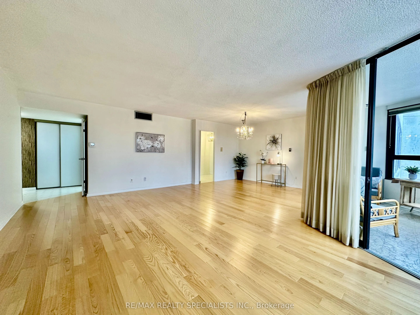
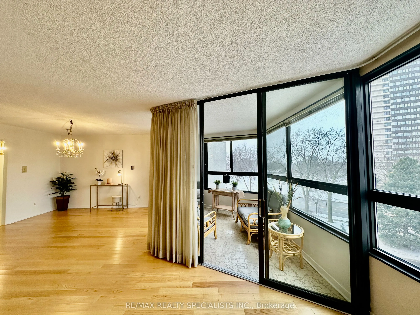
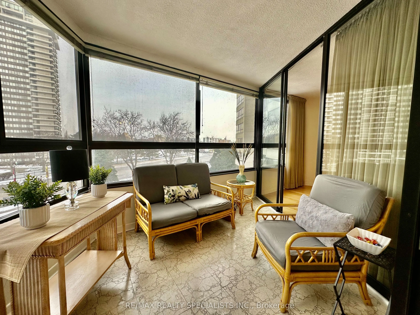
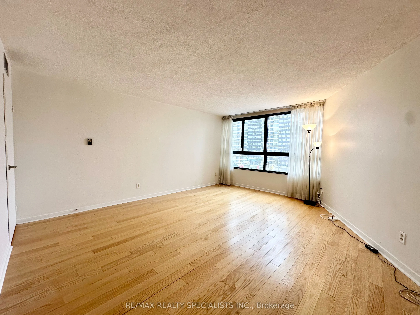
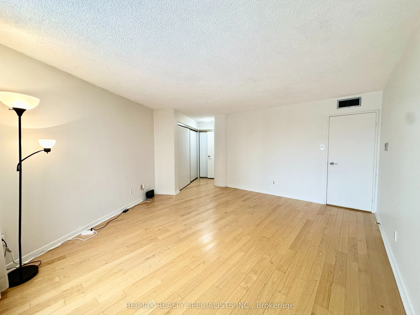
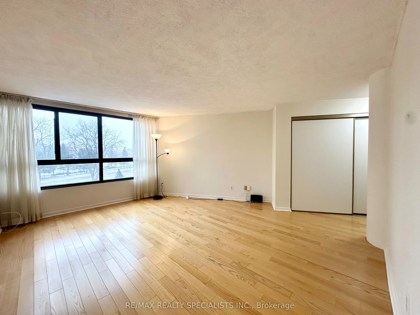
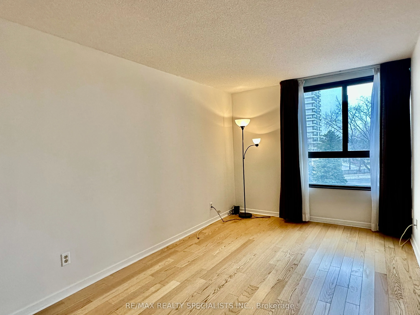
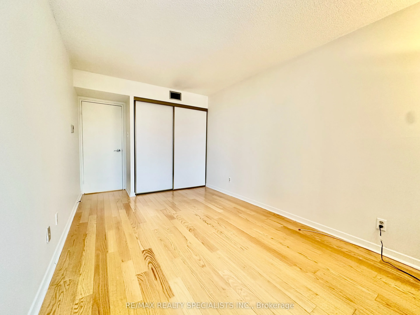
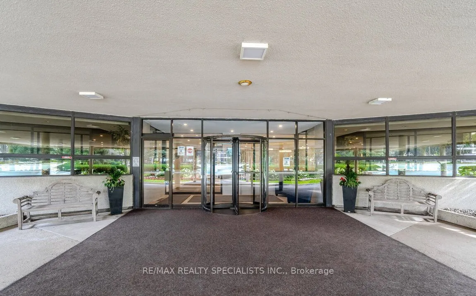
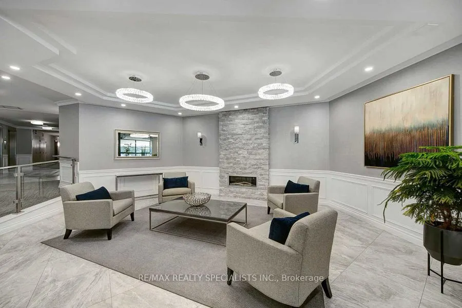
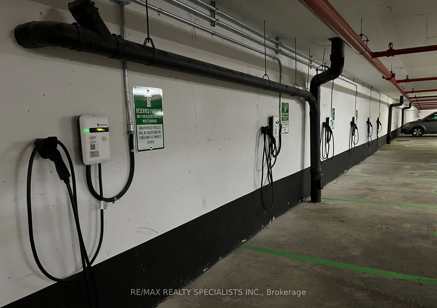
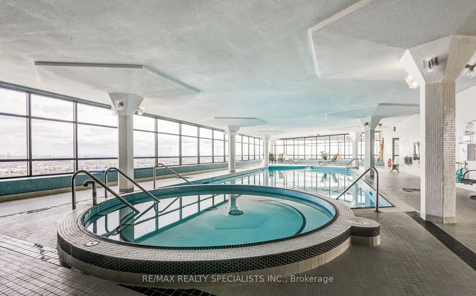
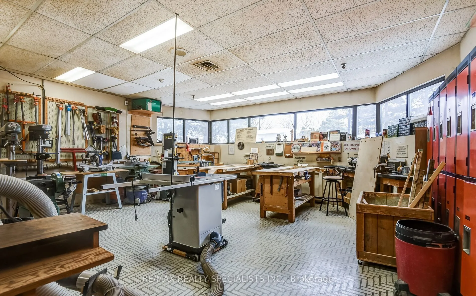
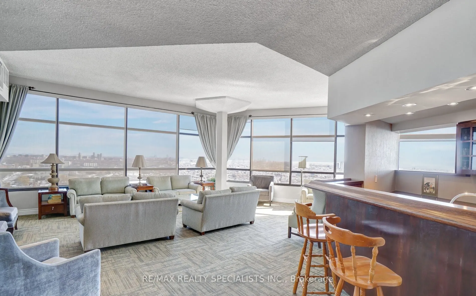
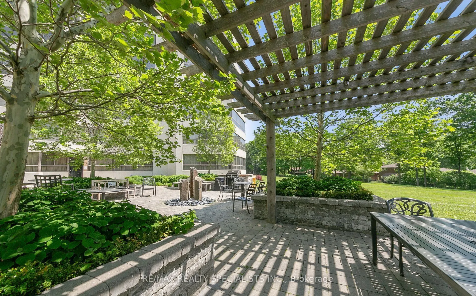
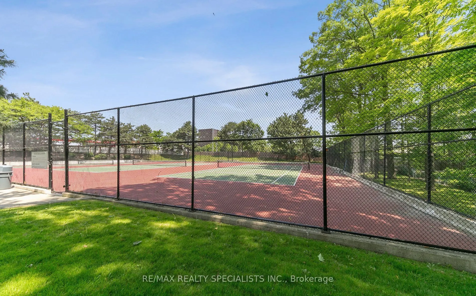
Welcome To The Prestigious Applewood Landmark - Functional Floor Plan - Includes A Generous Sized Living/Dining Area, 2 Large Bedrooms (Plenty Of Storage Space), 2 Full Baths And Large Solarium. The Unit Features Brand New Kitchen Cabinets, Quartz Counter Top and Quartz Backsplash. The Entire Unit h...as Been Freshly Painted. The Condo Offers 5 Star Amenities Which Include: 24 Hr Concierge & Security, Rooftop Sun Deck, Indoor Rooftop Pool, Men's & Women's Gym, Tennis Courts, Billiard Rooms, Guest Suites, Party Rooms, Wood Working Shop, Indoor Car Wash, Convenience Store In Building. Luxury vinyl flooring in the kitchen, living room, dining room, and solarium. New windows throughout the unit.
Full Property Details
Interior
Bedrooms
2
Total Bedrooms
2
Washrooms
2
Square Footage
1200-1399 sqft
Basement
None
Heating Source
Gas
Heating Fuel
Forced Air
Air Conditioning
Central Air
Family Room
No
Kitchens
1
Total Kitchens
1
Fireplace Features
No
Bedrooms
2
Total Bedrooms
2
Washrooms
2
Square Footage
1200-1399 sqft
Basement
None
Heating Source
Gas
Heating Fuel
Forced Air
Air Conditioning
Central Air
Family Room
No
Kitchens
1
Total Kitchens
1
Fireplace Features
No
Exterior
Driveway
Underground
Pool
Indoor
Parking Spaces
1
Total Parking Spaces
1.00
Parking Description
Underground
Garage Spaces
1
Balcony
None
Driveway
Underground
Pool
Indoor
Parking Spaces
1
Total Parking Spaces
1.00
Parking Description
Underground
Garage Spaces
1
Balcony
None
Building Description
Style
Apartment
Home Type
Condo
Subtype
Condo Apt
Property Orientation
North West
Exterior Finish
Concrete
Possession Date
No Data
Locker
Ensuite
Style
Apartment
Home Type
Condo
Subtype
Condo Apt
Property Orientation
North West
Exterior Finish
Concrete
Possession Date
No Data
Locker
Ensuite
Community
Community
Applewood
Community
Applewood
Taxes & Fees
Occupancy
Vacant
Occupancy
Vacant
Other
Pets
No
Pets
No
Room Types
Bedroom 2
Hardwood Floor, Window, Closet
Dimensions 13.98 x 8.99 feet
125.68 sqft
Breakfast
Combined w/Kitchen
Dimensions 8.99 x 8.99 feet
80.82 sqft
Dining Room
Hardwood Floor, Combined w/Living
Dimensions 12.96 x 9.19 feet
119.1 sqft
Kitchen
Updated, Quartz Counter
Dimensions 10.01 x 7.97 feet
79.78 sqft
Living Room
Hardwood Floor, Open Concept
Dimensions 22.38 x 13.12 feet
293.63 sqft
Primary Bedroom
Hardwood Floor, 3 Pc Ensuite, Double Closet
Dimensions 16.99 x 15.03 feet
255.36 sqft
Solarium
Vinyl Floor
Dimensions 9.97 x 7.97 feet
79.46 sqft
Similar Properties(No results)
Sunny Gawri
Request a Tour
Your request was received!We'll be in touch soon to confirm the details.
Date:
If you have any questions, please contact us at any time.