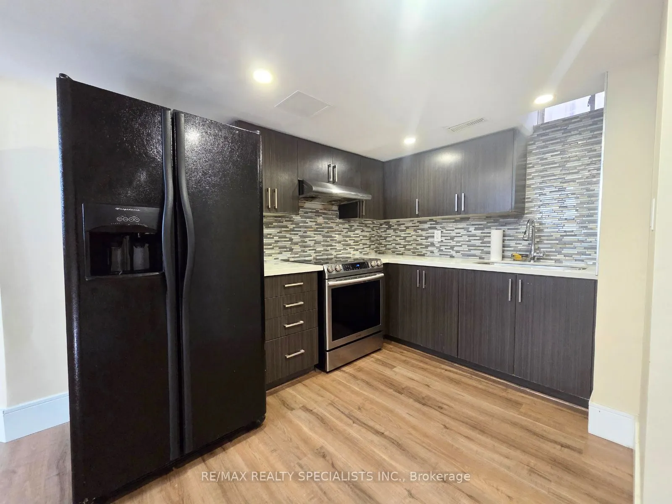
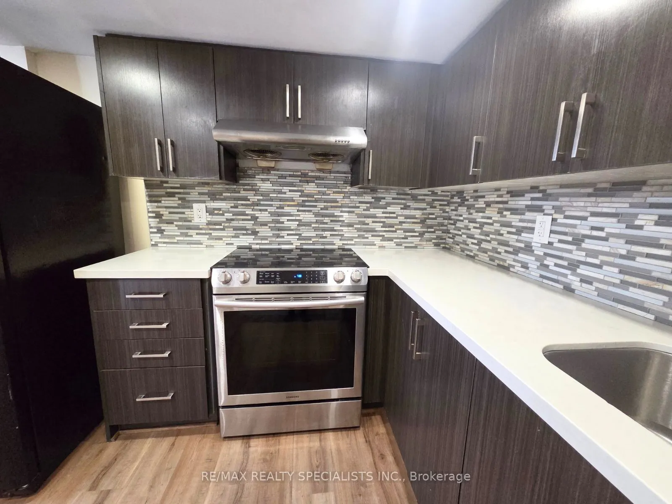
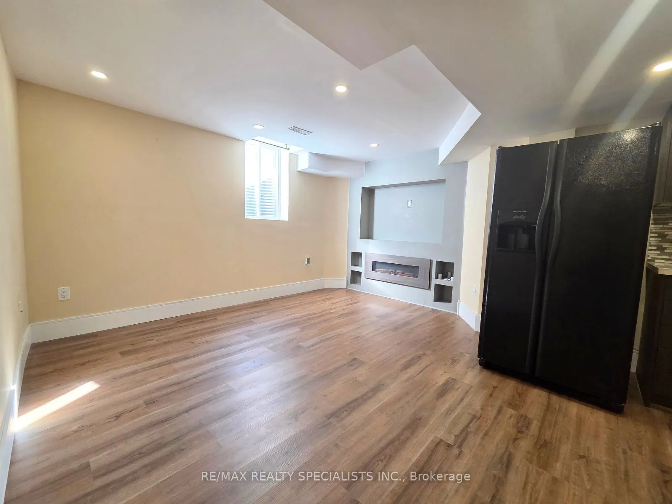
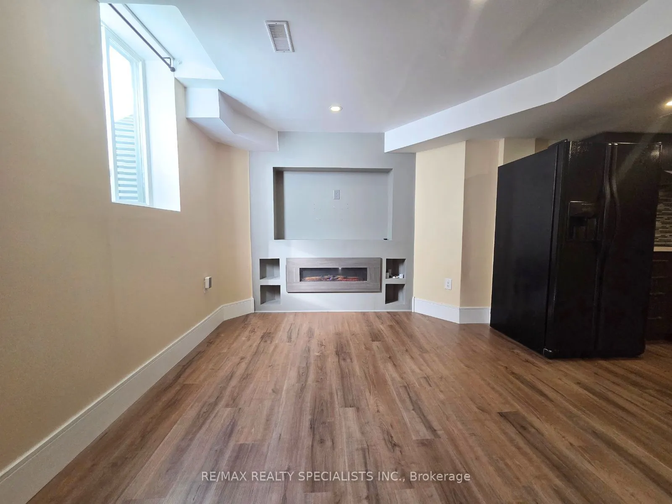
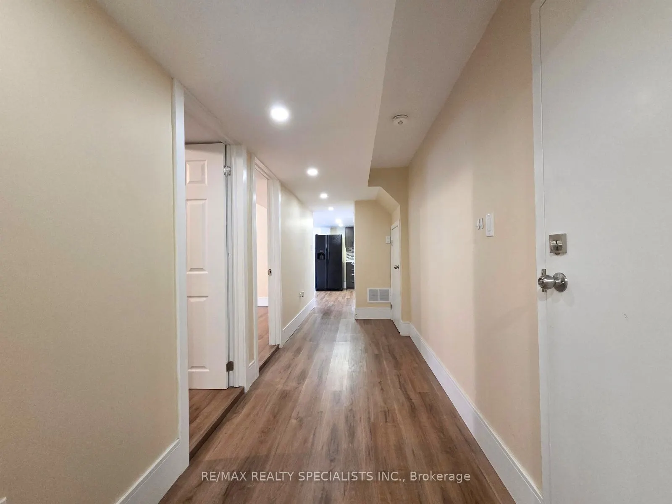
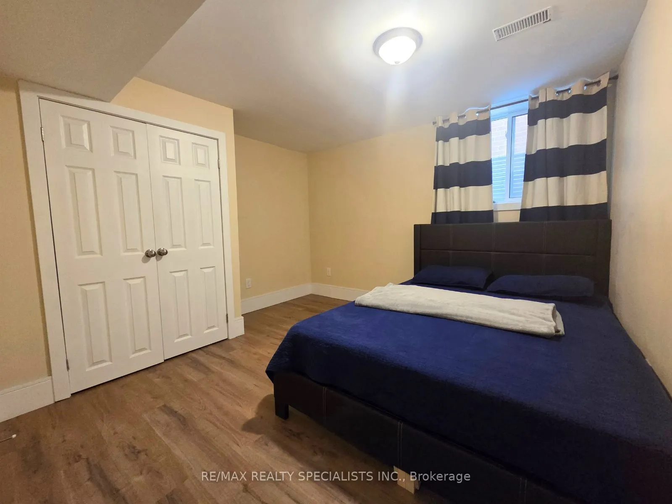
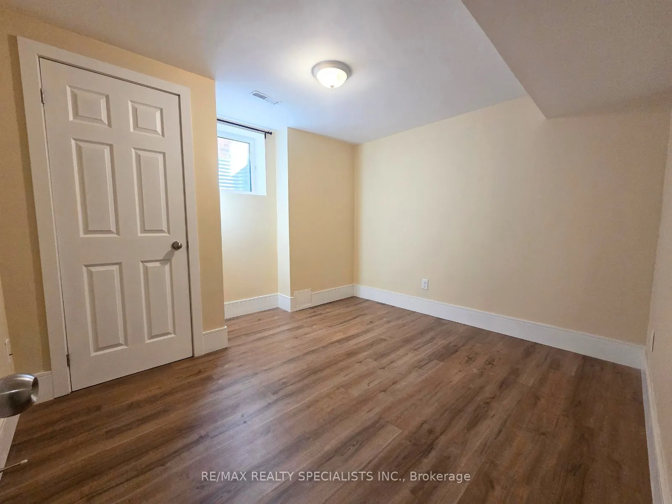
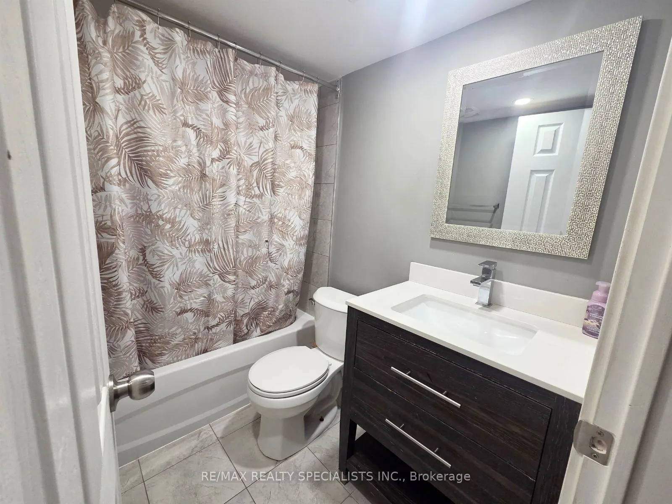
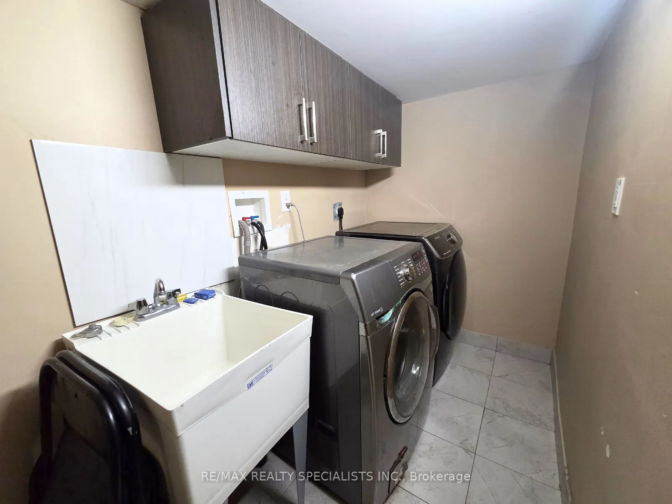
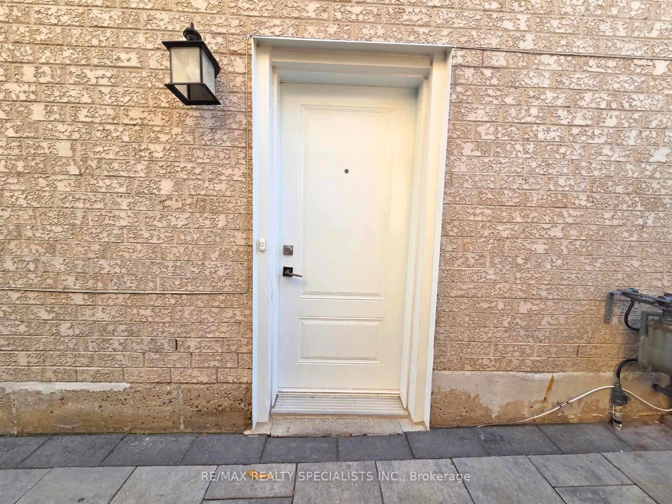
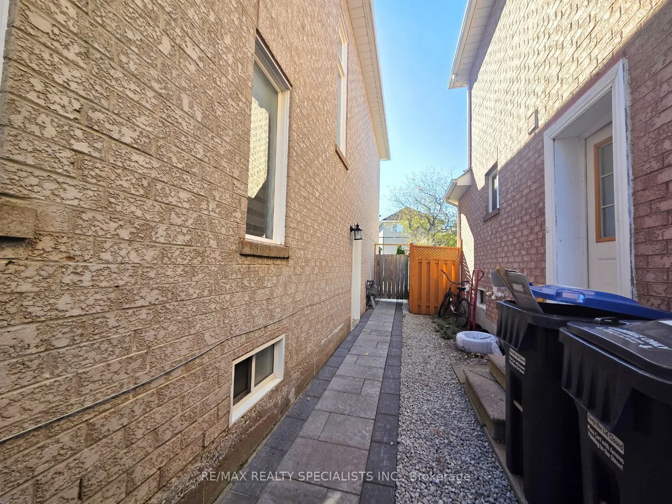
UTILITIES + 1 PARKING SPOT INCLUDED! Welcome to this spacious 2-bedroom LEGAL basement apartment in a convenient, family-friendly neighbourhood. Bright, comfortable, and well laid out, this home is a great fit for families or couples. Just a short walk to Homestead PS and St. Ursula Catholic Element...ary School, with child care centres, Mount Pleasant GO Station, groceries, Walmart, LA Fitness, restaurants, and everyday essentials all nearby. Comfortable living, a convenient location and fewer monthly expenses - an easy place to call home!
Full Property Details
Interior
Bedrooms
2
Total Bedrooms
2
Washrooms
1
Square Footage
2000-2500 sqft
Basement
Apartment,Separate Entrance
Heating Source
Gas
Heating Fuel
Forced Air
Air Conditioning
Central Air
Family Room
No
Kitchens
1
Total Kitchens
1
Fireplace Features
Yes
Bedrooms
2
Total Bedrooms
2
Washrooms
1
Square Footage
2000-2500 sqft
Basement
Apartment,Separate Entrance
Heating Source
Gas
Heating Fuel
Forced Air
Air Conditioning
Central Air
Family Room
No
Kitchens
1
Total Kitchens
1
Fireplace Features
Yes
Exterior
Driveway
Private Triple
Pool
None
Parking Spaces
1
Total Parking Spaces
1.00
Parking Description
Attached
Garage Spaces
0
Driveway
Private Triple
Pool
None
Parking Spaces
1
Total Parking Spaces
1.00
Parking Description
Attached
Garage Spaces
0
Building Description
Style
2-Storey
Home Type
House
Subtype
Detached
Property Orientation
West
Exterior Finish
Brick
Sewers
Sewers
Water Supply
Municipal
Possession Date
11/1/2026
Style
2-Storey
Home Type
House
Subtype
Detached
Property Orientation
West
Exterior Finish
Brick
Sewers
Sewers
Water Supply
Municipal
Possession Date
11/1/2026
Community
Community
Fletcher's Creek Village
Community
Fletcher's Creek Village
Taxes & Fees
Occupancy
Owner
Central Air Conditioning
Included
Heating
Included
Hydro
Included
Parking
Included
Water
Included
Occupancy
Owner
Central Air Conditioning
Included
Heating
Included
Hydro
Included
Parking
Included
Water
Included
Room Types
Bedroom
Laminate, Large Window, Large Closet
Dimensions 10.99 x 10.1 feet
111 sqft
Bedroom 2
Laminate, Large Window, Closet
Dimensions 10.99 x 10.1 feet
111 sqft
Kitchen
Laminate, Stainless Steel Appl, Backsplash
Dimensions 10.04 x 7.09 feet
71.18 sqft
Living Room
Laminate, Large Window, Electric Fireplace
Dimensions 12.99 x 8.99 feet
116.78 sqft
Similar Properties(No results)
Sunny Gawri
Request a Tour
Your request was received!We'll be in touch soon to confirm the details.
Date:
If you have any questions, please contact us at any time.