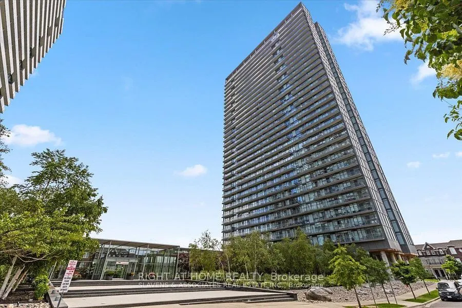
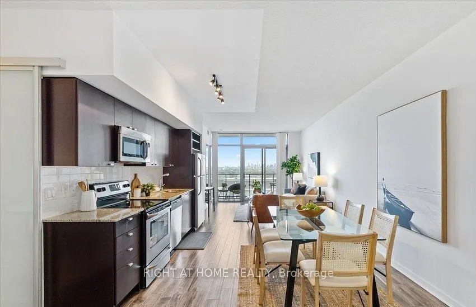
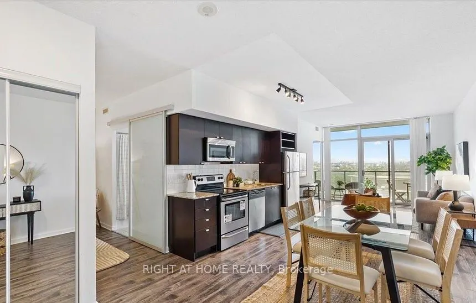
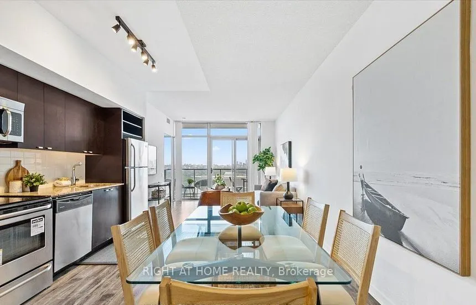
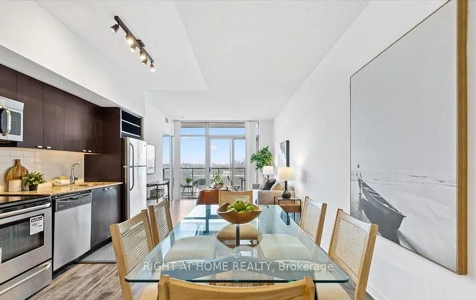
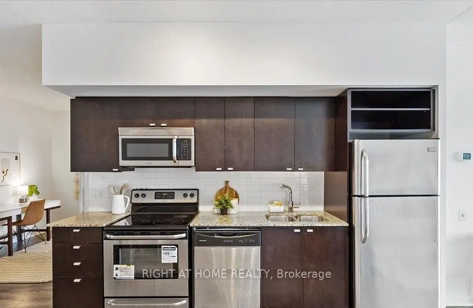
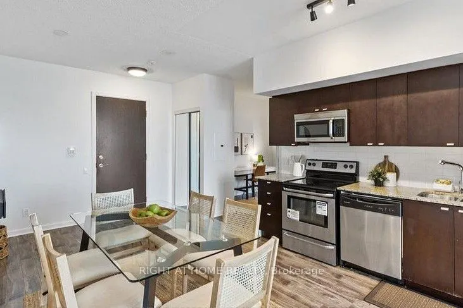
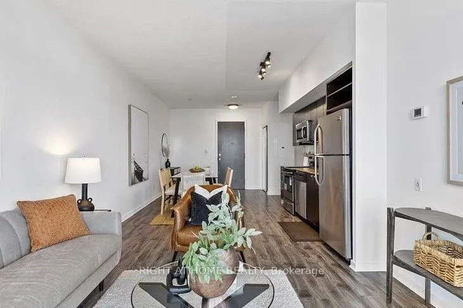
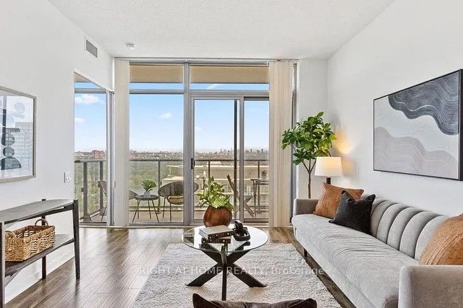
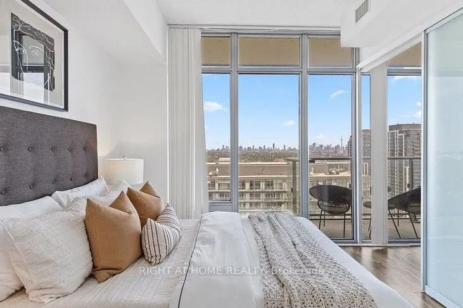
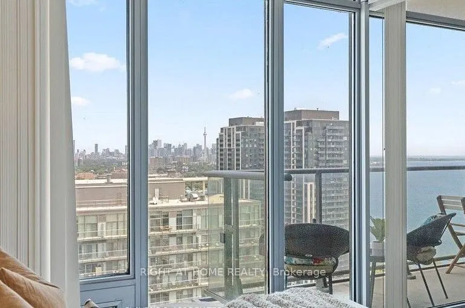
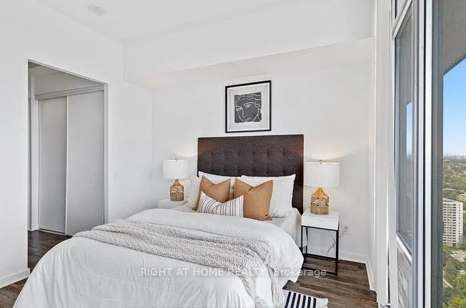
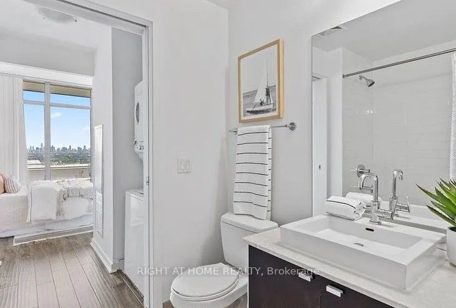
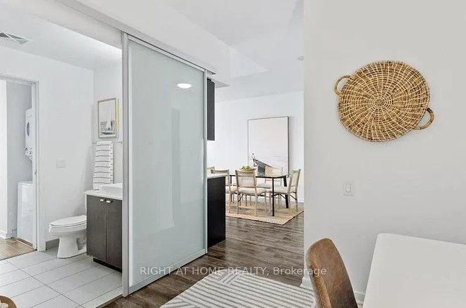
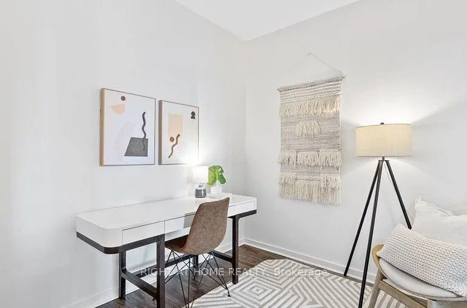
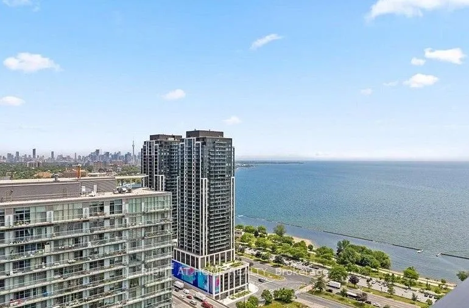
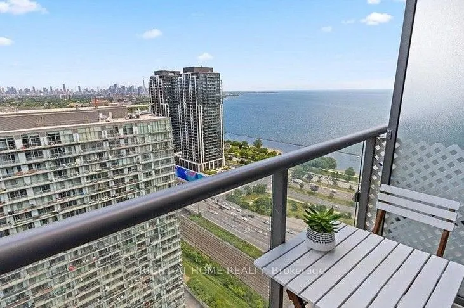
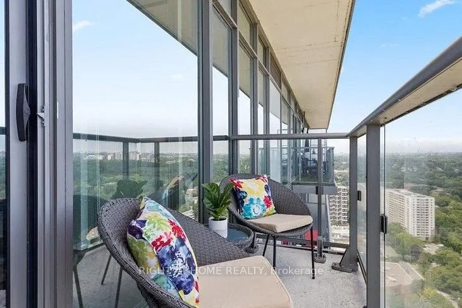
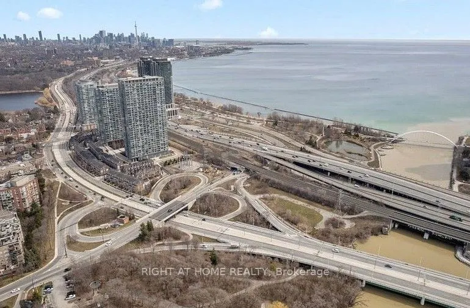
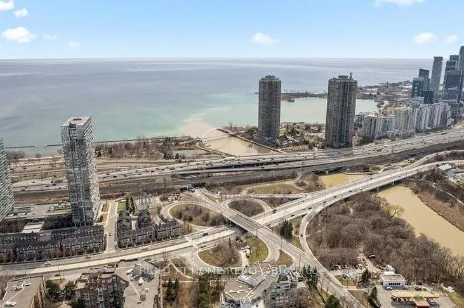
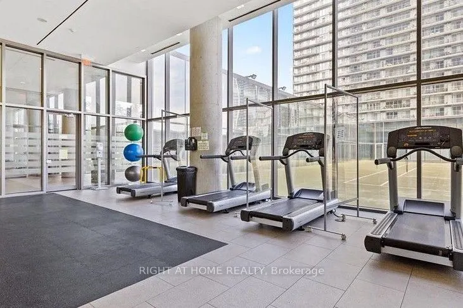
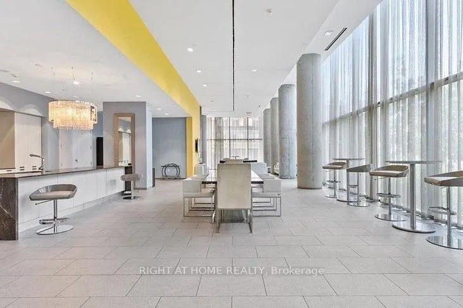
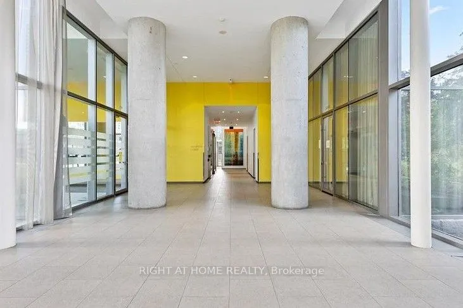
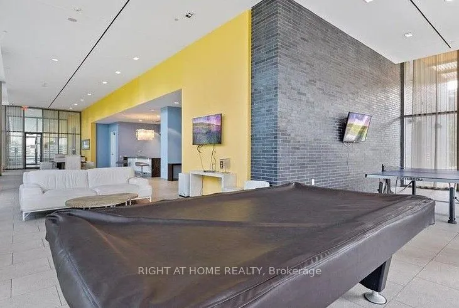
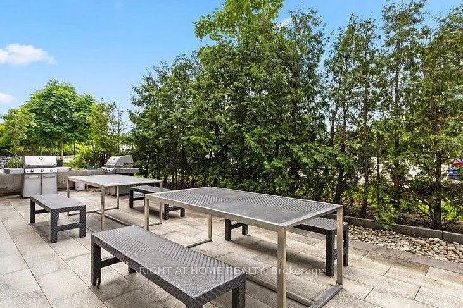
Live by the Lake at NXT Condos! Enjoy breathtaking panoramic views of Lake Ontario and the Toronto skyline from this fabulous 33rd-floor 1 Bedroom + Den condo, complete with 1 parking space. An ideal open-concept layout, this unit offers the perfect blend of comfort, style, and functionality. The mo...dern kitchen features stainless steel appliances and ample space for entertaining family and friends. Enjoy cozy evenings indoors or dine al fresco on the balcony while taking in the spectacular views. The spacious primary bedroom boasts a large window and a 4-piece ensuite bathroom with convenient Jack-and-Jill access to the den, which can be used as a home office or additional sleeping area. Ensuite laundry adds everyday convenience. Exceptional Resort-Style Amenities! Residents enjoy access to a fully equipped gym, indoor and outdoor swimming pools, a party room and lounge, an outdoor tennis court, a movie theatre, and a games room featuring pool and ping pong tables. Just moments from High Park, waterfront trails, and the scenic Lake Ontario boardwalk, this prime location offers the perfect balance of urban living and outdoor recreation. pictures are taken before the current tenants moved in.
Full Property Details
Interior
Bedrooms
1
Bedrooms Plus
1
Total Bedrooms
2
Washrooms
1
Square Footage
700-799 sqft
Basement
None
Heating Source
Gas
Heating Fuel
Forced Air
Air Conditioning
Central Air
Family Room
No
Kitchens
1
Total Kitchens
1
Fireplace Features
No
Bedrooms
1
Bedrooms Plus
1
Total Bedrooms
2
Washrooms
1
Square Footage
700-799 sqft
Basement
None
Heating Source
Gas
Heating Fuel
Forced Air
Air Conditioning
Central Air
Family Room
No
Kitchens
1
Total Kitchens
1
Fireplace Features
No
Exterior
Pool
Indoor
Parking Spaces
1
Total Parking Spaces
1.00
Garage Spaces
1
Balcony
Open
Pool
Indoor
Parking Spaces
1
Total Parking Spaces
1.00
Garage Spaces
1
Balcony
Open
Building Description
Style
Apartment
Home Type
Condo
Subtype
Condo Apt
Property Orientation
South East
Exterior Finish
Concrete
Possession Date
12/1/2026
Locker
None
Style
Apartment
Home Type
Condo
Subtype
Condo Apt
Property Orientation
South East
Exterior Finish
Concrete
Possession Date
12/1/2026
Locker
None
Community
Community
High Park-Swansea
Community
High Park-Swansea
Taxes & Fees
Occupancy
Tenant
Parking
Included
Water
Included
Occupancy
Tenant
Parking
Included
Water
Included
Other
Pets
Yes-with Restrictions
Pets
Yes-with Restrictions
Room Types
Den
Laminate, Semi Ensuite
Dimensions 11.42 x 7.91 feet
90.33 sqft
Foyer
Laminate, Mirrored Closet
Dimensions 9.81 x 7.94 feet
77.89 sqft
Kitchen
Laminate, Stainless Steel Appl, Combined w/Dining
Dimensions 12.37 x 11.84 feet
146.46 sqft
Living Room
Laminate, W/O To Balcony, Open Concept
Dimensions 11.19 x 10.76 feet
120.4 sqft
Primary Bedroom
Laminate, Closet, 4 Pc Ensuite
Dimensions 10.04 x 10.4 feet
104.42 sqft
Similar Properties(No results)
Sunny Gawri
Request a Tour
Your request was received!We'll be in touch soon to confirm the details.
Date:
If you have any questions, please contact us at any time.