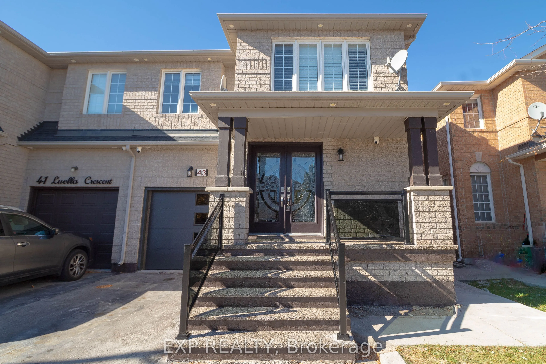
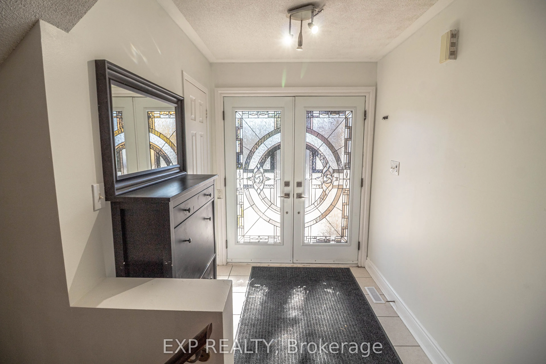
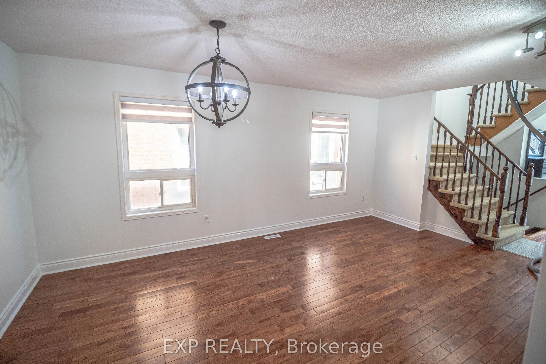
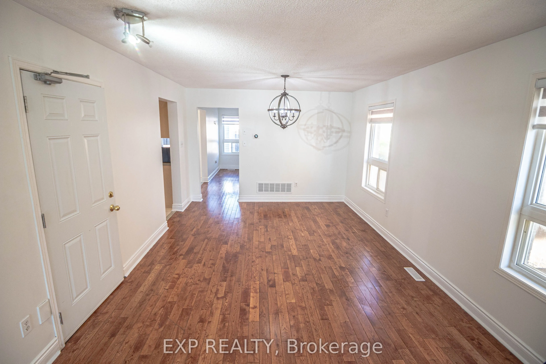
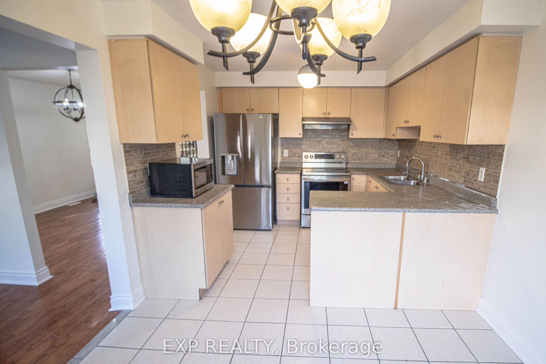
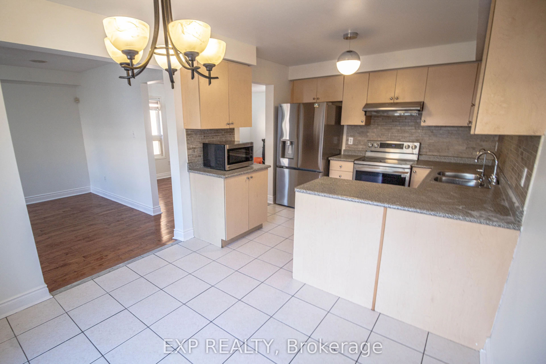
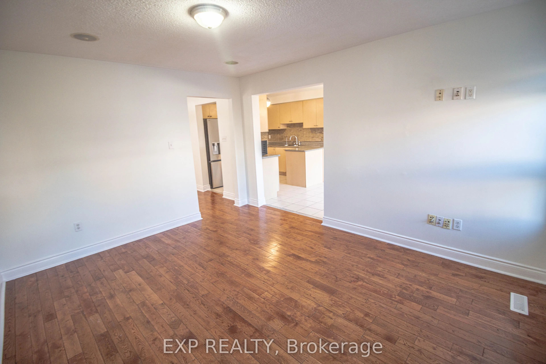
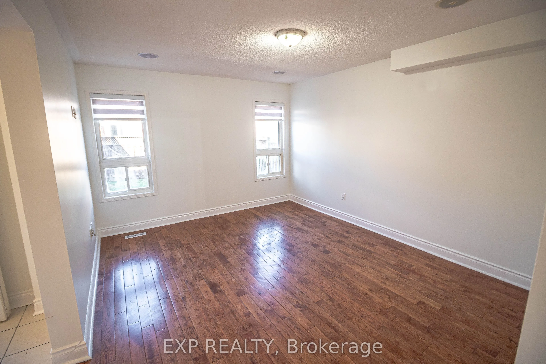
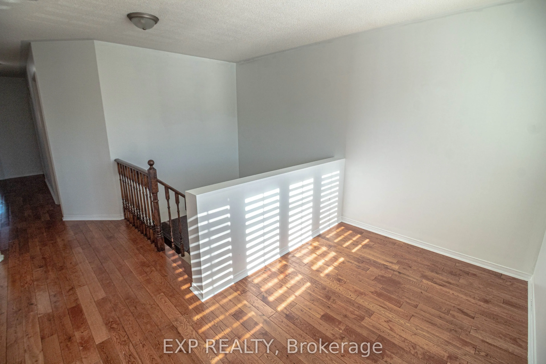
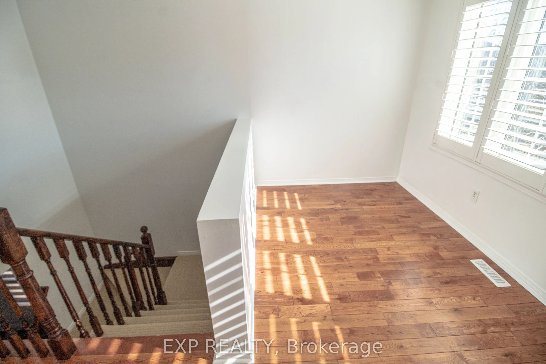
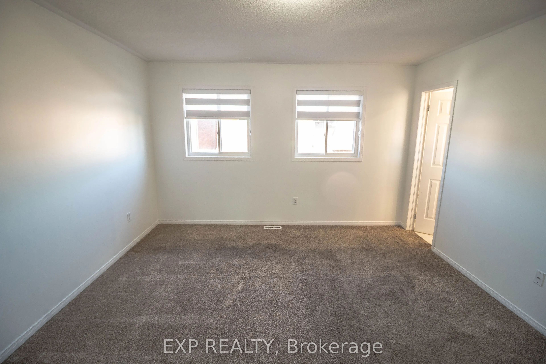
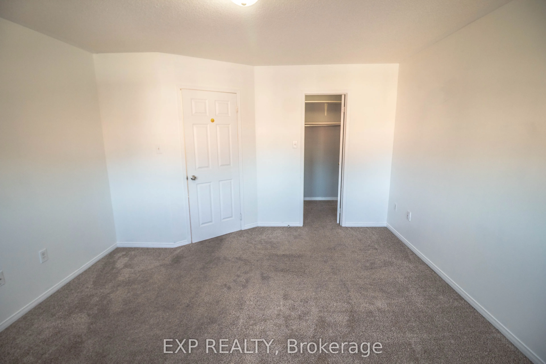
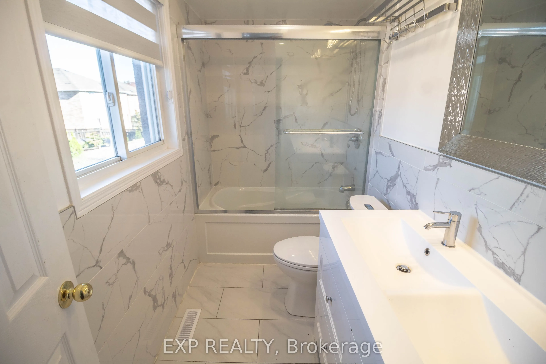
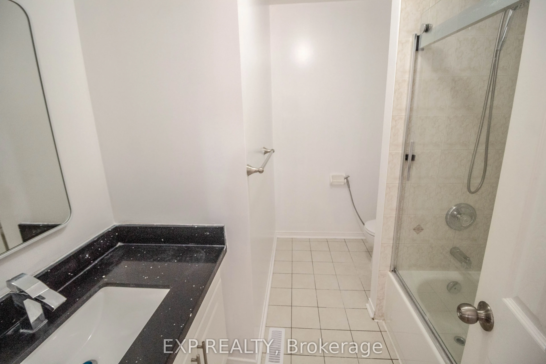
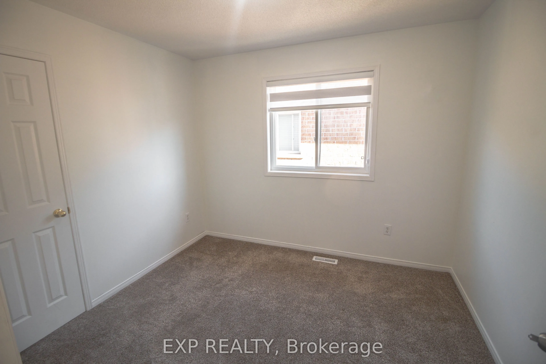
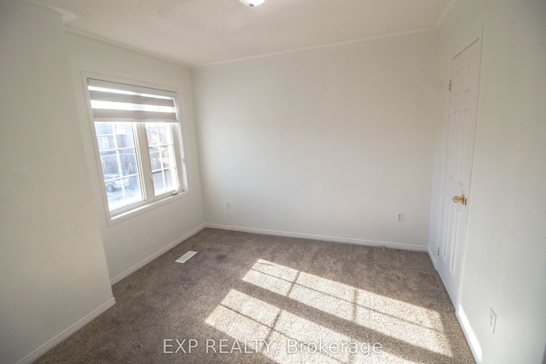
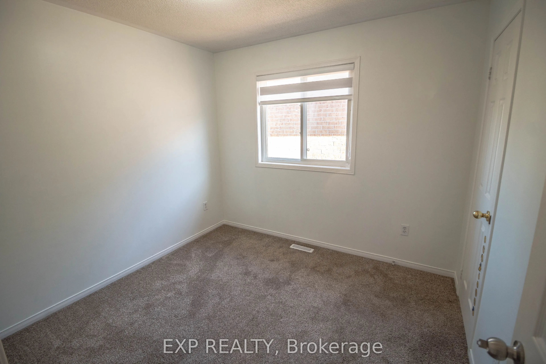
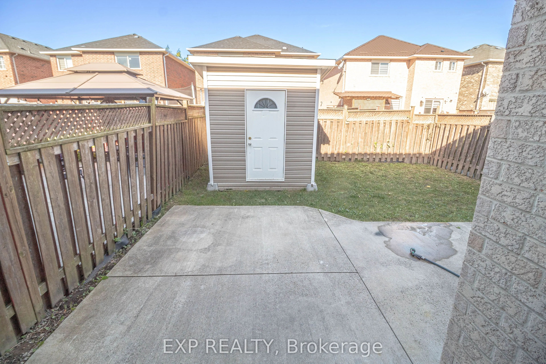
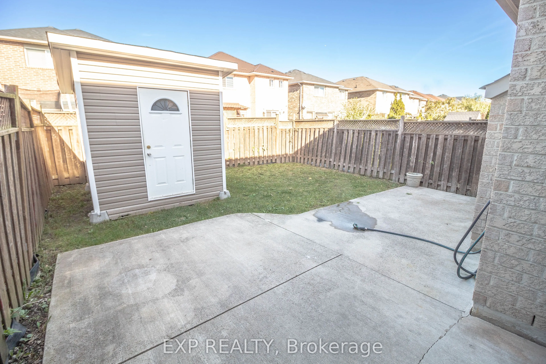
School runs through the park, weekend walks and backyard BBQs-there's plenty to look forward to at 43 Luella Crescent.With 4 bedrooms and 3 bathrooms, you have space to come together and room to retreat when everyone needs a little breathing room. A dedicated workstation gives homework, laptops and ...the paperwork of everyday life a place of their own, so the dining table can go back to being a dining table.Outside, the backyard is ready for whatever the afternoon brings. Let the kids burn off some energy while you fire up the BBQ, have friends over for dinner or pull up a chair and enjoy an evening at home. The garage and backyard shed give you space to tuck away tools, toys and seasonal gear, with parking for three vehicles.The neighbourhood makes getting outside part of your routine. Walk through Trudelle Park on the way to school, take a weekend stroll through Creditview Park or head out for a quick grocery run. Schools, parks, shopping and everyday essentials are all close by, so picking up milk or tackling that weekend project doesn't take half your day.Room for your family, space for your stuff and a neighbourhood you can get out and enjoy.
Full Property Details
Interior
Bedrooms
4
Total Bedrooms
4
Washrooms
3
Square Footage
1500-2000 sqft
Basement
None
Heating Source
Gas
Heating Fuel
Forced Air
Air Conditioning
Central Air
Family Room
Yes
Kitchens
1
Total Kitchens
1
Fireplace Features
No
Bedrooms
4
Total Bedrooms
4
Washrooms
3
Square Footage
1500-2000 sqft
Basement
None
Heating Source
Gas
Heating Fuel
Forced Air
Air Conditioning
Central Air
Family Room
Yes
Kitchens
1
Total Kitchens
1
Fireplace Features
No
Exterior
Depth
88.58
Front
27.56
Lot Size
28 x 88.58 ft
Pool
None
Parking Spaces
2
Total Parking Spaces
3.00
Parking Description
Attached
Garage Spaces
1
Depth
88.58
Front
27.56
Lot Size
28 x 88.58 ft
Pool
None
Parking Spaces
2
Total Parking Spaces
3.00
Parking Description
Attached
Garage Spaces
1
Building Description
Style
2-Storey
Home Type
House
Subtype
Semi-Detached
Property Orientation
North
Exterior Finish
Brick
Sewers
Sewers
Water Supply
Municipal
Possession Date
No Data
Style
2-Storey
Home Type
House
Subtype
Semi-Detached
Property Orientation
North
Exterior Finish
Brick
Sewers
Sewers
Water Supply
Municipal
Possession Date
No Data
Community
Community
Fletcher's Meadow
Community
Fletcher's Meadow
Taxes & Fees
Occupancy
Owner
Occupancy
Owner
Similar Properties(No results)
Sunny Gawri
Request a Tour
Your request was received!We'll be in touch soon to confirm the details.
Date:
If you have any questions, please contact us at any time.