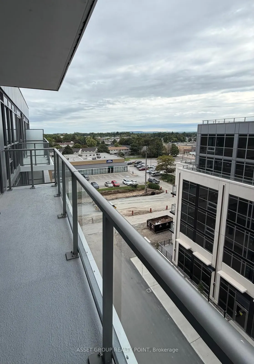
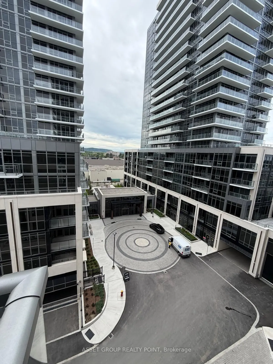
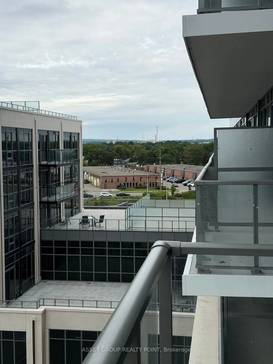
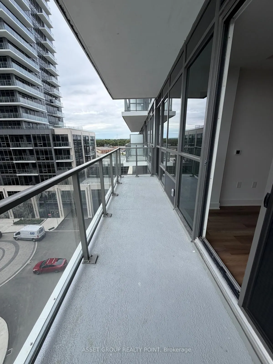
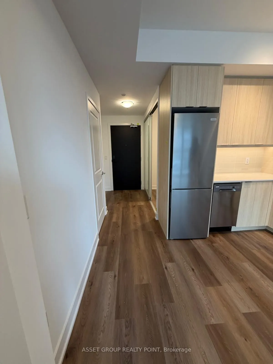
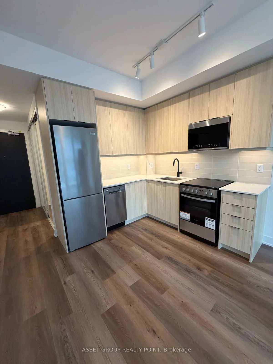
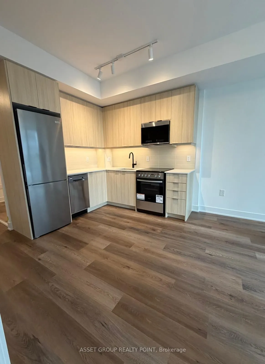
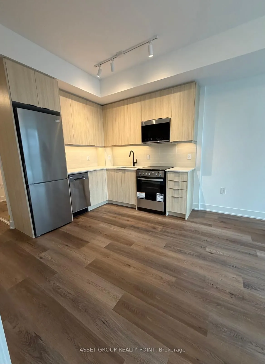
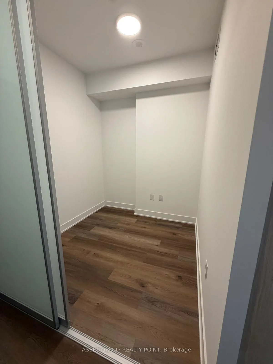
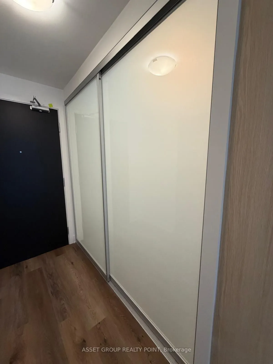
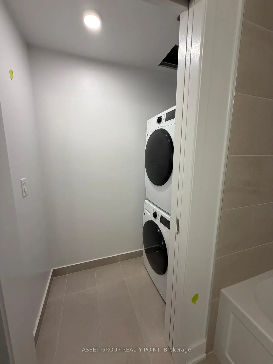
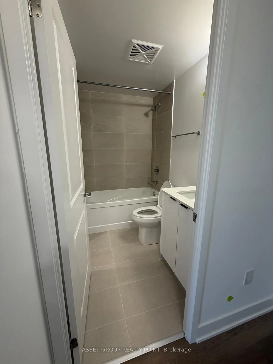
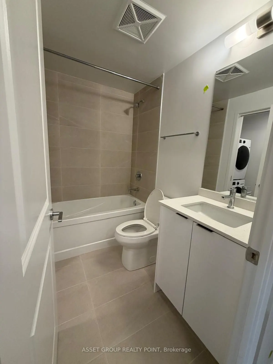
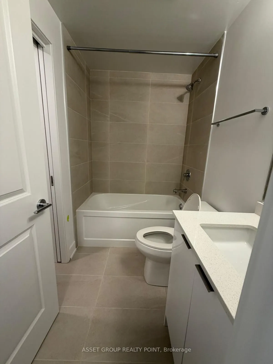
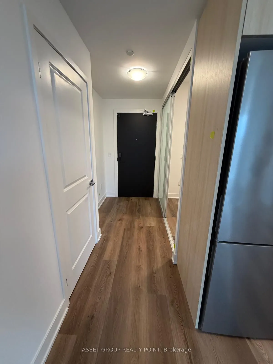
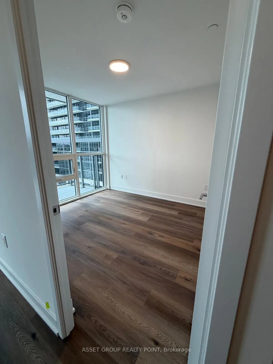
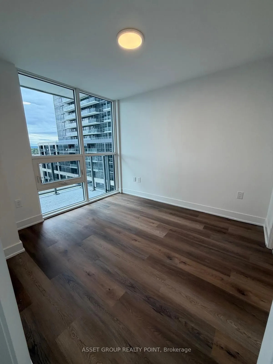
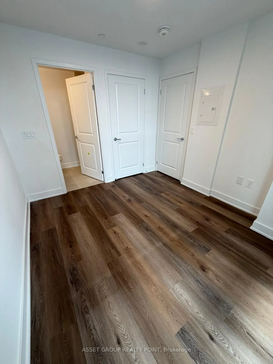
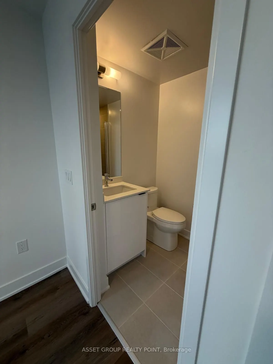
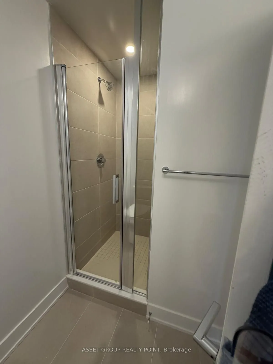
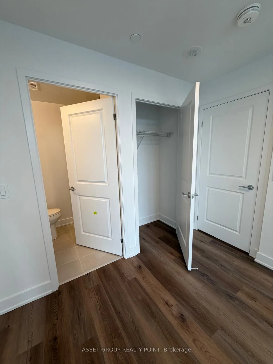
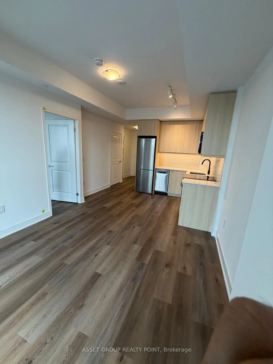
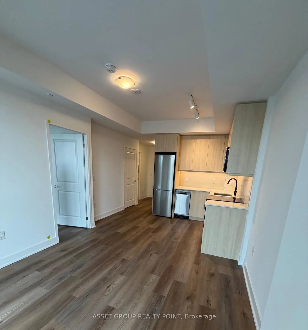
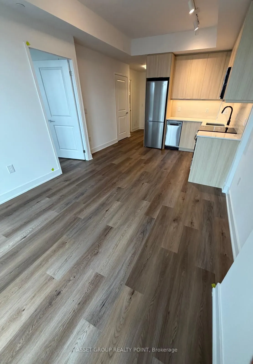
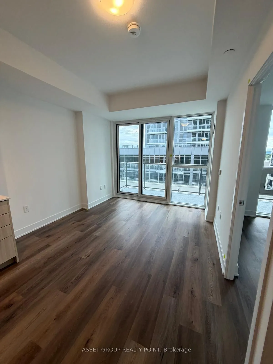
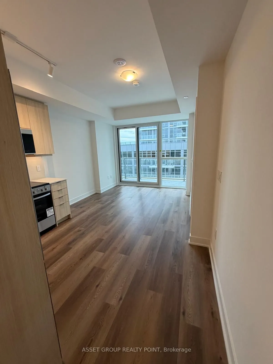
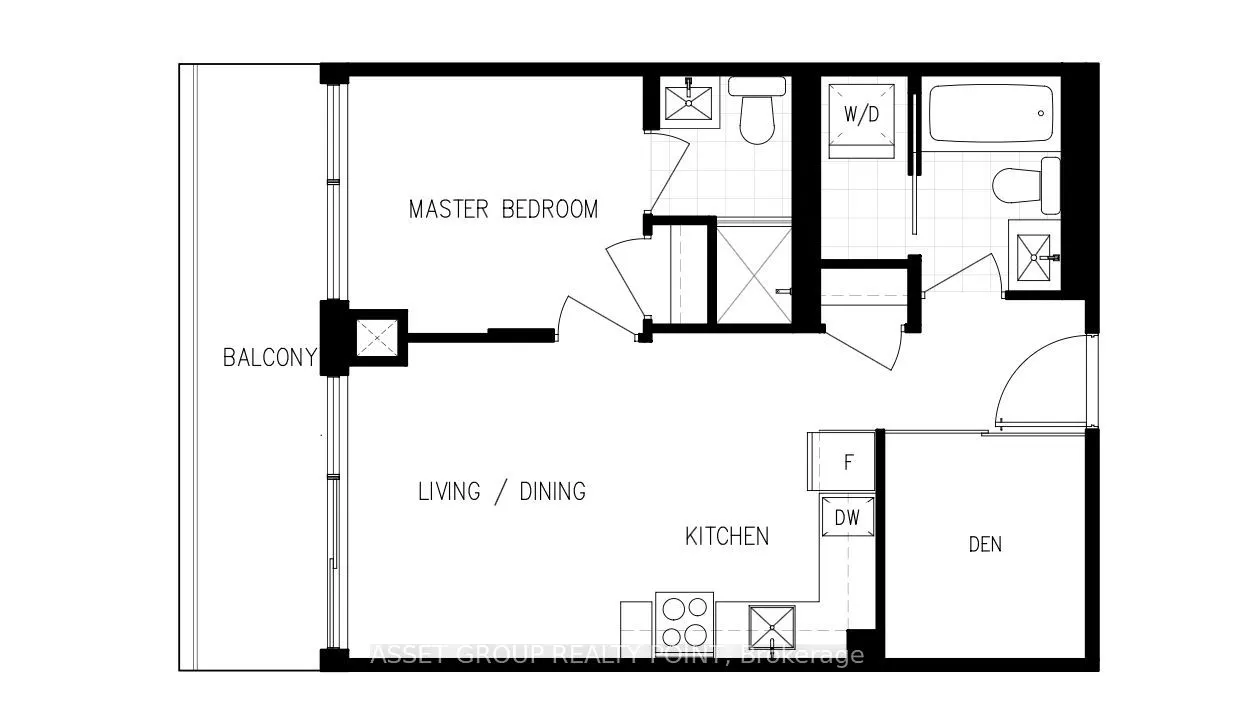
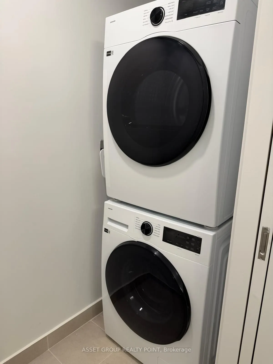
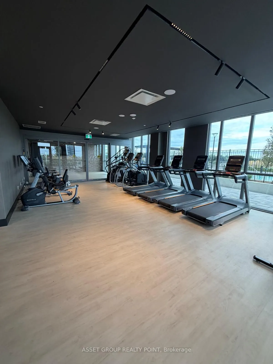
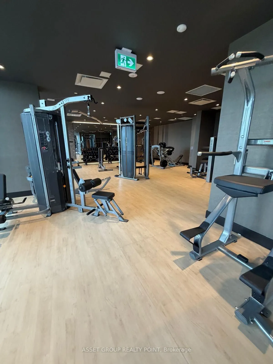
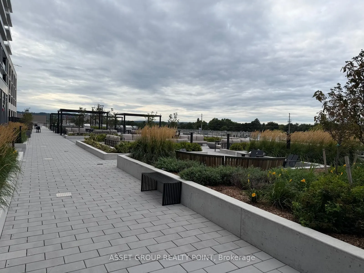
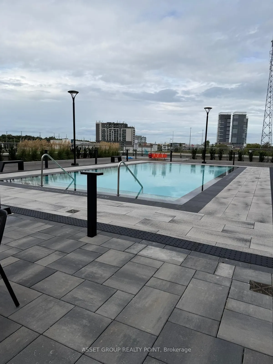
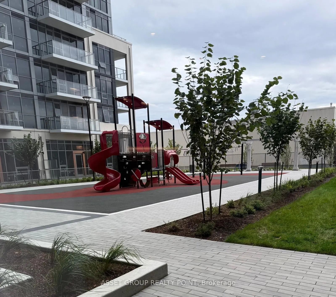
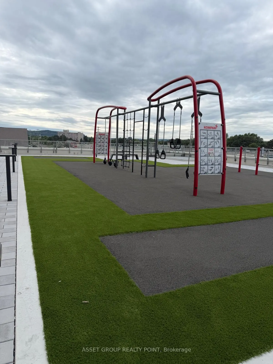
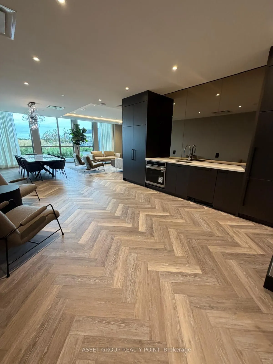
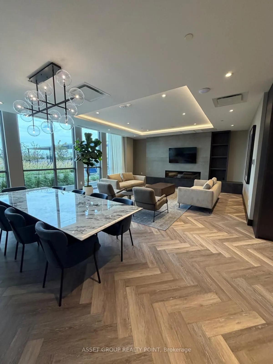
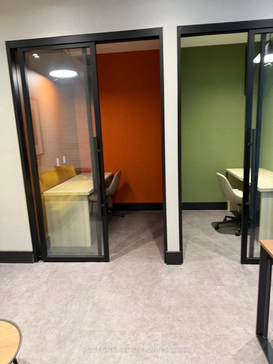
Welcome to The Millhouse Condos in Milton! Brand-new 1-bedroom + den, 2-bathroom suite offering 565 sq. ft. of modern living space, 1 parking space & 1 locker. Features include an open-concept layout, wide-plank flooring, floor-to-ceiling windows, and a contemporary kitchen with quartz countertops, ...stylish cabinetry, tiled backsplash & full-size stainless steel appliances. Bright living area with walkout to a private balcony. Spacious primary bedroom with generous closet space, separate den ideal for a home office, 2 full bathrooms & ensuite laundry. Conveniently located near Milton GO Station, transit, Hwy 401 & 407, shopping, restaurants, parks, Milton Mall & vibrant Downtown Milton. Modern living in a convenient location! Book your private showing today!
Full Property Details
Interior
Bedrooms
1
Bedrooms Plus
1
Total Bedrooms
2
Washrooms
2
Square Footage
500-599 sqft
Basement
None
Heating Source
Gas
Heating Fuel
Forced Air
Air Conditioning
Central Air
Family Room
No
Kitchens
1
Total Kitchens
1
Fireplace Features
No
Bedrooms
1
Bedrooms Plus
1
Total Bedrooms
2
Washrooms
2
Square Footage
500-599 sqft
Basement
None
Heating Source
Gas
Heating Fuel
Forced Air
Air Conditioning
Central Air
Family Room
No
Kitchens
1
Total Kitchens
1
Fireplace Features
No
Exterior
Parking Spaces
1
Total Parking Spaces
1.00
Garage Spaces
1
Balcony
Open
Parking Spaces
1
Total Parking Spaces
1.00
Garage Spaces
1
Balcony
Open
Building Description
Style
Apartment
Home Type
Condo
Subtype
Condo Apt
Property Orientation
West
Exterior Finish
Concrete
Possession Date
11/1/2026
Locker
Owned
Style
Apartment
Home Type
Condo
Subtype
Condo Apt
Property Orientation
West
Exterior Finish
Concrete
Possession Date
11/1/2026
Locker
Owned
Community
Community
Old Milton
Community
Old Milton
Taxes & Fees
Occupancy
Vacant
Central Air Conditioning
Included
Common Elements
Included
Occupancy
Vacant
Central Air Conditioning
Included
Common Elements
Included
Other
Pets
Yes-with Restrictions
Pets
Yes-with Restrictions
Room Types
Bedroom
-
Dimensions 8.99 x 10.24 feet
92.06 sqft
Den
Sliding Doors
Dimensions 7.74 x 6.17 feet
47.76 sqft
Dining Room
Combined w/Living
Dimensions 10.99 x 9.42 feet
103.53 sqft
Kitchen
-
Dimensions 11.32 x 8.92 feet
100.97 sqft
Living Room
Combined w/Dining
Dimensions 10.99 x 9.42 feet
103.53 sqft
Similar Properties(No results)
Sunny Gawri
Request a Tour
Your request was received!We'll be in touch soon to confirm the details.
Date:
If you have any questions, please contact us at any time.