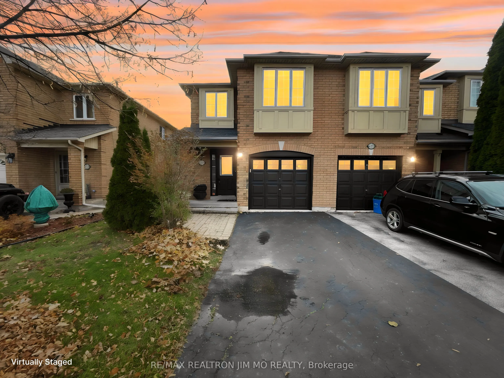
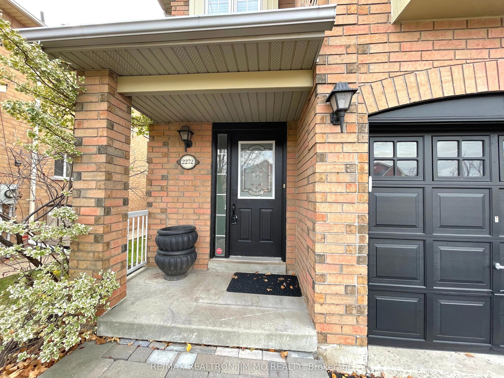
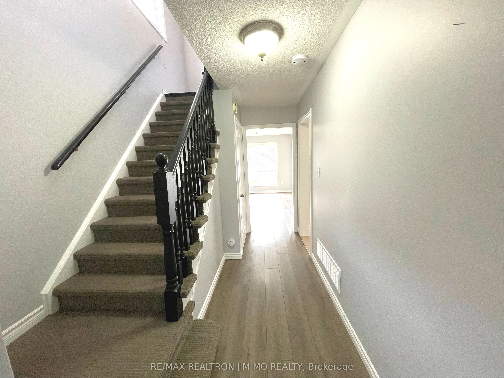
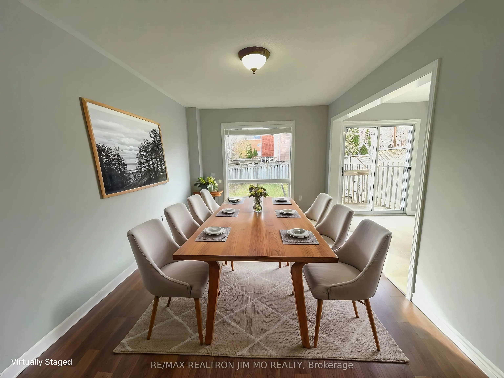
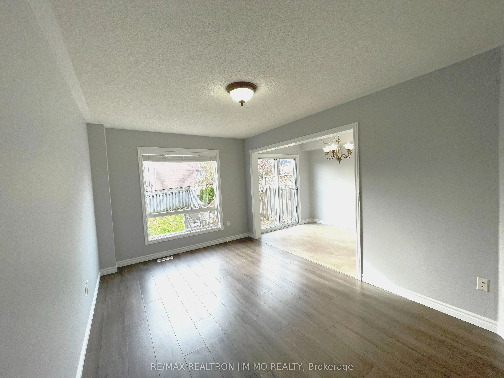
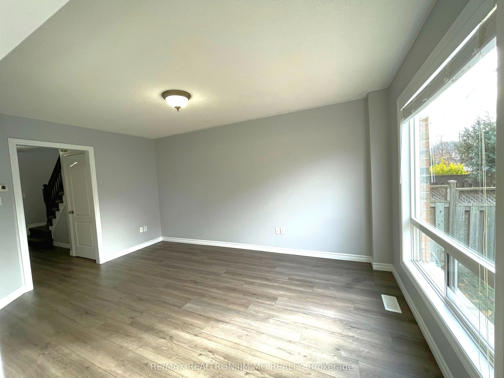
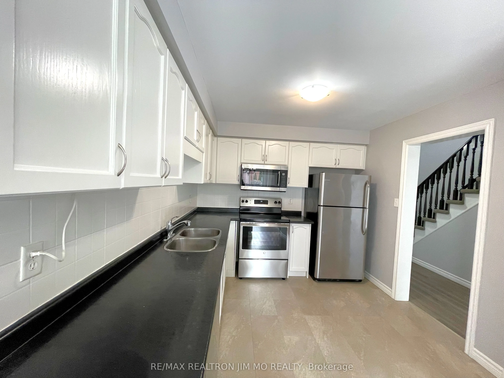
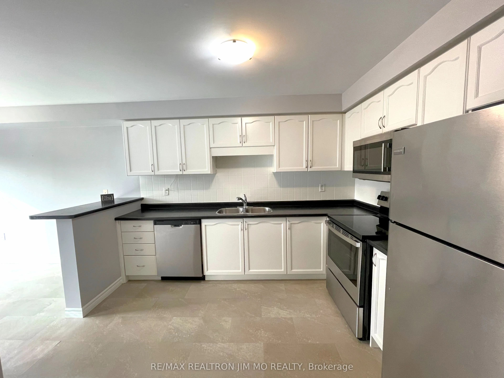
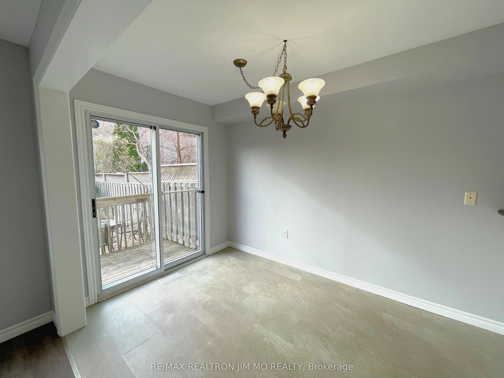
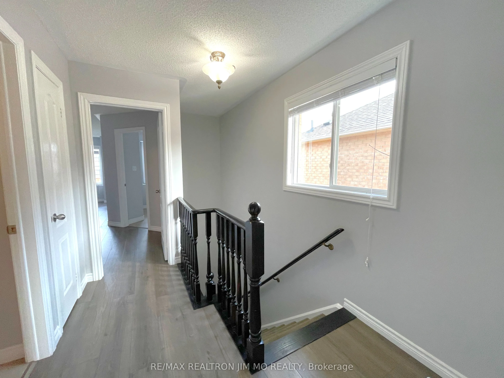
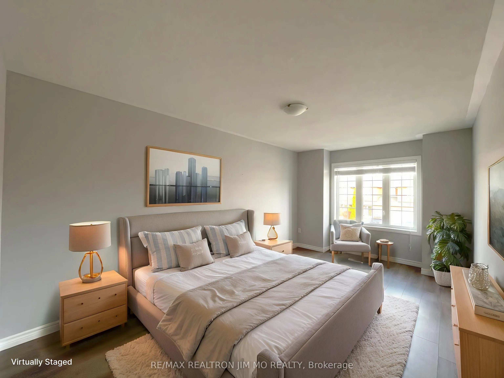
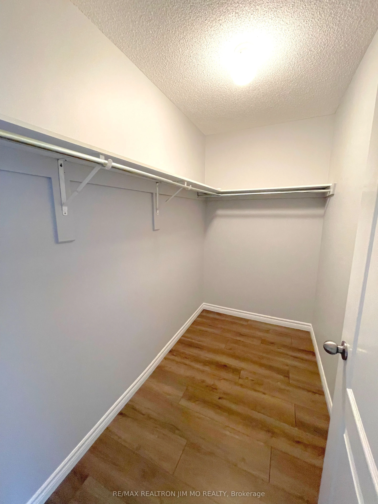
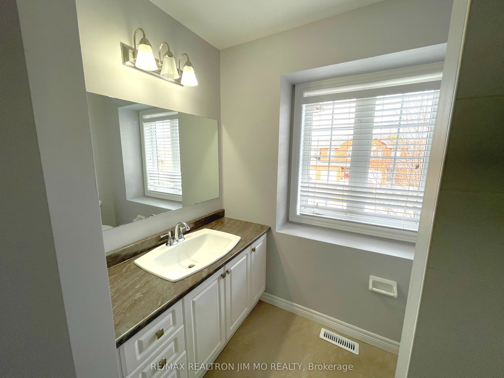
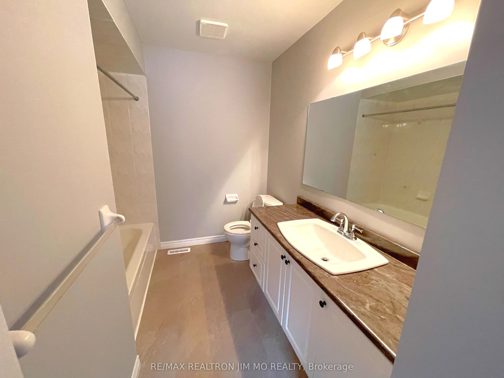
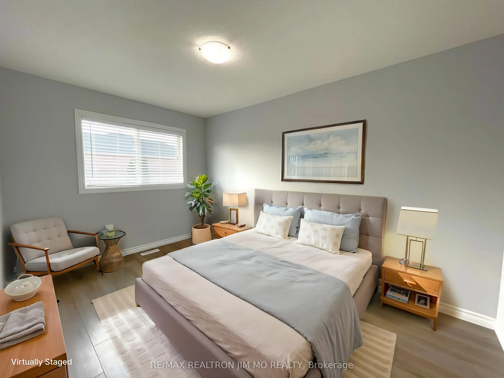
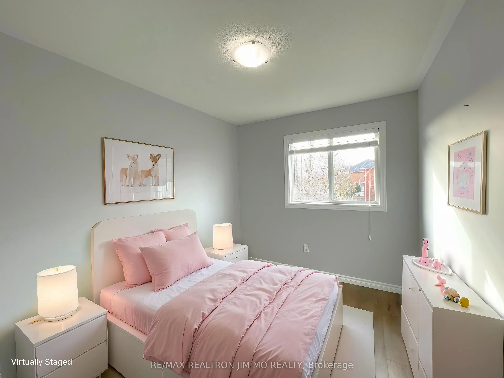
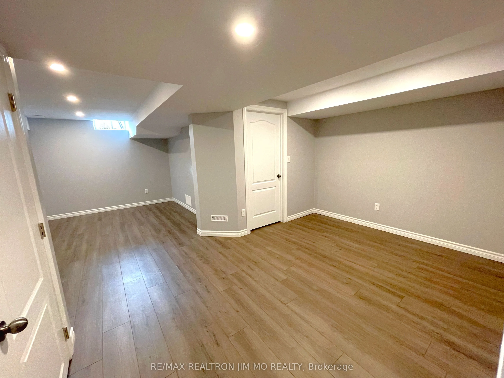
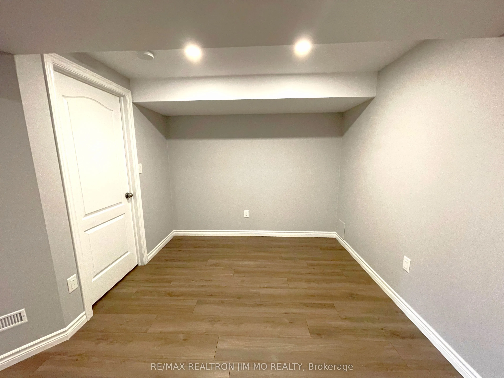
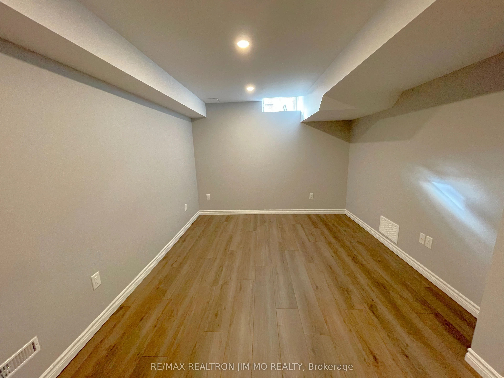
Welcome To This Inviting Freehold End-Unit Townhouse For Lease In Sought-After West Oak Trails! This 3-Bedroom Beauty Offers Bright, Functional Living Space With A Great Floorplan And Plenty Of Natural Light. Enjoy A Cozy Front Porch With Interlocking Path And A Spacious Foyer With Double Closet. Th...e Main Floor Family Room Boasts An Oversized Window Overlooking The Deep Backyard, Open To The Eat-In Kitchen With Stainless Steel Appliances. The Primary Bedroom Features An Ensuite And Walk-In Closet, With Two More Generously Sized Bedrooms And A Finished Basement With Office Nook. Located On A Quiet, Family-Friendly Street Within Walking Distance To Top-Ranked Schools Including West Oak P.S., Emily Carr P.S., Mother Teresa P.S., Garth Webb S.S., And St. Ignatius Of Loyola S.S. Steps To Parks, Trails, Shopping, Bus Lines, And The Bronte GO Station. Oakville Trafalgar Memorial Hospital Just Minutes Away, With Easy Access To QEW And 403. A Fantastic Rental Opportunity In One Of Oakville's Most Desirable Communities!
Full Property Details
Interior
Bedrooms
3
Total Bedrooms
3
Washrooms
3
Square Footage
1100-1500 sqft
Basement
Finished
Heating Source
Gas
Heating Fuel
Forced Air
Air Conditioning
Central Air
Family Room
Yes
Kitchens
1
Total Kitchens
1
Fireplace Features
No
Bedrooms
3
Total Bedrooms
3
Washrooms
3
Square Footage
1100-1500 sqft
Basement
Finished
Heating Source
Gas
Heating Fuel
Forced Air
Air Conditioning
Central Air
Family Room
Yes
Kitchens
1
Total Kitchens
1
Fireplace Features
No
Exterior
Driveway
Private
Pool
None
Parking Spaces
2
Total Parking Spaces
2.00
Parking Description
Built-In
Garage Spaces
1
Driveway
Private
Pool
None
Parking Spaces
2
Total Parking Spaces
2.00
Parking Description
Built-In
Garage Spaces
1
Building Description
Style
2-Storey
Home Type
Townhome
Subtype
Att/Row/Townhouse
Property Orientation
West
Exterior Finish
Brick
Sewers
Sewers
Water Supply
Municipal
Possession Date
12/1/2026
Style
2-Storey
Home Type
Townhome
Subtype
Att/Row/Townhouse
Property Orientation
West
Exterior Finish
Brick
Sewers
Sewers
Water Supply
Municipal
Possession Date
12/1/2026
Community
Community
West Oak Trails
Community
West Oak Trails
Taxes & Fees
Occupancy
Tenant
Occupancy
Tenant
Room Types
Bedroom 2
-
Dimensions 9.15 x 13.25 feet
121.24 sqft
Bedroom 3
-
Dimensions 8.23 x 9.91 feet
81.56 sqft
Breakfast
-
Dimensions 7.35 x 11.15 feet
81.95 sqft
Family Room
-
Dimensions 10.01 x 15.09 feet
151.05 sqft
Kitchen
-
Dimensions 9.51 x 10.99 feet
104.51 sqft
Other
-
Dimensions 13.42 x 9.09 feet
121.99 sqft
Primary Bedroom
-
Dimensions 13.75 x 22.34 feet
307.18 sqft
Recreation
-
Dimensions 10.17 x 14.5 feet
147.46 sqft
Similar Properties(No results)
Sunny Gawri
Request a Tour
Your request was received!We'll be in touch soon to confirm the details.
Date:
If you have any questions, please contact us at any time.