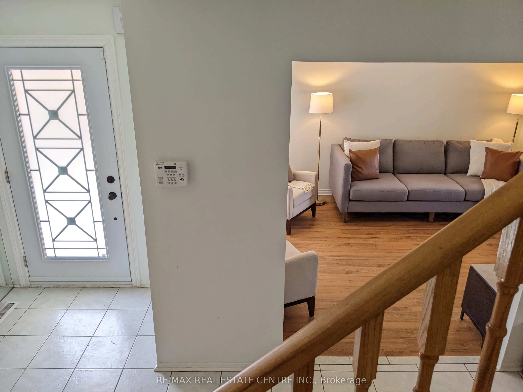
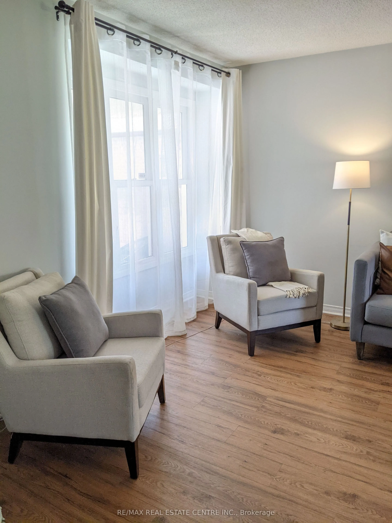
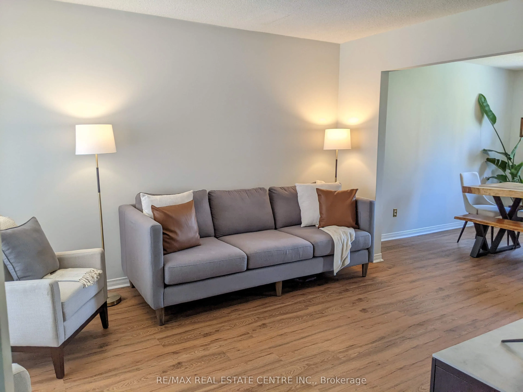
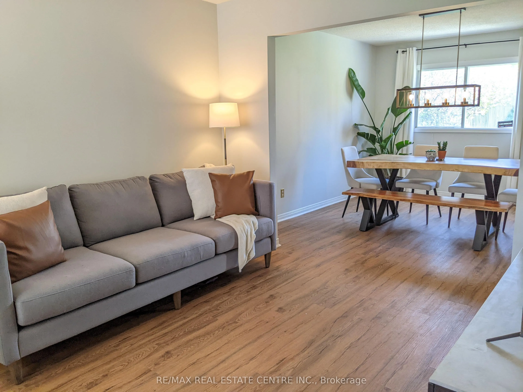
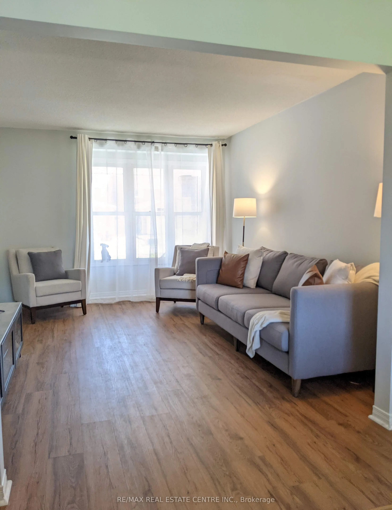
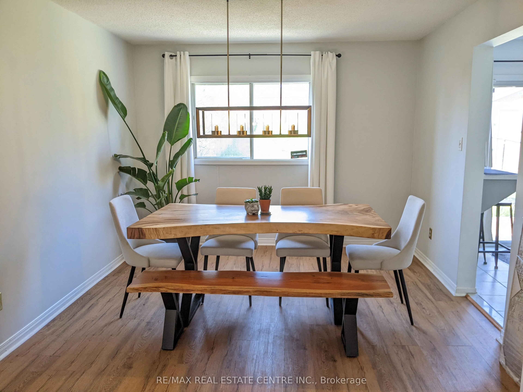
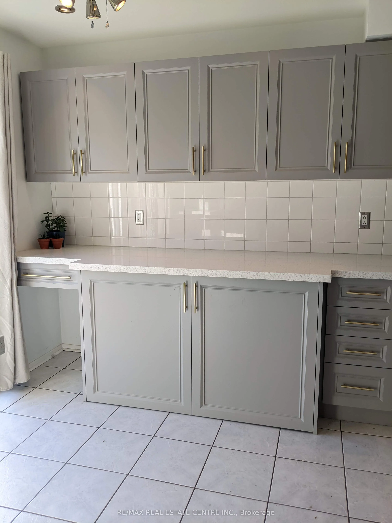
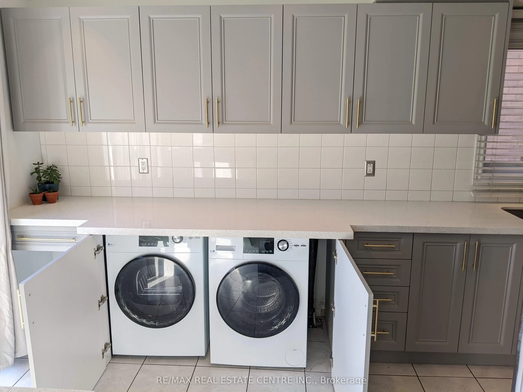
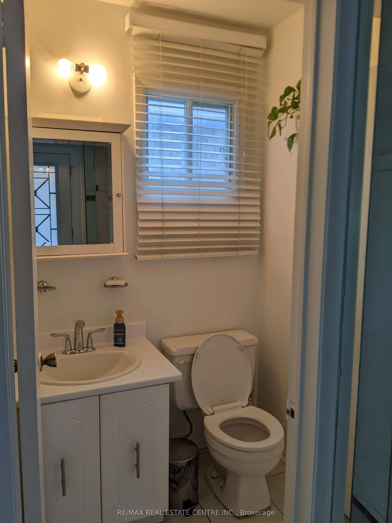
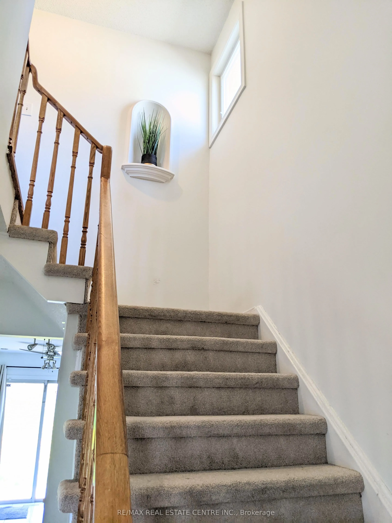
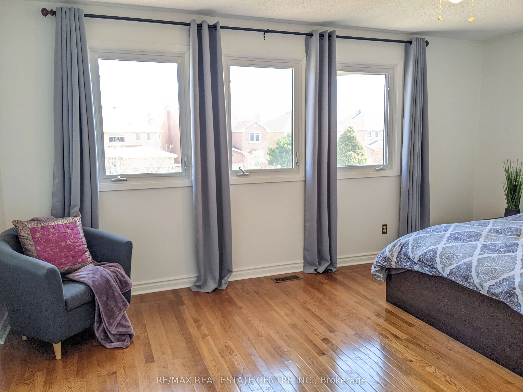
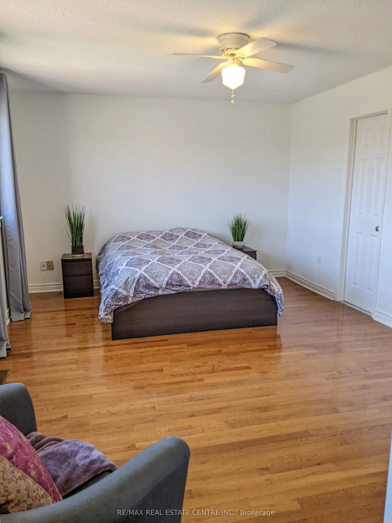
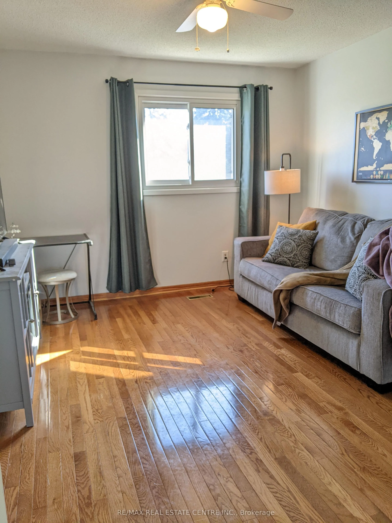
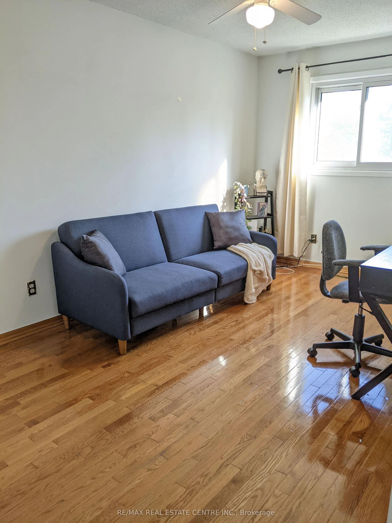
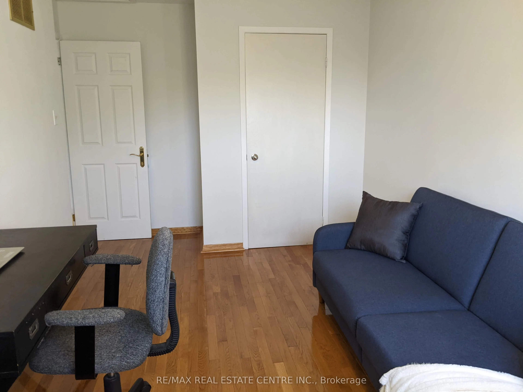
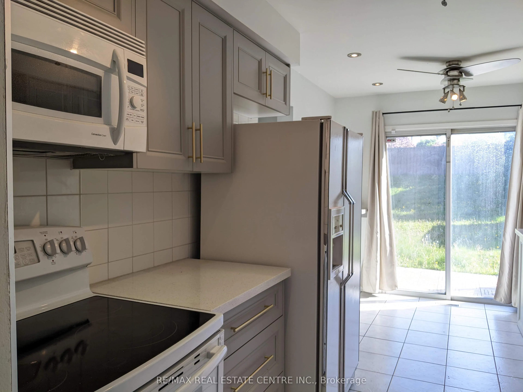
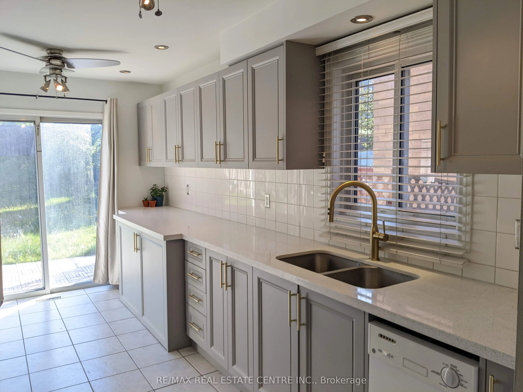
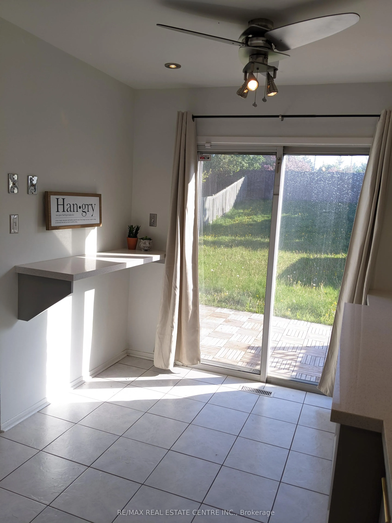
Beautifully renovated 3-bedroom upper-level home in a detached property near the Brampton/Mississauga border. Features 1.5 bathrooms, spacious living and dining areas, a modern kitchen with new stove and refrigerator (2026), dishwasher, microwave, and private laundry. Primary bedroom with walk-in cl...oset. Enjoy a private backyard with no homes directly behind, a patio, and parking for 2 vehicles-1 garage and 1 driveway. Close to shopping, transit, parks, and Highways 401, 407 & 410. Available December 1, 2026. $3,000/month plus 70% of utilities and water-heater rental. One-year lease. Basement excluded. Unfurnished; No smoking. No pets.
Full Property Details
Interior
Bedrooms
3
Total Bedrooms
3
Washrooms
2
Square Footage
1100-1500 sqft
Basement
Apartment,Separate Entrance
Heating Source
Gas
Heating Fuel
Forced Air
Air Conditioning
Central Air
Family Room
No
Kitchens
1
Total Kitchens
1
Fireplace Features
No
Bedrooms
3
Total Bedrooms
3
Washrooms
2
Square Footage
1100-1500 sqft
Basement
Apartment,Separate Entrance
Heating Source
Gas
Heating Fuel
Forced Air
Air Conditioning
Central Air
Family Room
No
Kitchens
1
Total Kitchens
1
Fireplace Features
No
Exterior
Driveway
Available
Pool
None
Parking Spaces
1
Total Parking Spaces
2.00
Parking Description
Attached
Garage Spaces
1
Driveway
Available
Pool
None
Parking Spaces
1
Total Parking Spaces
2.00
Parking Description
Attached
Garage Spaces
1
Building Description
Style
2-Storey
Home Type
House
Subtype
Detached
Property Orientation
West
Exterior Finish
Brick
Sewers
Sewers
Water Supply
Municipal
Possession Date
12/1/2026
Style
2-Storey
Home Type
House
Subtype
Detached
Property Orientation
West
Exterior Finish
Brick
Sewers
Sewers
Water Supply
Municipal
Possession Date
12/1/2026
Community
Community
Fletcher's Creek South
Community
Fletcher's Creek South
Taxes & Fees
Occupancy
Tenant
Parking
Included
Occupancy
Tenant
Parking
Included
Room Types
Bedroom
Closet
Dimensions 34.65 x 27.56 feet
954.95 sqft
Bedroom
Closet, Hardwood Floor
Dimensions 41.54 x 39.3 feet
1632.52 sqft
Bedroom
Closet, Hardwood Floor
Dimensions 52.43 x 29.17 feet
1529.38 sqft
Dining Room
Combined w/Living, Laminate
Dimensions 38.55 x 35.53 feet
1369.68 sqft
Kitchen
Ceramic Floor
Dimensions 24.77 x 35.53 feet
880.08 sqft
Kitchen
Eat-in Kitchen, Tile Floor, W/O To Patio
Dimensions 44.78 x 35.53 feet
1591.03 sqft
Living Room
Combined w/Dining, Laminate
Dimensions 52.95 x 95.05 feet
5032.9 sqft
Living Room
Broadloom, Fireplace
Dimensions 57.91 x 46.92 feet
2717.14 sqft
Primary Bedroom
Closet, Hardwood Floor
Dimensions 52.43 x 39.07 feet
2048.44 sqft
Similar Properties(No results)
Sunny Gawri
Request a Tour
Your request was received!We'll be in touch soon to confirm the details.
Date:
If you have any questions, please contact us at any time.