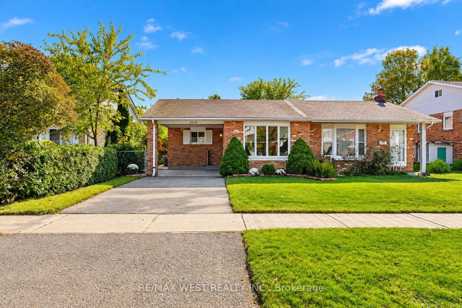
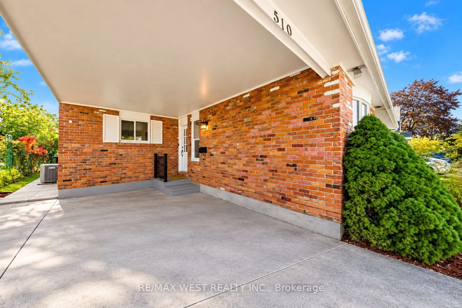
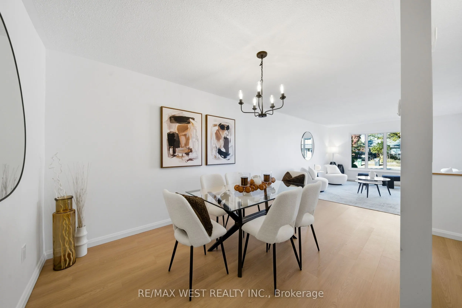
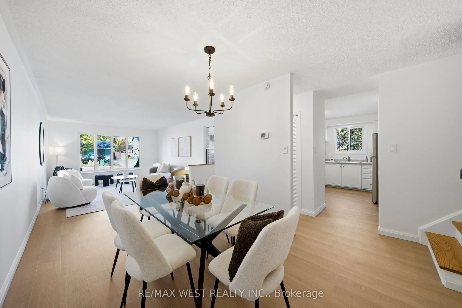
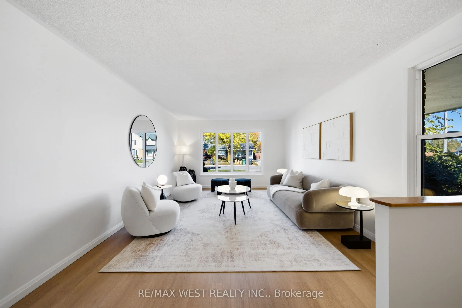
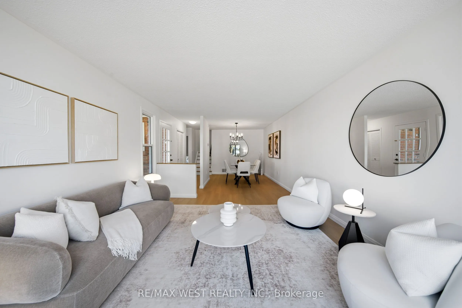
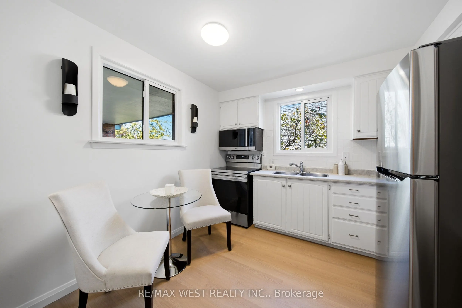
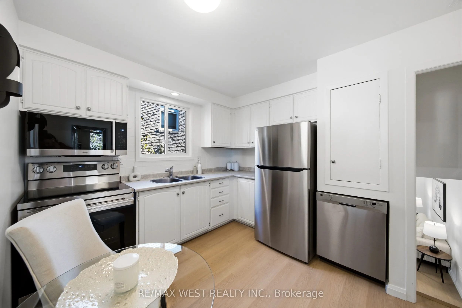
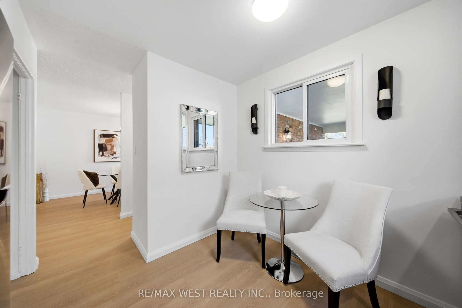
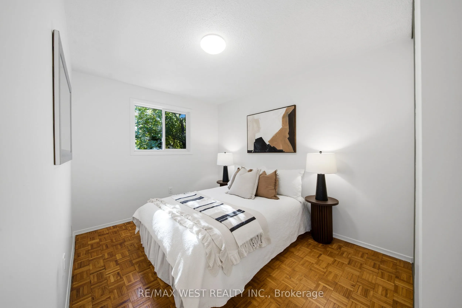
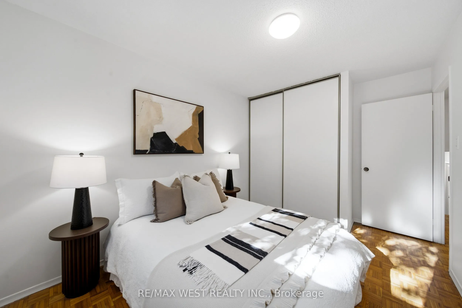
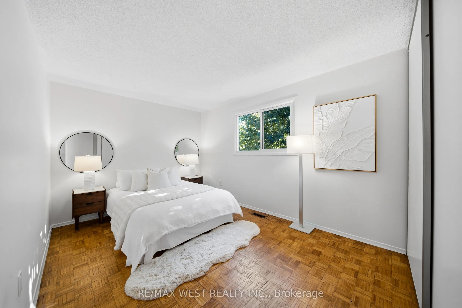
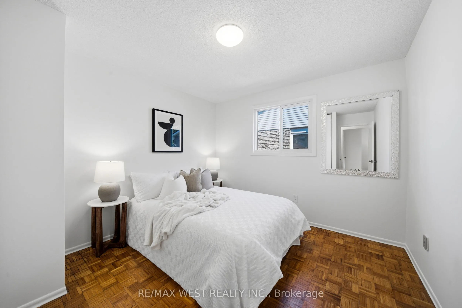
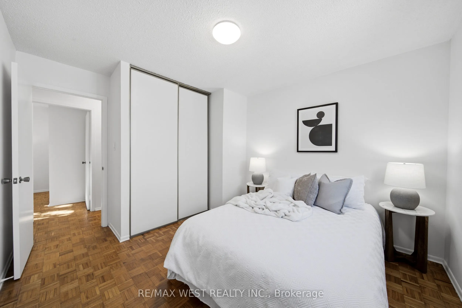
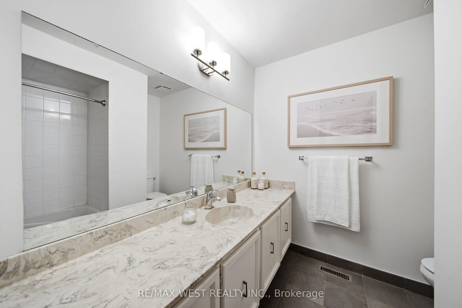
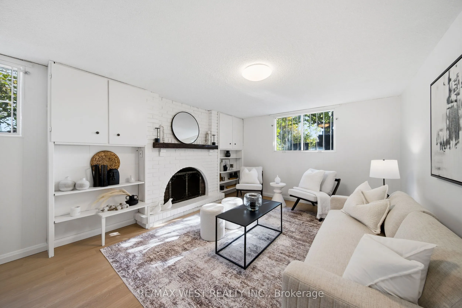
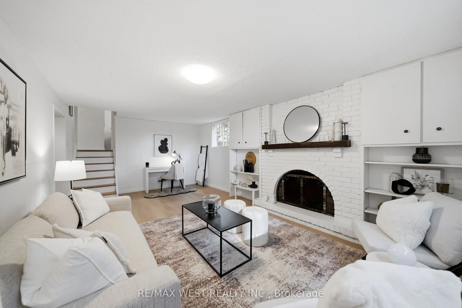
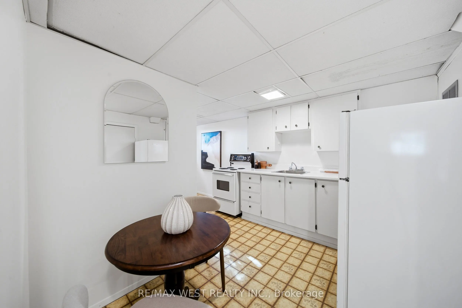
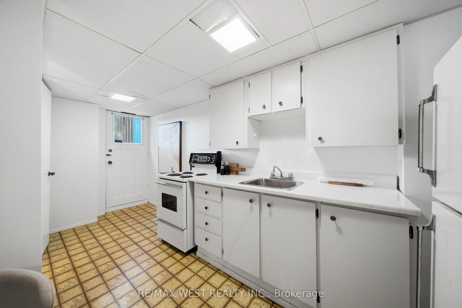
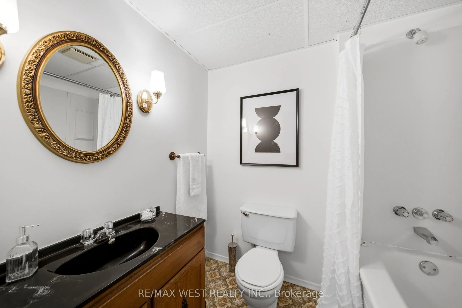
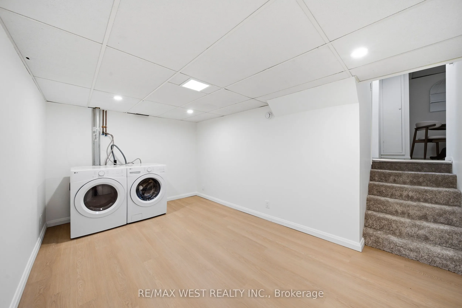
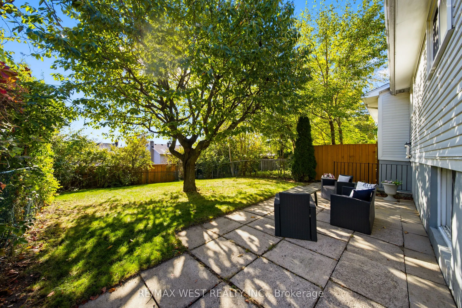
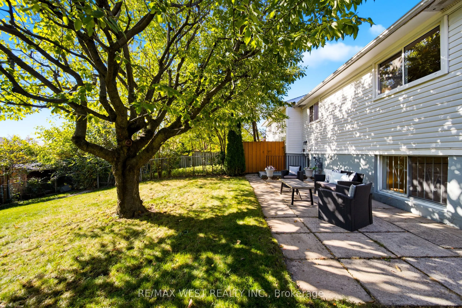
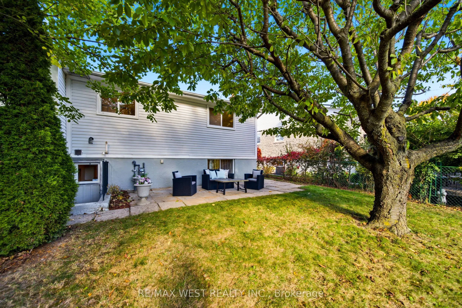
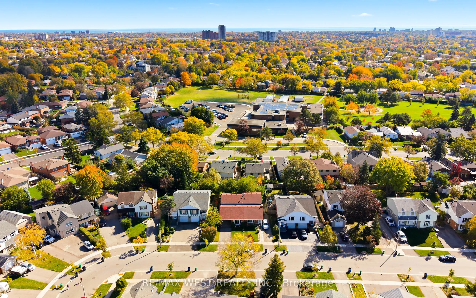
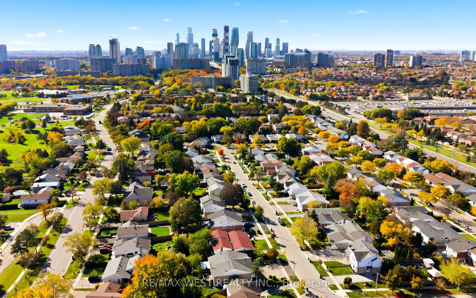
Welcome to 510 Galedowns Court, a move-in-ready 3-bedroom, 2-bathroom home in the family-friendly Mississauga Valleys community. The bright and spacious main level features new luxury vinyl flooring throughout, an inviting open-concept living and dining area with a lovely bay window, and an updated ...eat-in kitchen with brand-new stainless steel appliances. Upstairs, you'll find three generous bedrooms, each with ample closet space, and a 4-piece bathroom. The huge ground-level family room offers plenty of space to relax or entertain, with large windows, a cozy fireplace, and new luxury vinyl flooring. This level also features a second kitchen, a 4-piece bathroom, and a walk-up to the backyard, offering excellent potential for a separate living space for extended family, a nanny suite, or possibly a rental apartment. The lower level includes a finished laundry room with new washer & dryer and a large partly finished room with plenty of possibilities for a recreation room, fourth bedroom, home office, or gym. With its flexible layout, thoughtful updates, and room for the whole family, this welcoming home offers a wonderful opportunity to settle into the established Mississauga Valleys neighbourhood!
Full Property Details
Interior
Bedrooms
3
Total Bedrooms
3
Washrooms
2
Square Footage
1500-2000 sqft
Basement
Apartment
Heating Source
Gas
Heating Fuel
Forced Air
Air Conditioning
Central Air
Family Room
Yes
Kitchens
2
Total Kitchens
2
Fireplace Features
Yes
Bedrooms
3
Total Bedrooms
3
Washrooms
2
Square Footage
1500-2000 sqft
Basement
Apartment
Heating Source
Gas
Heating Fuel
Forced Air
Air Conditioning
Central Air
Family Room
Yes
Kitchens
2
Total Kitchens
2
Fireplace Features
Yes
Exterior
Depth
125.0
Front
31.98
Driveway
Private
Lot Size
32 x 125.0 ft
Pool
None
Parking Spaces
2
Total Parking Spaces
3.00
Parking Description
Carport
Garage Spaces
1
Zoning
Res
Depth
125.0
Front
31.98
Driveway
Private
Lot Size
32 x 125.0 ft
Pool
None
Parking Spaces
2
Total Parking Spaces
3.00
Parking Description
Carport
Garage Spaces
1
Zoning
Res
Building Description
Style
Backsplit 4
Home Type
House
Subtype
Semi-Detached
Property Orientation
South
Exterior Finish
Brick,Aluminum Siding
Sewers
Sewers
Water Supply
Municipal
Possession Date
No Data
Style
Backsplit 4
Home Type
House
Subtype
Semi-Detached
Property Orientation
South
Exterior Finish
Brick,Aluminum Siding
Sewers
Sewers
Water Supply
Municipal
Possession Date
No Data
Community
Community
Mississauga Valleys
Community
Mississauga Valleys
Taxes & Fees
Taxes
$6,070.49 /yr
Tax Year
2026
Occupancy
Vacant
Taxes
$6,070.49 /yr
Tax Year
2026
Occupancy
Vacant
Room Types
Bathroom
4 Pc Bath
Dimensions 8.27 x 4.82 feet
39.86 sqft
Bathroom
4 Pc Bath
Dimensions 8.99 x 7.51 feet
67.51 sqft
Bedroom 2
Overlooks Backyard, Large Closet, Hardwood Floor
Dimensions 13.32 x 8.99 feet
119.75 sqft
Bedroom 3
Large Closet, Hardwood Floor
Dimensions 12.5 x 10.66 feet
133.25 sqft
Dining Room
Vinyl Floor, Open Concept
Dimensions 14.5 x 8.99 feet
130.35 sqft
Family Room
Fireplace, Vinyl Floor, Large Window
Dimensions 20.51 x 12.01 feet
246.33 sqft
Kitchen
Eat-in Kitchen, Stainless Steel Appl, Vinyl Floor
Dimensions 10.01 x 9.84 feet
98.5 sqft
Kitchen
Walk-Up
Dimensions 16.5 x 10.24 feet
168.96 sqft
Laundry
Separate Room, Vinyl Floor
Dimensions 15.16 x 9.32 feet
141.29 sqft
Living Room
Bay Window, Vinyl Floor, Combined w/Dining
Dimensions 15.49 x 12.4 feet
192.08 sqft
Primary Bedroom
Overlooks Backyard, Large Closet, Hardwood Floor
Dimensions 16.01 x 10.01 feet
160.26 sqft
Recreation
Partly Finished
Dimensions 19.85 x 12.34 feet
244.95 sqft
Similar Properties(No results)
Mortgage Calculator
Calculate your estimated monthly mortgage payment
Price
$799,000
$
%
%
Total cost of mortgage
$0
Monthly payment
By clicking Save, we will calculate your estimated mortgage for all properties using the saved values (down payment percentage, interest rate, and amortization).
The accuracy and applicability of this calculator are not guaranteed.
Sunny Gawri
Est. mortgage
$3,031/mo
Property Taxes
$6,070.49/yr
Request a Tour
Your request was received!We'll be in touch soon to confirm the details.
Date:
If you have any questions, please contact us at any time.