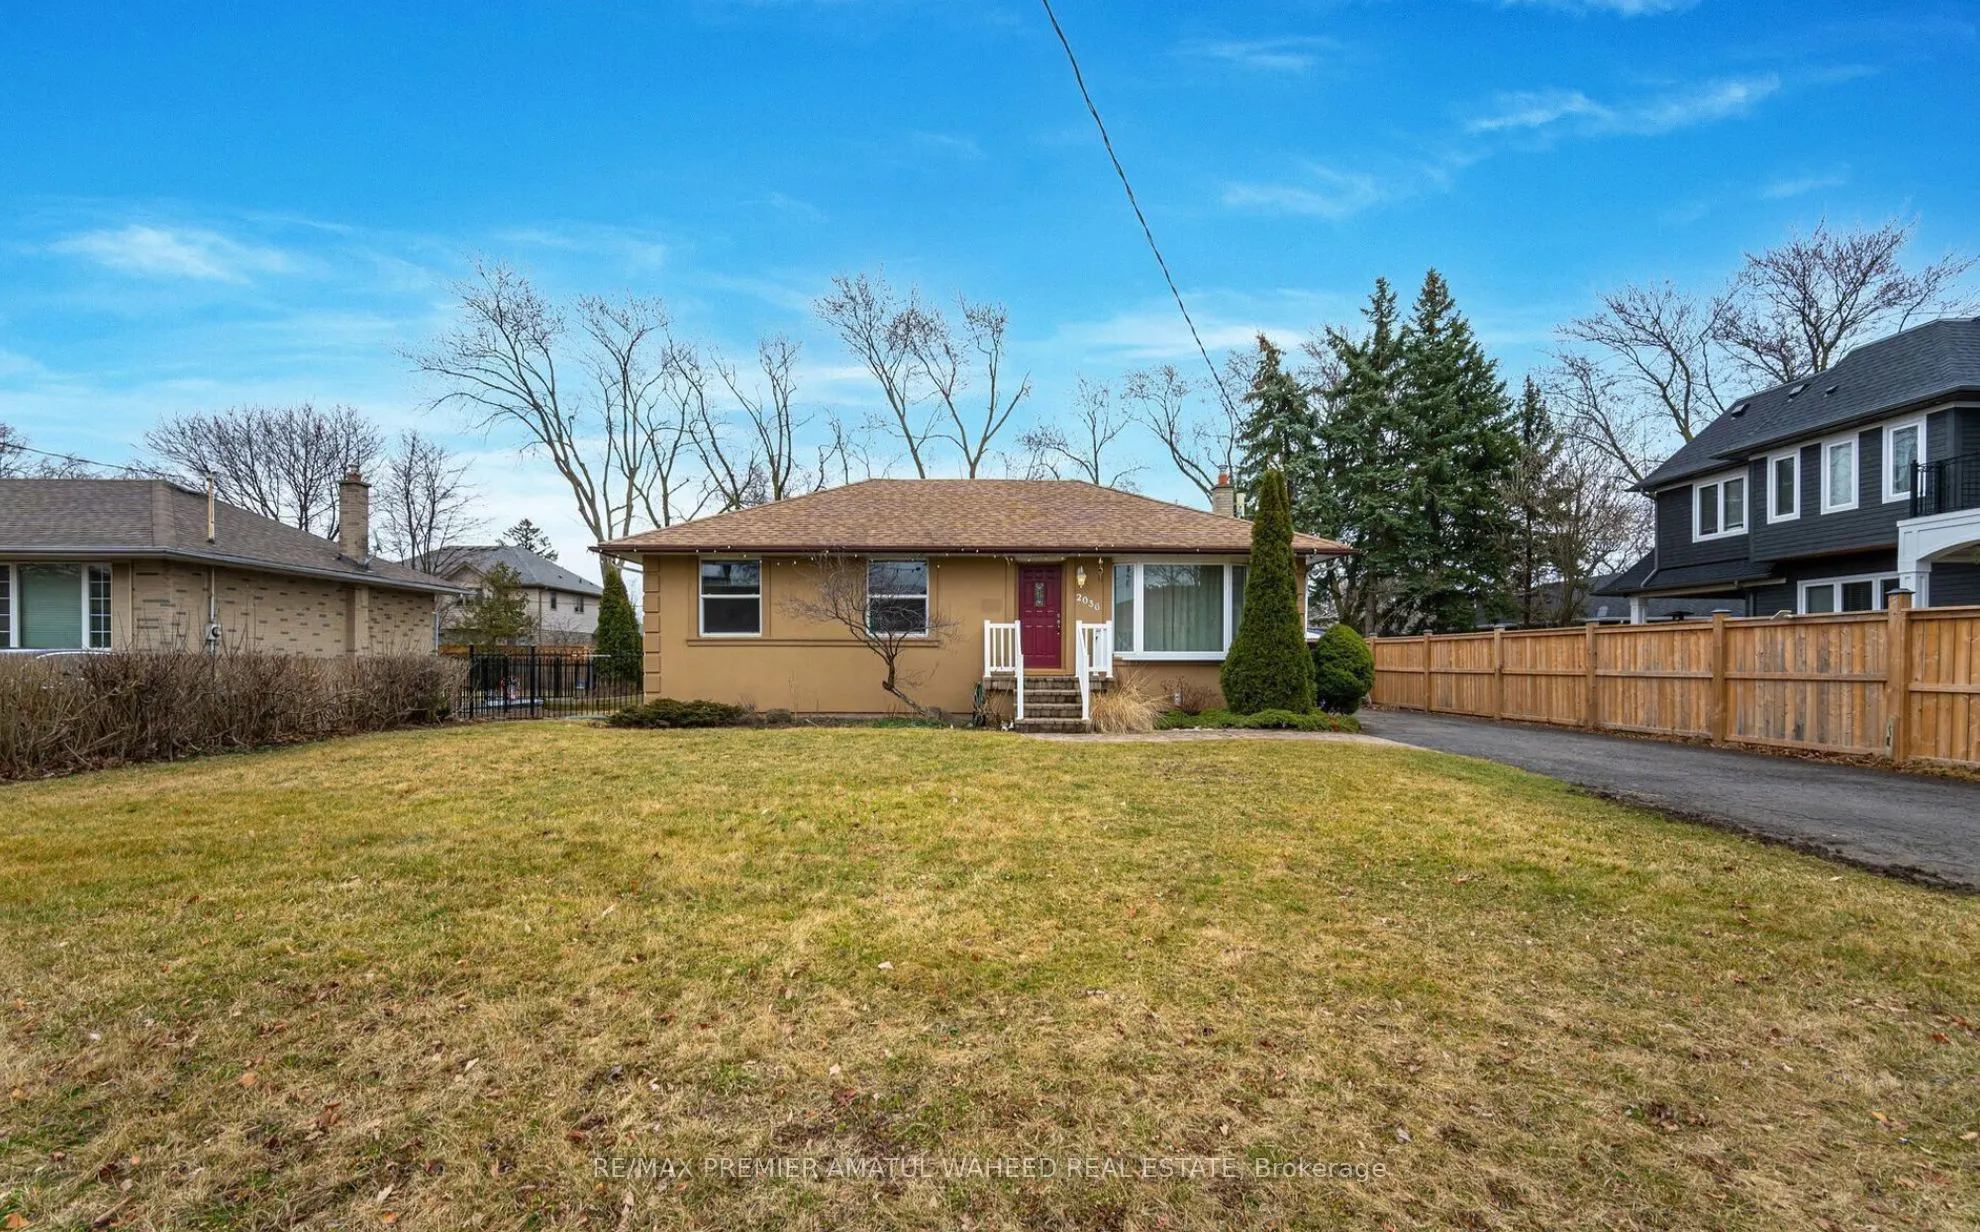
Sign In or Create a Free Account to see full details of this property
Key Facts
Key facts for 2036 Constance Drive
Property Type
House, Bungalow
Parking
None 0 garage, 3 parking
MLS #
W14108738
Size
1100-1500 sqft
Basement
Finished
Listed on
2026-10-22
Lot size
-
Tax
-
Days on Market
1
Approximate Age
-
Maintenance Fee
-
Parking
Description
Prime Southeast Oakville Location! Exceptional opportunity to lease a beautiful home situated on a generous lot in one of Oakville's most prestigious and established neighbourhoods, surrounded by impressive custom-built and multi-million-dollar residences. Enjoy a quiet, family-friendly setting with... mature surroundings and excellent access to everything South Oakville has to offer. Ideally located close to top-ranked public and private schools, parks, scenic trails, creeks, shopping plazas and everyday amenities. Just minutes from the Oakville GO Station, major highways and commuter routes, making travel throughout the GTA quick and convenient.A rare combination of premium location, spacious lot, excellent neighbourhood, and convenient access to schools, shopping, and transportation. A wonderful place to call home in highly sought-after Southeast Oakville.
Full Property Details
Interior
Bedrooms
3
Bedrooms Plus
1
Total Bedrooms
4
Washrooms
2
Square Footage
1100-1500 sqft
Basement
Finished
Heating Source
Gas
Heating Fuel
Forced Air
Air Conditioning
Central Air
Family Room
Yes
Kitchens
1
Total Kitchens
1
Fireplace Features
No
Bedrooms
3
Bedrooms Plus
1
Total Bedrooms
4
Washrooms
2
Square Footage
1100-1500 sqft
Basement
Finished
Heating Source
Gas
Heating Fuel
Forced Air
Air Conditioning
Central Air
Family Room
Yes
Kitchens
1
Total Kitchens
1
Fireplace Features
No
Exterior
Driveway
Private
Pool
None
Parking Spaces
3
Total Parking Spaces
3.00
Parking Description
None
Garage Spaces
0
Driveway
Private
Pool
None
Parking Spaces
3
Total Parking Spaces
3.00
Parking Description
None
Garage Spaces
0
Building Description
Style
Bungalow
Home Type
House
Subtype
Detached
Property Orientation
South
Exterior Finish
Brick
Sewers
Sewers
Water Supply
Municipal
Possession Date
No Data
Style
Bungalow
Home Type
House
Subtype
Detached
Property Orientation
South
Exterior Finish
Brick
Sewers
Sewers
Water Supply
Municipal
Possession Date
No Data
Community
Community
Ford
Community
Ford
Taxes & Fees
Occupancy
Vacant
Parking
Included
Occupancy
Vacant
Parking
Included
Room Types
Bedroom 2
Hardwood Floor
Dimensions 10.4 x 889.11 feet
9246.74 sqft
Bedroom 3
Hardwood Floor
Dimensions 9.91 x 9.06 feet
89.78 sqft
Dining Room
Hardwood Floor
Dimensions 9.65 x 7.81 feet
75.37 sqft
Family Room
Broadloom
Dimensions 19.85 x 11.91 feet
236.41 sqft
Kitchen
Ceramic Floor
Dimensions 10.66 x 6.82 feet
72.7 sqft
Living Room
Hardwood Floor, Large Window
Dimensions 13.98 x 13.58 feet
189.85 sqft
Primary Bedroom
Hardwood Floor
Dimensions 11.32 x 9.91 feet
112.18 sqft
Similar Properties(No results)
Sunny Gawri
Request a Tour
Your request was received!We'll be in touch soon to confirm the details.
Date:
If you have any questions, please contact us at any time.