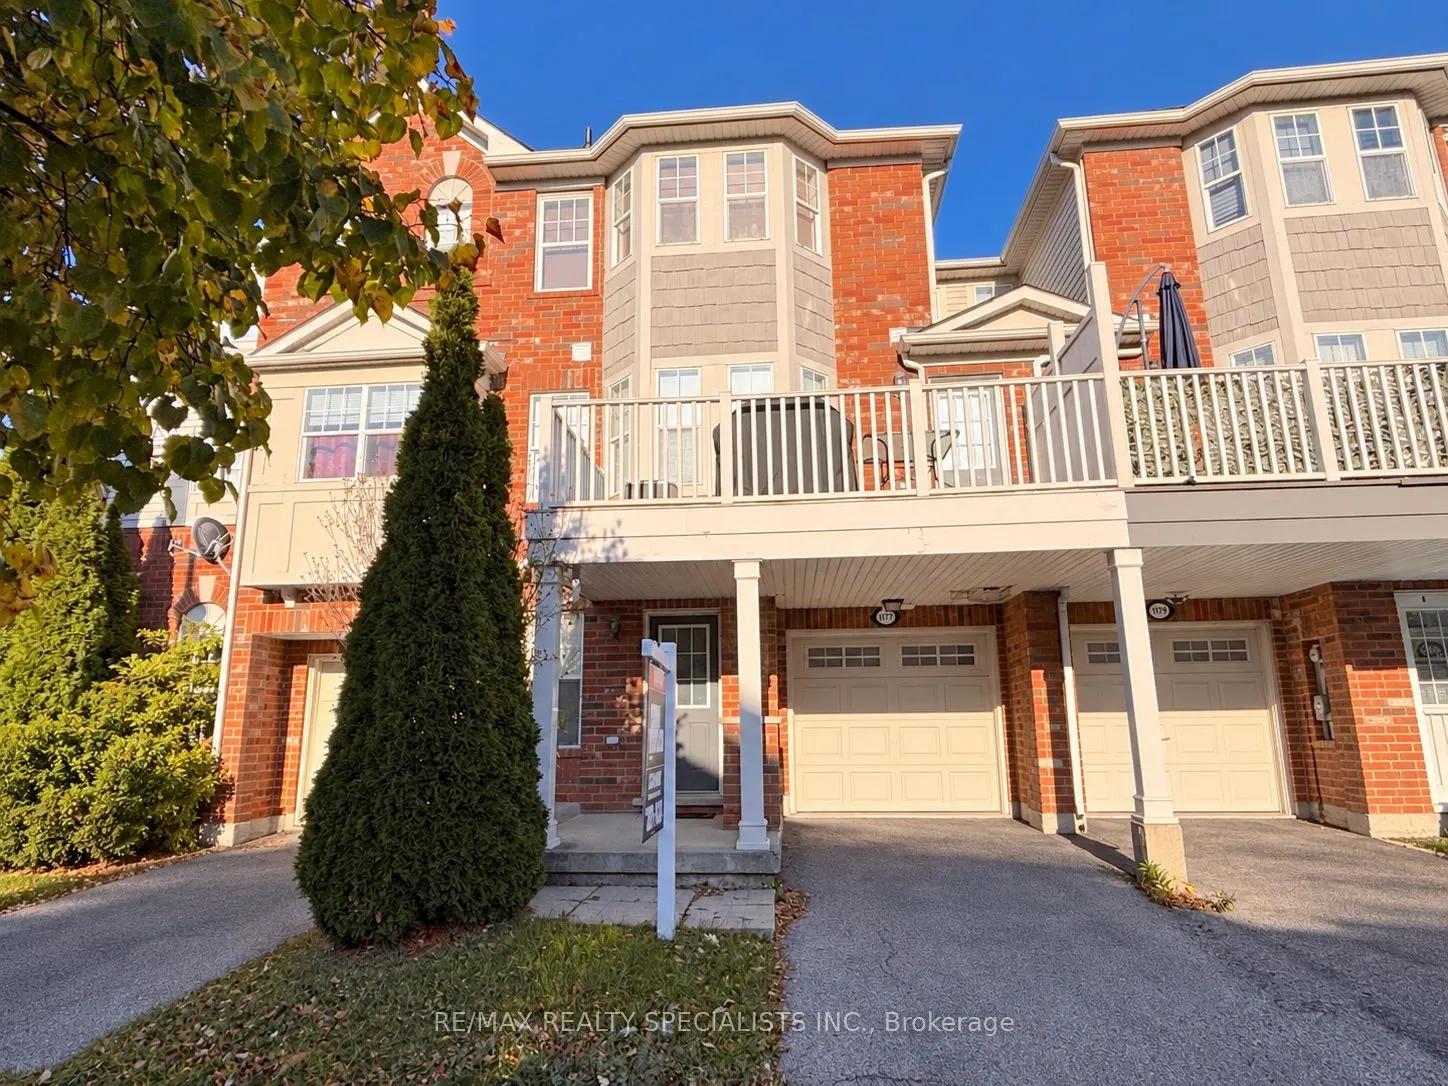
Welcome to 1177 Barnard Drive, a beautifully maintained three-bedroom Mattamy townhome for lease in Milton's welcoming Beaty neighbourhood. Enjoy an oversized balcony-perfect for morning coffee or relaxing after a busy day-along with the convenience of energy-efficient appliances, including a fridge..., stove, dishwasher, washer and dryer. Nearby schools, transit and shopping make everyday errands easy, while convenient access to Highways 401 and 407 keeps you connected across the GTA. Spend sunny afternoons enjoying the playground and seasonal splash pad at Beaty Neighbourhood Park North, or visit the nearby Beaty Branch of Milton Public Library to discover your next great read. With a park at the end of the street and a flexible occupancy date, this well-cared-for townhome offers a wonderful opportunity to settle into an established Milton community.
Full Property Details
Interior
Bedrooms
3
Total Bedrooms
3
Washrooms
2
Square Footage
1100-1500 sqft
Basement
Finished with Walk-Out,None
Heating Source
Gas
Heating Fuel
Forced Air
Air Conditioning
Central Air
Family Room
No
Kitchens
1
Total Kitchens
1
Fireplace Features
No
Bedrooms
3
Total Bedrooms
3
Washrooms
2
Square Footage
1100-1500 sqft
Basement
Finished with Walk-Out,None
Heating Source
Gas
Heating Fuel
Forced Air
Air Conditioning
Central Air
Family Room
No
Kitchens
1
Total Kitchens
1
Fireplace Features
No
Exterior
Depth
44.29
Front
21.0
Acreage
< .50
Driveway
Private
Lot Size
21 x 44.29 ft
Pool
None
Parking Spaces
2
Total Parking Spaces
2.00
Parking Description
Built-In
Garage Spaces
1
Depth
44.29
Front
21.0
Acreage
< .50
Driveway
Private
Lot Size
21 x 44.29 ft
Pool
None
Parking Spaces
2
Total Parking Spaces
2.00
Parking Description
Built-In
Garage Spaces
1
Building Description
Style
3-Storey
Home Type
Townhome
Subtype
Att/Row/Townhouse
Year Built
6-15
Property Orientation
North
Exterior Finish
Brick,Other
Sewers
Sewers
Water Supply
Municipal
Possession Date
12/1/2026
Style
3-Storey
Home Type
Townhome
Subtype
Att/Row/Townhouse
Year Built
6-15
Property Orientation
North
Exterior Finish
Brick,Other
Sewers
Sewers
Water Supply
Municipal
Possession Date
12/1/2026
Community
Community
Beaty
Community
Beaty
Taxes & Fees
Occupancy
Tenant
Common Elements
Included
Parking
Included
Occupancy
Tenant
Common Elements
Included
Parking
Included
Room Types
Bathroom
Ceramic Floor, 4 Pc Bath
Dimensions 5.58 x 7.87 feet
43.91 sqft
Bedroom 2
Broadloom, Large Closet, Large Window
Dimensions 7.09 x 11.38 feet
80.68 sqft
Bedroom 3
Broadloom, Large Closet, Large Window
Dimensions 7.09 x 11.38 feet
80.68 sqft
Den
Laminate, W/O To Porch, Access To Garage
Dimensions 8.99 x 9.97 feet
89.63 sqft
Dining Room
Laminate, Combined w/Living, W/O To Balcony
Dimensions 19.39 x 12.99 feet
251.88 sqft
Kitchen
Ceramic Floor, Breakfast Bar, Open Concept
Dimensions 9.09 x 12.11 feet
110.08 sqft
Living Room
Laminate, Combined w/Dining, Open Concept
Dimensions 19.39 x 12.99 feet
251.88 sqft
Primary Bedroom
Broadloom, Walk-In Closet(s), Window
Dimensions 10.6 x 12.01 feet
127.31 sqft
Similar Properties(No results)
Sunny Gawri
Request a Tour
Your request was received!We'll be in touch soon to confirm the details.
Date:
If you have any questions, please contact us at any time.