Sign In or Create a Free Account to see full details of this property
Key Facts
Key facts for 460 Gordon Krantz Avenue #314
Property Type
Condo, Apartment
Parking
Underground 1 garage, 1 parking
MLS #
W14108416
Size
500-599 sqft
Basement
None
Listed on
2026-10-22
Lot size
-
Tax
-
Days on Market
2
Approximate Age
0-5
Maintenance Fee
-
Common Elements, Par...
Description
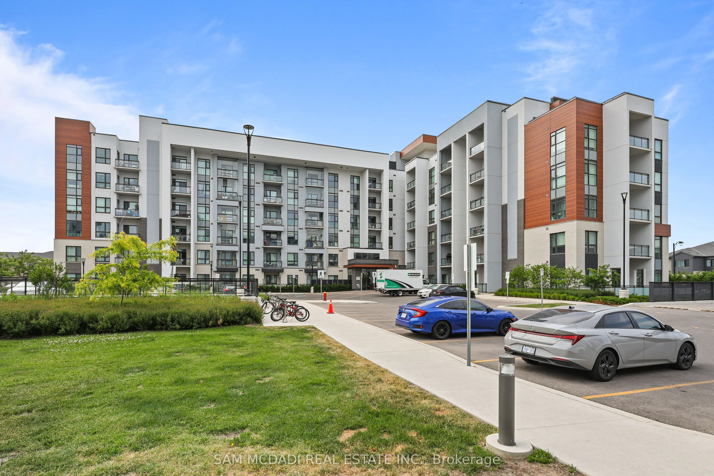
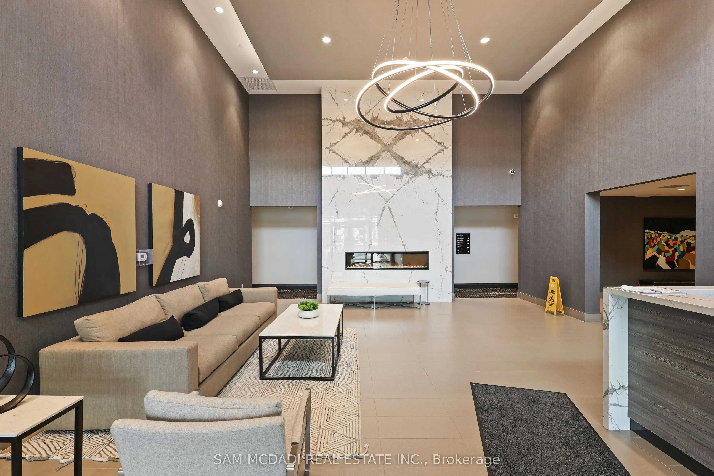
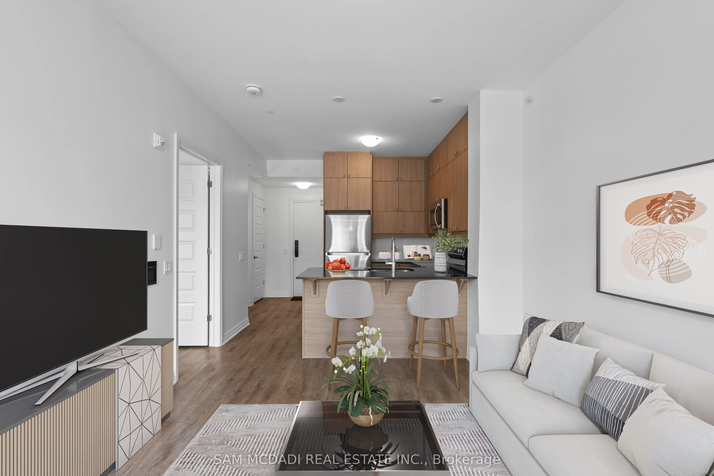
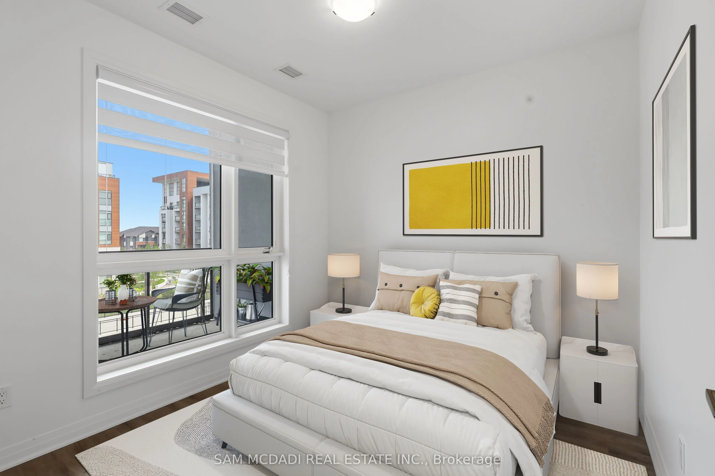
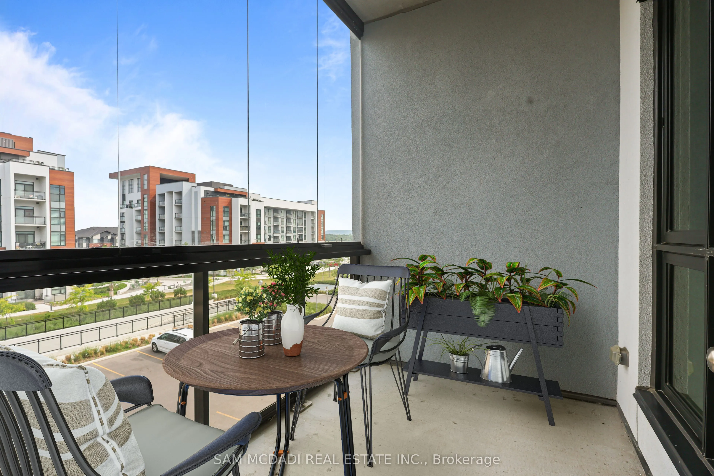
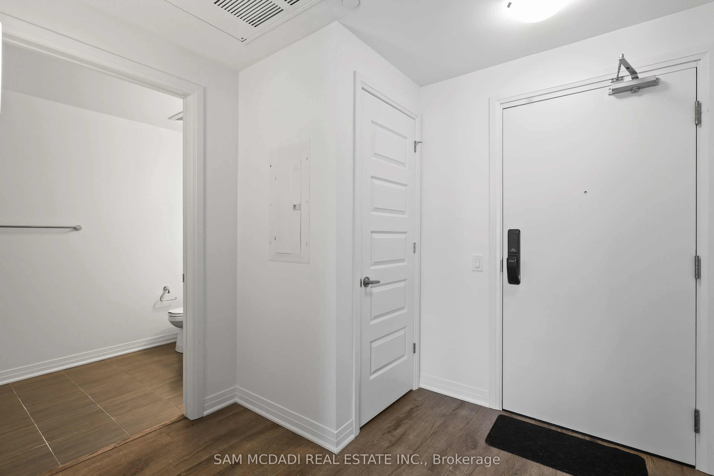
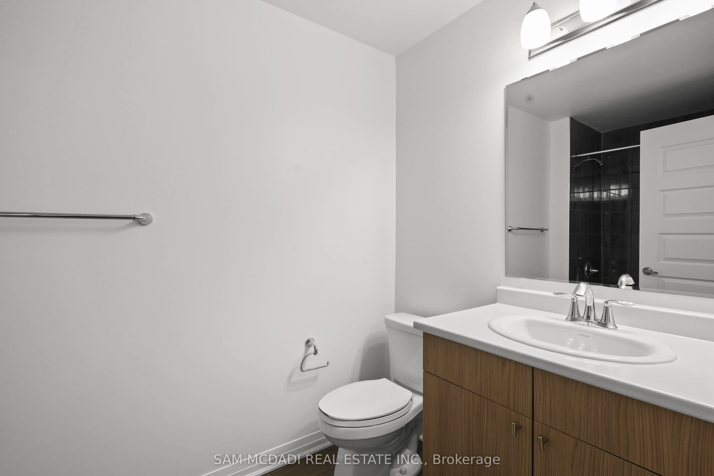
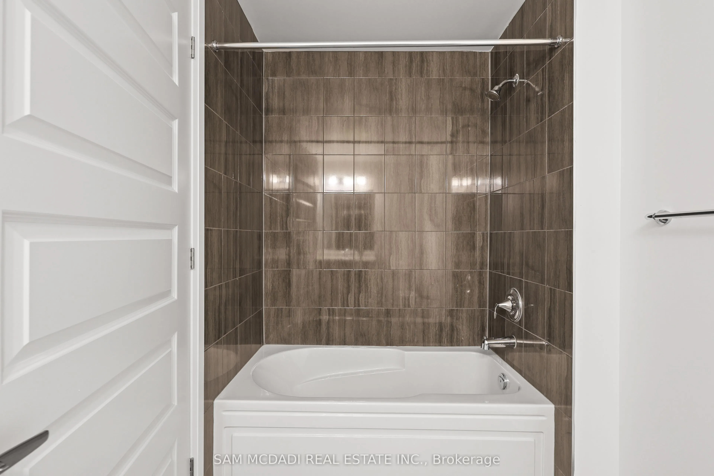
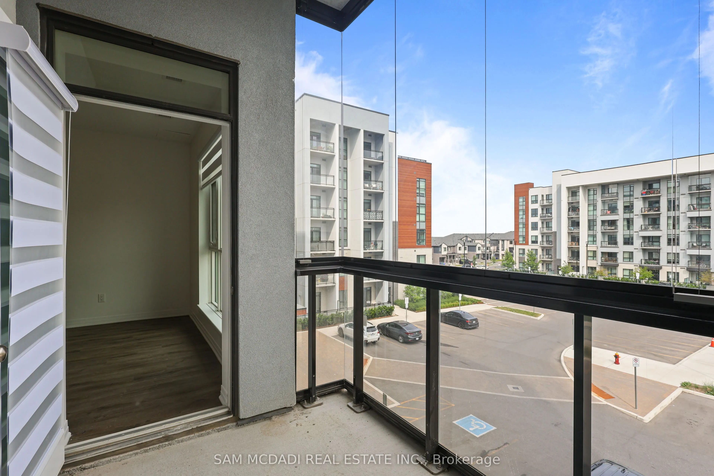
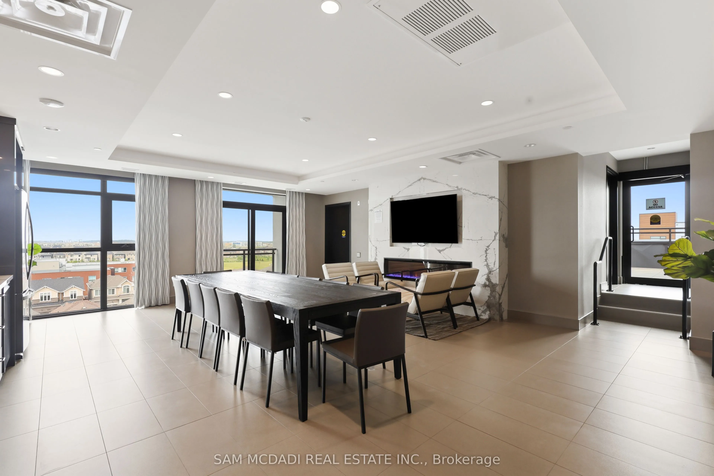
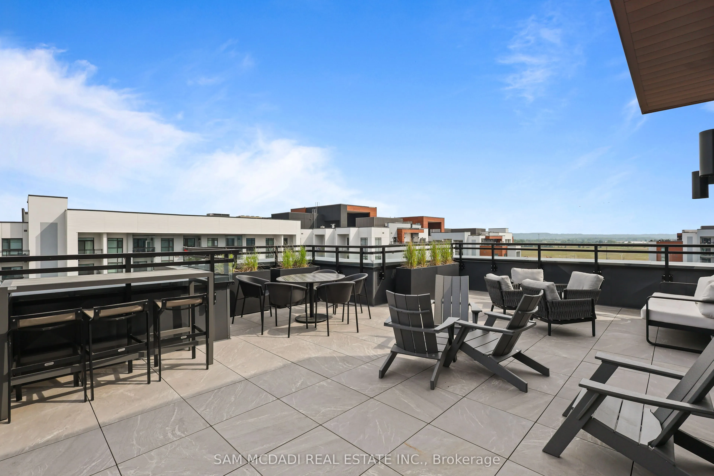
Welcome to this beautifully appointed 1- bedroom, 1- bathroom condominium offering thoughtfully designed living space in the highly sought - after Soleil Condominiums. This stylish suite combines comfort, convenience, and modern living. The bright open concept layout is enhanced by large windows, qu...ality flooring throughout, and a functional design that maximizes every square foot. The contemporary kitchen features granite countertops, stainless steel appliances, upgraded cabinetry with ample workspace, seamlessly flowing into the living area - ideal for every day living. The primary bedroom provides comfortable retreat , while well appointed spacious bathroom showcases modern finishes. Step outside to your private glass-enclosed balcony, creating perfect outdoor extension of your living space for morning coffee, relaxing, or entertaining. Residents enjoy access to great amenities, including fully equipped fitness centre, party and meeting room, rooftop terrace with Bbq area , visitor parking, concierge/security services and beautifully maintained common areas. Unit includes parking and locker. Enjoy low maintenance lifestyle in a vibrant and growing community.
Full Property Details
Interior
Bedrooms
1
Total Bedrooms
1
Washrooms
1
Square Footage
500-599 sqft
Basement
None
Heating Source
Gas
Heating Fuel
Forced Air
Air Conditioning
Central Air
Family Room
No
Kitchens
1
Total Kitchens
1
Fireplace Features
No
Bedrooms
1
Total Bedrooms
1
Washrooms
1
Square Footage
500-599 sqft
Basement
None
Heating Source
Gas
Heating Fuel
Forced Air
Air Conditioning
Central Air
Family Room
No
Kitchens
1
Total Kitchens
1
Fireplace Features
No
Exterior
Driveway
Underground
Parking Spaces
1
Total Parking Spaces
1.00
Parking Description
Underground
Garage Spaces
1
Balcony
Enclosed
Driveway
Underground
Parking Spaces
1
Total Parking Spaces
1.00
Parking Description
Underground
Garage Spaces
1
Balcony
Enclosed
Building Description
Style
Apartment
Home Type
Condo
Subtype
Condo Apt
Year Built
0-5
Property Orientation
South West
Exterior Finish
Stucco (Plaster)
Possession Date
10/31/2026
Locker
Exclusive
Style
Apartment
Home Type
Condo
Subtype
Condo Apt
Year Built
0-5
Property Orientation
South West
Exterior Finish
Stucco (Plaster)
Possession Date
10/31/2026
Locker
Exclusive
Community
Community
Walker
Community
Walker
Taxes & Fees
Occupancy
Vacant
Common Elements
Included
Parking
Included
Occupancy
Vacant
Common Elements
Included
Parking
Included
Other
Pets
No
Pets
No
Room Types
Bathroom
Tile Floor, 4 Pc Ensuite
Dimensions 10.1 x 5.45 feet
55.04 sqft
Kitchen
B/I Appliances, Granite Counters, Breakfast Bar
Dimensions 8.46 x 10.53 feet
89.08 sqft
Living Room
Open Concept, Vinyl Floor, W/O To Balcony
Dimensions 13.25 x 10.76 feet
142.57 sqft
Primary Bedroom
Vinyl Floor, Closet, Large Window
Dimensions 9.61 x 9.91 feet
95.24 sqft
Similar Properties(No results)
Sunny Gawri
Request a Tour
Your request was received!We'll be in touch soon to confirm the details.
Date:
If you have any questions, please contact us at any time.