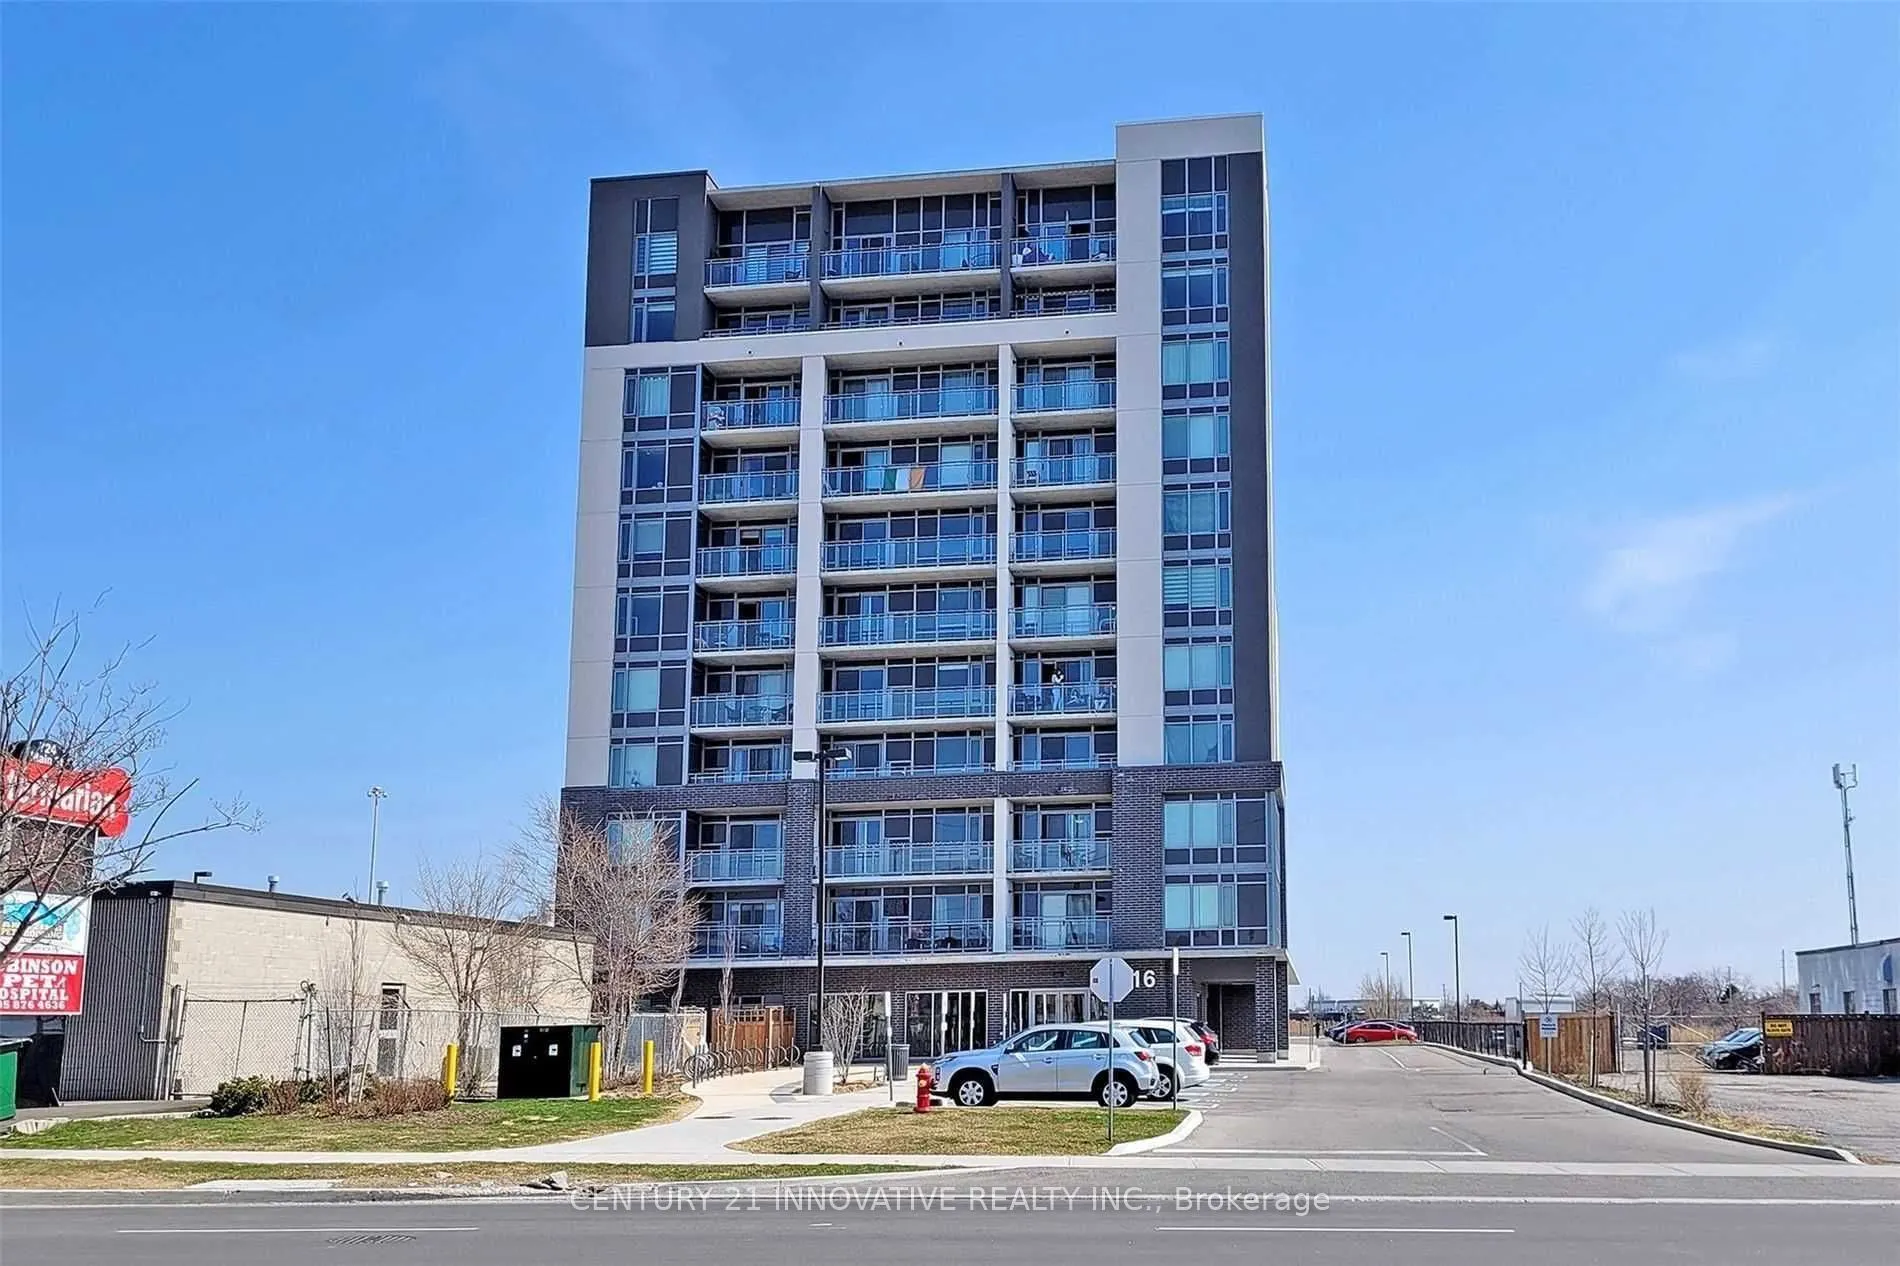
Spacious 1 Bedroom + Den with an unobstructed East view and an abundance of natural light. Open-concept den offers flexibility and can easily be used as a second bedroom or home office. Conveniently located next to Milton GO Station, with shops, restaurants and amenities along Main St just steps awa...y. Minutes to Hwy 401 & 407, Toronto Premium Outlets, golf courses, parks and trails. Features brand new stainless steel appliances, stackable washer/dryer, 1 surface parking spot conveniently located near the entrance, and locker. Building amenities include rooftop terrace, party room, meeting room, guest suite and visitor parking. Excellent location and versatile layout!
Full Property Details
Interior
Bedrooms
1
Bedrooms Plus
1
Total Bedrooms
2
Washrooms
1
Square Footage
600-699 sqft
Basement
None
Heating Source
Gas
Heating Fuel
Forced Air
Air Conditioning
Central Air
Family Room
No
Kitchens
1
Total Kitchens
1
Fireplace Features
No
Bedrooms
1
Bedrooms Plus
1
Total Bedrooms
2
Washrooms
1
Square Footage
600-699 sqft
Basement
None
Heating Source
Gas
Heating Fuel
Forced Air
Air Conditioning
Central Air
Family Room
No
Kitchens
1
Total Kitchens
1
Fireplace Features
No
Exterior
Driveway
Surface
Parking Spaces
1
Total Parking Spaces
1.00
Parking Description
Surface
Garage Spaces
0
Balcony
Open
Driveway
Surface
Parking Spaces
1
Total Parking Spaces
1.00
Parking Description
Surface
Garage Spaces
0
Balcony
Open
Building Description
Style
Apartment
Home Type
Condo
Subtype
Condo Apt
Property Orientation
East
Exterior Finish
Concrete
Possession Date
12/1/2026
Locker
Owned
Style
Apartment
Home Type
Condo
Subtype
Condo Apt
Property Orientation
East
Exterior Finish
Concrete
Possession Date
12/1/2026
Locker
Owned
Community
Community
Old Milton
Community
Old Milton
Taxes & Fees
Occupancy
Tenant
Central Air Conditioning
Included
Common Elements
Included
Heating
Included
Parking
Included
Water
Included
Occupancy
Tenant
Central Air Conditioning
Included
Common Elements
Included
Heating
Included
Parking
Included
Water
Included
Other
Pets
Yes-with Restrictions
Pets
Yes-with Restrictions
Room Types
Bedroom
Laminate, Closet
Dimensions 9.48 x 9.88 feet
93.66 sqft
Den
Laminate, Closet
Dimensions 7.19 x 6.99 feet
50.26 sqft
Dining Room
Laminate, Combined w/Living
Dimensions 21.78 x 10.99 feet
239.36 sqft
Kitchen
Laminate, Quartz Counter
Dimensions - feet
0 sqft
Living Room
Laminate, Combined w/Dining, W/O To Balcony
Dimensions 21.78 x 10.99 feet
239.36 sqft
Similar Properties(No results)
Sunny Gawri
Request a Tour
Your request was received!We'll be in touch soon to confirm the details.
Date:
If you have any questions, please contact us at any time.