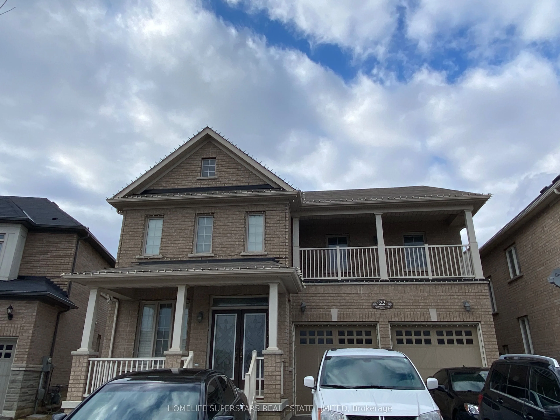
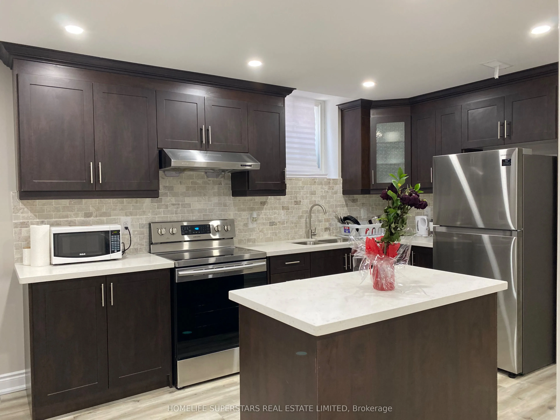
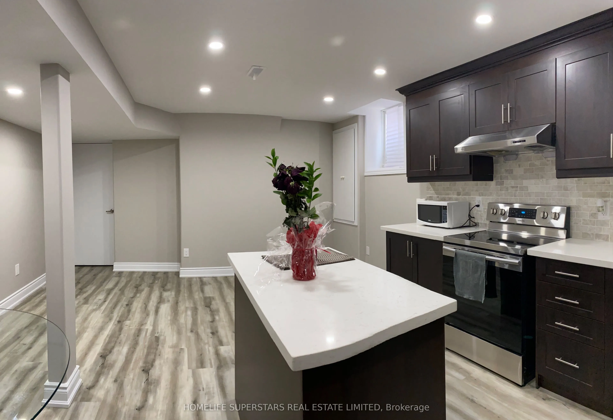
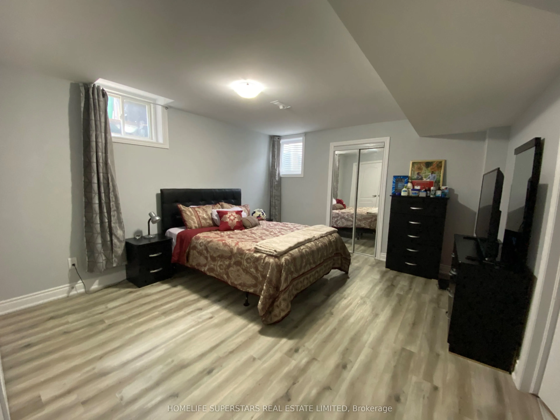
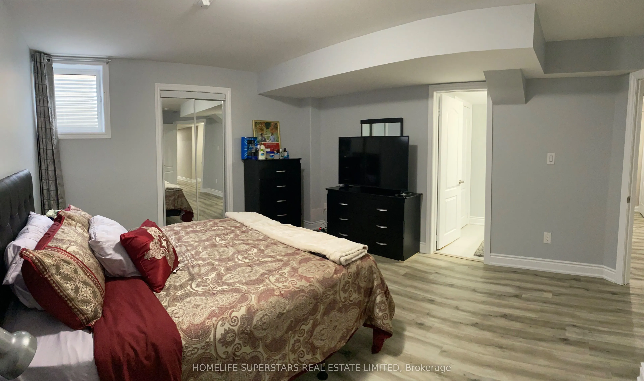
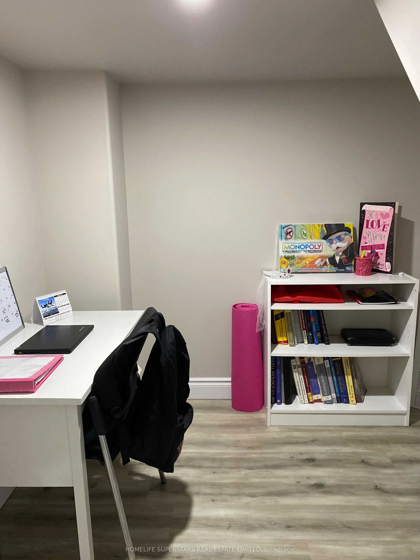
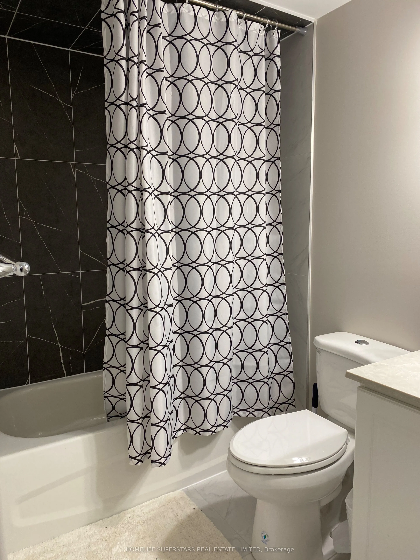
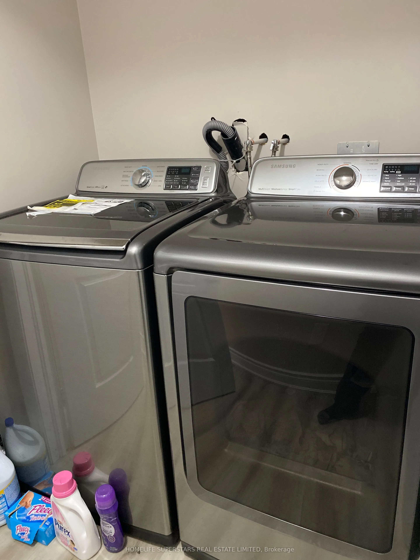
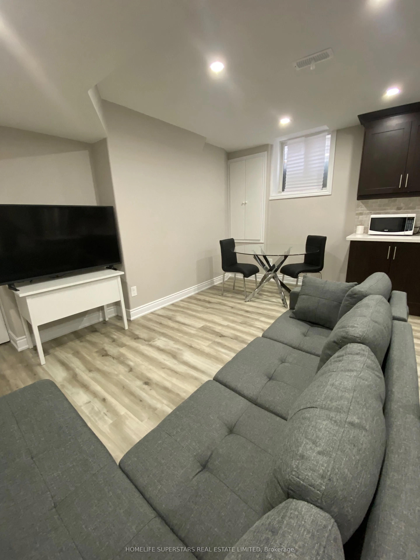
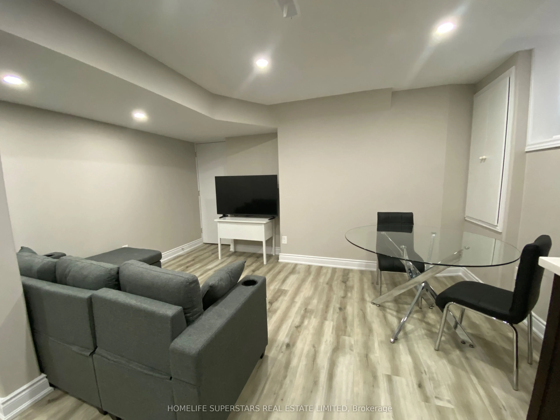
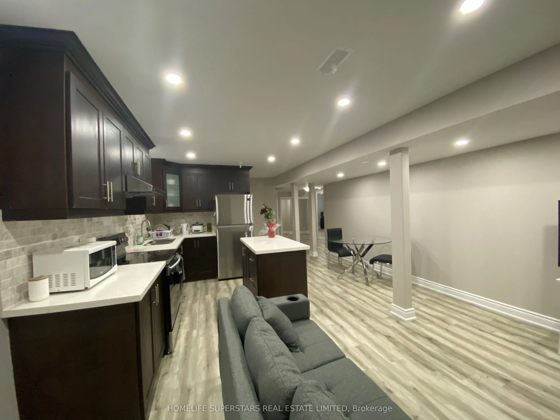
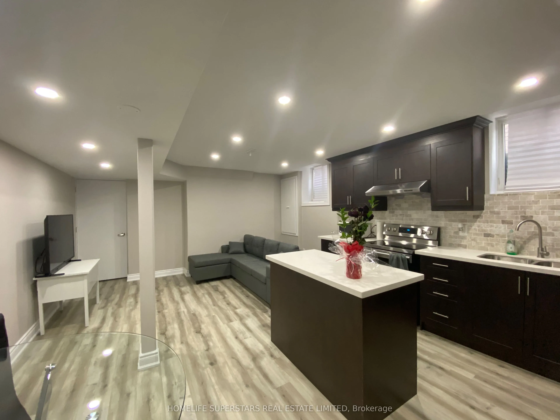
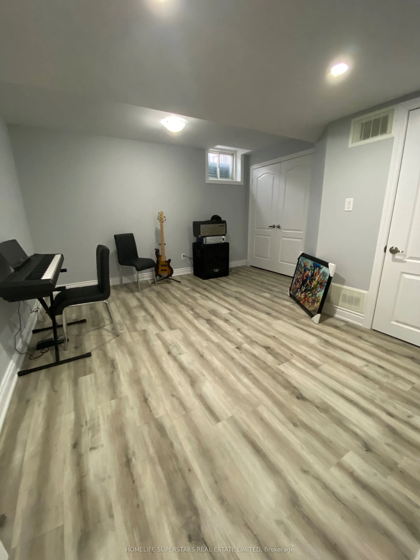
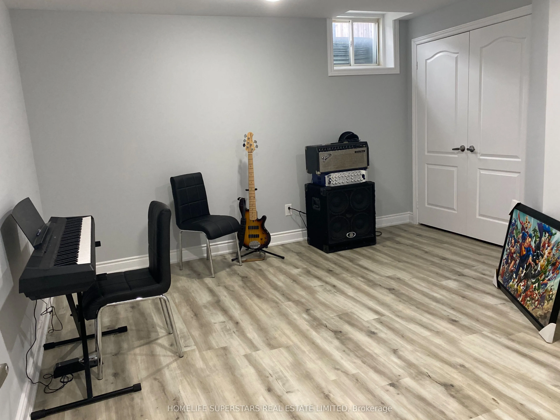
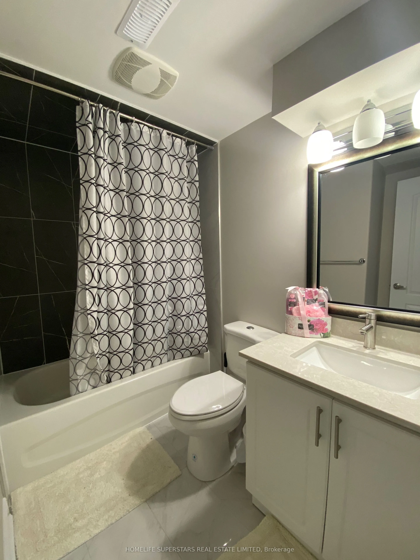
Beautiful Legal Basement Apartment - Prime Hwy 50 Location (Brampton/Vaughan Border) Rent: $2200 plus Utilities 30%..2nd Parking is avail TBA. Available: Dec 1 Features: Newer Legal Basement Apartment 2 Extra-Large Bedrooms 2 Full Washrooms (Master bedroom with spacious ensuite) 1-2 Parking Spaces... Available. Private In-Suite Laundry. No Carpet - Beautiful Laminate Flooring Throughout.. Den/Office or Extra Storage Space in unit. Modern Kitchen with Centre Island. Large Cold Room. Lots of Storage in this Great Unit. Very Large Bedrooms with lots of light, Plenty of Closet Space. Complete Private space - Excellent Location:Close to Highway 50, Major HighwaysNear Schools, Shopping, Transit & Amenities. Shows Extremely Well
Full Property Details
Interior
Bedrooms
2
Total Bedrooms
2
Washrooms
2
Square Footage
2500-3000 sqft
Basement
Apartment
Heating Source
Gas
Heating Fuel
Forced Air
Air Conditioning
Central Air
Family Room
No
Kitchens
1
Total Kitchens
1
Fireplace Features
No
Bedrooms
2
Total Bedrooms
2
Washrooms
2
Square Footage
2500-3000 sqft
Basement
Apartment
Heating Source
Gas
Heating Fuel
Forced Air
Air Conditioning
Central Air
Family Room
No
Kitchens
1
Total Kitchens
1
Fireplace Features
No
Exterior
Pool
None
Parking Spaces
2
Total Parking Spaces
2.00
Parking Description
Built-In
Garage Spaces
0
Pool
None
Parking Spaces
2
Total Parking Spaces
2.00
Parking Description
Built-In
Garage Spaces
0
Building Description
Style
2-Storey
Home Type
House
Subtype
Detached
Year Built
6-15
Property Orientation
North
Exterior Finish
Brick,Other
Sewers
Sewers
Water Supply
Municipal
Possession Date
12/1/2026
Style
2-Storey
Home Type
House
Subtype
Detached
Year Built
6-15
Property Orientation
North
Exterior Finish
Brick,Other
Sewers
Sewers
Water Supply
Municipal
Possession Date
12/1/2026
Community
Community
Bram East
Community
Bram East
Taxes & Fees
Occupancy
Vacant
Occupancy
Vacant
Room Types
Bedroom 2
Laminate, Large Closet, Large Window
Dimensions 12.89 x 14 feet
180.46 sqft
Cold Room/Cantina
-
Dimensions 13.12 x 3.94 feet
51.69 sqft
Kitchen
Laminate, Centre Island, Open Concept
Dimensions 14.67 x 19.49 feet
285.92 sqft
Living Room
Laminate, Open Concept, Combined w/Kitchen
Dimensions 14.67 x 19.49 feet
285.92 sqft
Primary Bedroom
Laminate, 4 Pc Ensuite, Large Closet
Dimensions 12.57 x 14.14 feet
177.74 sqft
Similar Properties(No results)
Sunny Gawri
Request a Tour
Your request was received!We'll be in touch soon to confirm the details.
Date:
If you have any questions, please contact us at any time.
Sunny Gawri
Courtesy of:HOMELIFE SUPERSTARS REAL ESTATE LIMITED