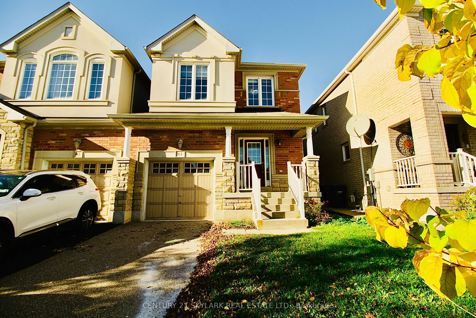
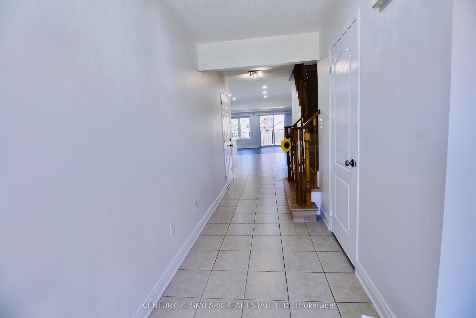
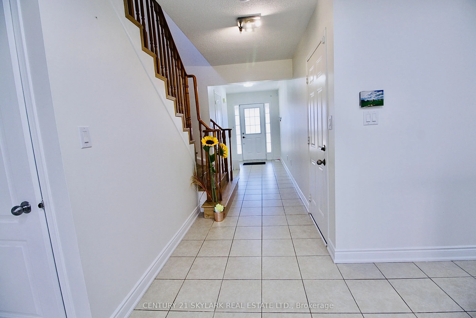
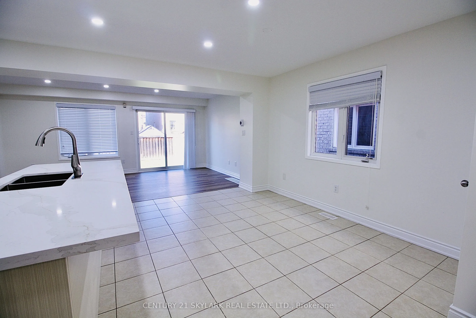
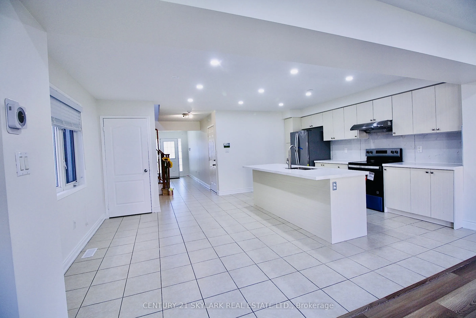
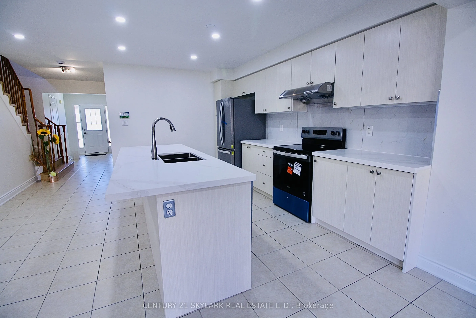
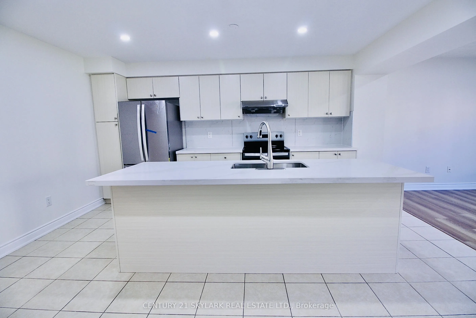
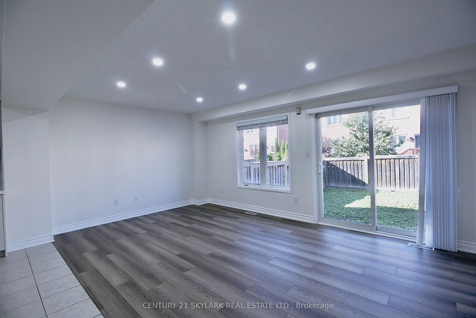
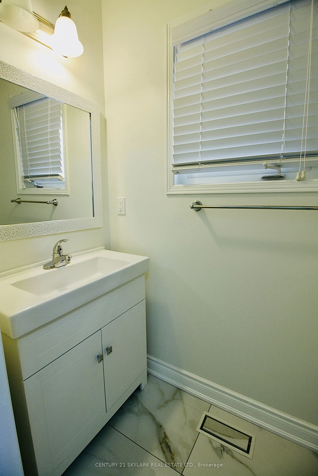
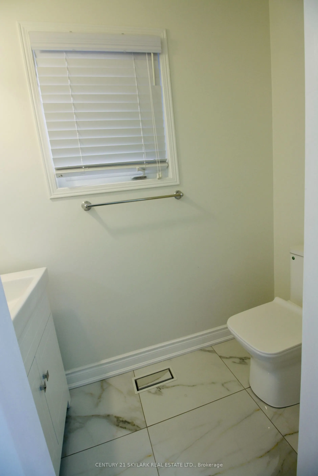
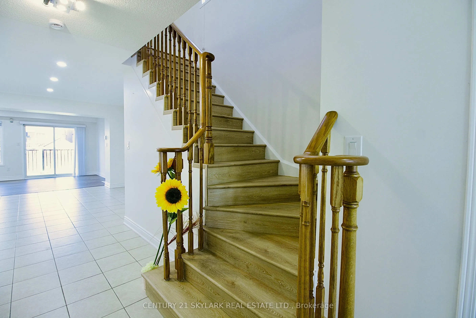
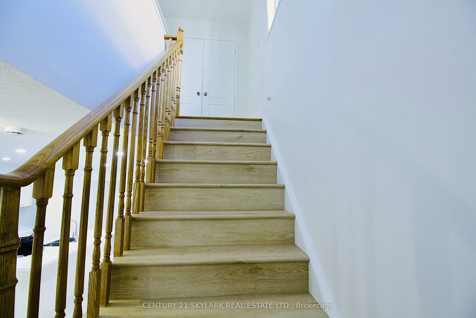
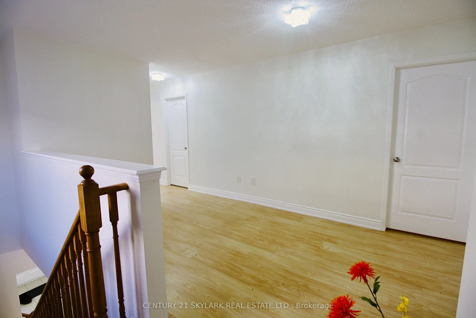
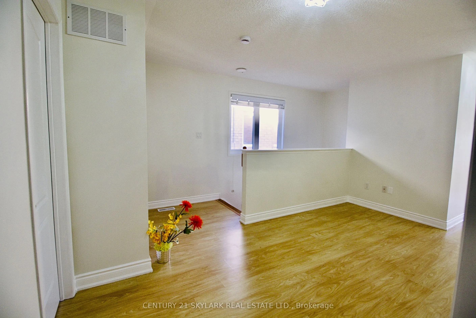
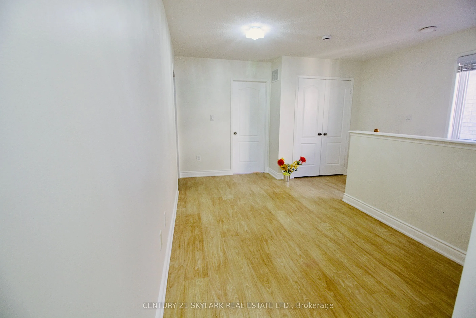
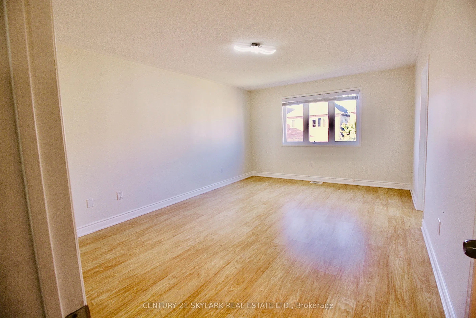
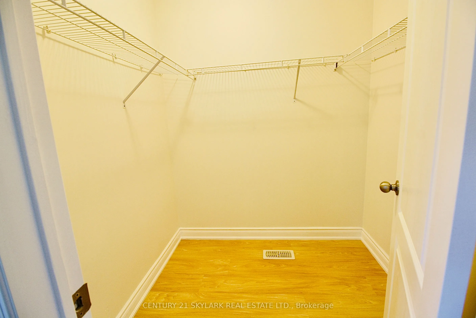
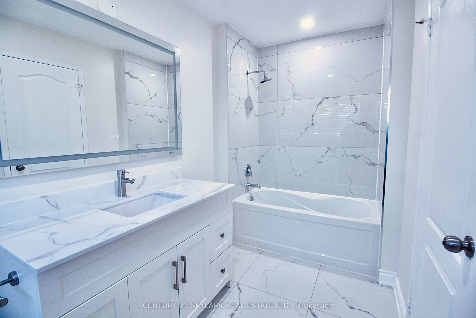
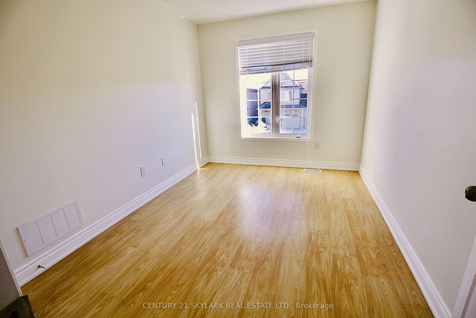
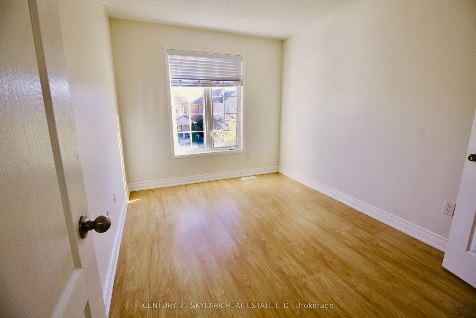
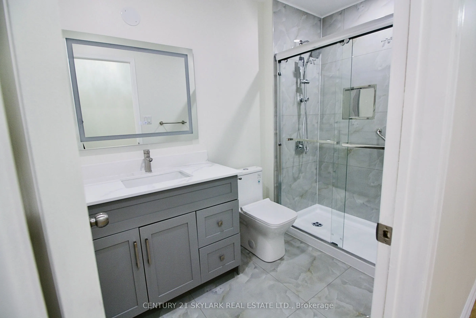
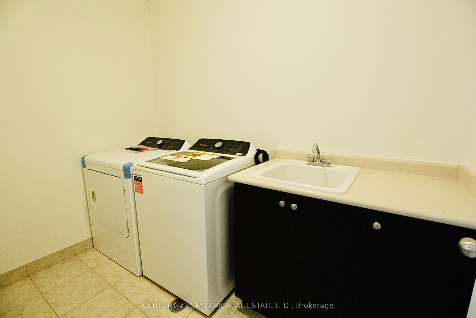
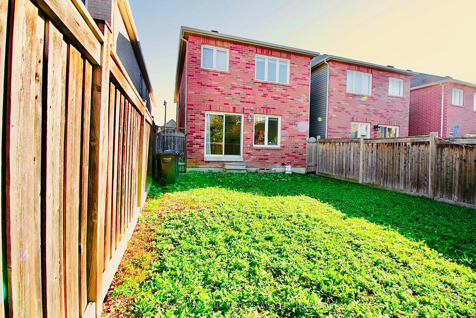
Welcome to 61 Lightcatcher Circle, Brampton! Discover the perfect blend of style, comfort, and convenience in this inviting 3-bedroom, 2.5-bathroom semi-detached home, uniquely connected only by the garage, offering the feel and added sense of privacy of a detached home. Situated on a quiet resident...ial street, this home features a thoughtfully designed open-concept main floor, ideal for everyday family living and entertaining. No Carpet throughout the house adds timeless warmth and elegance, while new appliances make this home move-in ready. Step outside to enjoy the spacious backyard, perfect for summer barbecues, outdoor dining, and making lasting memories with family and friends. The property also features a single-car garage and a private driveway accommodating two additional vehicles. The unfinished basement offers a blank canvas with endless possibilities to create additional living space tailored to your needs. Enjoy the convenience of a park within walking distance, along with easy access to Highway 50, Highway 427, Vaughan, Toronto, and neighbouring communities. Another unique streetscape feature is the absence of a sidewalk on the side of the street where the home is located, while the opposite side has a sidewalk. A wonderful opportunity to enjoy comfortable family living in a convenient Brampton location, with a functional layout, generous outdoor space, and the potential to make it your own. Move in and make this welcoming home yours!
Full Property Details
Interior
Bedrooms
3
Total Bedrooms
3
Washrooms
3
Square Footage
1500-2000 sqft
Basement
Unfinished
Heating Source
Gas
Heating Fuel
Forced Air
Air Conditioning
None
Family Room
No
Kitchens
1
Total Kitchens
1
Fireplace Features
No
Bedrooms
3
Total Bedrooms
3
Washrooms
3
Square Footage
1500-2000 sqft
Basement
Unfinished
Heating Source
Gas
Heating Fuel
Forced Air
Air Conditioning
None
Family Room
No
Kitchens
1
Total Kitchens
1
Fireplace Features
No
Exterior
Depth
109.91
Front
26.08
Lot Size
26 x 109.91 ft
Pool
None
Parking Spaces
2
Total Parking Spaces
3.00
Parking Description
Attached
Garage Spaces
1
Depth
109.91
Front
26.08
Lot Size
26 x 109.91 ft
Pool
None
Parking Spaces
2
Total Parking Spaces
3.00
Parking Description
Attached
Garage Spaces
1
Building Description
Style
2-Storey
Home Type
House
Subtype
Semi-Detached
Property Orientation
West
Exterior Finish
Brick,Concrete
Sewers
Sewers
Water Supply
Municipal
Possession Date
No Data
Style
2-Storey
Home Type
House
Subtype
Semi-Detached
Property Orientation
West
Exterior Finish
Brick,Concrete
Sewers
Sewers
Water Supply
Municipal
Possession Date
No Data
Community
Community
Bram East
Community
Bram East
Taxes & Fees
Taxes
$666,400 /yr
Tax Year
2025
Occupancy
Owner
Taxes
$666,400 /yr
Tax Year
2025
Occupancy
Owner
Room Types
Bedroom
-
Dimensions 17.65 x 12.34 feet
217.8 sqft
Bedroom 2
-
Dimensions 12.04 x 9.09 feet
109.44 sqft
Bedroom 3
-
Dimensions 12.04 x 9.97 feet
120.04 sqft
Dining Room
-
Dimensions 13.09 x 9.48 feet
124.09 sqft
Kitchen
-
Dimensions 16.14 x 8.86 feet
143 sqft
Living Room
-
Dimensions 10.96 x 18.44 feet
202.1 sqft
Similar Properties(No results)
Mortgage Calculator
Calculate your estimated monthly mortgage payment
Price
$929,999
$
%
%
Total cost of mortgage
$0
Monthly payment
By clicking Save, we will calculate your estimated mortgage for all properties using the saved values (down payment percentage, interest rate, and amortization).
The accuracy and applicability of this calculator are not guaranteed.
Sunny Gawri
Est. mortgage
$3,528/mo
Property Taxes
$666,400/yr
Request a Tour
Your request was received!We'll be in touch soon to confirm the details.
Date:
If you have any questions, please contact us at any time.