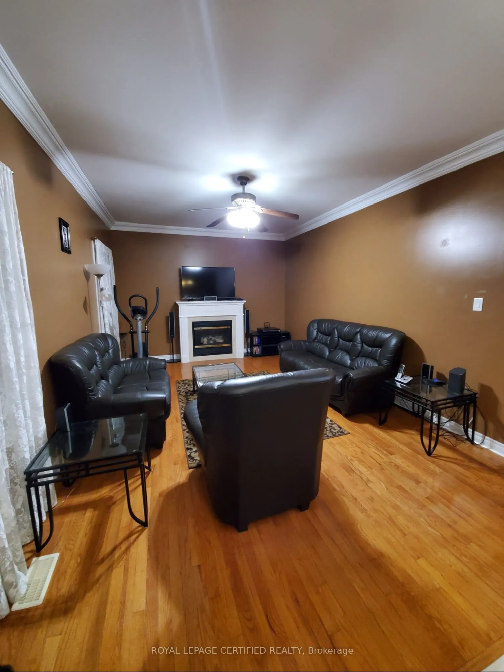
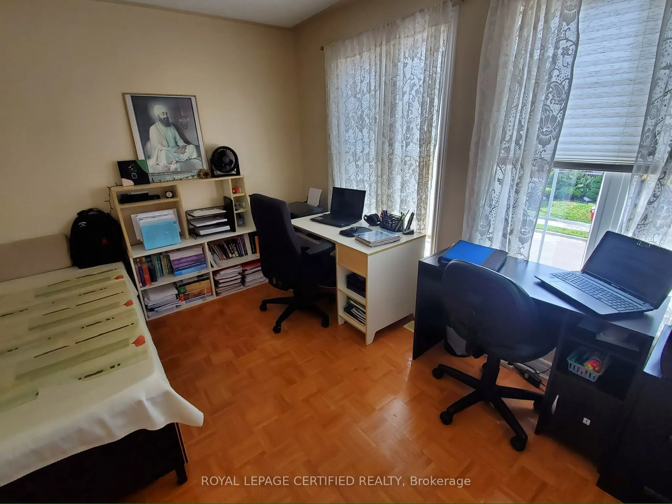
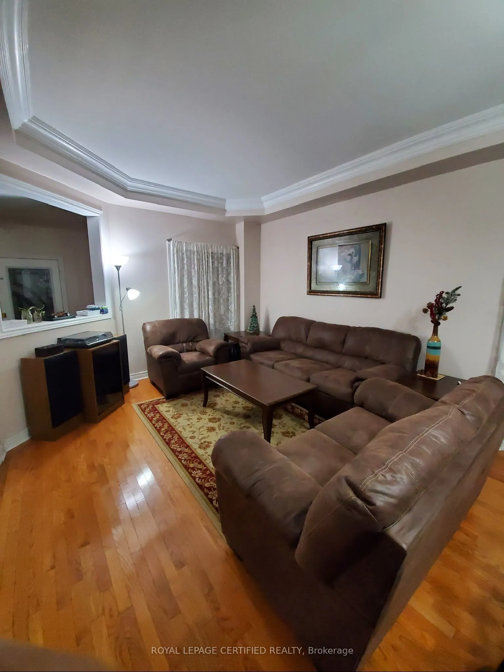
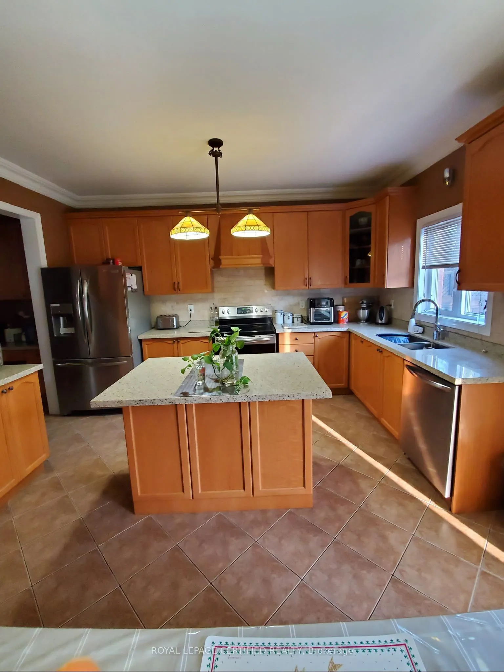
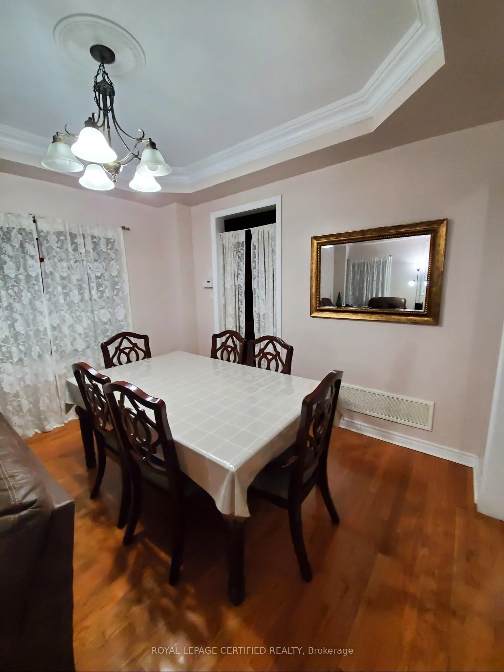
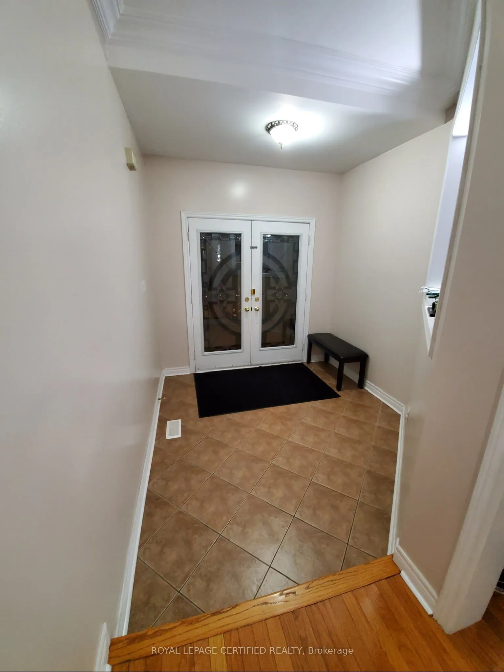
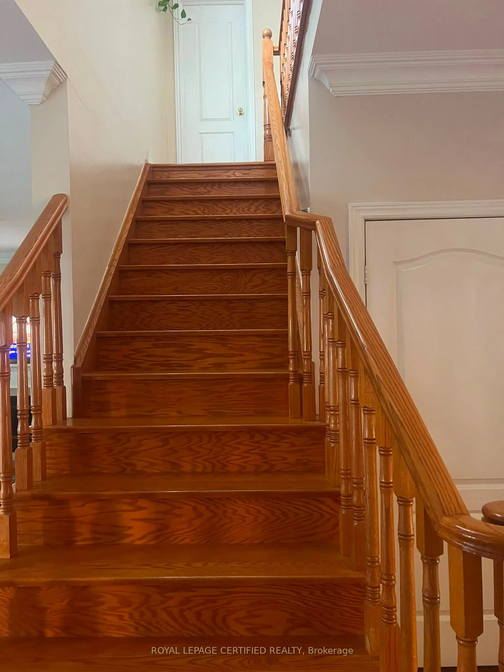
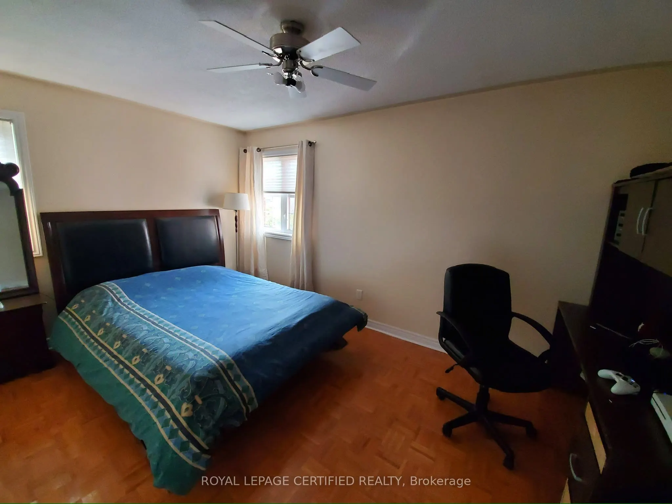
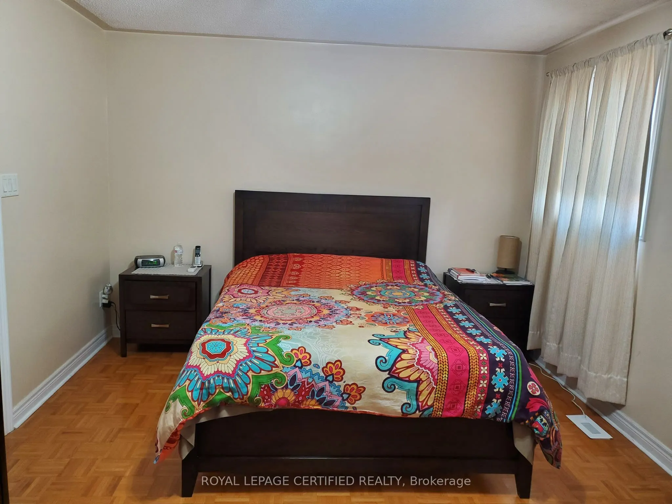
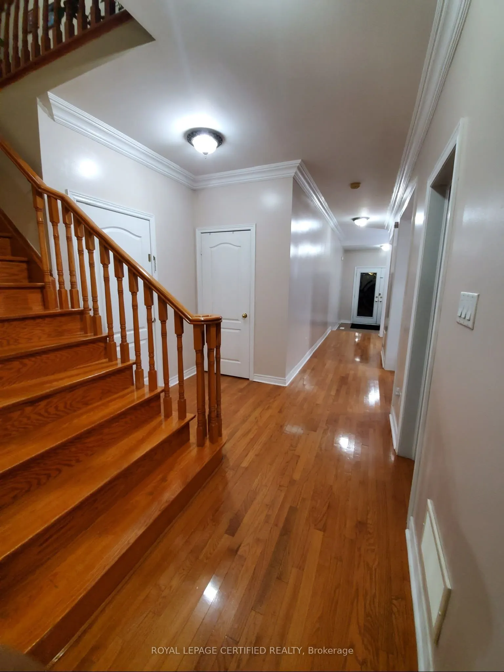
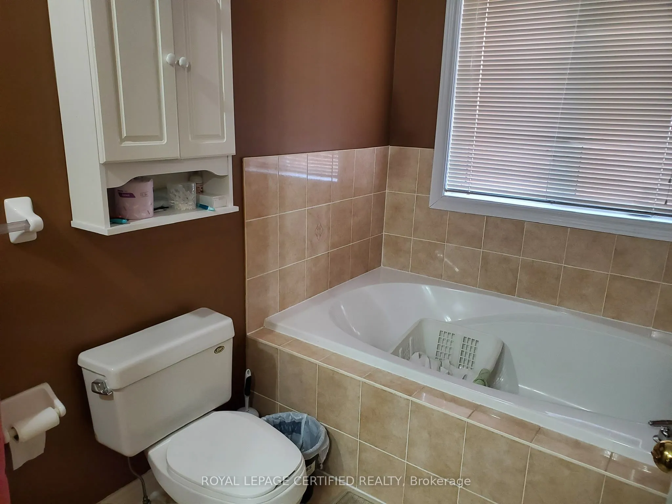
Welcome to this beautiful, bright, and inviting 4-bedroom, 3-bathroom home, perfect for growing families! Featuring a spacious, open-concept layout, generously sized rooms, and plenty of natural light throughout, this home offers the perfect blend of comfort, space, and functionality for everyday li...ving. Conveniently located near Mayfield Road and Airport Road, this home is just minutes from local schools, beautiful parks, grocery stores, shopping plazas, and everyday amenities. Commuters will love the easy access to Vaughan, Highway 400, and Highway 410, making travel simple and convenient. Don't miss out on the opportunity to lease this big, spacious home in the heart of Castlemore. It is an ideal choice for those who value comfort, convenience, and a vibrant community. No Pets and No Smoking.
Full Property Details
Interior
Bedrooms
4
Total Bedrooms
4
Washrooms
3
Square Footage
1500-2000 sqft
Basement
Other
Heating Source
Gas
Heating Fuel
Forced Air
Air Conditioning
Central Air
Family Room
Yes
Kitchens
1
Total Kitchens
1
Fireplace Features
Yes
Bedrooms
4
Total Bedrooms
4
Washrooms
3
Square Footage
1500-2000 sqft
Basement
Other
Heating Source
Gas
Heating Fuel
Forced Air
Air Conditioning
Central Air
Family Room
Yes
Kitchens
1
Total Kitchens
1
Fireplace Features
Yes
Exterior
Depth
85.9
Front
46.0
Driveway
Available
Lot Size
46 x 85.9 ft
Pool
None
Parking Spaces
3
Total Parking Spaces
4.00
Parking Description
Attached
Garage Spaces
1
Depth
85.9
Front
46.0
Driveway
Available
Lot Size
46 x 85.9 ft
Pool
None
Parking Spaces
3
Total Parking Spaces
4.00
Parking Description
Attached
Garage Spaces
1
Building Description
Style
2-Storey
Home Type
House
Subtype
Detached
Property Orientation
East
Exterior Finish
Brick
Sewers
Sewers
Water Supply
Municipal
Possession Date
11/1/2026
Style
2-Storey
Home Type
House
Subtype
Detached
Property Orientation
East
Exterior Finish
Brick
Sewers
Sewers
Water Supply
Municipal
Possession Date
11/1/2026
Community
Community
Vales of Castlemore North
Community
Vales of Castlemore North
Taxes & Fees
Occupancy
Owner
Central Air Conditioning
Included
Occupancy
Owner
Central Air Conditioning
Included
Room Types
Bedroom 2
Parquet, Closet
Dimensions 14.5 x 10.01 feet
145.15 sqft
Bedroom 3
Parquet, Closet
Dimensions 10.99 x 10.01 feet
110.01 sqft
Bedroom 4
Parquet, Closet
Dimensions 14.83 x 10.01 feet
148.45 sqft
Dining Room
Combined w/Living, Hardwood Floor
Dimensions 20.83 x 12.01 feet
250.17 sqft
Family Room
Fireplace, Hardwood Floor
Dimensions 17.81 x 12.01 feet
213.9 sqft
Kitchen
Ceramic Floor
Dimensions 14.01 x 8.5 feet
119.08 sqft
Laundry
-
Dimensions - feet
0 sqft
Living Room
Combined w/Dining, Hardwood Floor
Dimensions 20.83 x 12.01 feet
250.17 sqft
Primary Bedroom
Walk-In Closet(s), 4 Pc Ensuite
Dimensions 17.16 x 12.01 feet
206.09 sqft
Similar Properties(No results)
Sunny Gawri
Request a Tour
Your request was received!We'll be in touch soon to confirm the details.
Date:
If you have any questions, please contact us at any time.