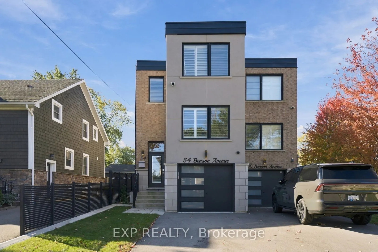
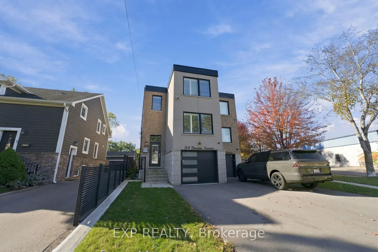
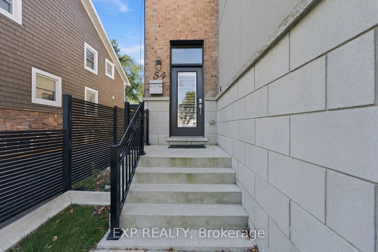
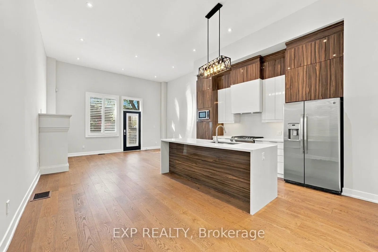
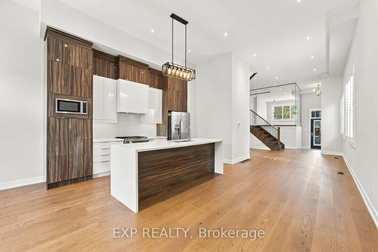
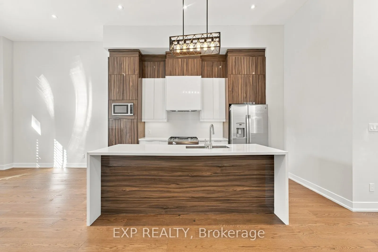
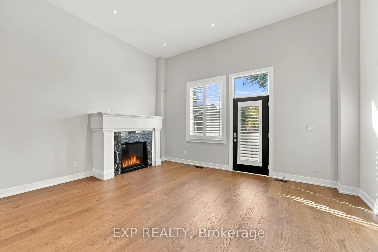
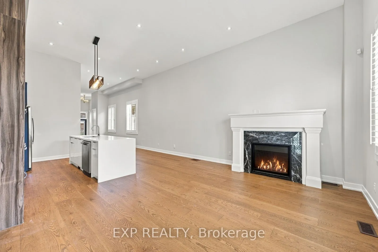
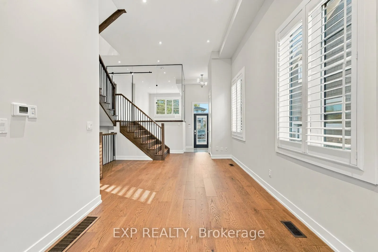
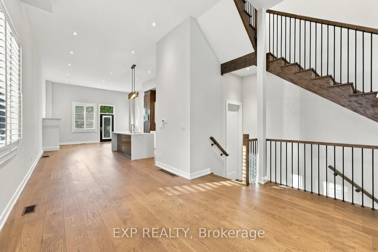
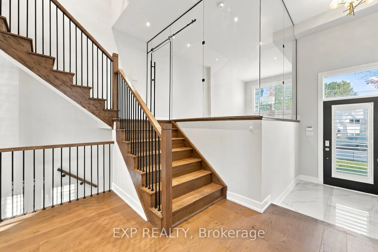
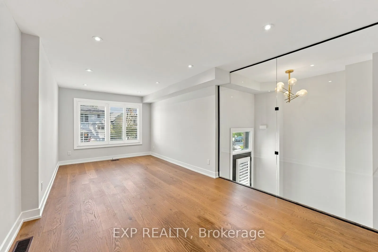
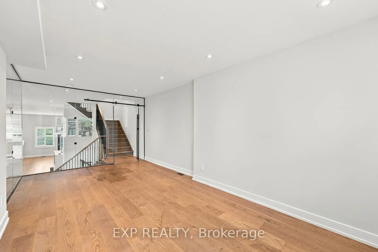
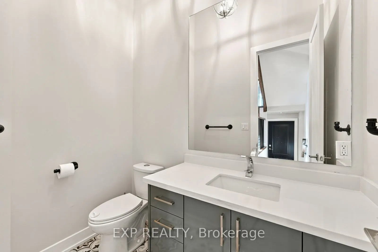
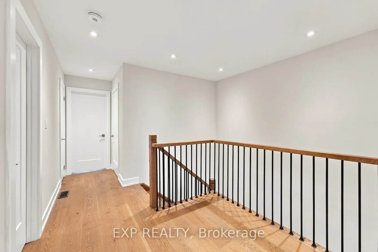
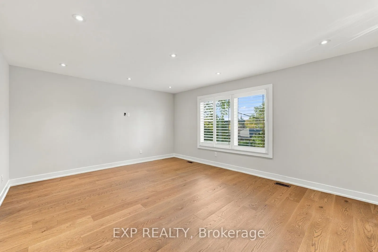
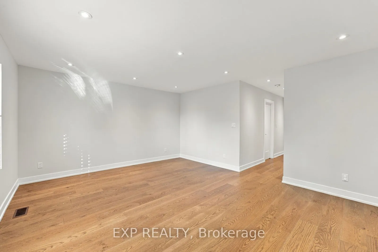
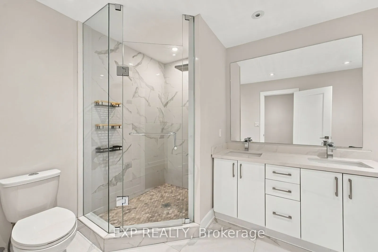
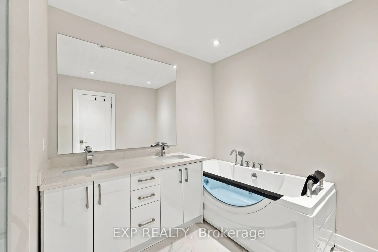
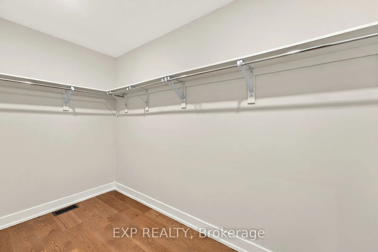
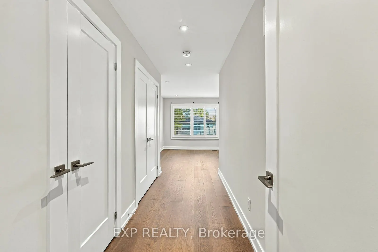
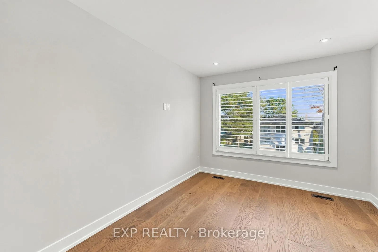
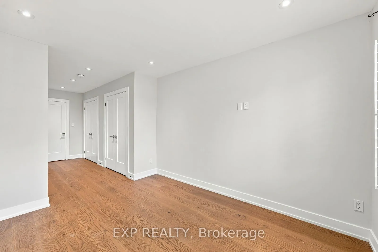
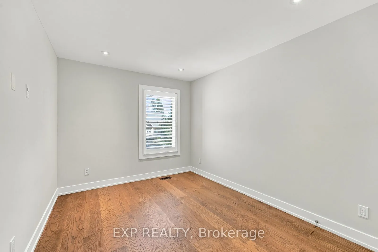
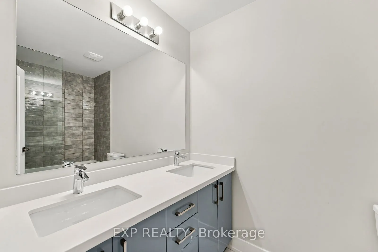
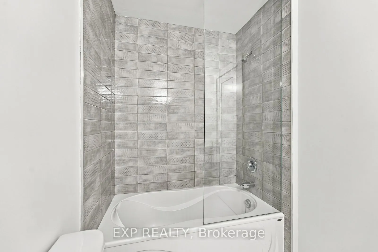
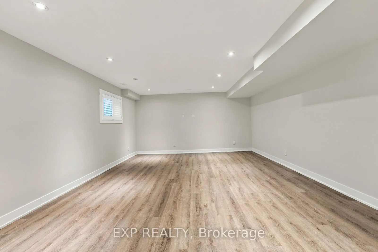
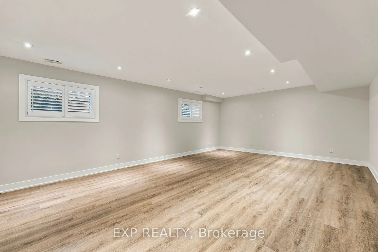
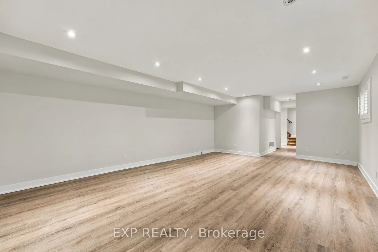
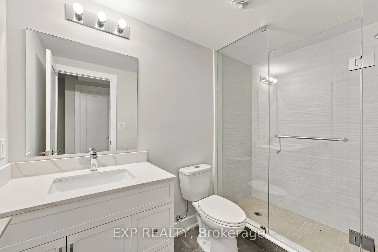
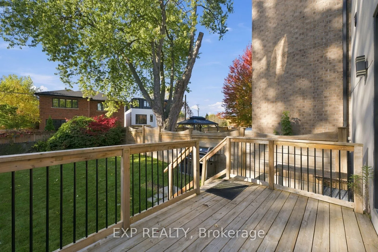
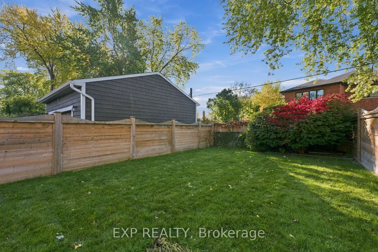
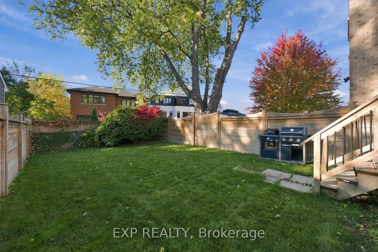
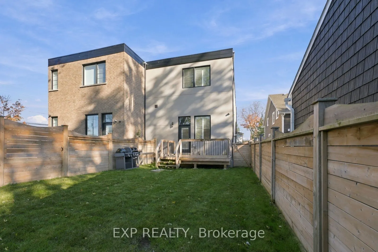
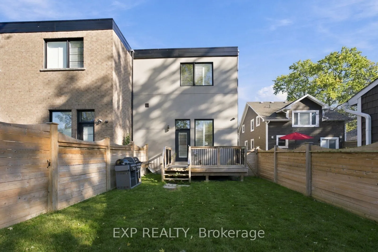
Modern Living In The Heart Of Port Credit! This Beautifully Designed Luxury Home Offers 3 Bedrooms And 4 Bathrooms. The Open-Concept Living And Dining Area Features Impressive 12-Foot Ceilings, Expansive Windows That Flood The Space With Natural Light, Hardwood Flooring, And A Gas Fireplace. The Mod...ern Kitchen Offers A Centre Island With Breakfast Bar Seating And A Gas Stove, While A Separate Family Room, Convenient Powder Room, And Walkout To The Backyard Deck Complete The Main Floor. Upstairs, The Spacious Primary Bedroom Features A 5-Piece Ensuite And Walk-In Closet. Two Additional Bedrooms And The Convenience Of Second-Floor Laundry Complete The Upper Level. The Finished Basement Provides A Versatile Recreation Room, Ideal For A Home Office, Entertainment Area, Or Additional Living Space. Located In The Highly Sought-After Port Credit Community, Just Minutes From The Waterfront, Scenic Trails, Parks, Restaurants, Cafes, And Credit Landing Shopping Centre. Enjoy Easy Access To Port Credit GO Station, Lakeshore Road, And The QEW, Offering Convenient Connections Throughout The GTA.
Full Property Details
Interior
Bedrooms
3
Total Bedrooms
3
Washrooms
4
Square Footage
2000-2500 sqft
Basement
Finished
Heating Source
Gas
Heating Fuel
Forced Air
Air Conditioning
Central Air
Family Room
Yes
Kitchens
1
Total Kitchens
1
Fireplace Features
Yes
Bedrooms
3
Total Bedrooms
3
Washrooms
4
Square Footage
2000-2500 sqft
Basement
Finished
Heating Source
Gas
Heating Fuel
Forced Air
Air Conditioning
Central Air
Family Room
Yes
Kitchens
1
Total Kitchens
1
Fireplace Features
Yes
Exterior
Driveway
Private
Pool
None
Parking Spaces
2
Total Parking Spaces
3.00
Parking Description
Built-In
Garage Spaces
1
Driveway
Private
Pool
None
Parking Spaces
2
Total Parking Spaces
3.00
Parking Description
Built-In
Garage Spaces
1
Building Description
Style
2-Storey
Home Type
House
Subtype
Semi-Detached
Property Orientation
West
Exterior Finish
Brick,Stone
Sewers
Sewers
Water Supply
Municipal
Possession Date
No Data
Style
2-Storey
Home Type
House
Subtype
Semi-Detached
Property Orientation
West
Exterior Finish
Brick,Stone
Sewers
Sewers
Water Supply
Municipal
Possession Date
No Data
Community
Community
Port Credit
Community
Port Credit
Taxes & Fees
Occupancy
Vacant
Parking
Included
Occupancy
Vacant
Parking
Included
Room Types
Bedroom 2
Hardwood Floor, His and Hers Closets, Pot Lights
Dimensions 11.71 x 9.97 feet
116.75 sqft
Bedroom 3
Hardwood Floor, Double Closet, Pot Lights
Dimensions 11.61 x 9.28 feet
107.74 sqft
Dining Room
Hardwood Floor, Pot Lights, South View
Dimensions 16.23 x 9.45 feet
153.37 sqft
Family Room
Hardwood Floor, Pot Lights, Glass Doors
Dimensions 20.76 x 10.95 feet
227.32 sqft
Kitchen
Hardwood Floor, Pot Lights, Breakfast Bar
Dimensions 17.03 x 15.16 feet
258.17 sqft
Laundry
Tile Floor, Laundry Sink
Dimensions 7.76 x 4.59 feet
35.62 sqft
Living Room
Hardwood Floor, Pot Lights, W/O To Deck
Dimensions 17.09 x 11.37 feet
194.31 sqft
Primary Bedroom
Hardwood Floor, Walk-In Closet(s), 5 Pc Ensuite
Dimensions 17.05 x 13.91 feet
237.17 sqft
Recreation
Pot Lights
Dimensions 25.66 x 16.24 feet
416.72 sqft
Similar Properties(No results)
Sunny Gawri
Request a Tour
Your request was received!We'll be in touch soon to confirm the details.
Date:
If you have any questions, please contact us at any time.