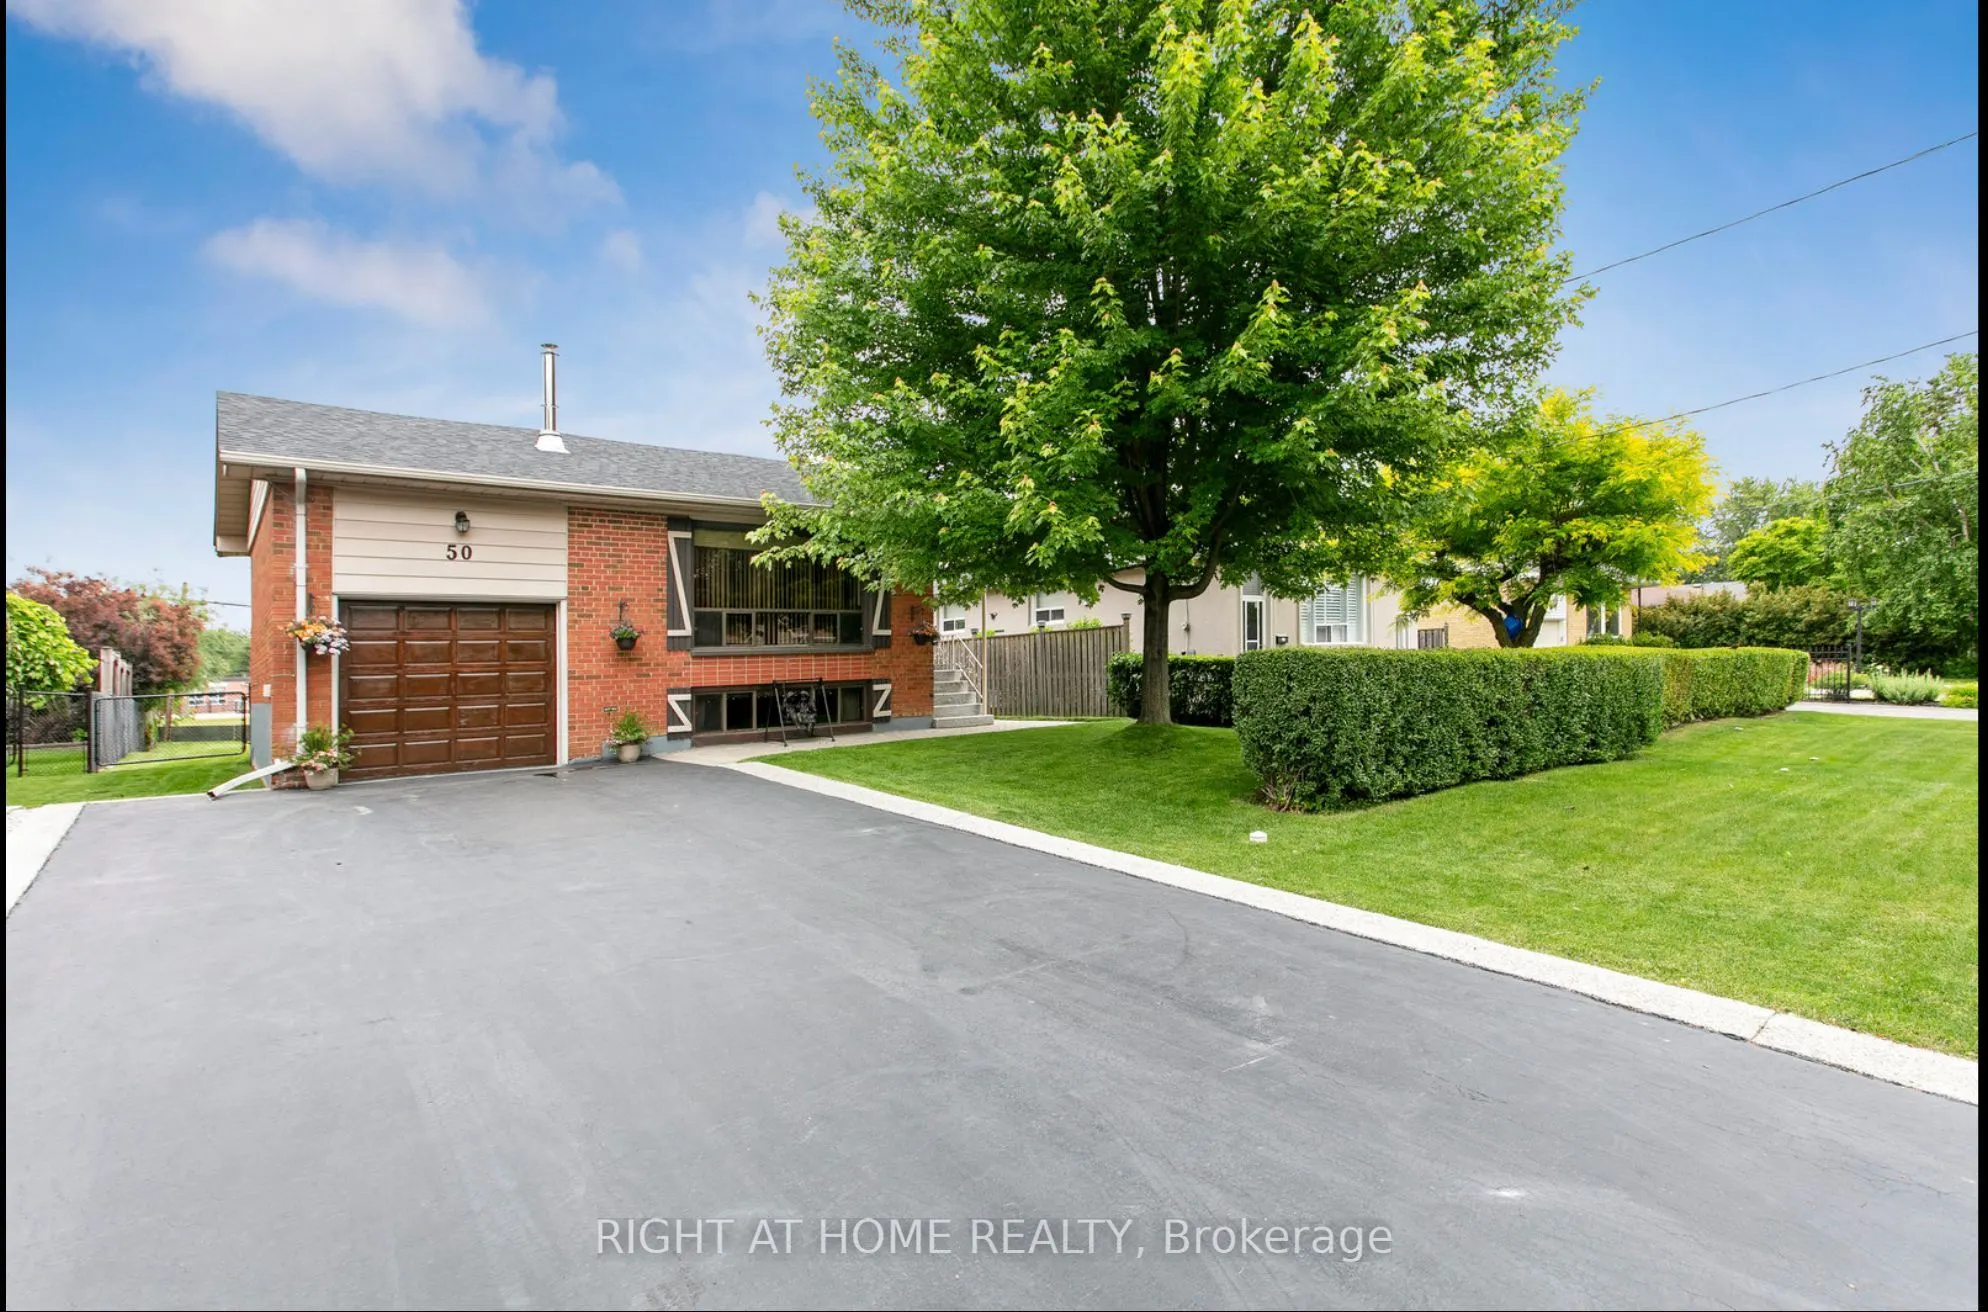
Bright & Well-Maintained Basement Apartment For RENT In The Desirable Neighbourhood OfStreetsville. This Lower-Level Unit Features 3 Bedrooms & 2 Bathroom(s), With A ComfortableOpen-Concept Living Area & Functional Galley Kitchen With Ample Storage. Separate Entrance /Ensuite Laundry . Enjoy Access ...To The Fully Fenced Backyard , Offering Privacy And Tranquility.Steps To Streetsville Village Shops, Restaurants, Transit & Schools. Don't Miss Your Chance ToLease This Lovely Unit In Such A Convenient And Lively Location. Book A Viewing Today! MAINFLOOR RENTED SEPARATELY. Basement Only.
Full Property Details
Interior
Bedrooms
3
Total Bedrooms
3
Washrooms
2
Square Footage
< 700 sqft
Basement
Finished,Walk-Up
Heating Source
Gas
Heating Fuel
Forced Air
Air Conditioning
Central Air
Family Room
No
Kitchens
1
Total Kitchens
1
Fireplace Features
Yes
Bedrooms
3
Total Bedrooms
3
Washrooms
2
Square Footage
< 700 sqft
Basement
Finished,Walk-Up
Heating Source
Gas
Heating Fuel
Forced Air
Air Conditioning
Central Air
Family Room
No
Kitchens
1
Total Kitchens
1
Fireplace Features
Yes
Exterior
Depth
140.0
Front
50.0
Driveway
Private Double
Lot Size
50 x 140.0 ft
Pool
None
Parking Spaces
2
Total Parking Spaces
3.00
Parking Description
Built-In
Garage Spaces
1
Depth
140.0
Front
50.0
Driveway
Private Double
Lot Size
50 x 140.0 ft
Pool
None
Parking Spaces
2
Total Parking Spaces
3.00
Parking Description
Built-In
Garage Spaces
1
Building Description
Style
Bungalow-Raised
Home Type
House
Subtype
Detached
Year Built
51-99
Property Orientation
East
Exterior Finish
Brick
Sewers
Sewers
Water Supply
Municipal
Possession Date
11/1/2026
Style
Bungalow-Raised
Home Type
House
Subtype
Detached
Year Built
51-99
Property Orientation
East
Exterior Finish
Brick
Sewers
Sewers
Water Supply
Municipal
Possession Date
11/1/2026
Community
Community
Streetsville
Community
Streetsville
Taxes & Fees
Occupancy
Tenant
Central Air Conditioning
Included
Parking
Included
Occupancy
Tenant
Central Air Conditioning
Included
Parking
Included
Room Types
Bedroom
Hardwood Floor, Window, Closet
Dimensions 10.83 x 10.83 feet
117.29 sqft
Bedroom
Hardwood Floor, Window, Closet
Dimensions 9.51 x 8.86 feet
84.26 sqft
Dining Room
Hardwood Floor
Dimensions 11.48 x 8.86 feet
101.71 sqft
Family Room
Window
Dimensions 21.33 x 20.01 feet
426.81 sqft
Kitchen
-
Dimensions 11.15 x 10.83 feet
120.75 sqft
Living Room
Hardwood Floor, Bay Window
Dimensions 12.14 x 16.08 feet
195.21 sqft
Primary Bedroom
Hardwood Floor, Window, Closet
Dimensions 15.09 x 9.19 feet
138.68 sqft
Similar Properties(No results)
Sunny Gawri
Request a Tour
Your request was received!We'll be in touch soon to confirm the details.
Date:
If you have any questions, please contact us at any time.