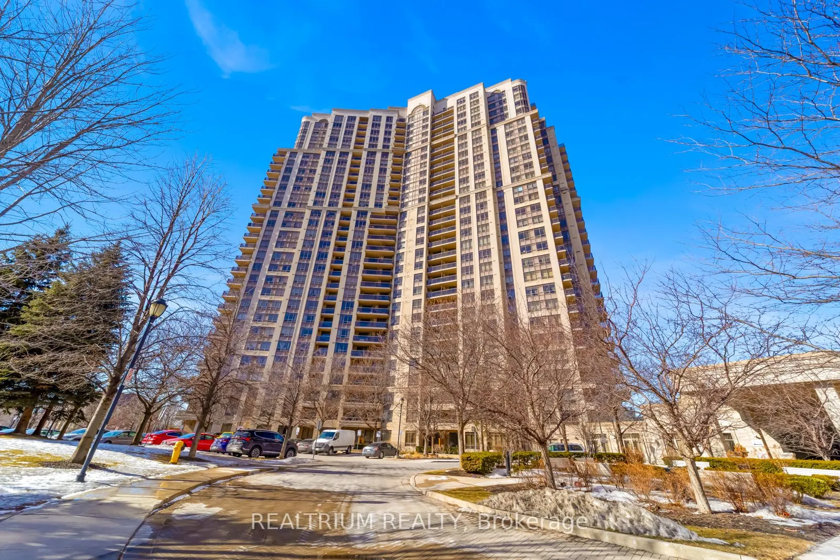
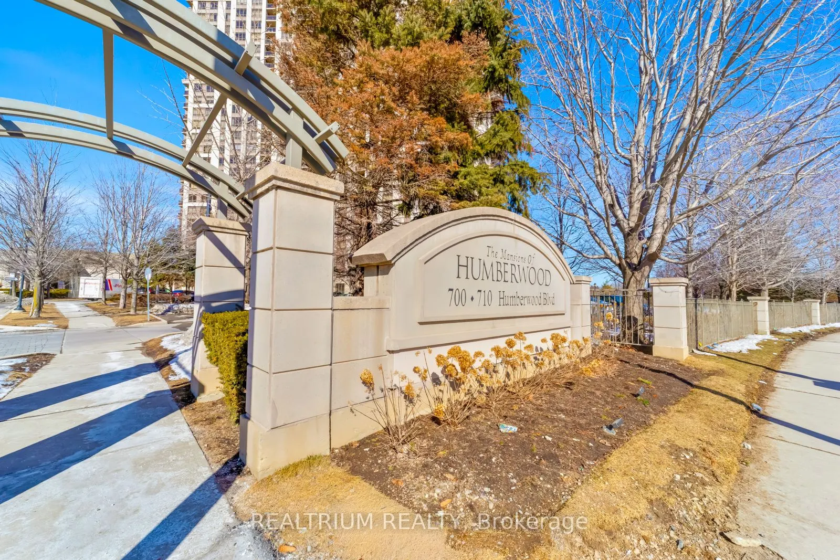
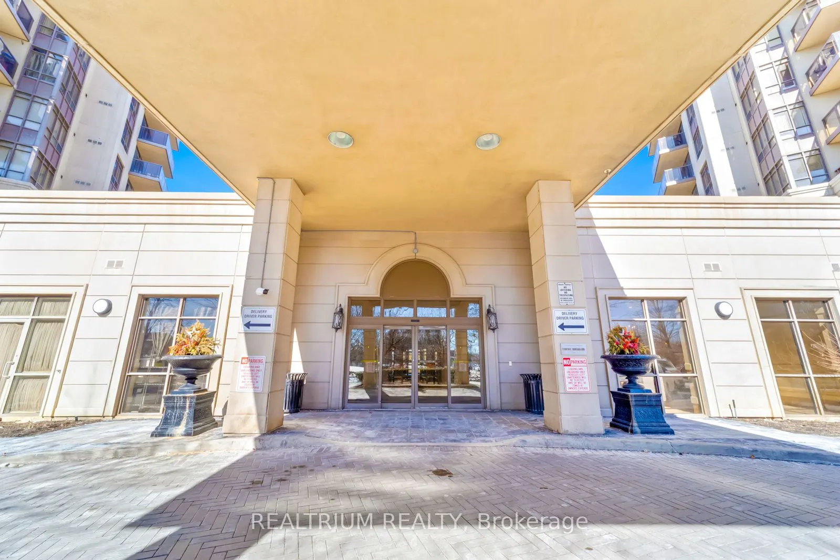
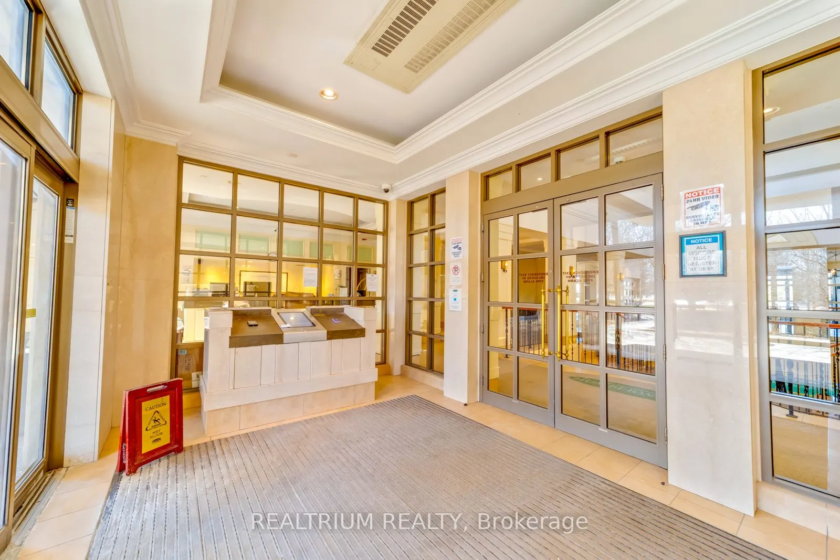
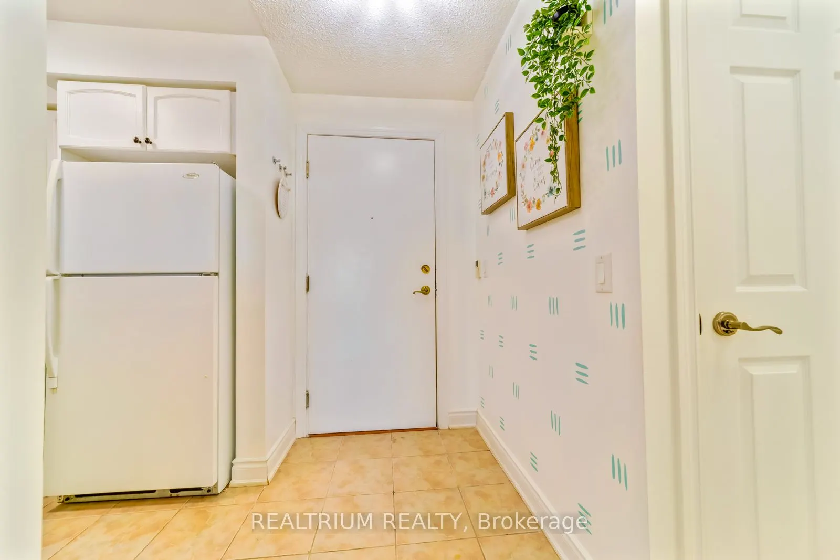
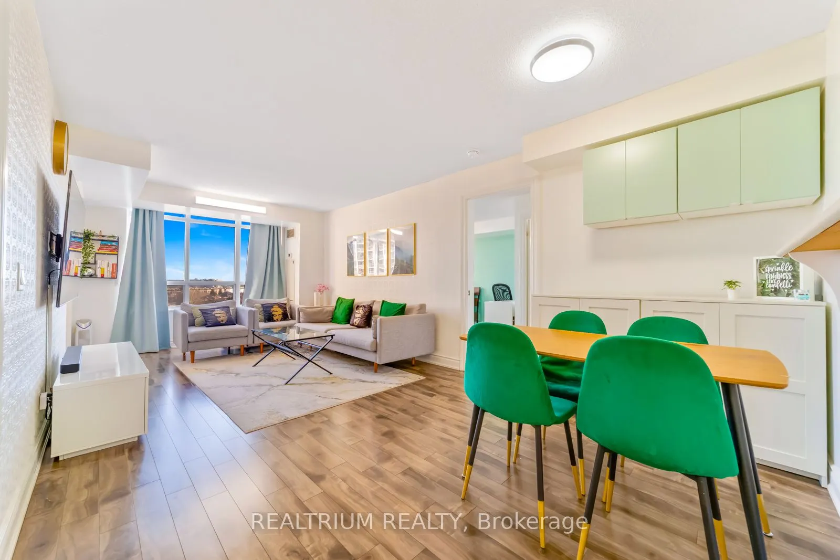
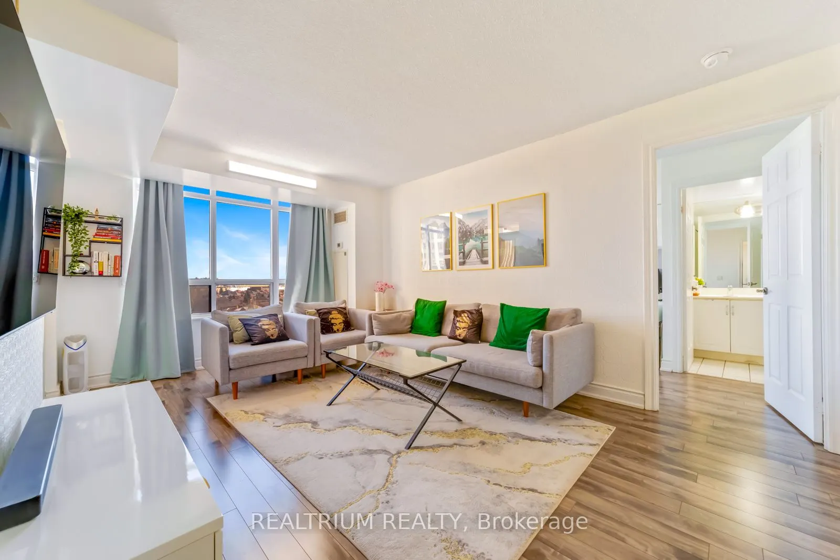
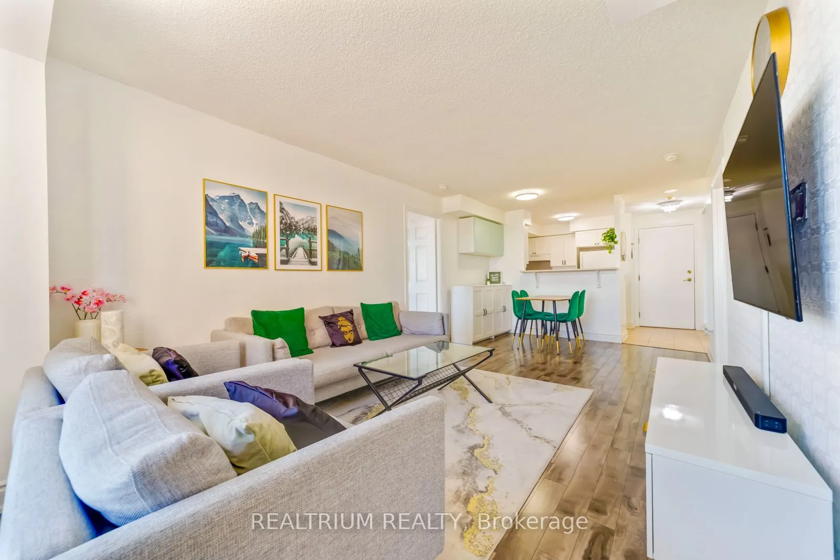
Sign In or Create a Free Account to see full details of this property
Key Facts
Key facts for 710 Humberwood Boulevard #811
Property Type
Condo, Apartment
Parking
Underground 1 garage, 1 parking
MLS #
W14105084
Size
800-899 sqft
Basement
None
Listed on
2026-10-21
Lot size
-
Tax
-
Days on Market
2
Approximate Age
-
Maintenance Fee
-
Common Elements, Hea...
Description
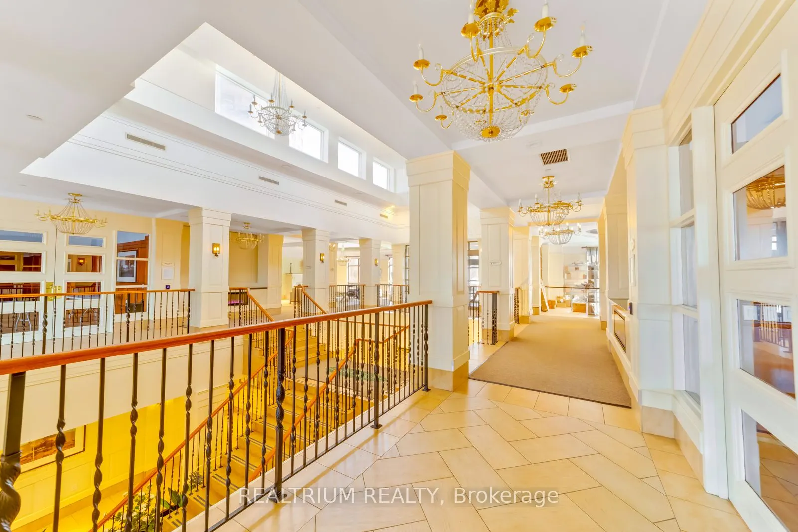
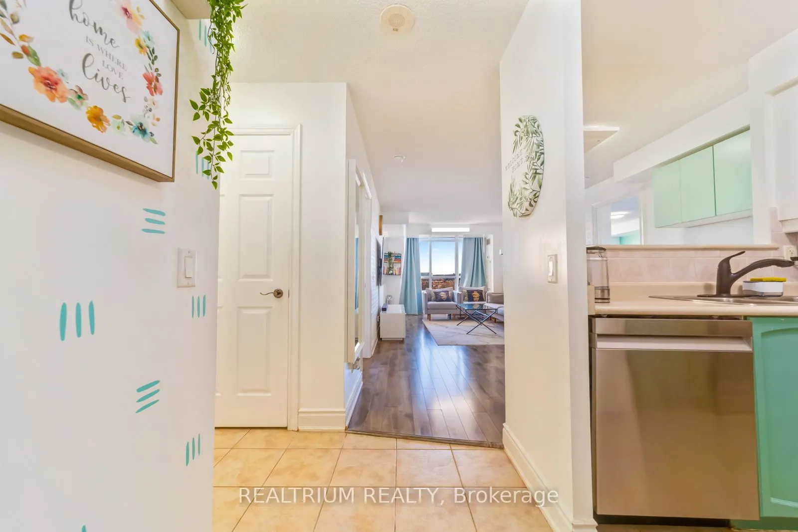
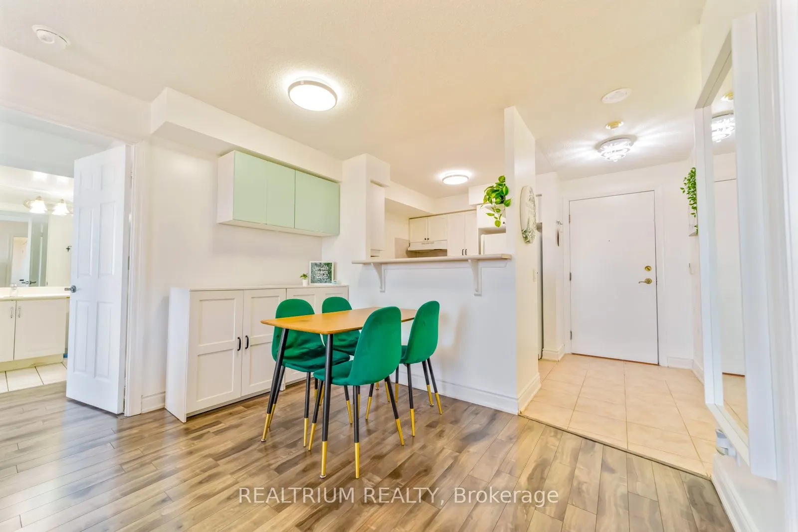
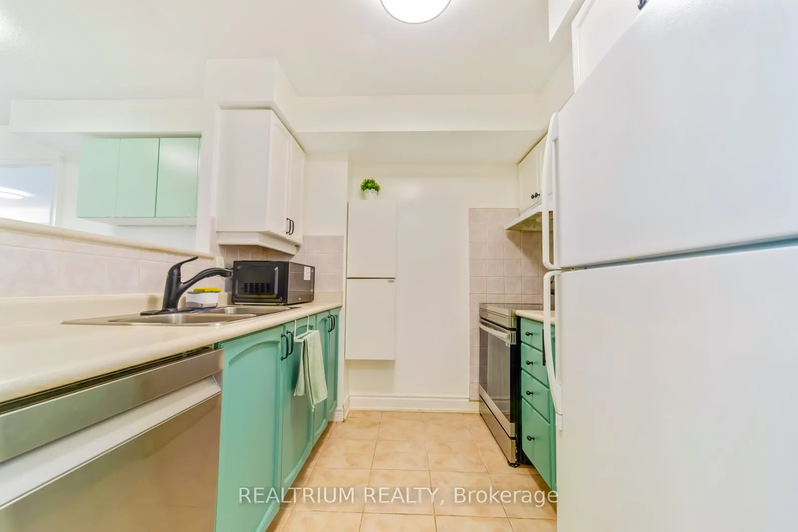
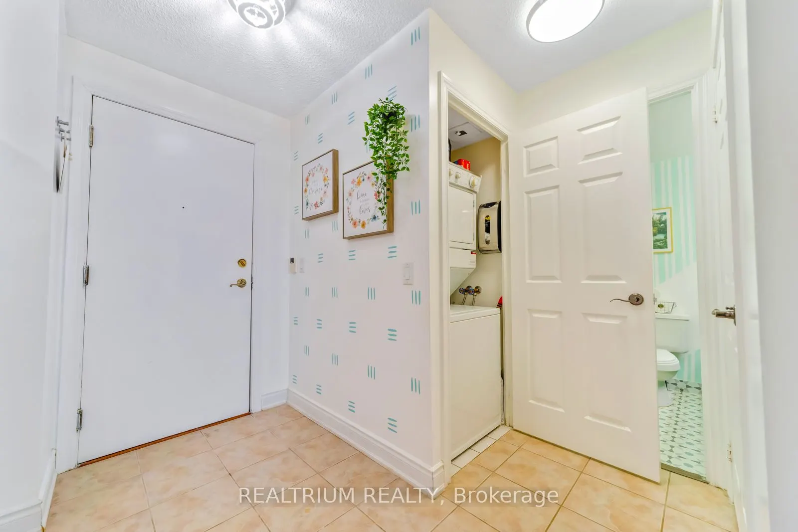
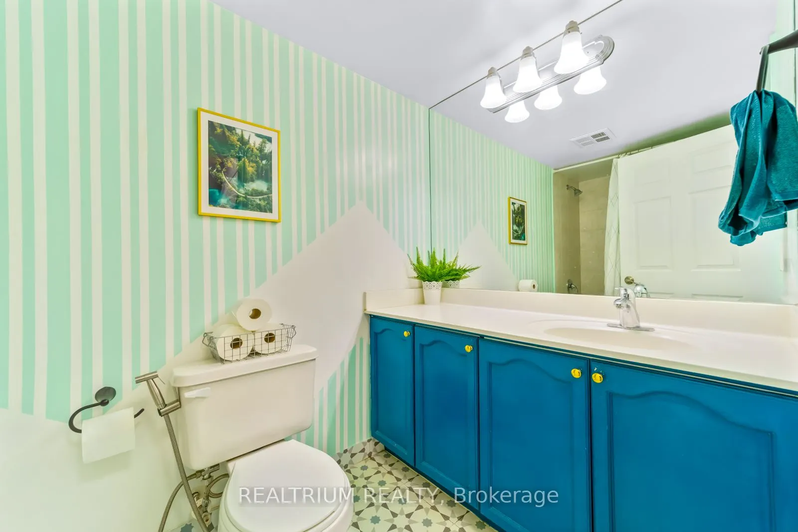
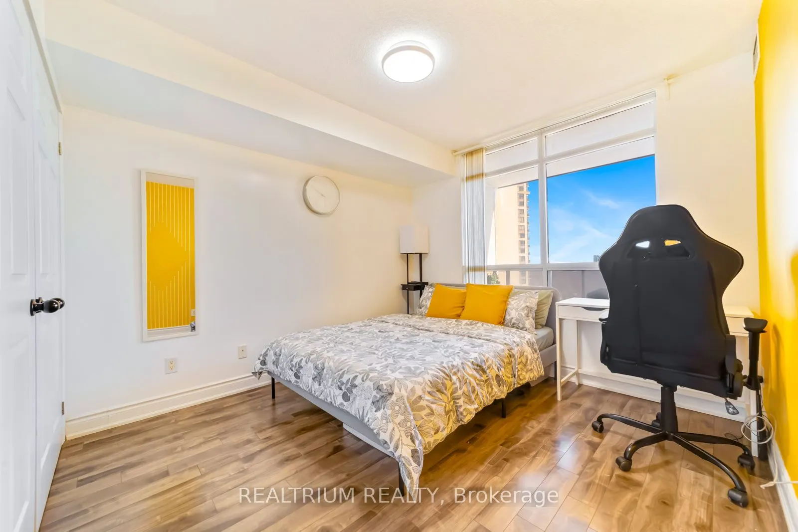
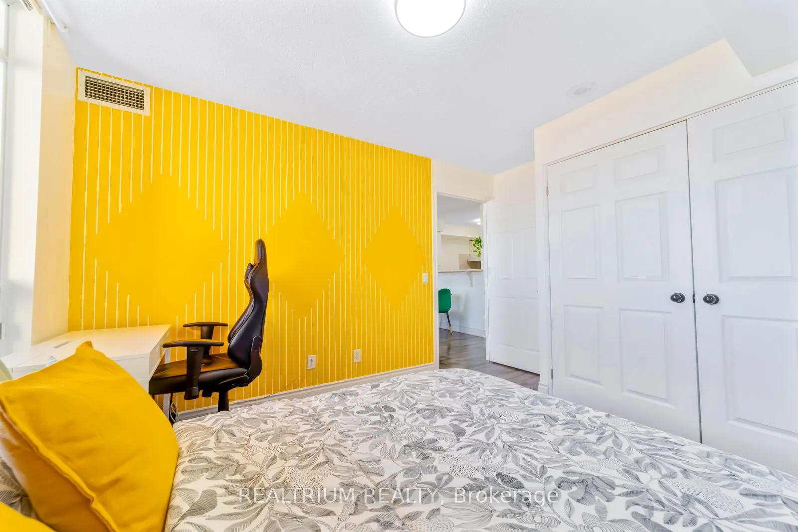
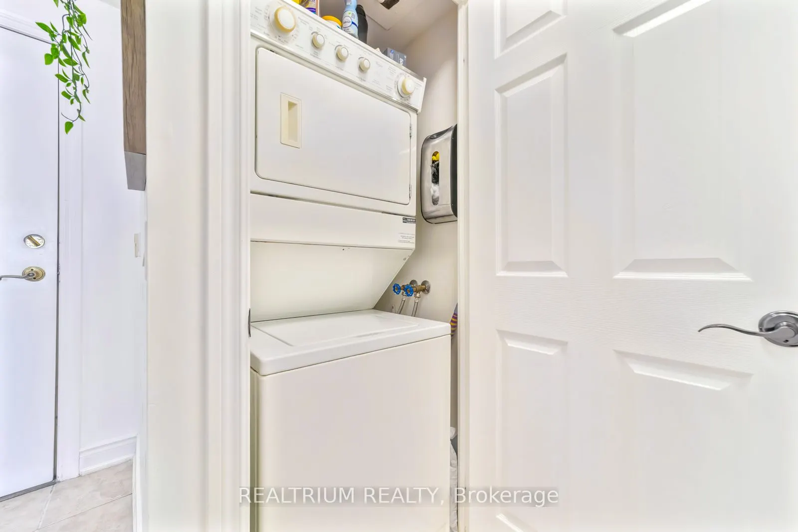
*SHARED ACCOMMODATION* Private room with Parking available for rent at 710 Humberwood Blvd, Unit 811, Toronto. Ideal for a clean, quiet, and responsible female tenant seeking a comfortable living environment. The rental includes a separate bathroom for the tenant's use, while the kitchen, dining roo...m, living room, and laundry facilities are shared common areas. Conveniently located close to public transit, shopping, grocery stores, restaurants, parks, and other essential amenities. Looking for a respectful and tidy female tenant who values a clean and peaceful home. Please contact for rental price, availability, and further details.
Full Property Details
Interior
Bedrooms
1
Total Bedrooms
1
Washrooms
1
Square Footage
800-899 sqft
Basement
None
Heating Source
Gas
Heating Fuel
Forced Air
Air Conditioning
Central Air
Family Room
No
Kitchens
1
Total Kitchens
1
Fireplace Features
No
Bedrooms
1
Total Bedrooms
1
Washrooms
1
Square Footage
800-899 sqft
Basement
None
Heating Source
Gas
Heating Fuel
Forced Air
Air Conditioning
Central Air
Family Room
No
Kitchens
1
Total Kitchens
1
Fireplace Features
No
Exterior
Driveway
Underground
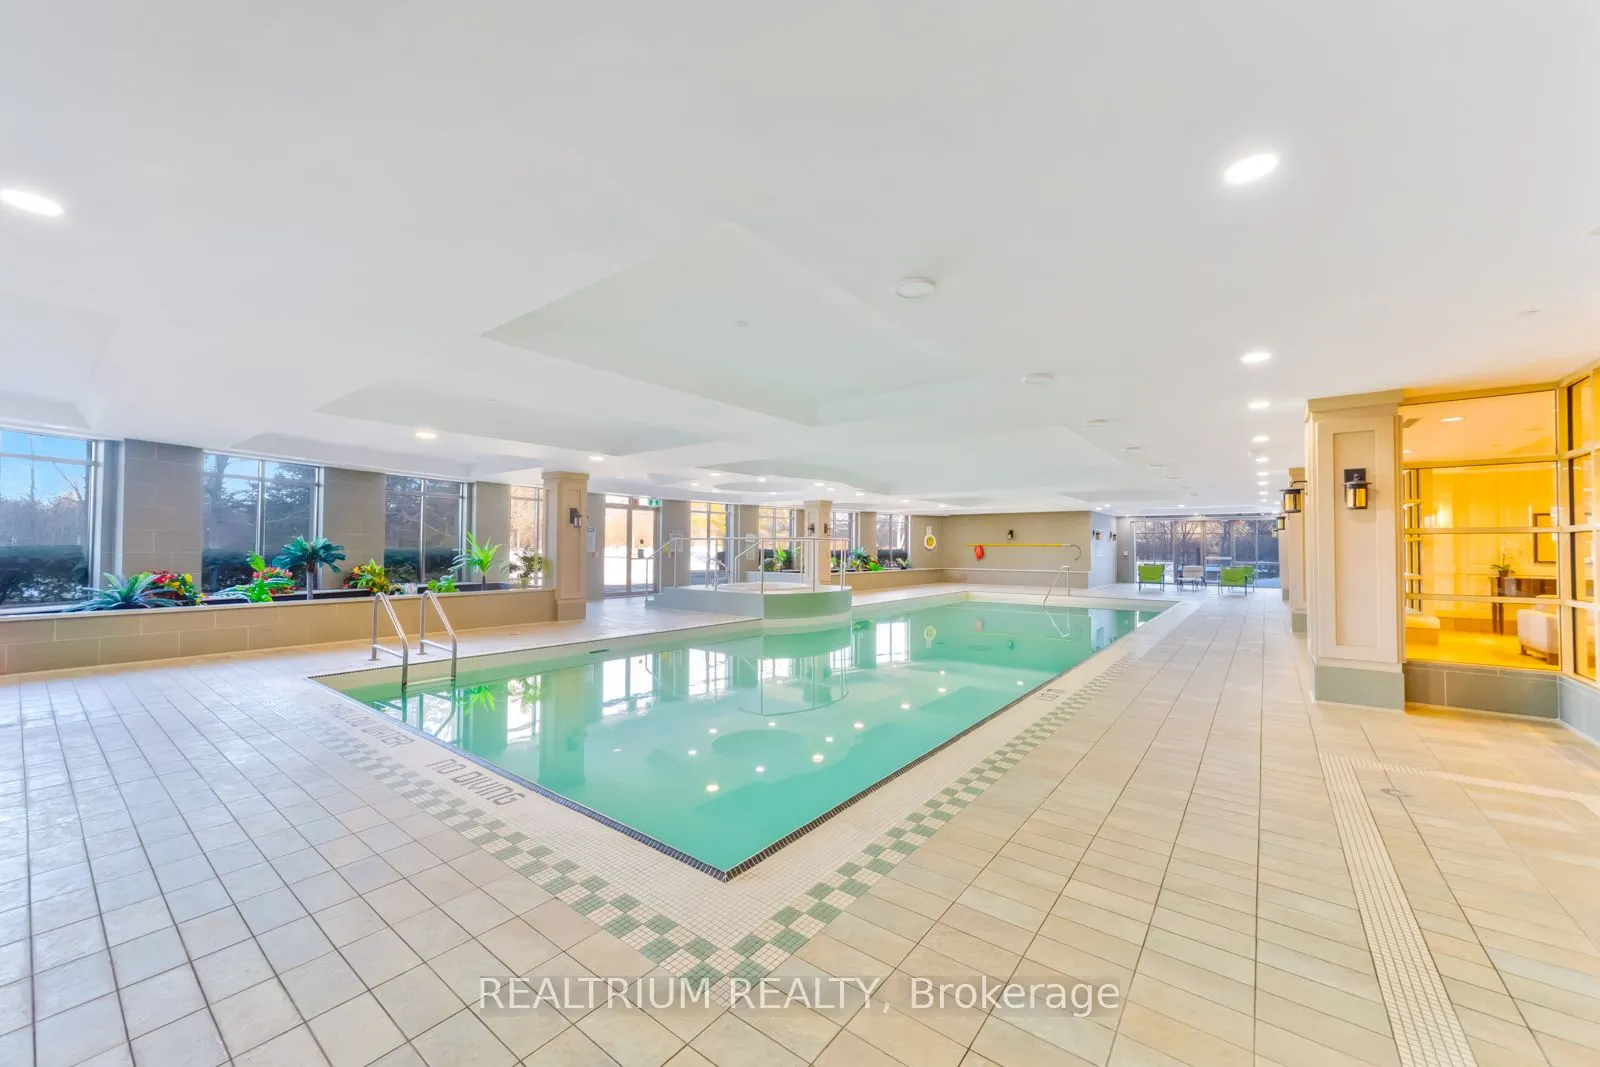
Pool
Indoor
Parking Spaces
1
Total Parking Spaces
1.00
Parking Description
Underground
Garage Spaces
1
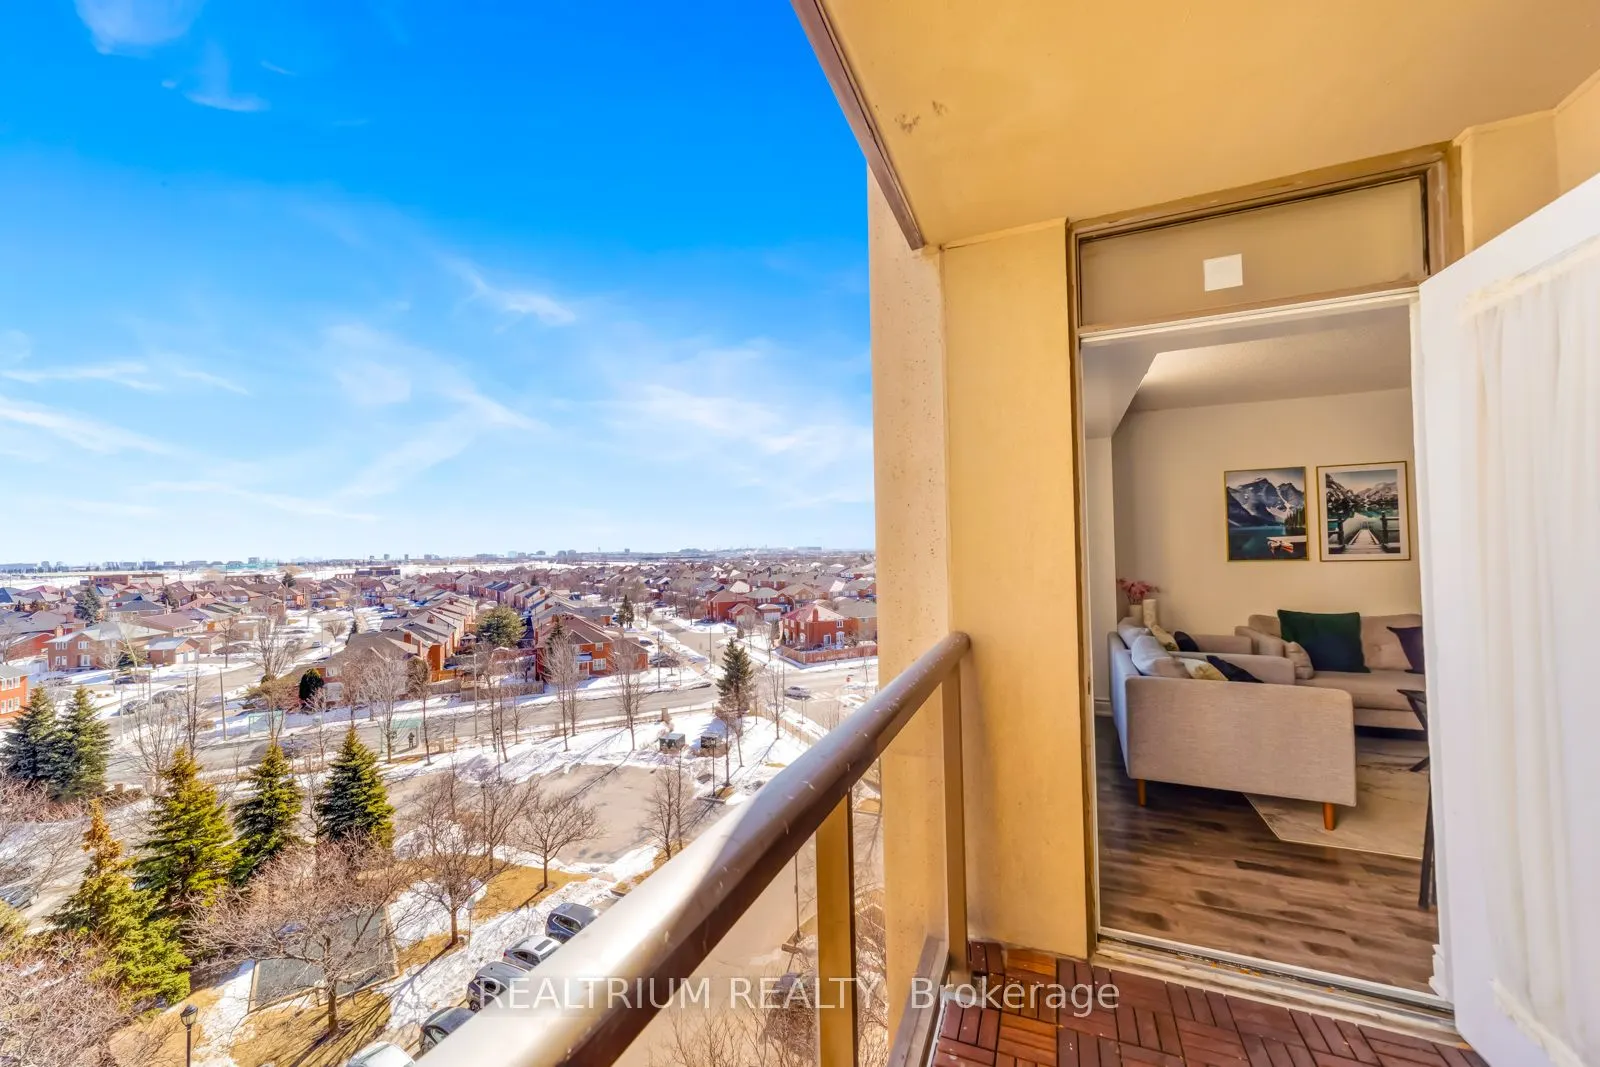
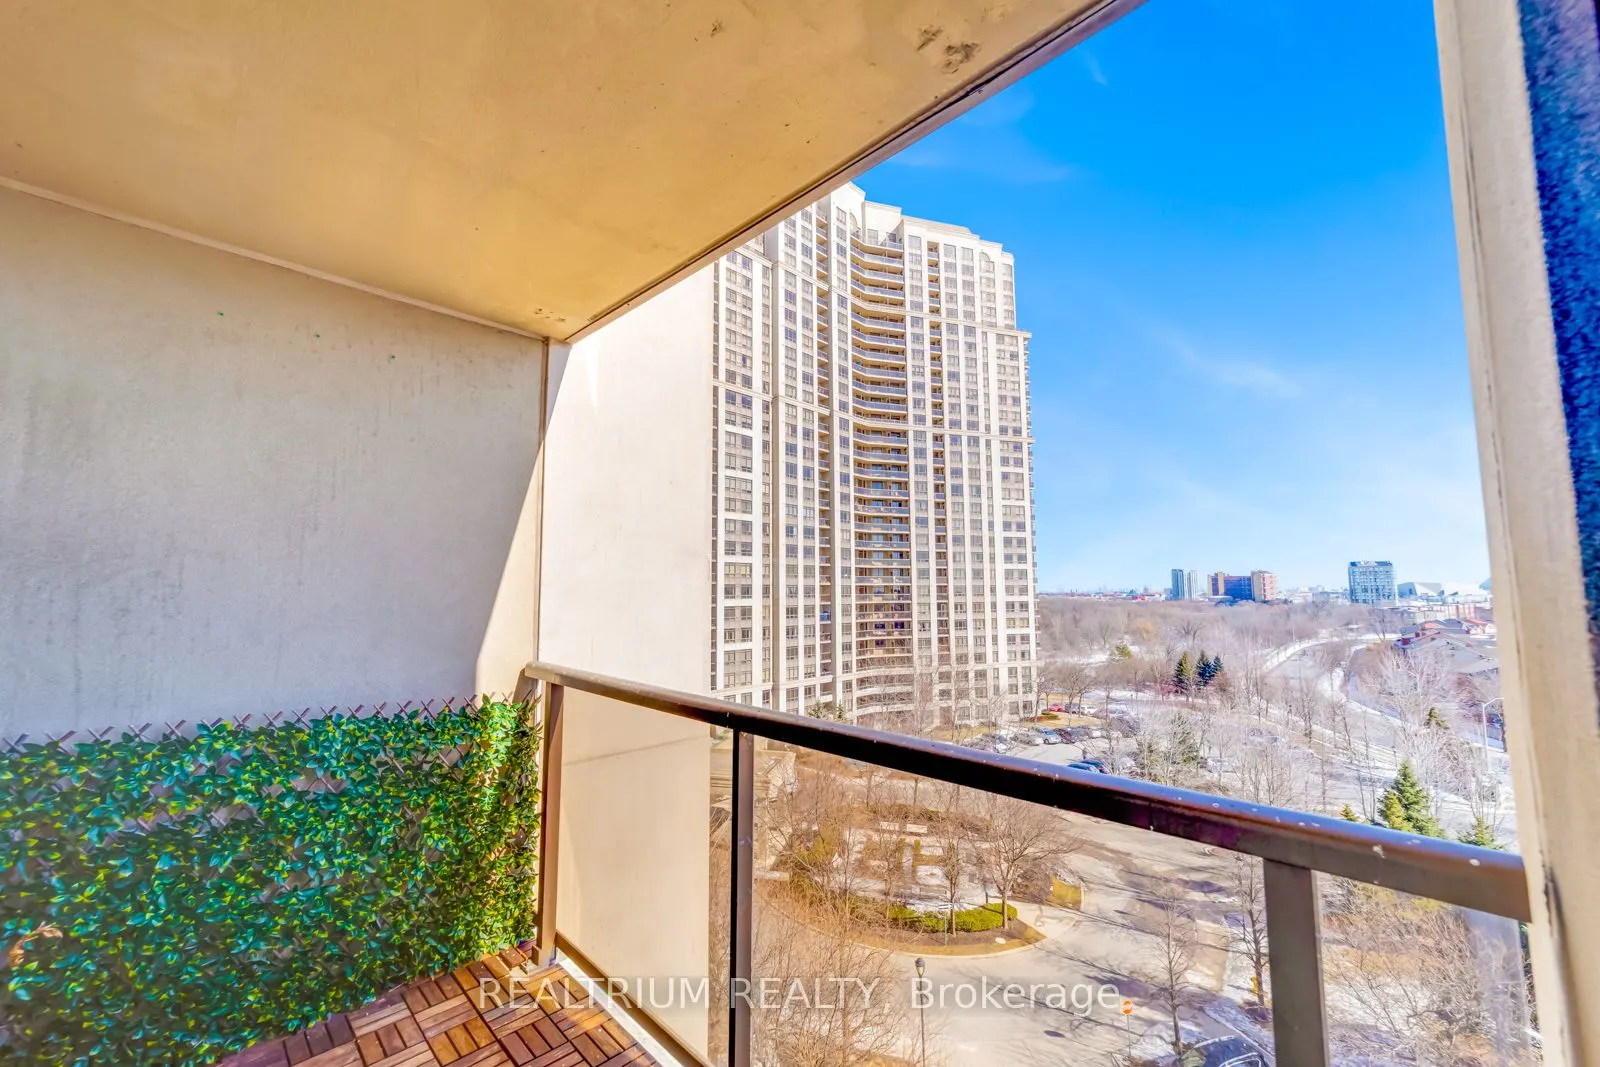
Balcony
Open
Driveway
Underground
Pool
Indoor
Parking Spaces
1
Total Parking Spaces
1.00
Parking Description
Underground
Garage Spaces
1
Balcony
Open
Building Description
Style
Apartment
Home Type
Condo
Subtype
Condo Apt
Property Orientation
South
Exterior Finish
Brick
Possession Date
No Data
Locker
None
Style
Apartment
Home Type
Condo
Subtype
Condo Apt
Property Orientation
South
Exterior Finish
Brick
Possession Date
No Data
Locker
None
Community
Community
West Humber-Clairville
Community
West Humber-Clairville
Taxes & Fees
Occupancy
Owner
Common Elements
Included
Heating
Included
Parking
Included
Water
Included
Occupancy
Owner
Common Elements
Included
Heating
Included
Parking
Included
Water
Included
Other
Pets
Yes-with Restrictions
Pets
Yes-with Restrictions
Room Types
Bedroom 2
Ceramic Floor
Dimensions 12.99 x 9.97 feet
129.51 sqft
Dining Room
Combined w/Living
Dimensions 22.15 x 10.99 feet
243.43 sqft
Kitchen
Ensuite Bath, Walk-In Closet(s), Window
Dimensions 8.1 x 7.97 feet
64.56 sqft
Living Room
Combined w/Dining, W/O To Balcony, Open Concept
Dimensions 22.15 x 10.99 feet
243.43 sqft
Similar Properties(No results)
Sunny Gawri
Request a Tour
Your request was received!We'll be in touch soon to confirm the details.
Date:
If you have any questions, please contact us at any time.