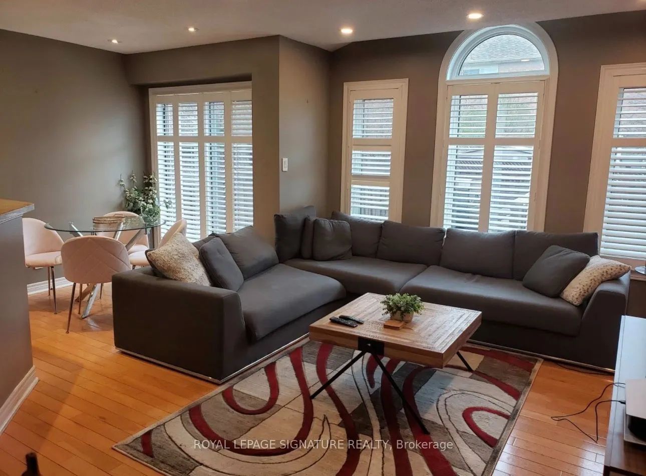
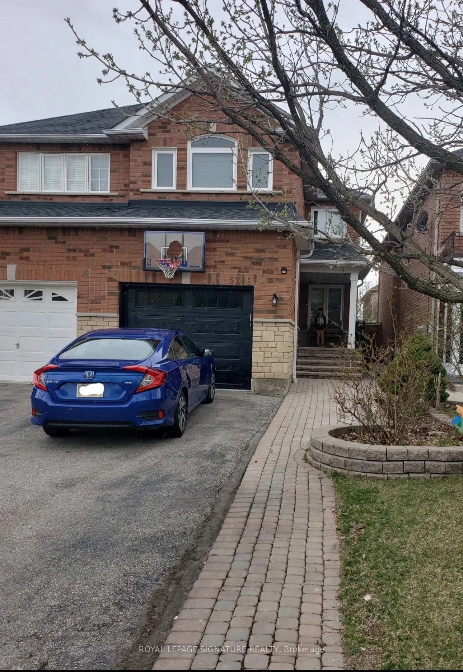
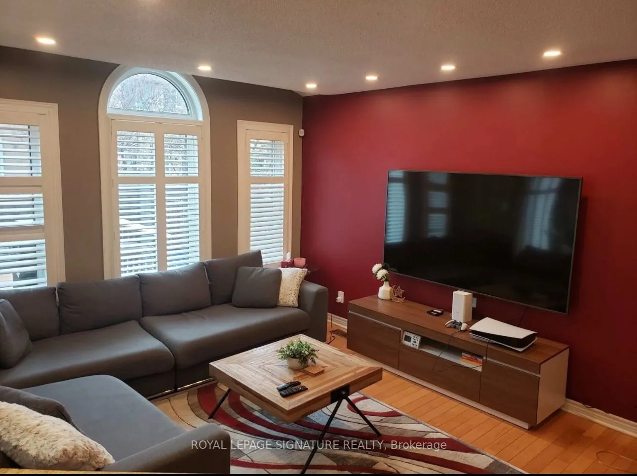
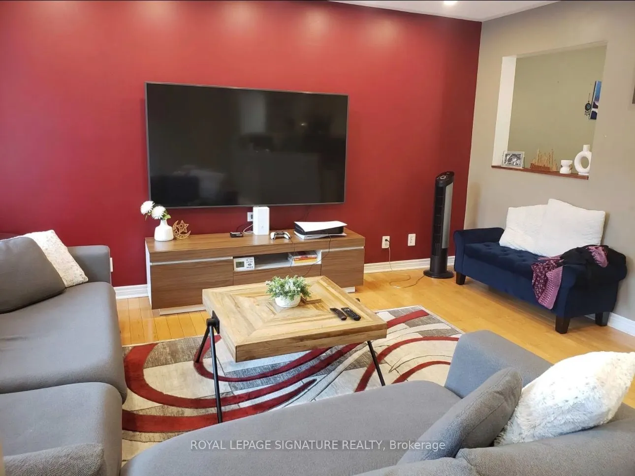
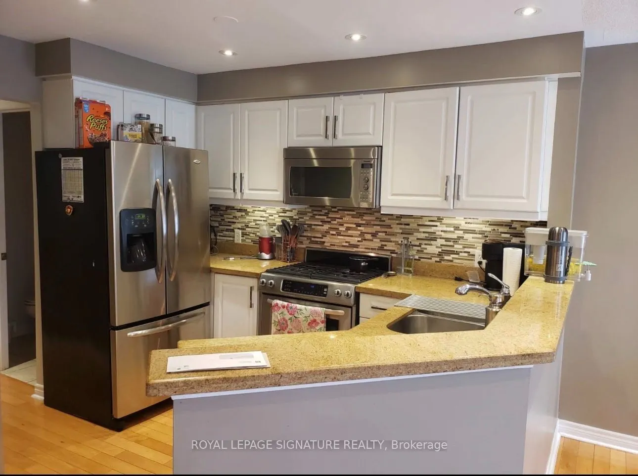
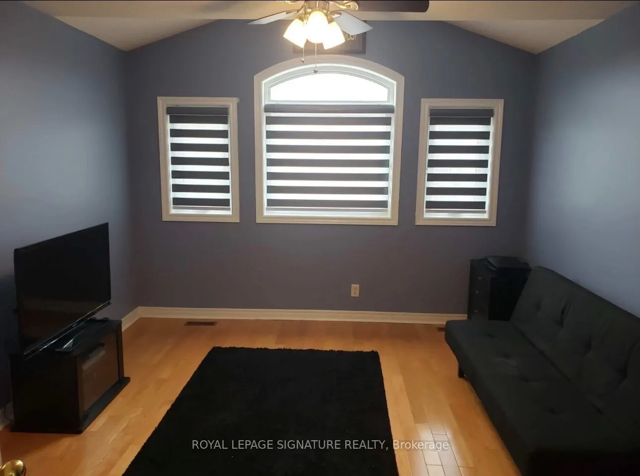
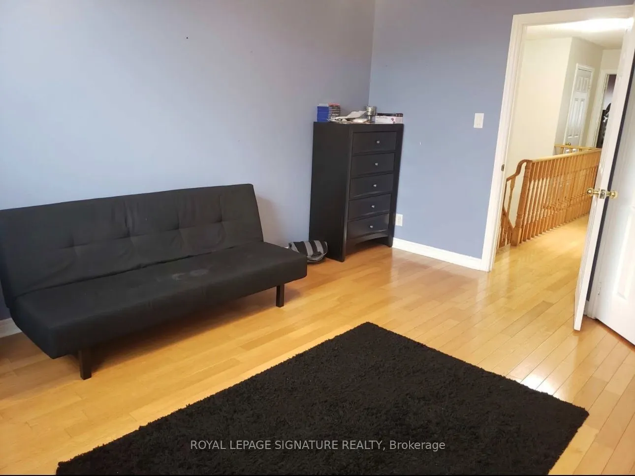
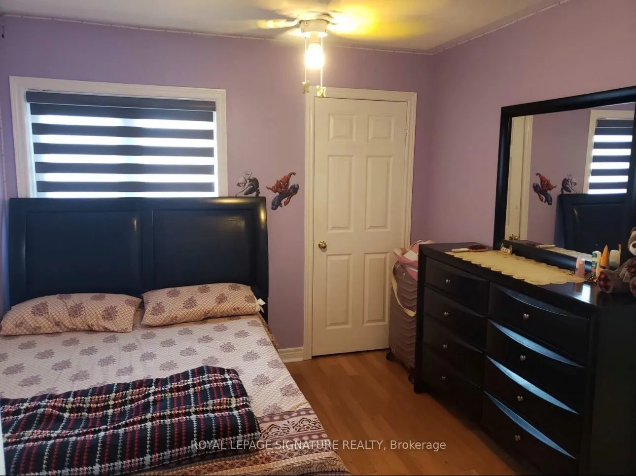
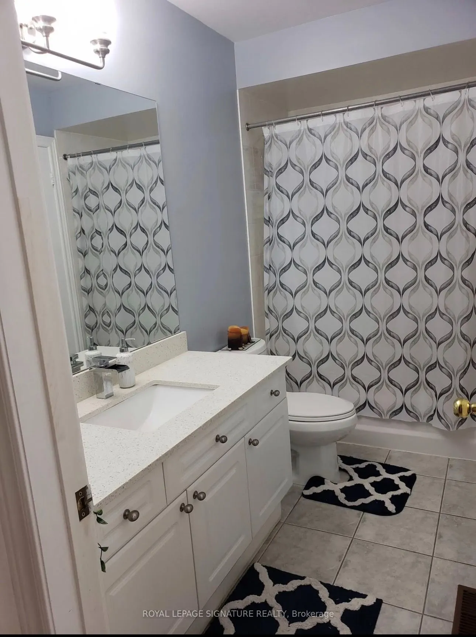
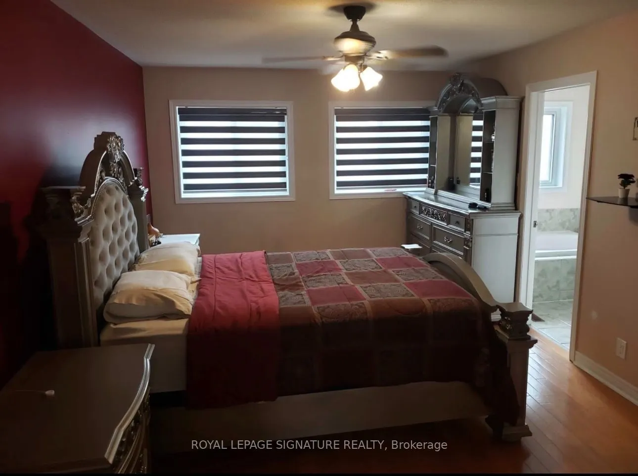
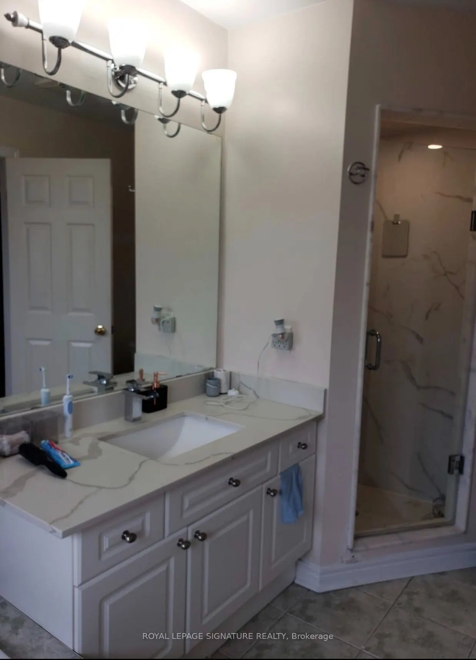
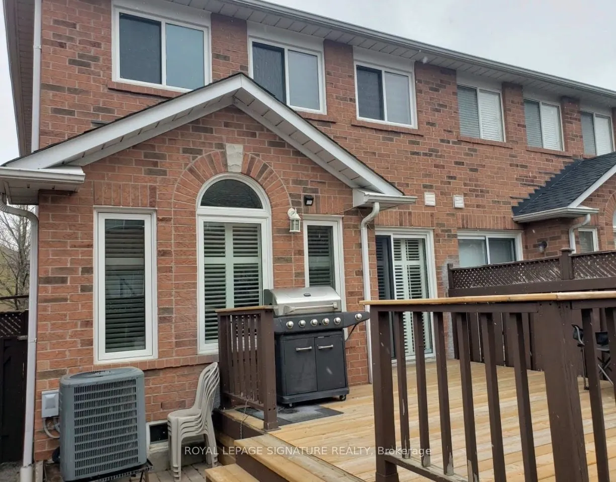
Welcome To This Beautiful Home In A High Demanding Area In The East Credit Community. Prime Location With Close Proximity To All Major Highways, Square One Shopping Mall, Heartland Town Centre, Schools And Great Restaurants. This Home Features 3 Bedrooms, 2.5 Bathrooms With Hardwood Floors Throughou...t! An Open Conecept Kitchen With Granite Countertops Over Looks Your Family Room. Pot-Lights Throughout With A Private Backyard And Great Large Deck. Come Check Out 5316 Marblewood As Your Next Dream Home!
Full Property Details
Interior
Bedrooms
3
Bedrooms Plus
1
Total Bedrooms
4
Washrooms
4
Square Footage
1500-2000 sqft
Basement
Finished,Separate Entrance
Heating Source
Gas
Heating Fuel
Forced Air
Air Conditioning
Central Air
Family Room
Yes
Kitchens
2
Total Kitchens
2
Fireplace Features
No
Bedrooms
3
Bedrooms Plus
1
Total Bedrooms
4
Washrooms
4
Square Footage
1500-2000 sqft
Basement
Finished,Separate Entrance
Heating Source
Gas
Heating Fuel
Forced Air
Air Conditioning
Central Air
Family Room
Yes
Kitchens
2
Total Kitchens
2
Fireplace Features
No
Exterior
Driveway
Private
Pool
None
Parking Spaces
2
Total Parking Spaces
2.00
Parking Description
Attached
Garage Spaces
0
Driveway
Private
Pool
None
Parking Spaces
2
Total Parking Spaces
2.00
Parking Description
Attached
Garage Spaces
0
Building Description
Style
2-Storey
Home Type
House
Subtype
Semi-Detached
Property Orientation
West
Exterior Finish
Brick
Sewers
Sewers
Water Supply
Municipal
Possession Date
11/1/2026
Style
2-Storey
Home Type
House
Subtype
Semi-Detached
Property Orientation
West
Exterior Finish
Brick
Sewers
Sewers
Water Supply
Municipal
Possession Date
11/1/2026
Community
Community
East Credit
Community
East Credit
Taxes & Fees
Occupancy
Tenant
Occupancy
Tenant
Room Types
Bedroom
Laminate
Dimensions 13.12 x 11.65 feet
152.85 sqft
Bedroom 2
Hardwood Floor
Dimensions 10.99 x 9.97 feet
109.57 sqft
Bedroom 3
Hardwood Floor
Dimensions 14.4 x 11.98 feet
172.51 sqft
Breakfast
Hardwood Floor, Pot Lights
Dimensions 7.97 x 6.99 feet
55.71 sqft
Dining Room
Hardwood Floor, Pot Lights, Combined w/Living
Dimensions 19.98 x 9.09 feet
181.62 sqft
Family Room
Hardwood Floor, Pot Lights
Dimensions 14.07 x 10.99 feet
154.63 sqft
Kitchen
Hardwood Floor, Pot Lights, Granite Counters
Dimensions 10.3 x 7.78 feet
80.13 sqft
Living Room
Hardwood Floor, Pot Lights, Combined w/Dining
Dimensions 19.98 x 9.09 feet
181.62 sqft
Primary Bedroom
Hardwood Floor, Ensuite Bath
Dimensions 18.6 x 11.38 feet
211.67 sqft
Recreation
Laminate
Dimensions 13.45 x 10.83 feet
145.66 sqft
Similar Properties(No results)
Sunny Gawri
Request a Tour
Your request was received!We'll be in touch soon to confirm the details.
Date:
If you have any questions, please contact us at any time.