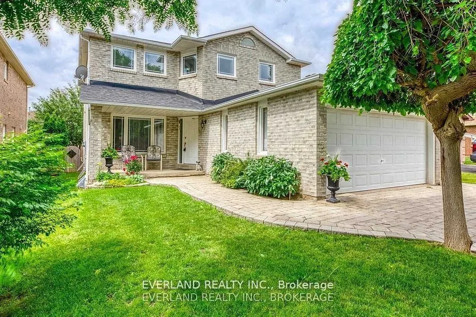
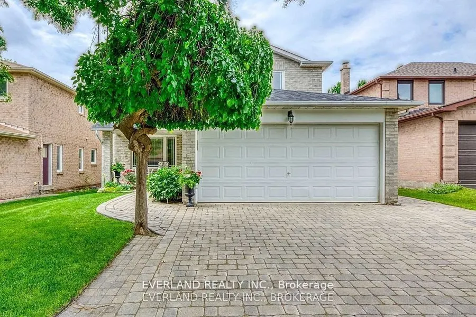
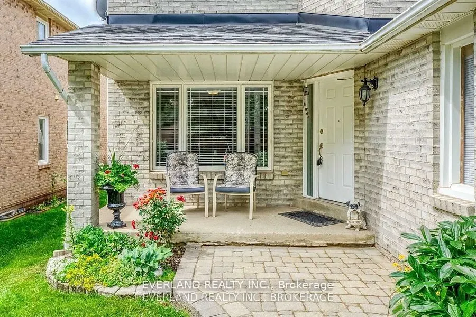
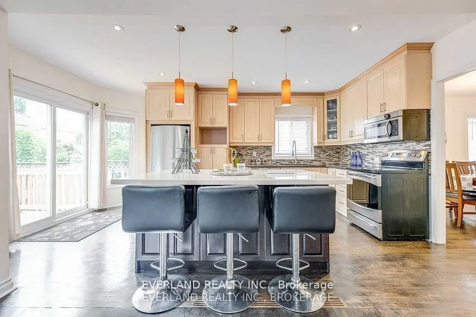
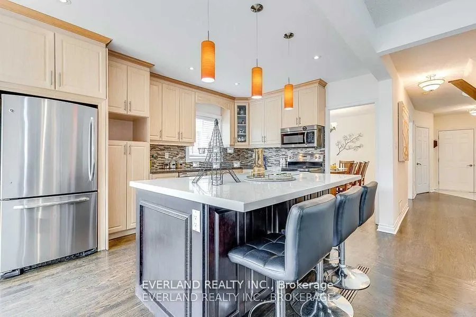
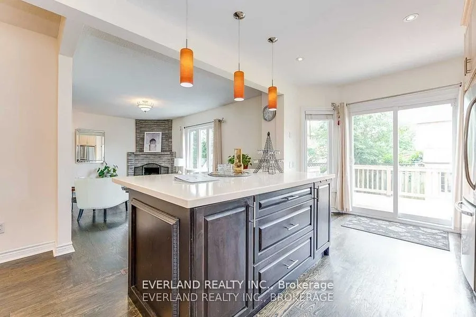
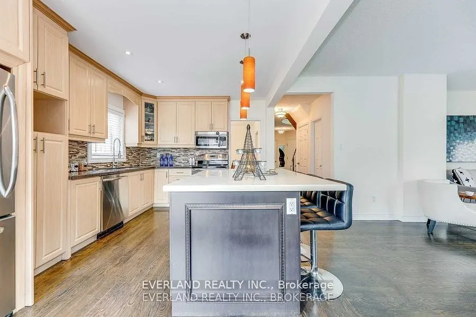
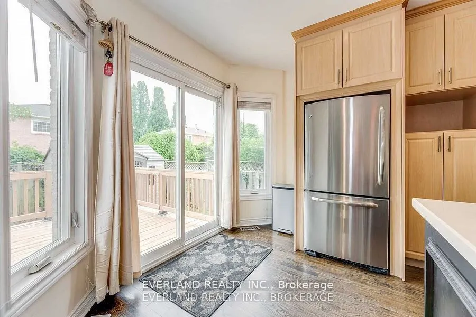
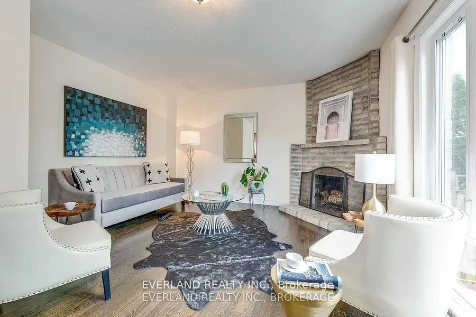
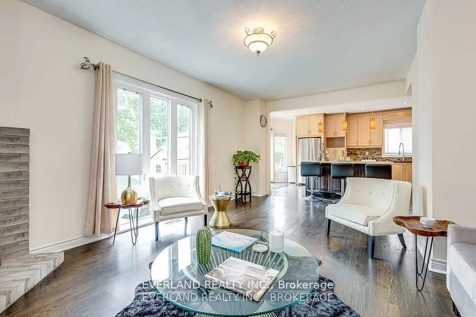
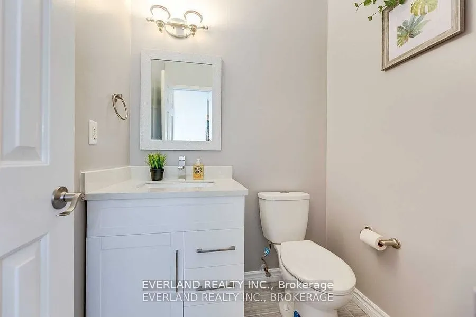
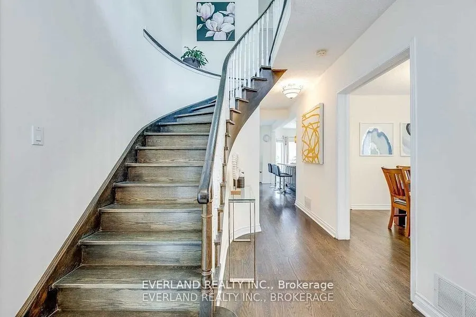
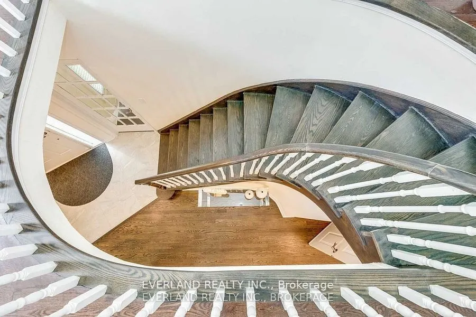
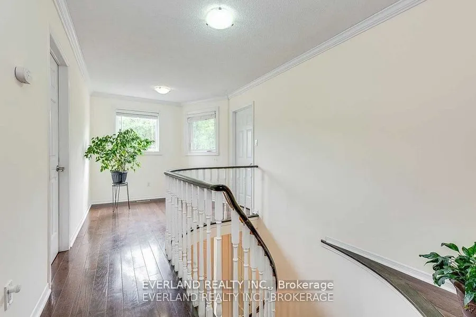
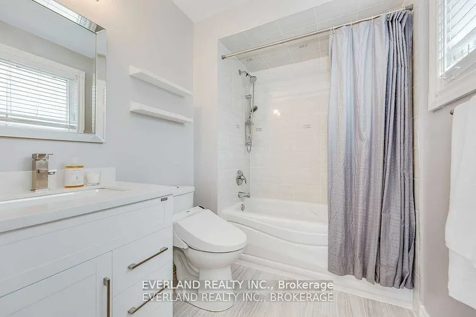
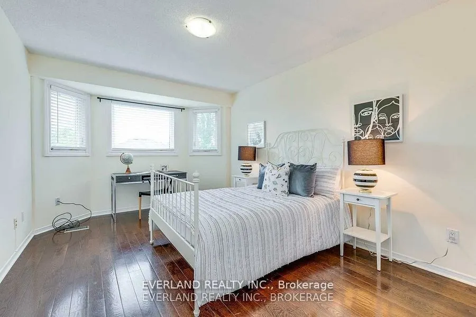
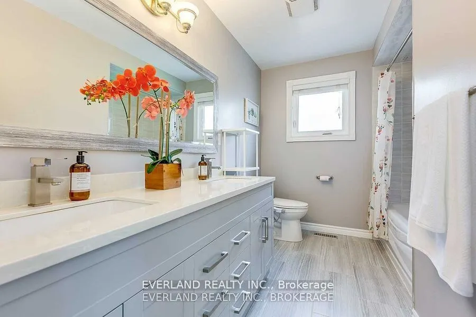
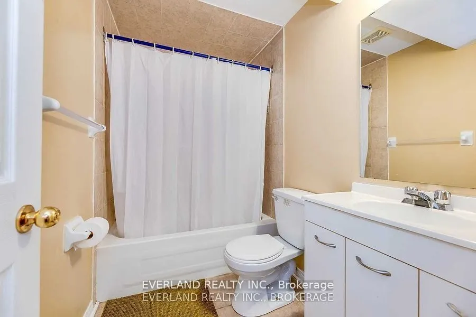
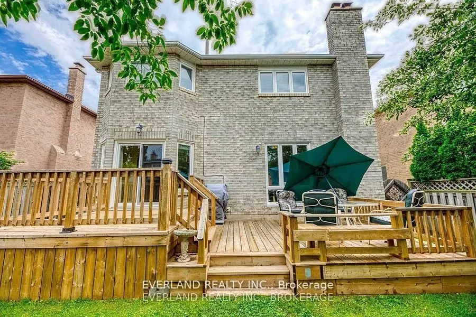
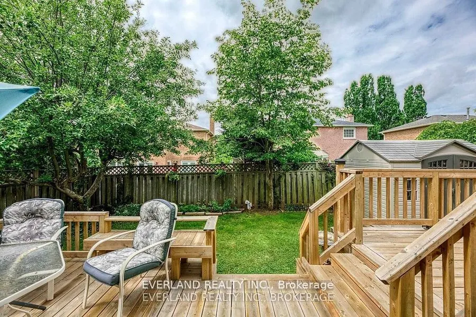
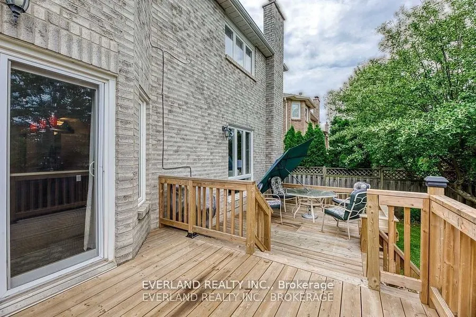
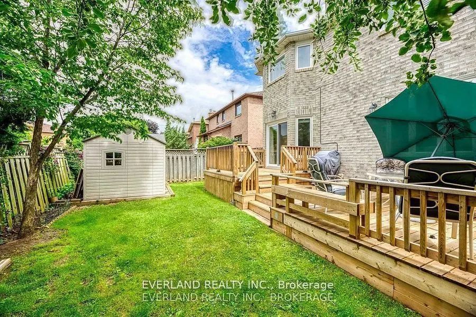
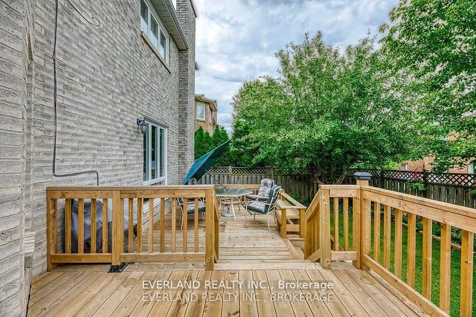
The lease term is from December 16, 2026, to October 31, 2027. Beautiful 4+3 Bedroom Home Situated On A Quiet Street In Sought After "College Park" Neighbourhood! This Beautiful Home Is In Move-In Condition! Large Modern Kitchen With Large Kitchen Island, Hardwood Floors, Quartz Countertops, Pot Li...ghting, Back Splash, Walk Out To Two Tier Wooden Deck And Open Concept To Cozy Family Rm With Wood Burning Fire Place. Updated Washrooms. Hardwood Floors & Stair Throughout. Inside Access Door To Garage!
Full Property Details
Interior
Bedrooms
4
Bedrooms Plus
3
Total Bedrooms
7
Washrooms
4
Square Footage
2000-2500 sqft
Basement
Finished,Separate Entrance
Heating Source
Gas
Heating Fuel
Forced Air
Air Conditioning
Central Air
Family Room
Yes
Kitchens
1
Kitchens Plus
1
Total Kitchens
2
Fireplace Features
Yes
Bedrooms
4
Bedrooms Plus
3
Total Bedrooms
7
Washrooms
4
Square Footage
2000-2500 sqft
Basement
Finished,Separate Entrance
Heating Source
Gas
Heating Fuel
Forced Air
Air Conditioning
Central Air
Family Room
Yes
Kitchens
1
Kitchens Plus
1
Total Kitchens
2
Fireplace Features
Yes
Exterior
Driveway
Private
Pool
None
Parking Spaces
3
Total Parking Spaces
5.00
Parking Description
Attached
Garage Spaces
2
Driveway
Private
Pool
None
Parking Spaces
3
Total Parking Spaces
5.00
Parking Description
Attached
Garage Spaces
2
Building Description
Style
2-Storey
Home Type
House
Subtype
Detached
Property Orientation
West
Exterior Finish
Brick
Sewers
Sewers
Water Supply
Municipal
Possession Date
12/16/2026
Style
2-Storey
Home Type
House
Subtype
Detached
Property Orientation
West
Exterior Finish
Brick
Sewers
Sewers
Water Supply
Municipal
Possession Date
12/16/2026
Community
Community
College Park
Community
College Park
Taxes & Fees
Occupancy
Tenant
Parking
Included
Occupancy
Tenant
Parking
Included
Room Types
Bedroom
Broadloom
Dimensions 10.07 x 12.01 feet
120.94 sqft
Bedroom
Broadloom
Dimensions 10.17 x 13.22 feet
134.45 sqft
Bedroom
Broadloom
Dimensions 14.01 x 11.25 feet
157.61 sqft
Bedroom 2
Hardwood Floor, Closet, Window
Dimensions 10.6 x 15.26 feet
161.76 sqft
Bedroom 3
Hardwood Floor, Closet, Window
Dimensions 10.24 x 11.58 feet
118.58 sqft
Bedroom 4
Hardwood Floor, Closet, Window
Dimensions 10.6 x 10.66 feet
113 sqft
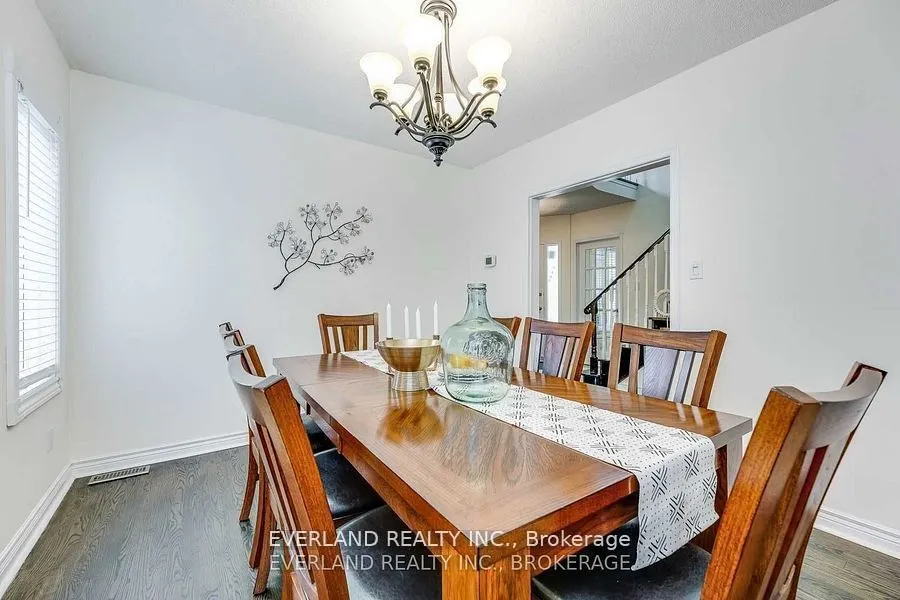
Dining Room
Hardwood Floor, Formal Rm, Window
Dimensions 12.6 x 10.6 feet
133.56 sqft
Family Room
Hardwood Floor, Fireplace, Open Concept
Dimensions 19.91 x 13.75 feet
273.76 sqft
Kitchen
Hardwood Floor, Custom Counter, Modern Kitchen
Dimensions 10.5 x 18.11 feet
190.16 sqft
Kitchen
Broadloom
Dimensions 15.75 x 16.34 feet
257.36 sqft
Living Room
Hardwood Floor, French Doors, Large Window
Dimensions 17.16 x 10.63 feet
182.41 sqft
Primary Bedroom
Hardwood Floor, 4 Pc Ensuite, Walk-In Closet(s)
Dimensions 19.62 x 11.91 feet
233.67 sqft
Similar Properties(No results)
Sunny Gawri
Request a Tour
Your request was received!We'll be in touch soon to confirm the details.
Date:
If you have any questions, please contact us at any time.