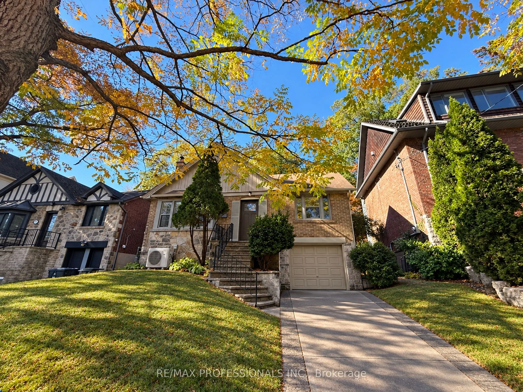
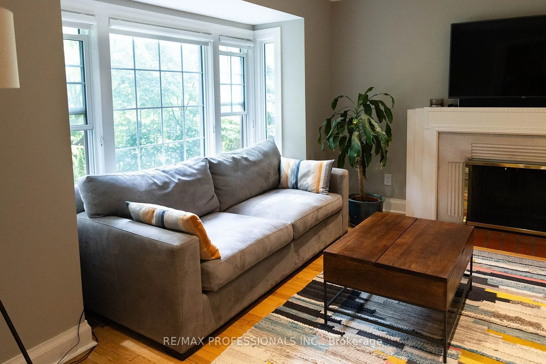
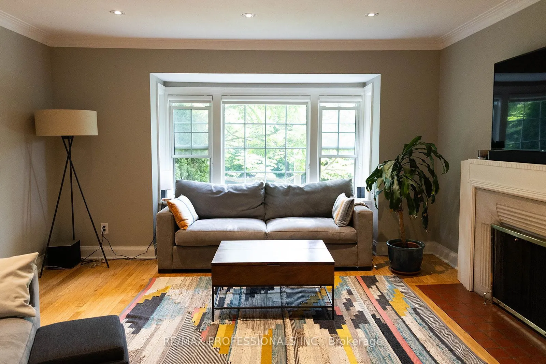
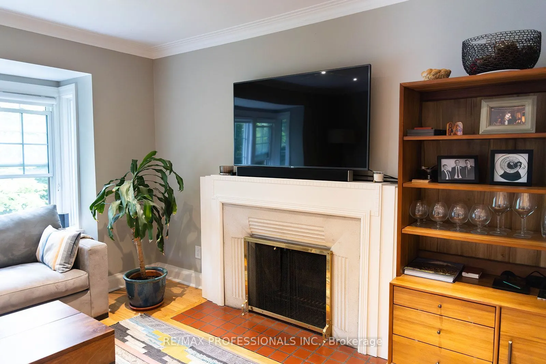
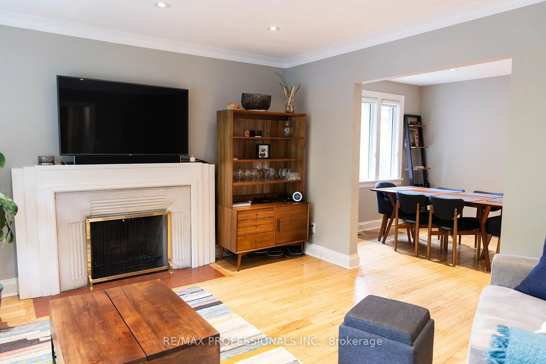
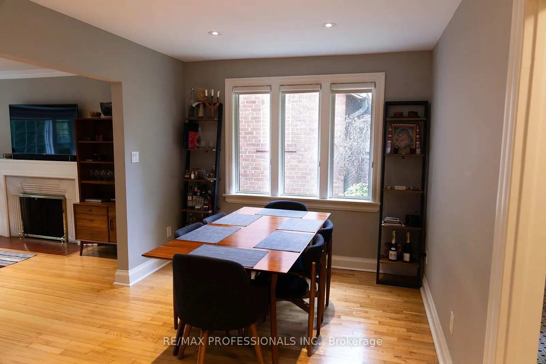
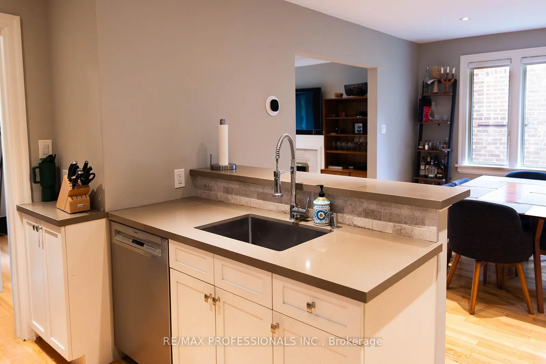
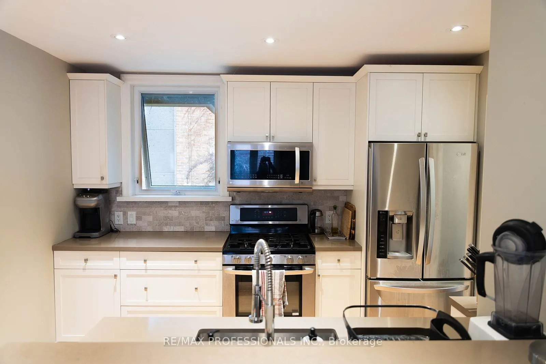
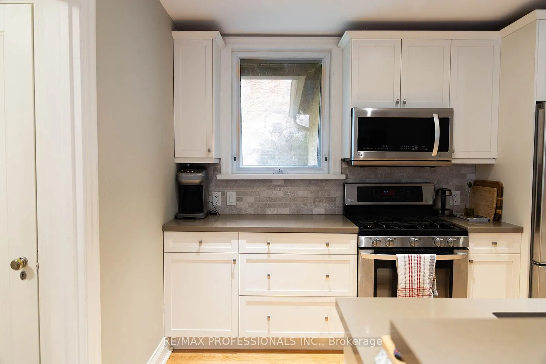
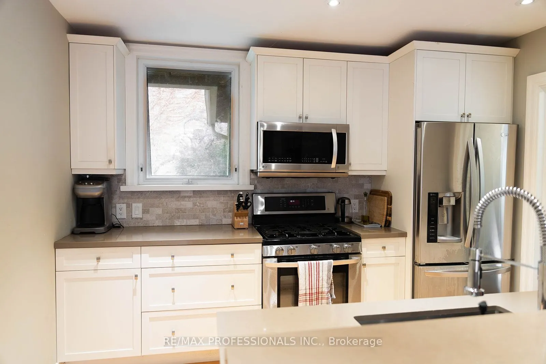
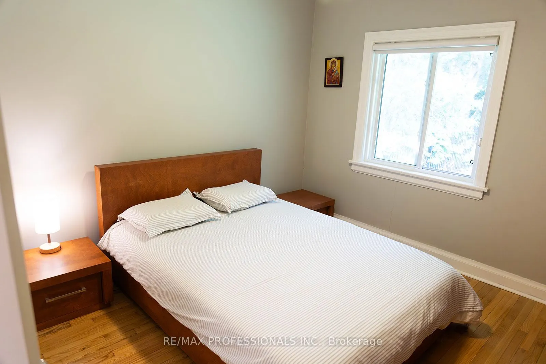
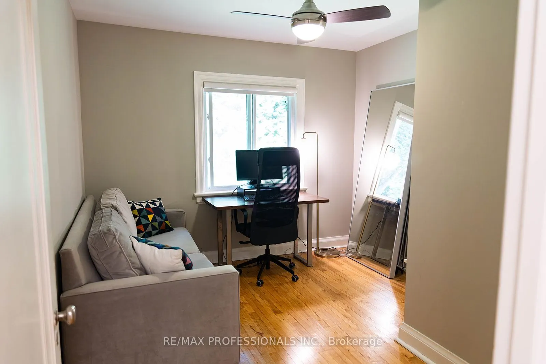
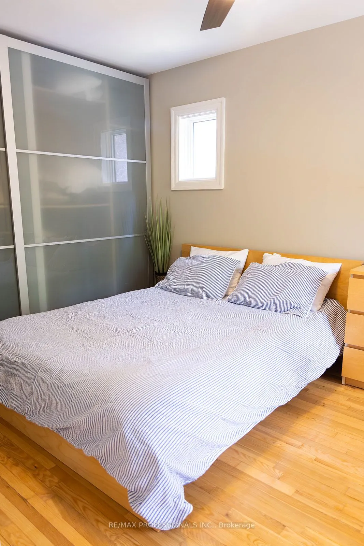
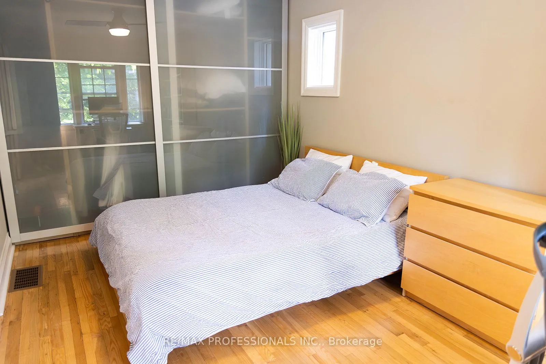
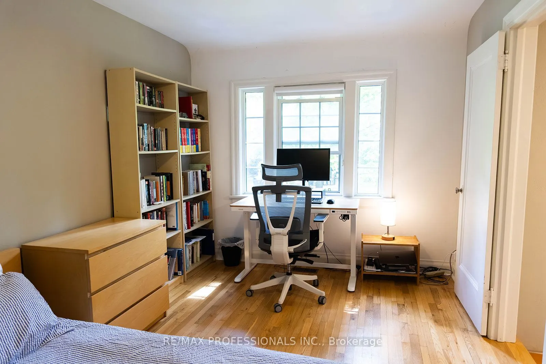
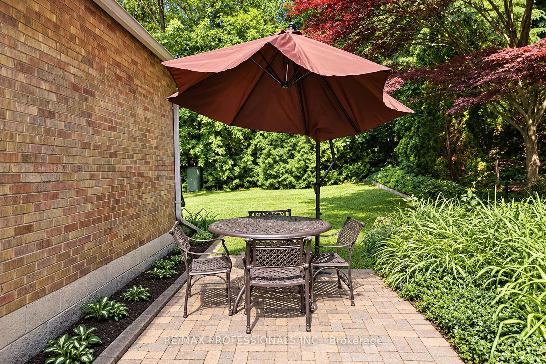
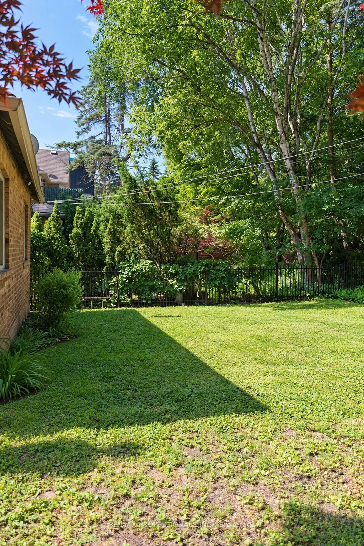
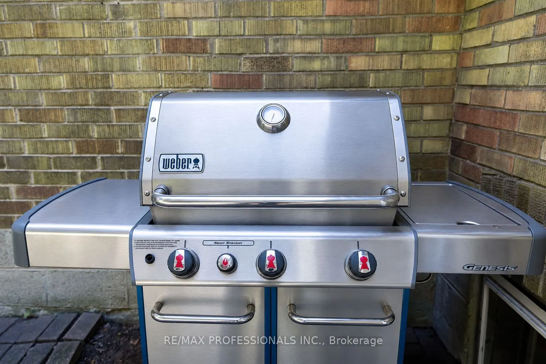
Nestled along the picturesque banks of Grenadier Pond in High Park, this renovated home offers a rare opportunity to enjoy spectacular views and an exceptional natural setting. Featuring 3 bedrooms, an inviting open-concept kitchen, living and dining area, and a spacious open basement offering excel...lent potential, this home combines comfortable living with an enviable location. A private drive and lovely west-facing yard complete the offering. Enjoy the beauty of nature right at your doorstep, with High Park as your yard. Steps to High park, subway and all amenities.
Full Property Details
Interior
Bedrooms
3
Total Bedrooms
3
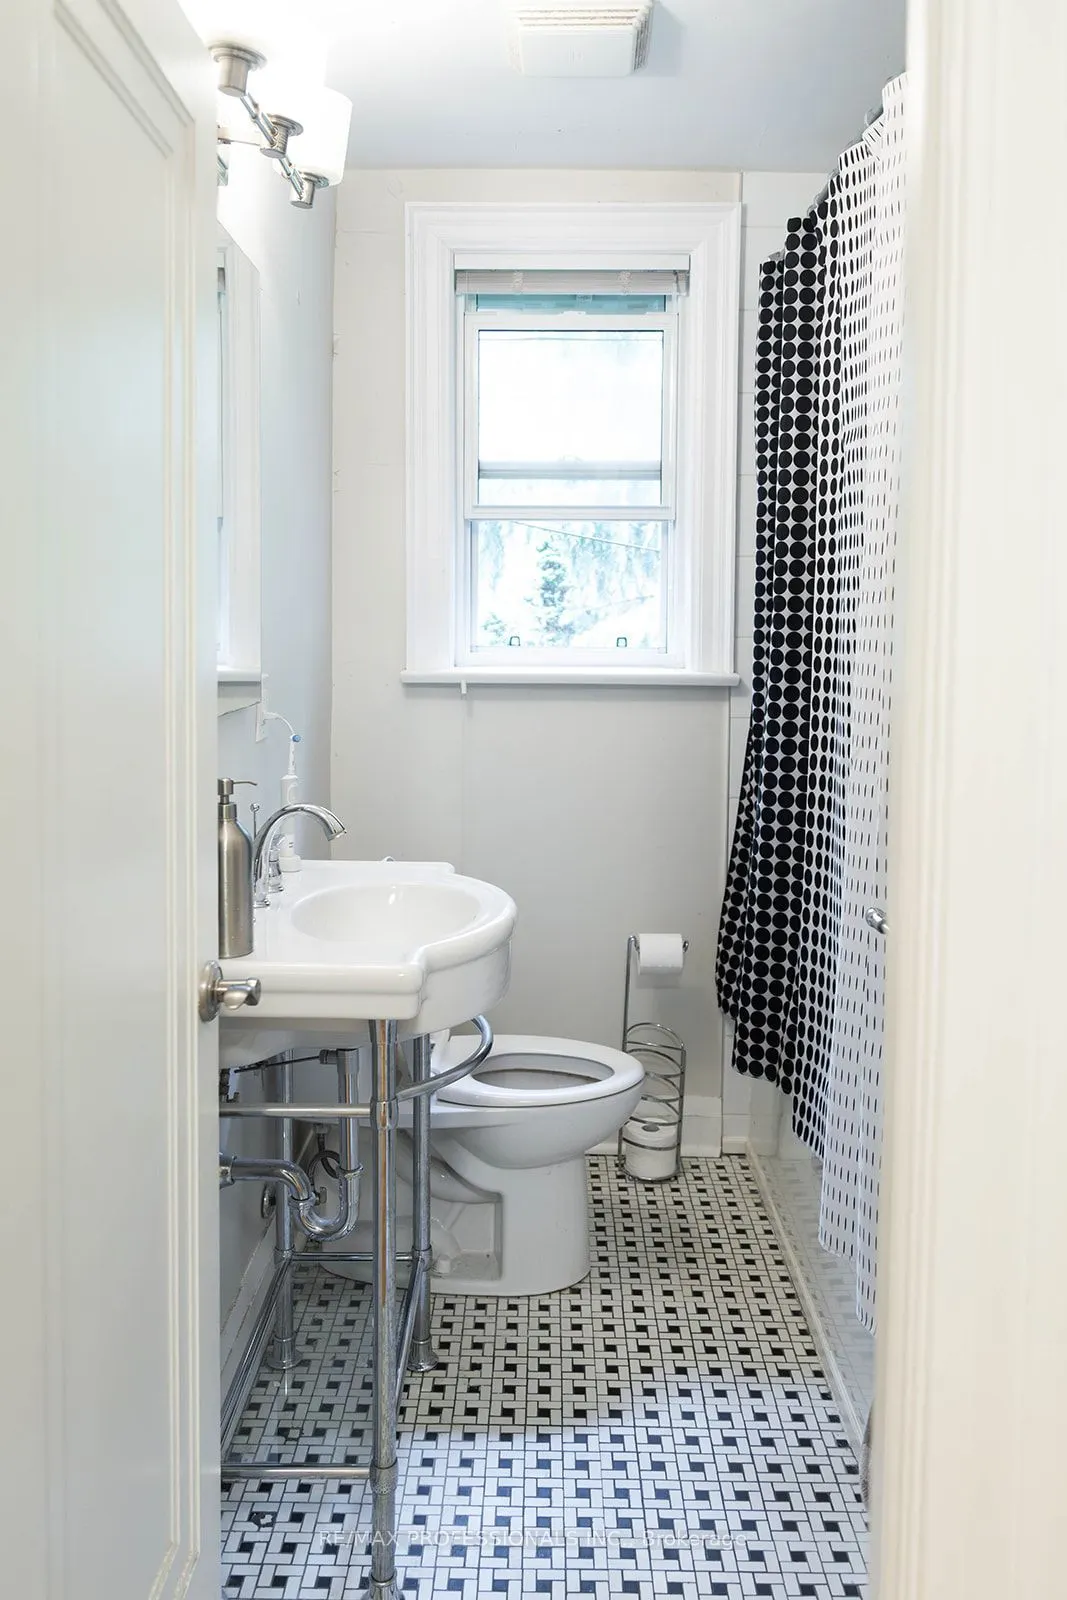
Washrooms
1
Square Footage
1100-1500 sqft
Basement
Unfinished,Separate Entrance
Heating Source
Gas
Heating Fuel
Radiant
Air Conditioning
Central Air
Family Room
No
Kitchens
1
Total Kitchens
1
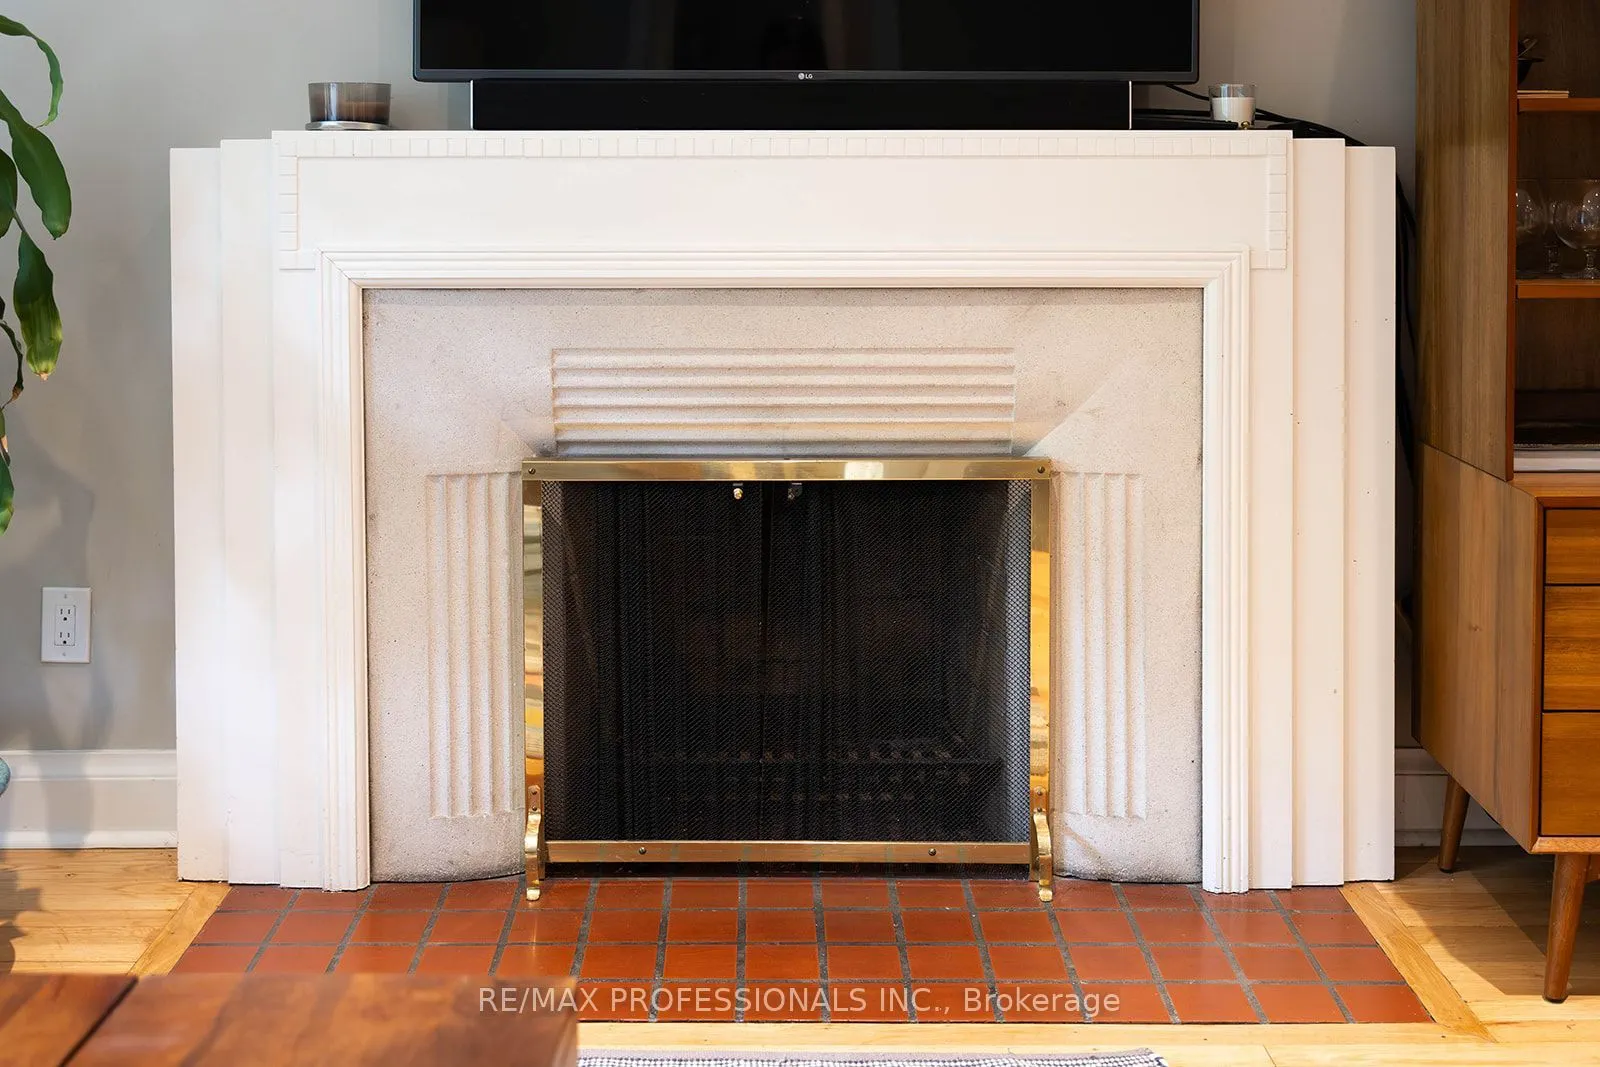
Fireplace Features
Yes
Bedrooms
3
Total Bedrooms
3
Washrooms
1
Square Footage
1100-1500 sqft
Basement
Unfinished,Separate Entrance
Heating Source
Gas
Heating Fuel
Radiant
Air Conditioning
Central Air
Family Room
No
Kitchens
1
Total Kitchens
1
Fireplace Features
Yes
Exterior
Depth
115.0
Front
45.0
Lot Size
45 x 115.0 ft
Pool
None
Parking Spaces
2
Total Parking Spaces
3.00
Parking Description
Attached
Garage Spaces
1
Depth
115.0
Front
45.0
Lot Size
45 x 115.0 ft
Pool
None
Parking Spaces
2
Total Parking Spaces
3.00
Parking Description
Attached
Garage Spaces
1
Building Description
Style
Bungalow
Home Type
House
Subtype
Detached
Property Orientation
West
Exterior Finish
Brick,Stone
Sewers
Sewers
Water Supply
Municipal
Possession Date
No Data
Style
Bungalow
Home Type
House
Subtype
Detached
Property Orientation
West
Exterior Finish
Brick,Stone
Sewers
Sewers
Water Supply
Municipal
Possession Date
No Data
Community
Community
High Park-Swansea
Community
High Park-Swansea
Taxes & Fees
Occupancy
Vacant
Parking
Included
Occupancy
Vacant
Parking
Included
Room Types
Bedroom 2
Closet, Window, Hardwood Floor
Dimensions 12.01 x 10.01 feet
120.22 sqft
Bedroom 3
-
Dimensions 10.89 x 12.01 feet
130.79 sqft
Dining Room
Hardwood Floor, Pot Lights, Combined w/Kitchen
Dimensions 12.7 x 15.75 feet
200.02 sqft
Kitchen
Open Concept, Breakfast Bar, Combined w/Living
Dimensions 8.4 x 11.29 feet
94.84 sqft
Laundry
Window
Dimensions 12.4 x 10.2 feet
126.48 sqft
Living Room
Hardwood Floor, Pot Lights, Fireplace
Dimensions 15.49 x 15.39 feet
238.39 sqft
Play
Window
Dimensions 14.4 x 10.1 feet
145.44 sqft
Primary Bedroom
B/I Closet, Large Window, Hardwood Floor
Dimensions 17.39 x 9.42 feet
163.81 sqft
Similar Properties(No results)
Sunny Gawri
Request a Tour
Your request was received!We'll be in touch soon to confirm the details.
Date:
If you have any questions, please contact us at any time.