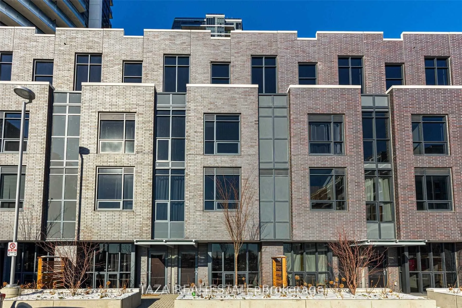
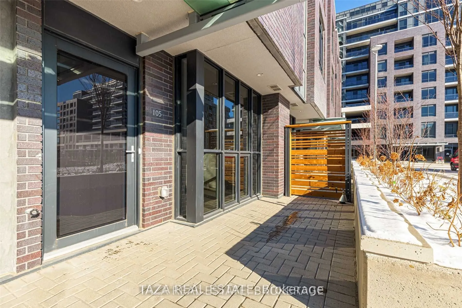
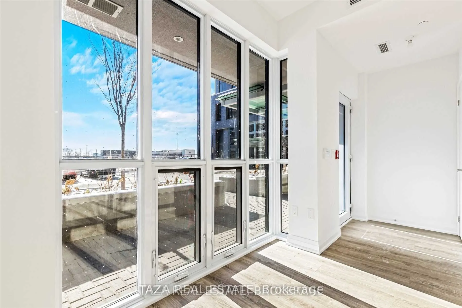
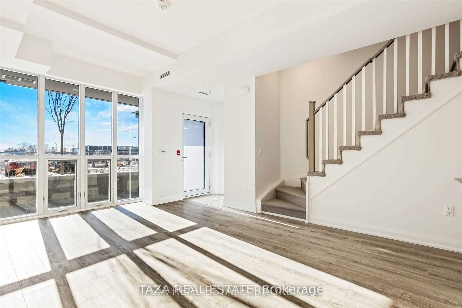
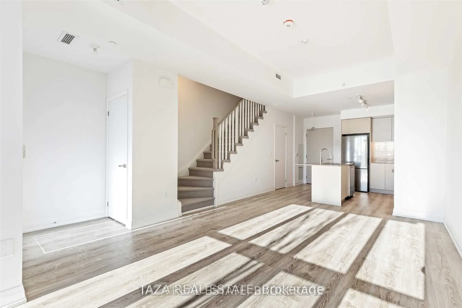
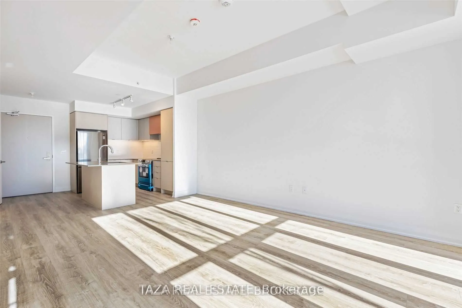
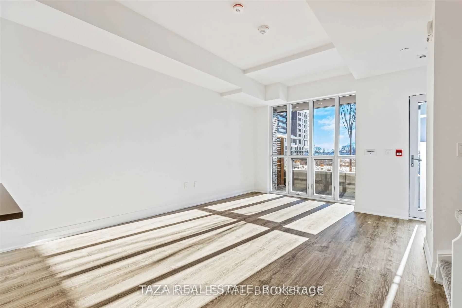
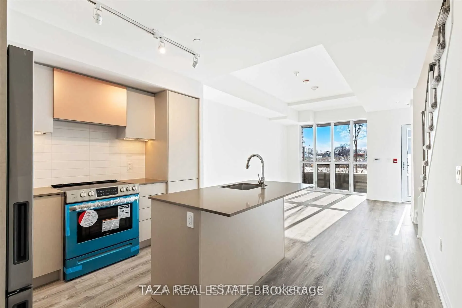
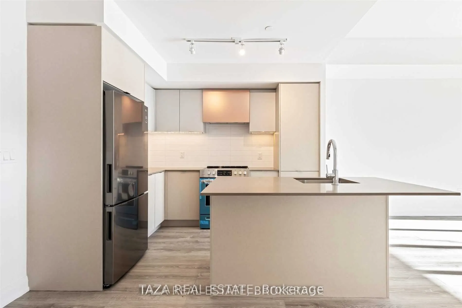
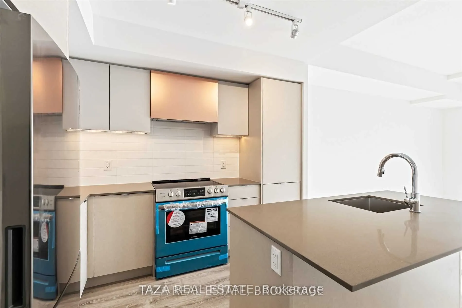
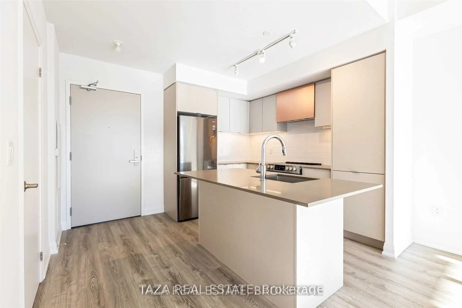
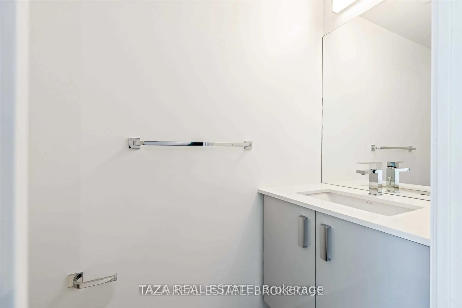
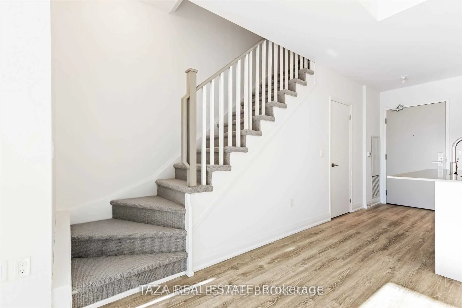
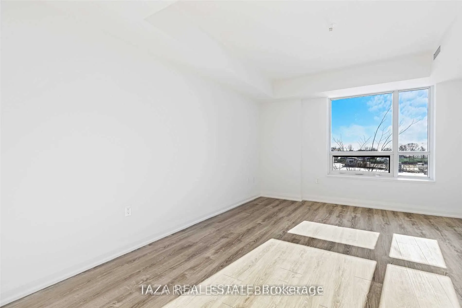
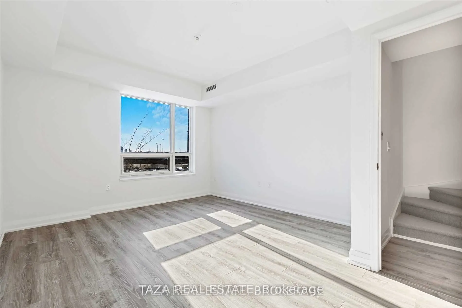
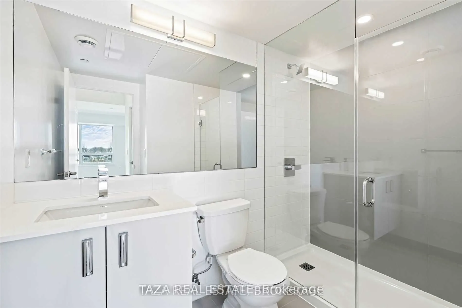
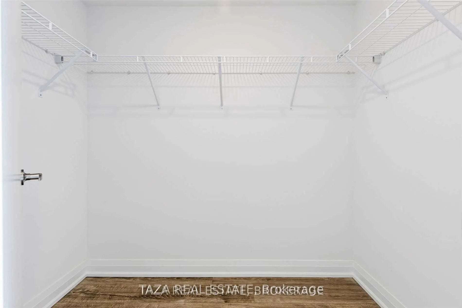
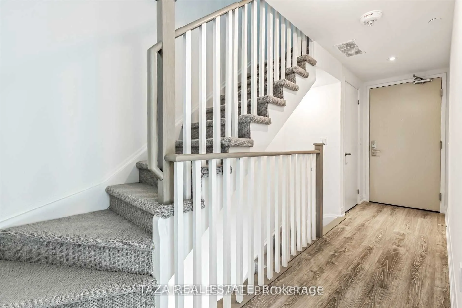
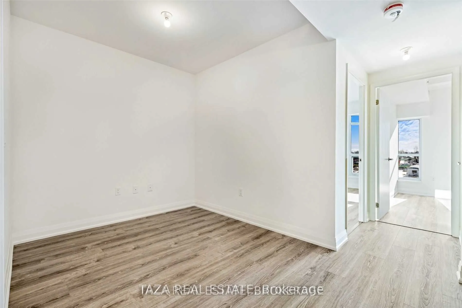
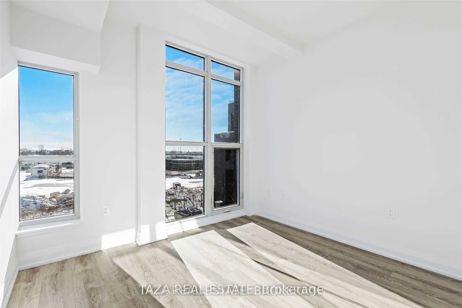
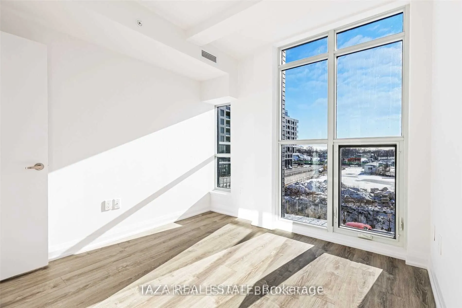
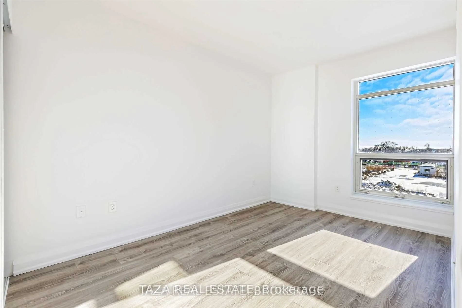
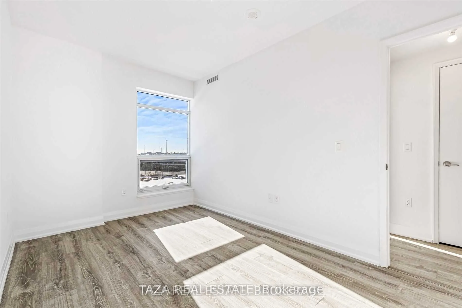
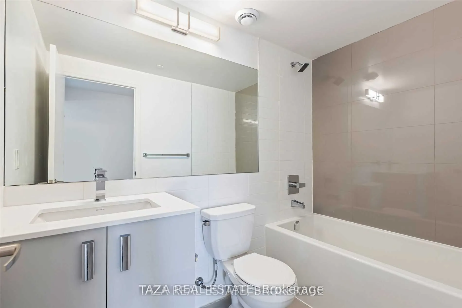
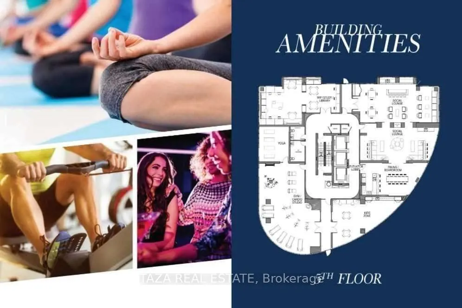
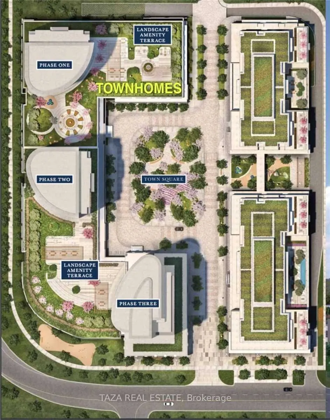
Stunning Luxury Townhouse in the Heart of Etobicoke! Beautifully Upgraded, Bright & Spacious, Featuring 3 Bedrooms + a Versatile Den (Can Be Used as a 4th Bedroom). Enjoy Soaring 12 Ft Ceilings, Floor-to-Ceiling Windows & a Sun-Filled Open-Concept Layout. Gorgeous Modern Kitchen With European-Style ...Cabinetry & Breakfast Island. Featuring 3 Separate Entrances, a Private South-Facing Fenced Terrace & Fantastic Building Amenities! Parking & Locker Included. Ideally Situated in a Family-Friendly Neighbourhood, Surrounded by Schools, Beautiful Parks, Restaurants, Shopping & Everyday Conveniences. Just Minutes to Sherway Gardens With Immediate Access to Major Highways! The Perfect Blend of Luxury, Space & Convenience. A Beautiful Place to Call Home!
Full Property Details
Interior
Bedrooms
3
Bedrooms Plus
1
Total Bedrooms
4
Washrooms
3
Square Footage
1400-1599 sqft
Basement
None
Heating Source
Other
Heating Fuel
Forced Air
Air Conditioning
Central Air
Family Room
No
Kitchens
1
Total Kitchens
1
Fireplace Features
No
Bedrooms
3
Bedrooms Plus
1
Total Bedrooms
4
Washrooms
3
Square Footage
1400-1599 sqft
Basement
None
Heating Source
Other
Heating Fuel
Forced Air
Air Conditioning
Central Air
Family Room
No
Kitchens
1
Total Kitchens
1
Fireplace Features
No
Exterior
Driveway
Underground
Parking Spaces
1
Total Parking Spaces
1.00
Parking Description
Underground
Garage Spaces
1
Balcony
Open
Driveway
Underground
Parking Spaces
1
Total Parking Spaces
1.00
Parking Description
Underground
Garage Spaces
1
Balcony
Open
Building Description
Style
3-Storey
Home Type
Condo
Subtype
Condo Townhouse
Property Orientation
South
Exterior Finish
Brick,Concrete
Possession Date
12/1/2026
Locker
Owned
Style
3-Storey
Home Type
Condo
Subtype
Condo Townhouse
Property Orientation
South
Exterior Finish
Brick,Concrete
Possession Date
12/1/2026
Locker
Owned
Community
Community
Islington-City Centre West
Community
Islington-City Centre West
Taxes & Fees
Occupancy
Tenant
Central Air Conditioning
Included
Common Elements
Included
Heating
Included
Parking
Included
Occupancy
Tenant
Central Air Conditioning
Included
Common Elements
Included
Heating
Included
Parking
Included
Other
Pets
Yes-with Restrictions
Pets
Yes-with Restrictions
Room Types
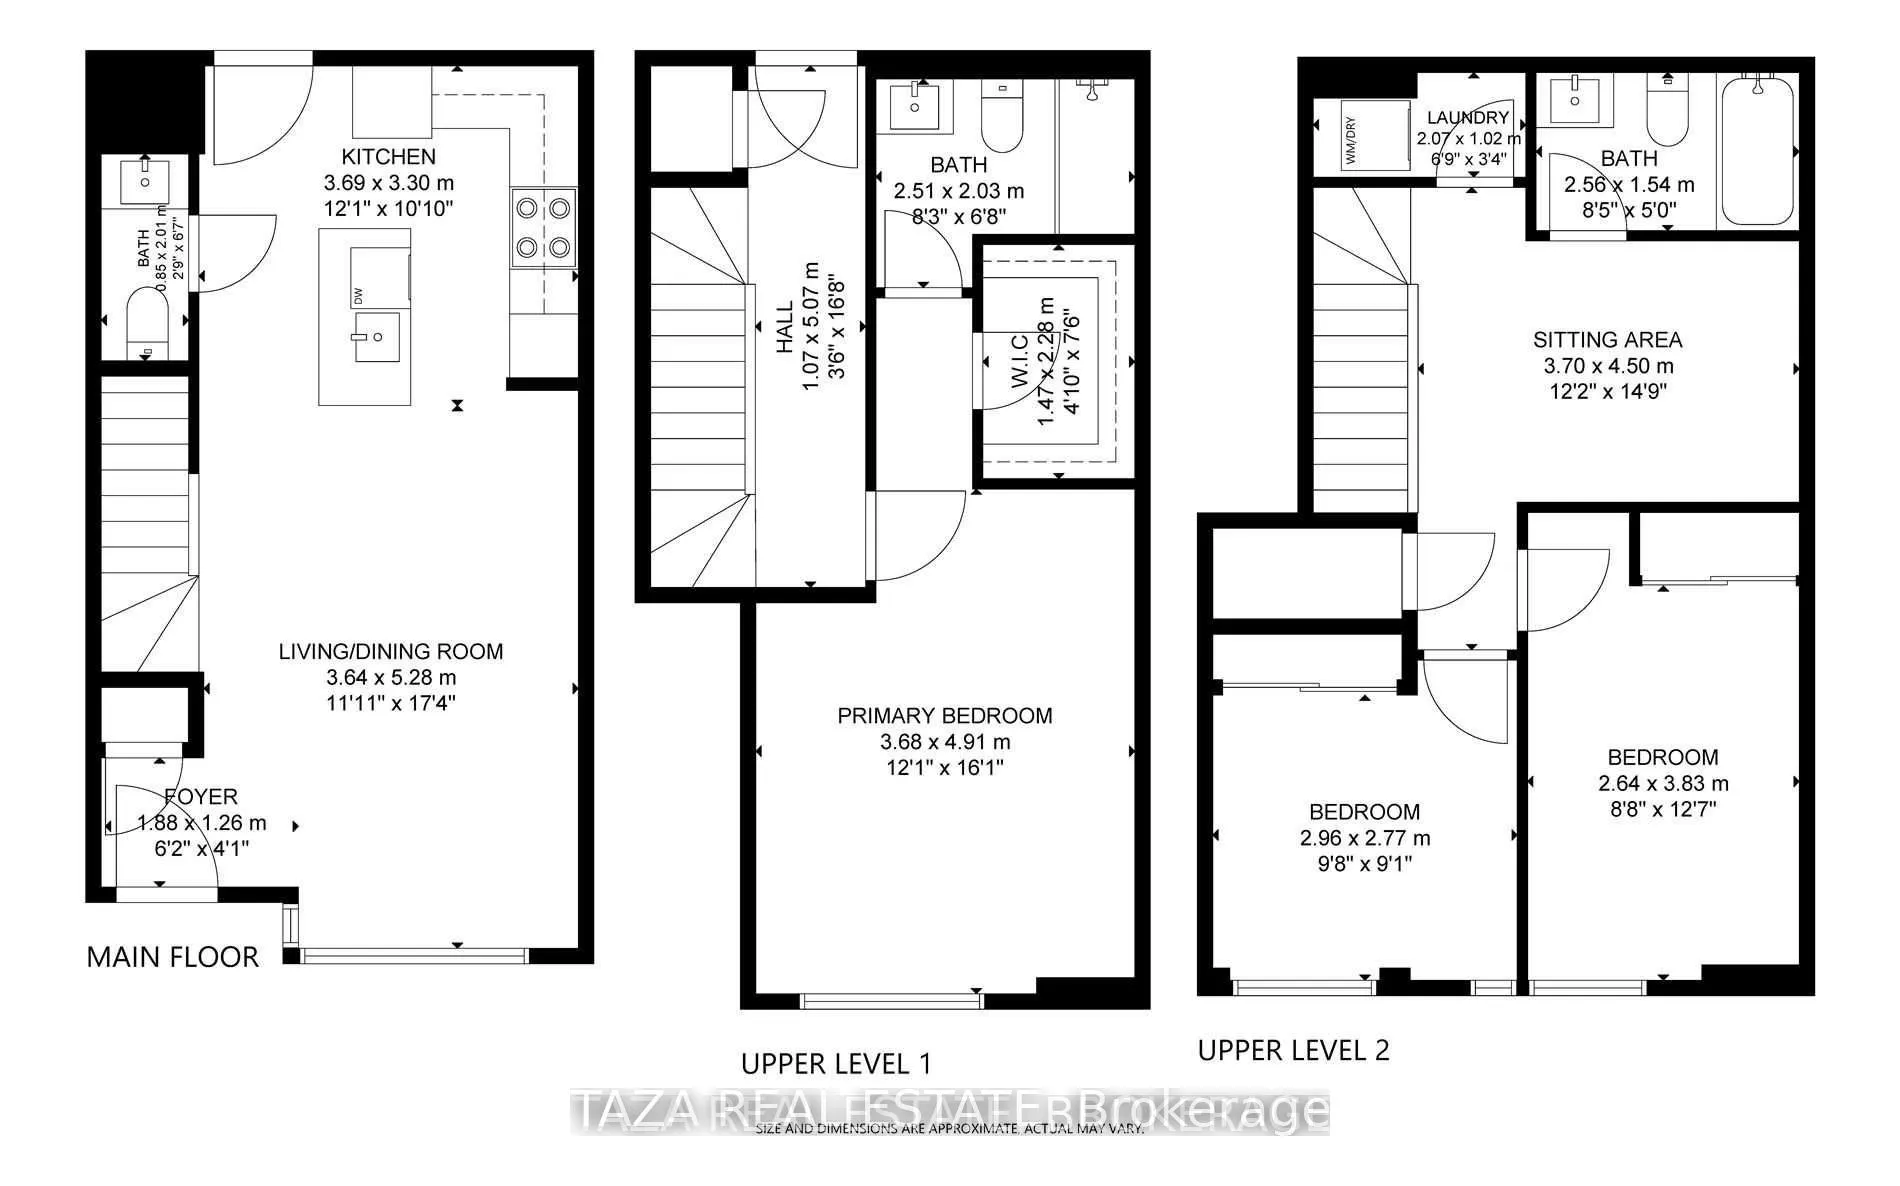
Bedroom 2
-
Dimensions 9.71 x 9.09 feet
88.26 sqft
Bedroom 3
-
Dimensions 8.66 x 12.57 feet
108.86 sqft
Den
-
Dimensions 12.14 x 14.76 feet
179.19 sqft
Kitchen
-
Dimensions 12.11 x 10.83 feet
131.15 sqft
Living Room
Combined w/Dining
Dimensions 11.94 x 17.32 feet
206.8 sqft
Primary Bedroom
Walk-In Closet(s), 4 Pc Ensuite
Dimensions 12.07 x 16.11 feet
194.45 sqft
Similar Properties(No results)
Sunny Gawri
Request a Tour
Your request was received!We'll be in touch soon to confirm the details.
Date:
If you have any questions, please contact us at any time.