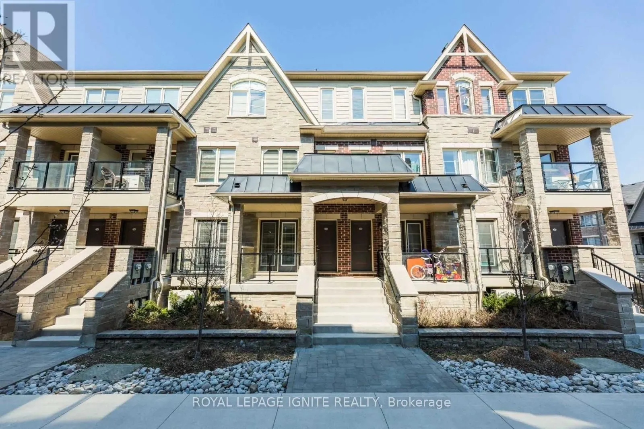
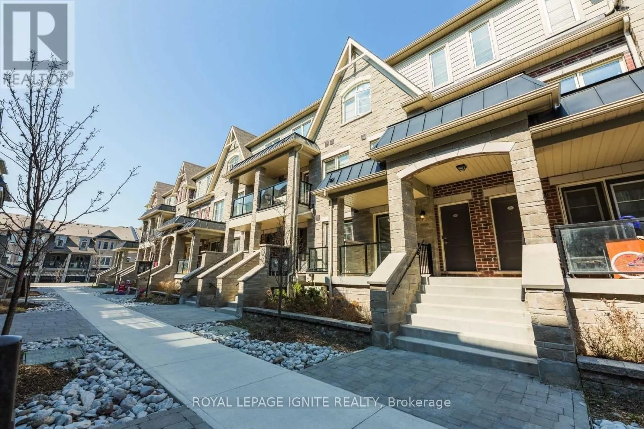
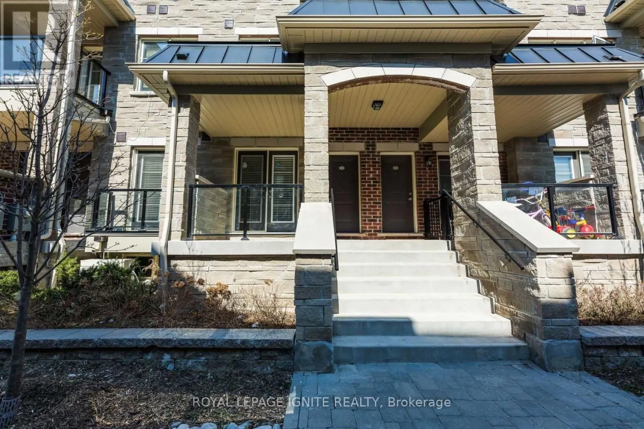
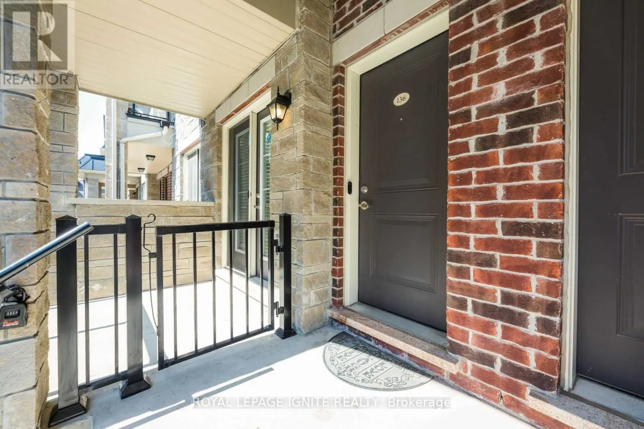
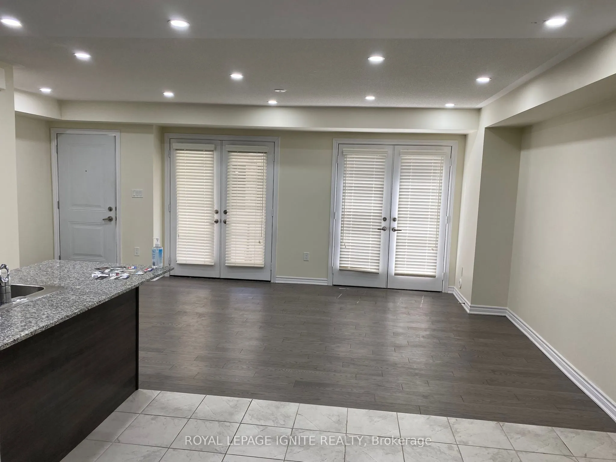
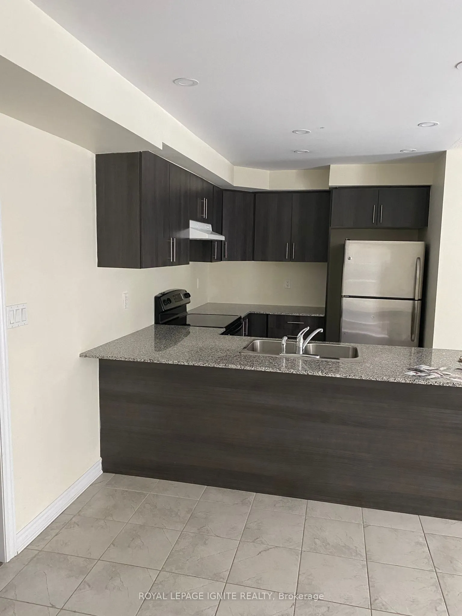
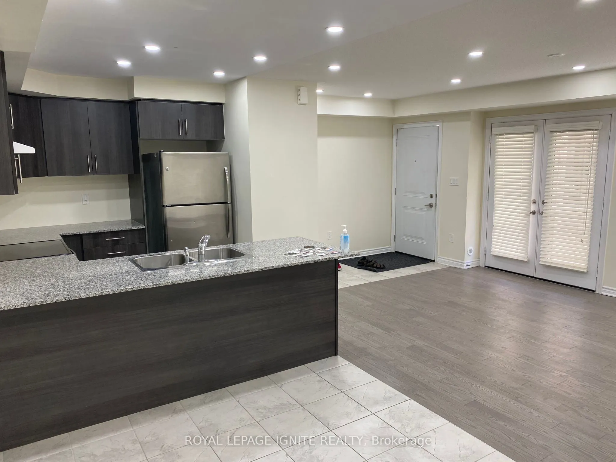
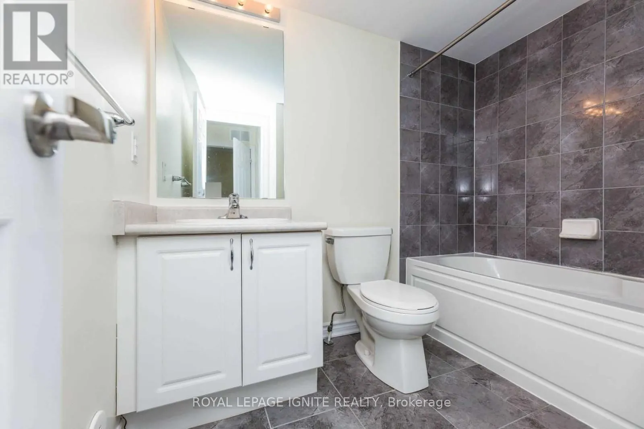
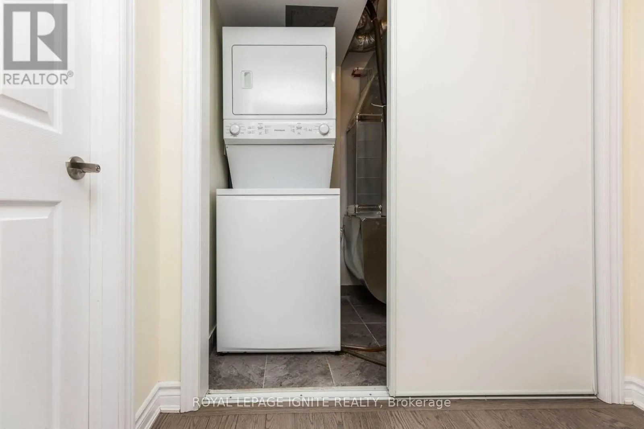
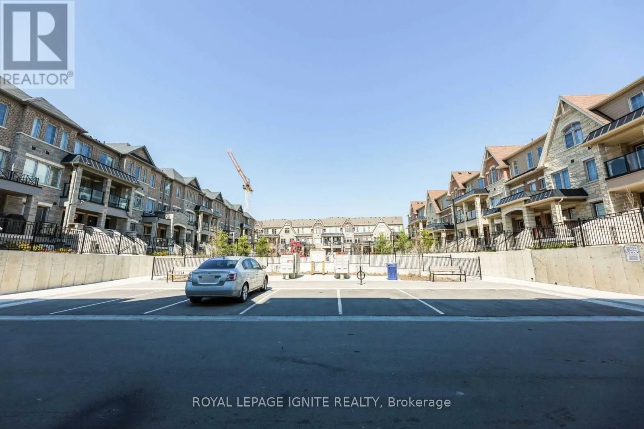
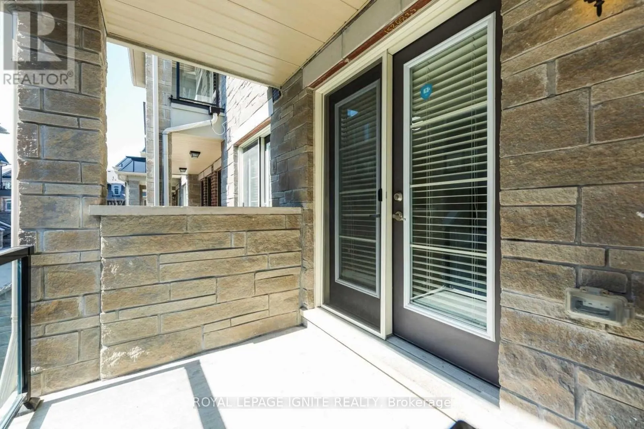
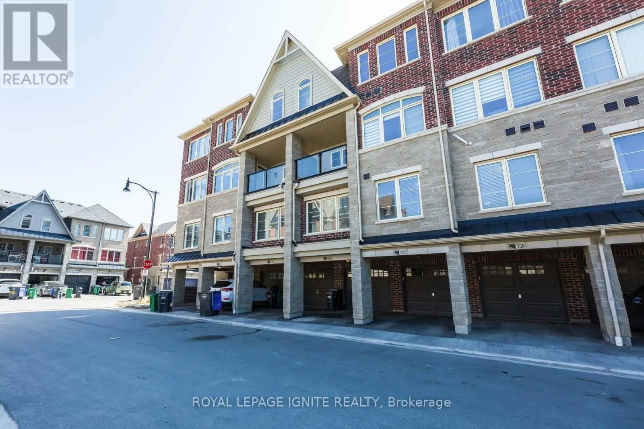
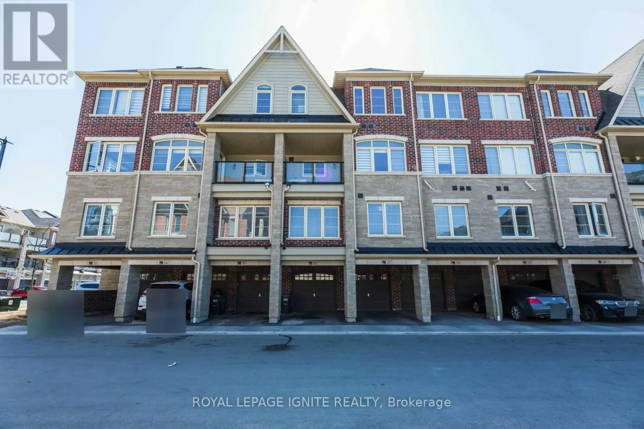
Absolutely Stunning 3-Bedroom, 2-Full-Bathroom Condo Townhouse on same level in theDesirable Mount Pleasant Community! This beautiful home features a spaciousopen-concept kitchen and living area with upgraded hardwood flooring, upgradedkitchen cabinetry, and granite countertops. The spacious primary... bedroom offers alarge window and a private ensuite bathroom. Enjoy the convenience of main-floorlaundry and two covered parking spaces, including one in the garage and one in thedriveway. All bedrooms will feature laminate flooring, offering a clean and modernfeel. Ideally located close to schools, shopping, parks, amenities, public transit,and Mount Pleasant GO Station. Just steps away from Starbucks, Longo's, Scotiabank,RBC, Petro-Canada, and much more. A fantastic opportunity to live in a convenient,family-friendly community. A Must See!
Full Property Details
Interior
Bedrooms
3
Total Bedrooms
3
Washrooms
2
Square Footage
1000-1199 sqft
Basement
None
Heating Source
Gas
Heating Fuel
Forced Air
Air Conditioning
Central Air
Family Room
No
Kitchens
1
Total Kitchens
1
Fireplace Features
No
Bedrooms
3
Total Bedrooms
3
Washrooms
2
Square Footage
1000-1199 sqft
Basement
None
Heating Source
Gas
Heating Fuel
Forced Air
Air Conditioning
Central Air
Family Room
No
Kitchens
1
Total Kitchens
1
Fireplace Features
No
Exterior
Driveway
Private
Parking Spaces
2
Total Parking Spaces
2.00
Parking Description
Private
Garage Spaces
1
Balcony
Open
Driveway
Private
Parking Spaces
2
Total Parking Spaces
2.00
Parking Description
Private
Garage Spaces
1
Balcony
Open
Building Description
Style
Stacked Townhse
Home Type
Condo
Subtype
Condo Townhouse
Property Orientation
South West
Exterior Finish
Brick,Concrete
Possession Date
12/1/2026
Locker
None
Style
Stacked Townhse
Home Type
Condo
Subtype
Condo Townhouse
Property Orientation
South West
Exterior Finish
Brick,Concrete
Possession Date
12/1/2026
Locker
None
Community
Community
Northwest Brampton
Community
Northwest Brampton
Taxes & Fees
Occupancy
Tenant
Central Air Conditioning
Included
Common Elements
Included
Parking
Included
Occupancy
Tenant
Central Air Conditioning
Included
Common Elements
Included
Parking
Included
Other
Pets
No
Pets
No
Room Types
Bedroom 2
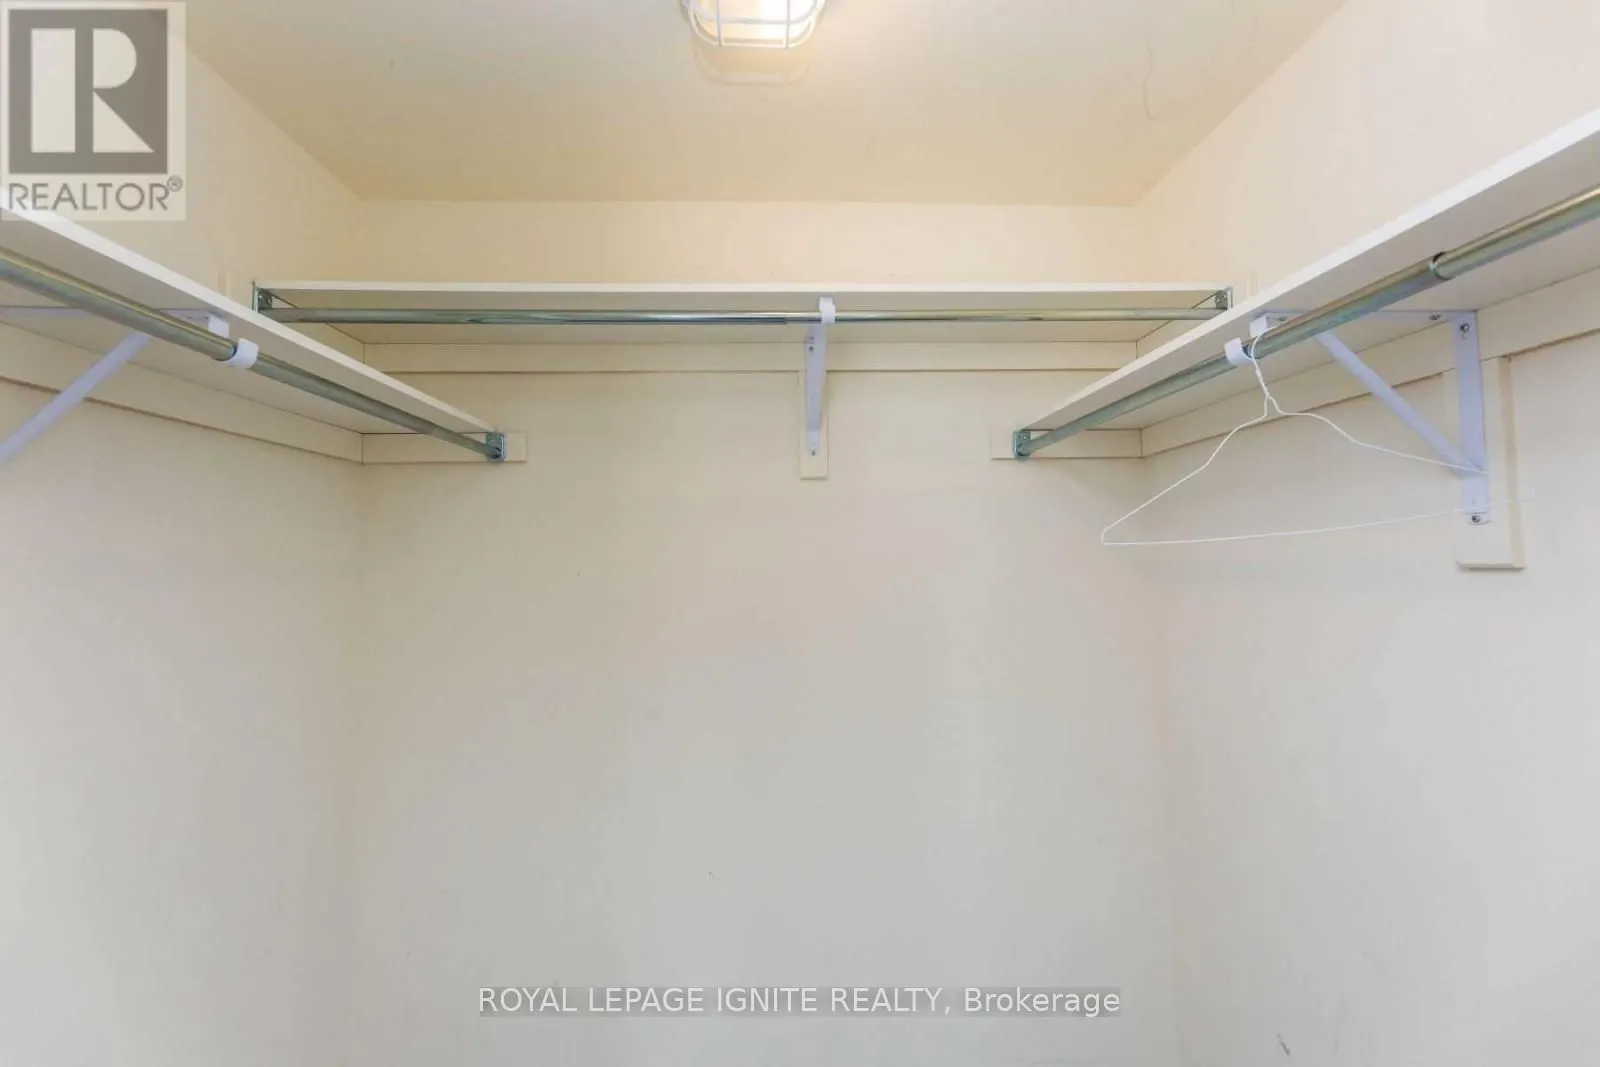
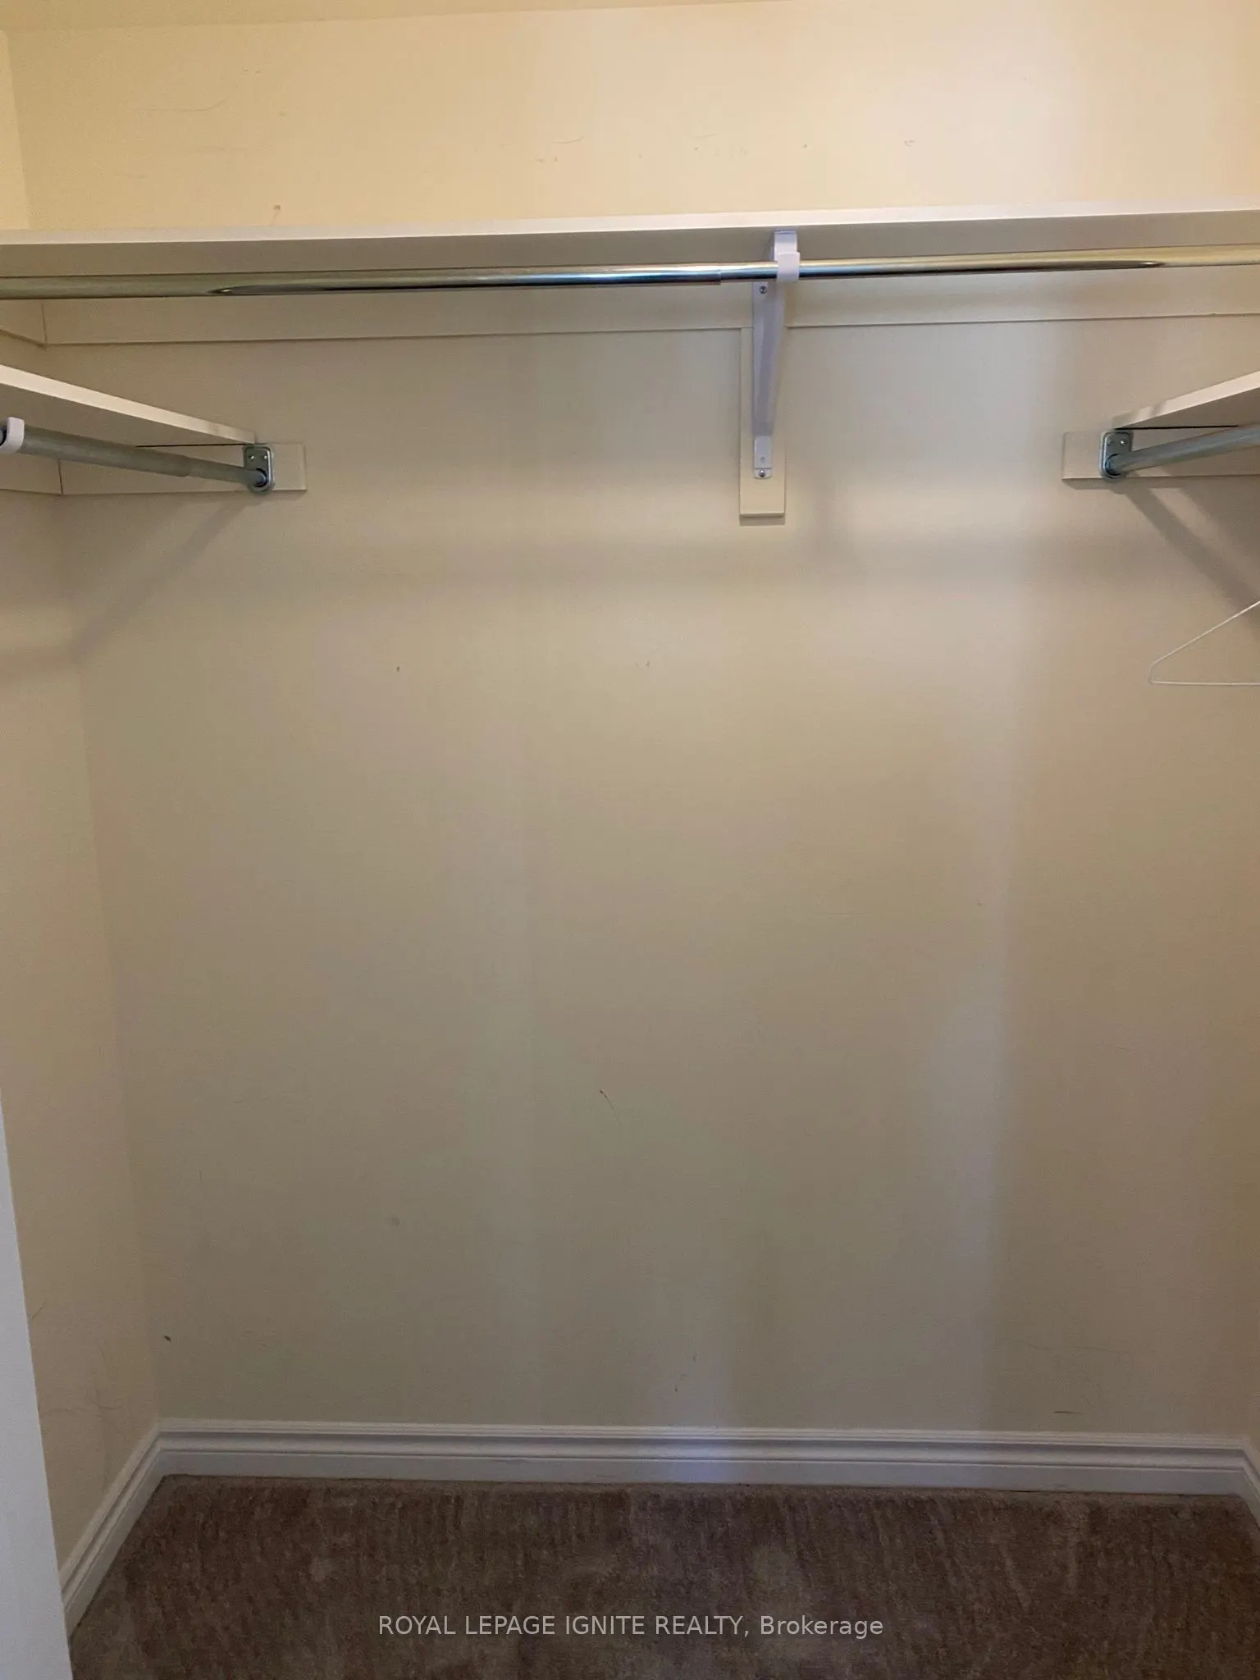
Laminate, Large Window, Walk-In Closet(s)
Dimensions 13.42 x 8.56 feet
114.88 sqft
Bedroom 3
Laminate, Window, Closet
Dimensions 11.78 x 8.56 feet
100.84 sqft
Dining Room
Ceramic Floor, Open Concept
Dimensions 11.81 x 11.45 feet
135.22 sqft
Family Room
Laminate, W/O To Balcony, Pot Lights
Dimensions 16.57 x 11.61 feet
192.38 sqft
Kitchen
Ceramic Floor, Stainless Steel Sink, Backsplash
Dimensions 9.15 x 8.27 feet
75.67 sqft
Primary Bedroom
Laminate, 4 Pc Ensuite, Walk-In Closet(s)
Dimensions 12.14 x 11.45 feet
139 sqft
Similar Properties(No results)
Sunny Gawri
Request a Tour
Your request was received!We'll be in touch soon to confirm the details.
Date:
If you have any questions, please contact us at any time.