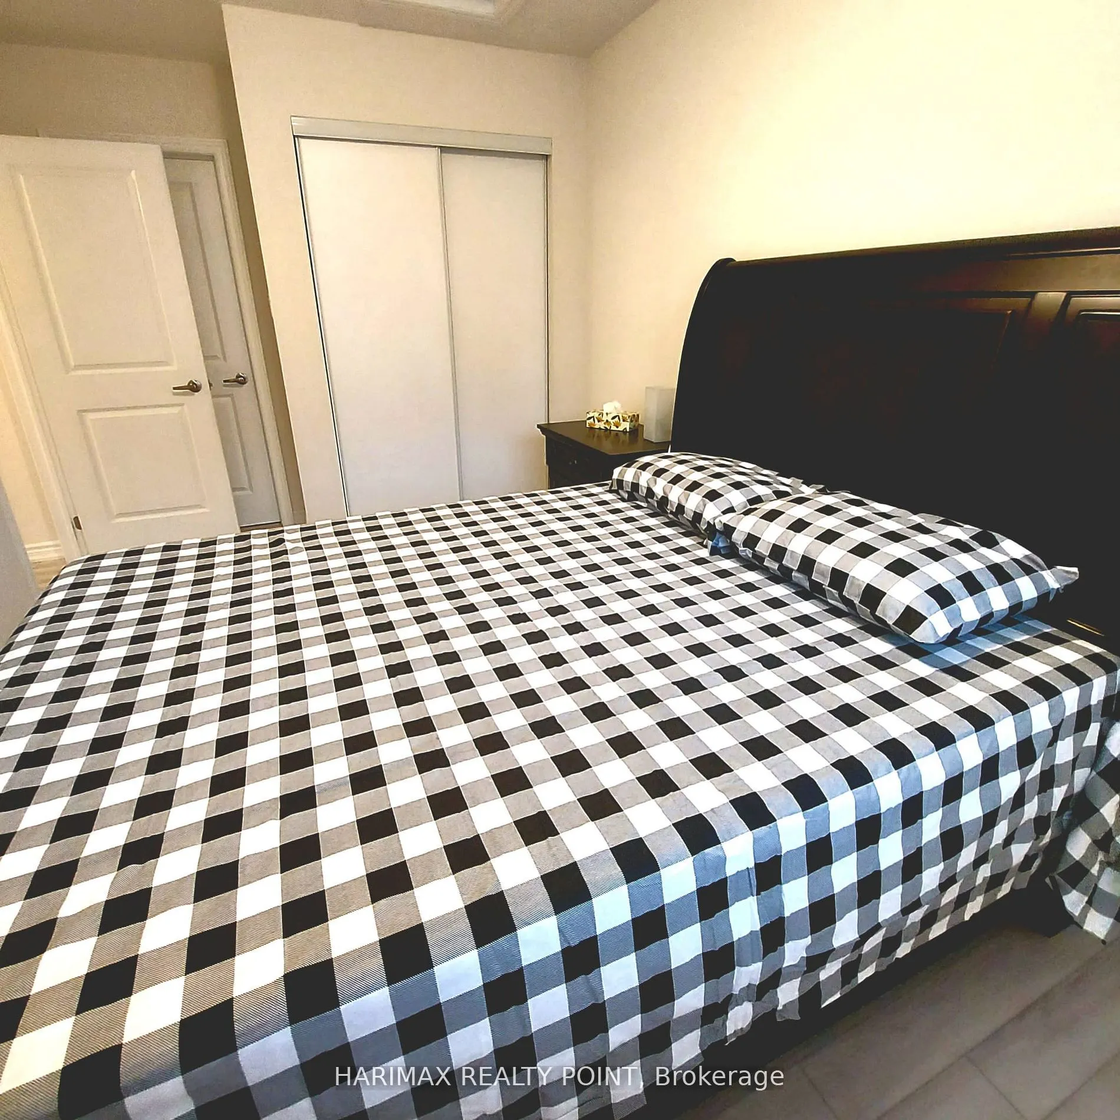
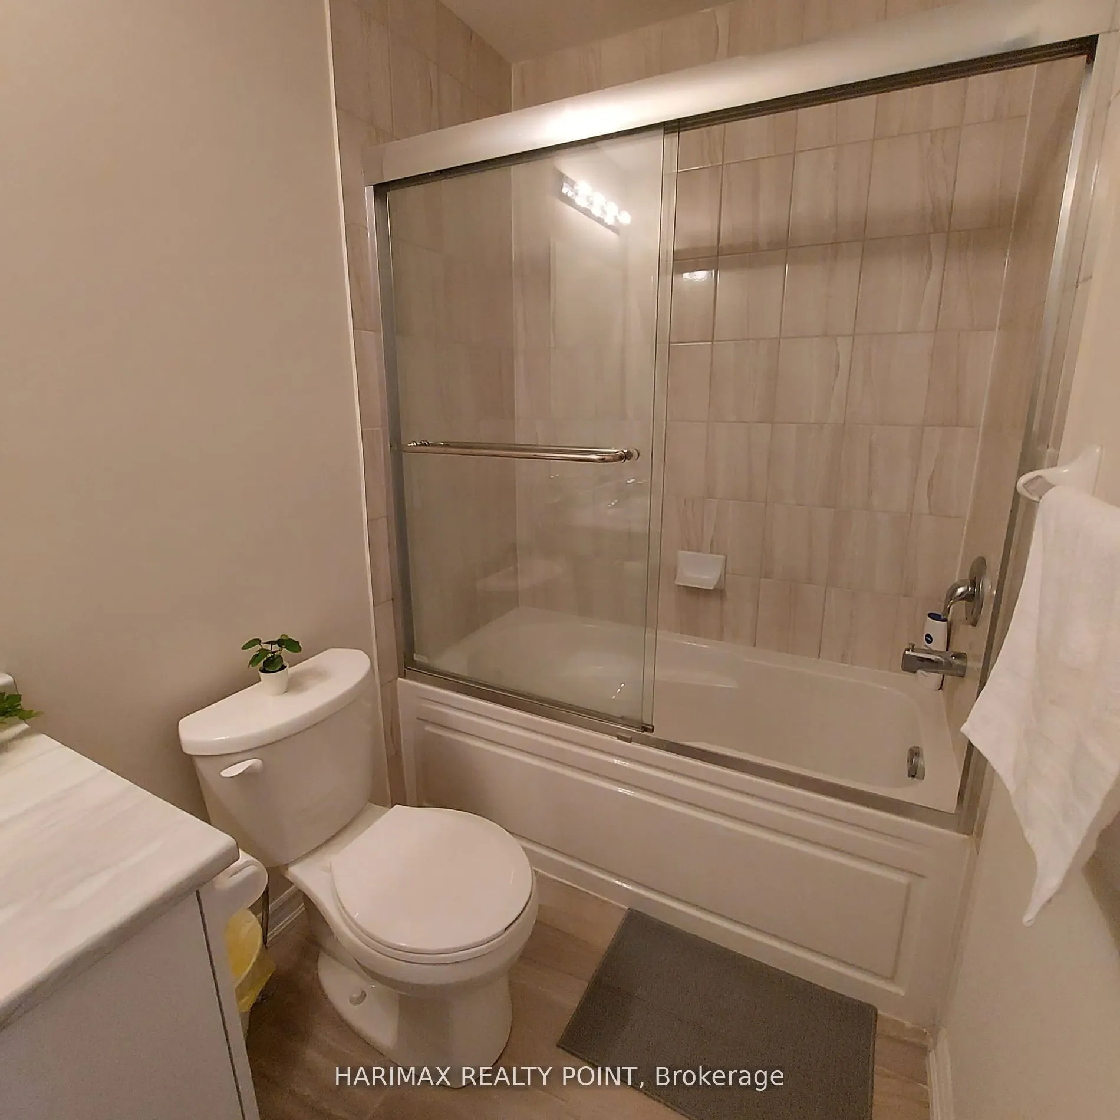
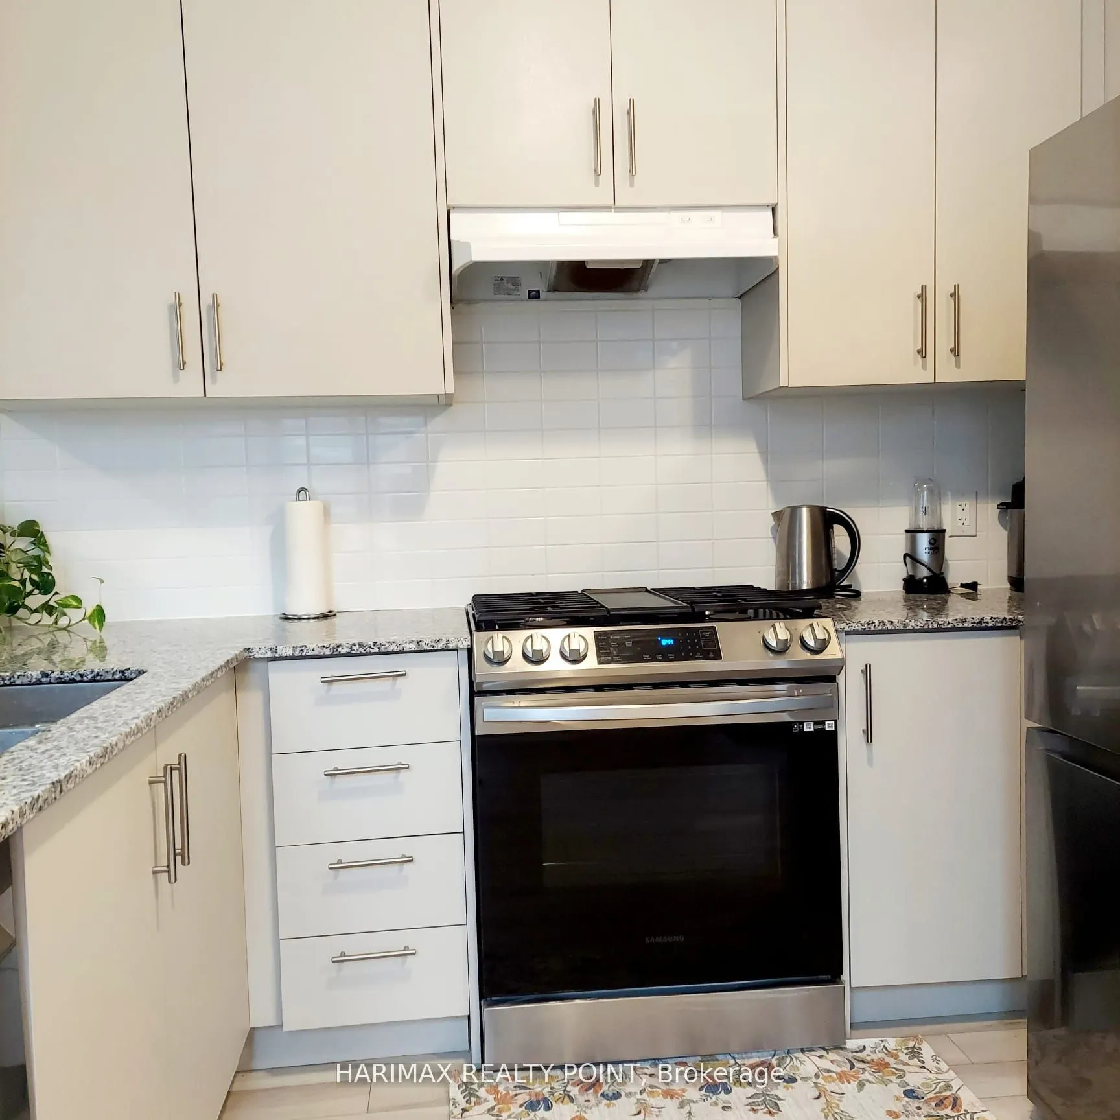
Sign In or Create a Free Account to see full details of this property
Key Facts
Key facts for 40 Knotsberry Circle #25
Property Type
Condo, 2-Storey
Parking
Private 1 garage, 2 parking
MLS #
W14103252
Size
1200-1399 sqft
Basement
Full,Separate Entrance
Listed on
2026-10-20
Lot size
-
Tax
-
Days on Market
2
Approximate Age
New
Maintenance Fee
-
Common Elements, Par...
Description
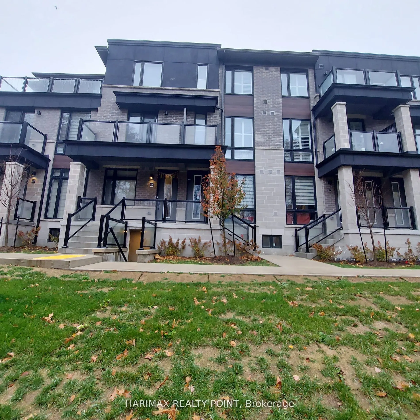
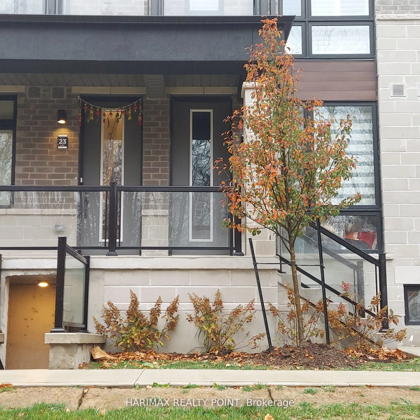
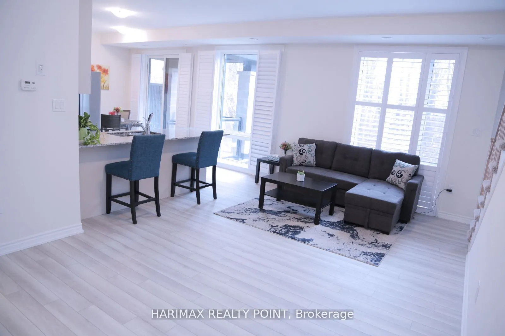
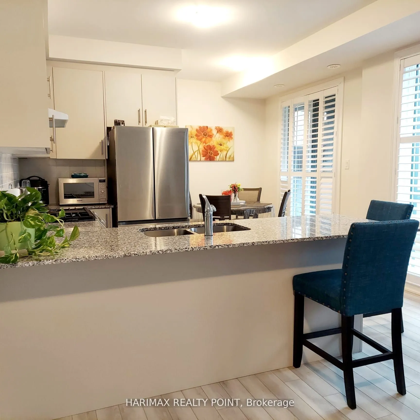
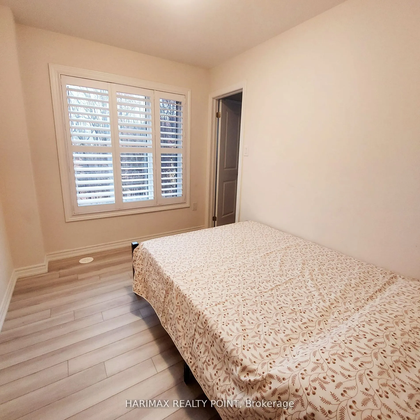
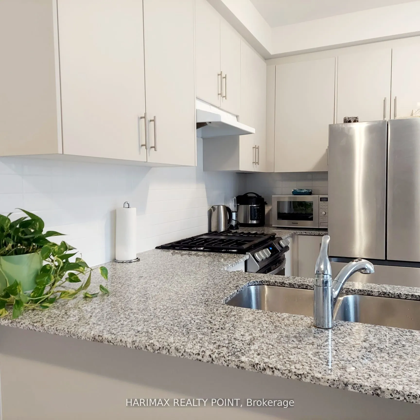
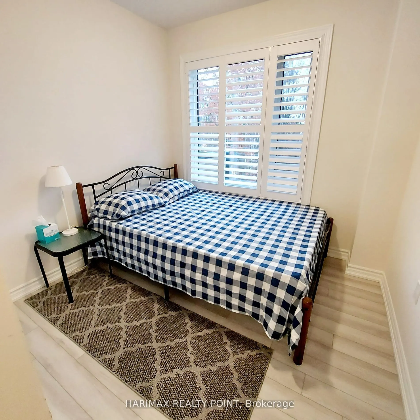
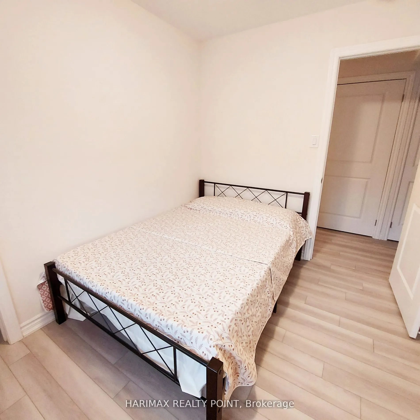
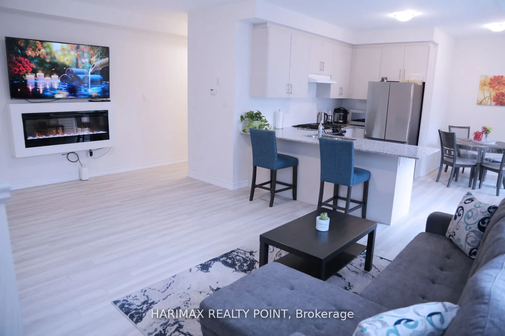
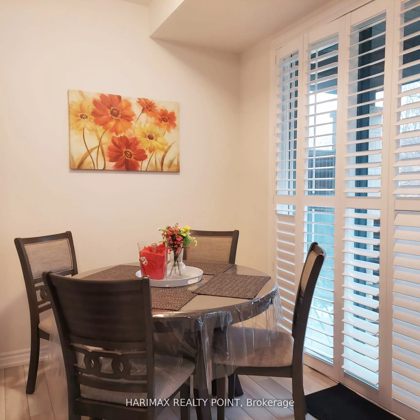
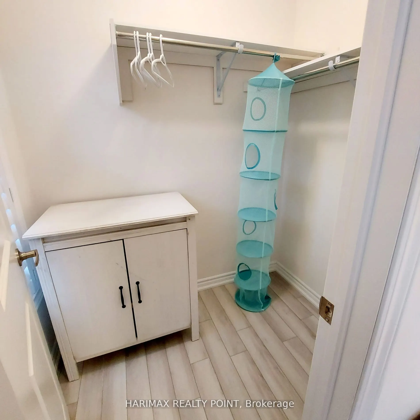
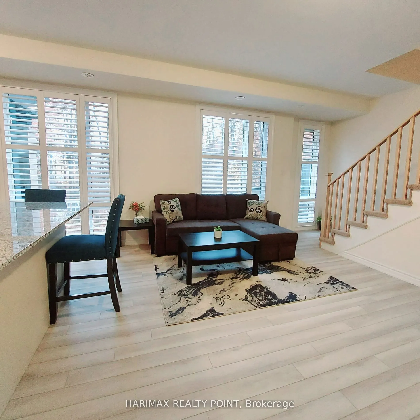
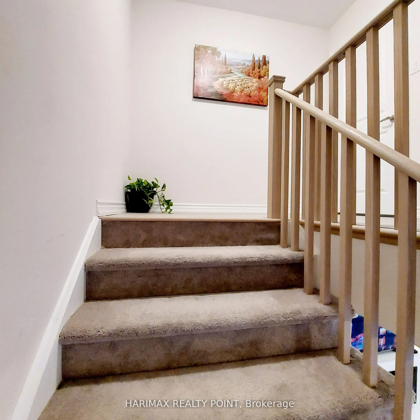
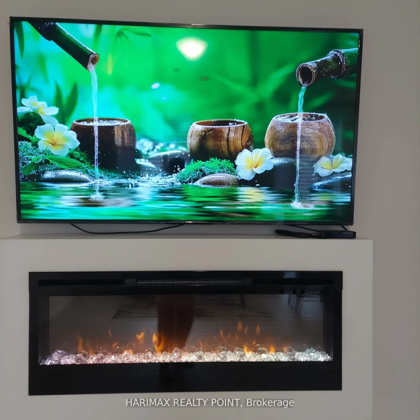
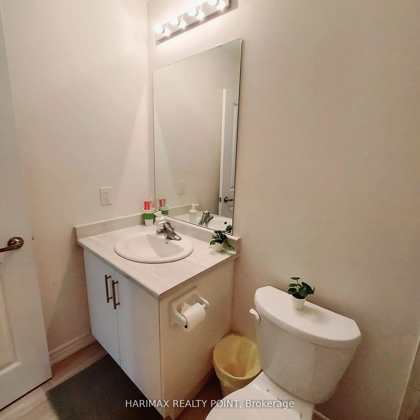
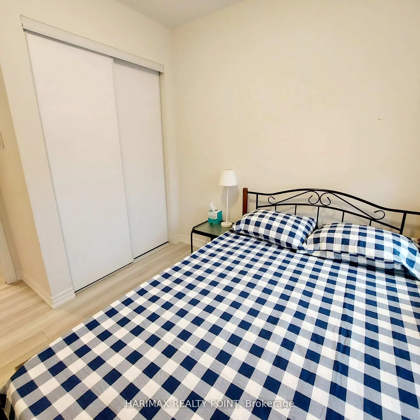
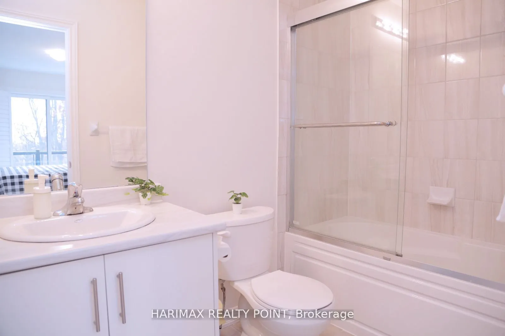
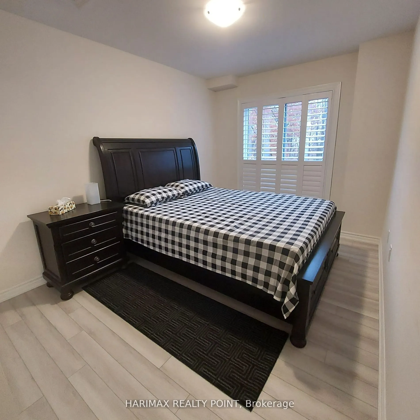
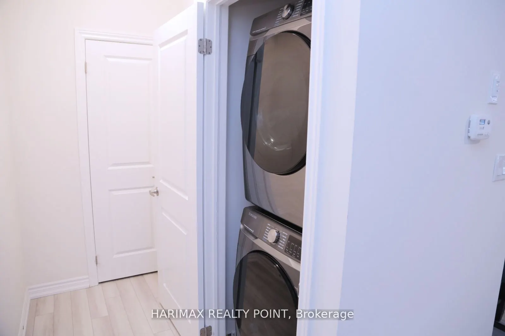
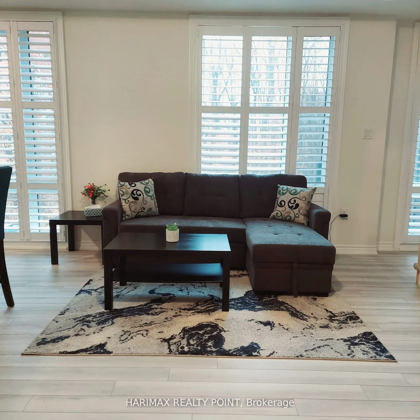
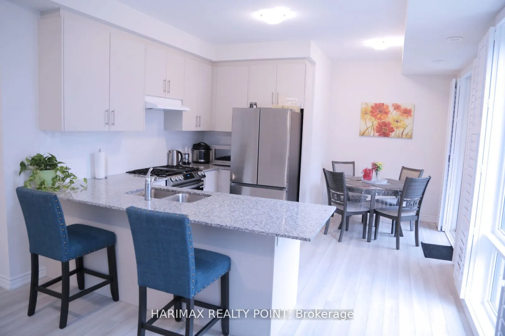
FULLY FURNISHED SHORT/LONG TERM! Enjoy Nature's Premium Unit at Brampton Mississauga Border! Prestigious Kaneff Community's Gorgeous Luxury/Modern Urban3BR/3Wash Stacked Town! Many Upgrades! All Bedrooms Overlooking Green Trail. Ready Modern Kitchen with Cookware/Crockery, Top Samsung Smart Applianc...es Including Gas Range, Dishwasher, Refrigerator. Full-size Samsung Smart Washer-Dryer. Complimentary Rogers Ignite Wi-Fi for 1 Yr. Lots of Storage Space 2 Car Parking. Walk able To Big Plaza Chalo Fresco, Restaurants, Banks, Dollarama, Winners, MedicalClinics, Kids Daycare, Golf Club, Gym, Library, Public Transportation. Abundance of Sunshine, Natural Light with Spacious Open Balcony with BBQ Gas Connection. Unit With Extravagant Nature. Main Floor Features Spacious Great Room. Engineered Flooring. Granite Countertop, Double Stainless-Steel Sink. Spacious Master BR with 4 Piece En-suite W/O Terrace. Oak Staircase. Modern California Shutters All Over. Easy Commute To 407/401, Go Station& Halton Hills.
Full Property Details
Interior
Bedrooms
3
Total Bedrooms
3
Washrooms
3
Square Footage
1200-1399 sqft
Basement
Full,Separate Entrance
Heating Source
Gas
Heating Fuel
Forced Air
Air Conditioning
Central Air
Family Room
Yes
Kitchens
1
Total Kitchens
1
Fireplace Features
Yes
Bedrooms
3
Total Bedrooms
3
Washrooms
3
Square Footage
1200-1399 sqft
Basement
Full,Separate Entrance
Heating Source
Gas
Heating Fuel
Forced Air
Air Conditioning
Central Air
Family Room
Yes
Kitchens
1
Total Kitchens
1
Fireplace Features
Yes
Exterior
Driveway
Private
Parking Spaces
2
Total Parking Spaces
2.00
Parking Description
Private
Garage Spaces
1
Balcony
Open
Driveway
Private
Parking Spaces
2
Total Parking Spaces
2.00
Parking Description
Private
Garage Spaces
1
Balcony
Open
Building Description
Style
2-Storey
Home Type
Condo
Subtype
Condo Townhouse
Year Built
New
Property Orientation
South
Exterior Finish
Brick,Stone
Possession Date
11/16/2026
Locker
Exclusive
Style
2-Storey
Home Type
Condo
Subtype
Condo Townhouse
Year Built
New
Property Orientation
South
Exterior Finish
Brick,Stone
Possession Date
11/16/2026
Locker
Exclusive
Community
Community
Bram West
Community
Bram West
Taxes & Fees
Occupancy
Tenant
Common Elements
Included
Parking
Included
Occupancy
Tenant
Common Elements
Included
Parking
Included
Other
Pets
No
Pets
No
Room Types
Bedroom 3
B/I Closet, Overlooks Garden
Dimensions - feet
0 sqft
Breakfast
Open Concept, Breakfast Bar
Dimensions - feet
0 sqft
Common Room
Combined w/Kitchen, Open Concept
Dimensions - feet
0 sqft
Dining Room
Open Concept, Combined w/Sitting
Dimensions - feet
0 sqft
Family Room
Open Concept, Combined w/Family, 4 Pc Bath
Dimensions - feet
0 sqft
Furnace Room
Open Concept, Combined w/Living
Dimensions - feet
0 sqft
Kitchen
Open Concept, Concrete Counter
Dimensions - feet
0 sqft
Laundry
Combined w/Laundry, Large Closet
Dimensions - feet
0 sqft
Similar Properties(No results)
Sunny Gawri
Request a Tour
Your request was received!We'll be in touch soon to confirm the details.
Date:
If you have any questions, please contact us at any time.