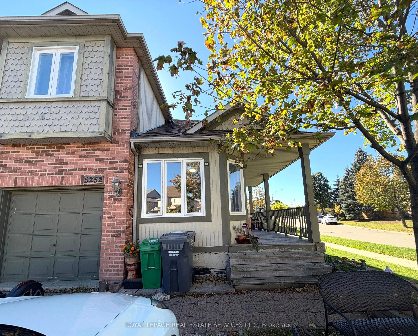
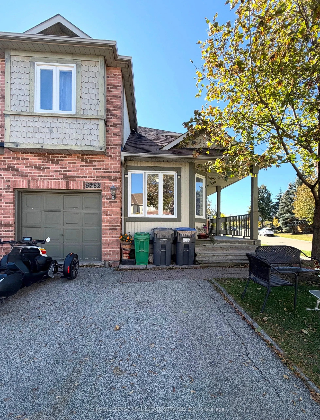
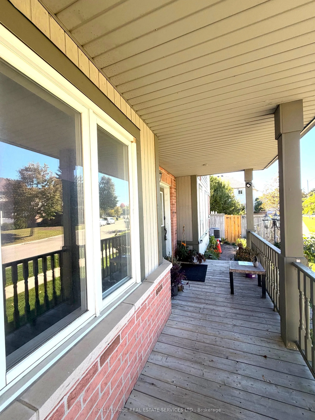
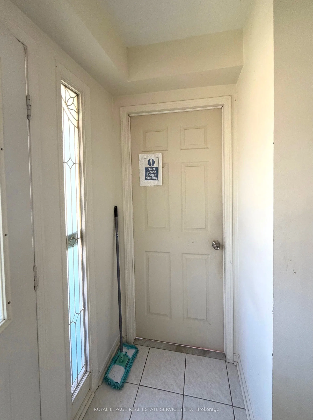
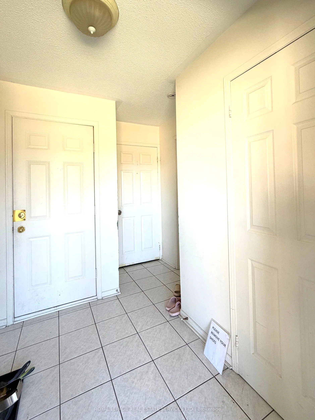
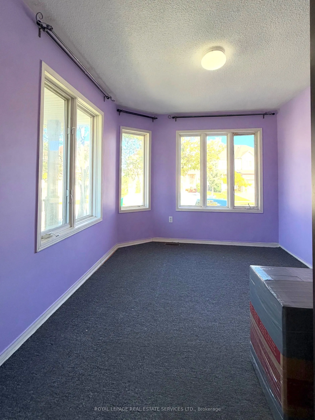
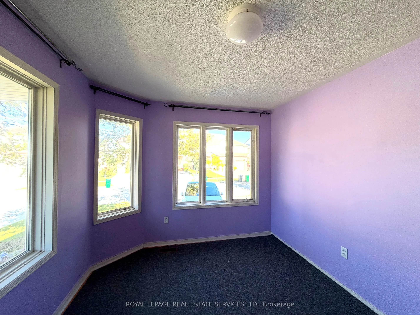
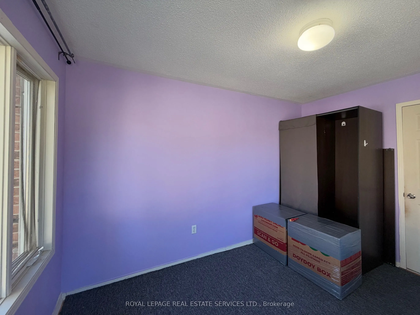
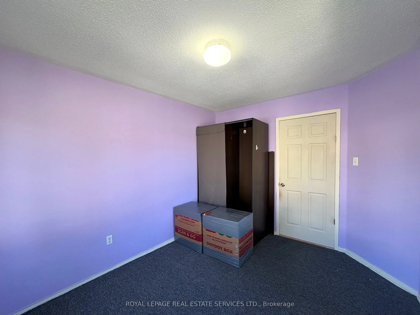
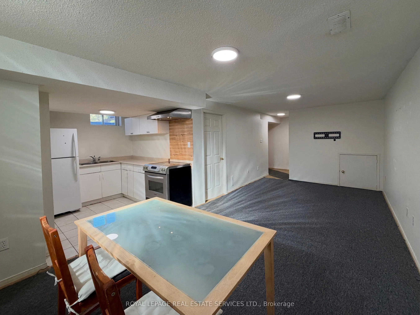
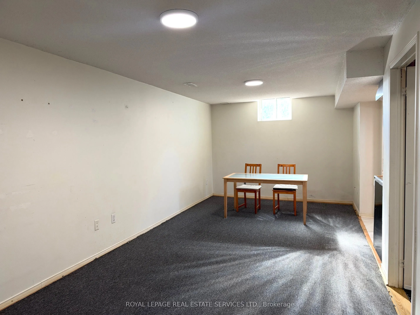
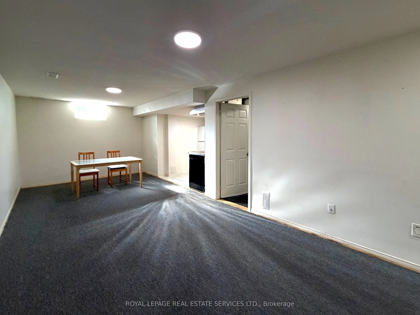
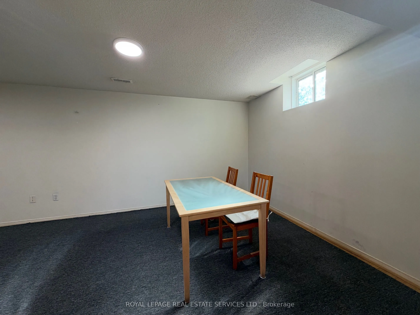
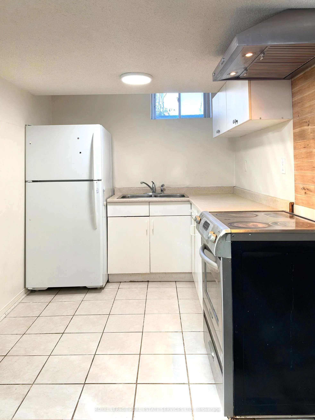
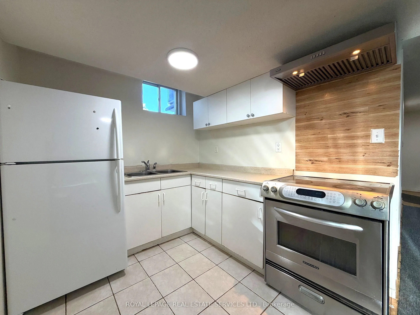
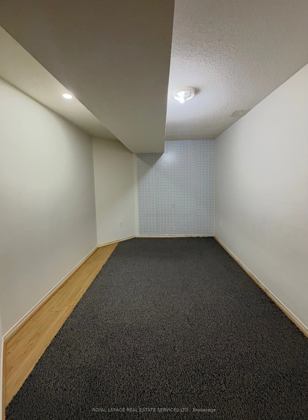
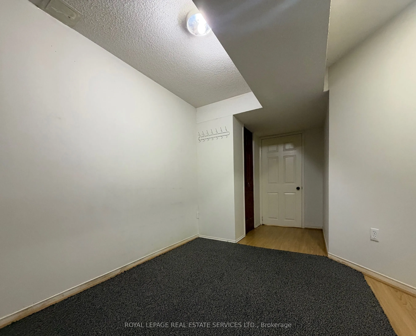
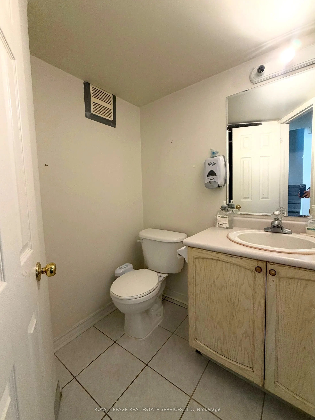
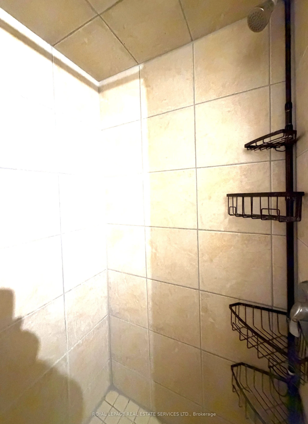
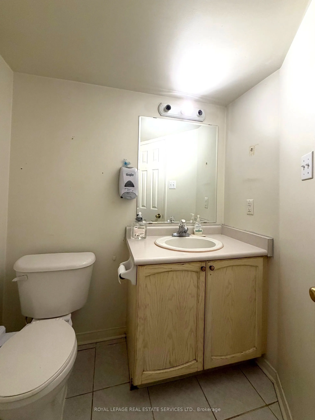
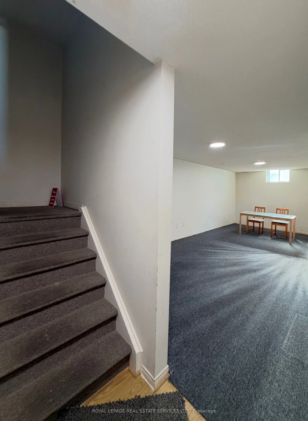
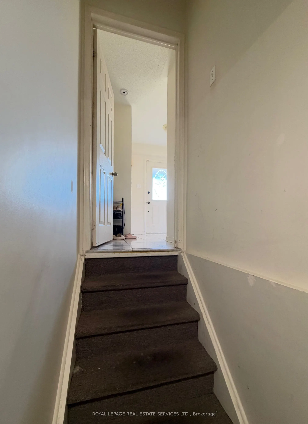
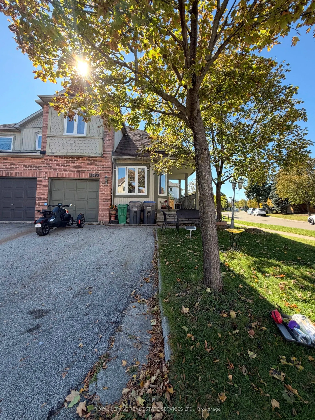
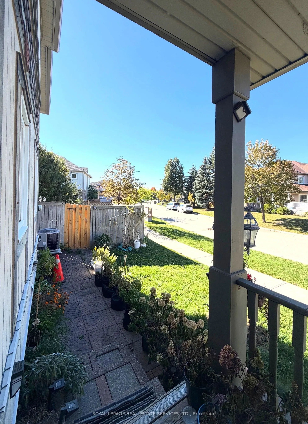
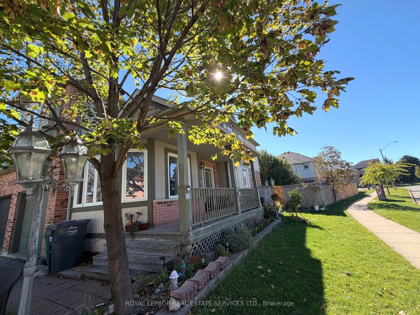
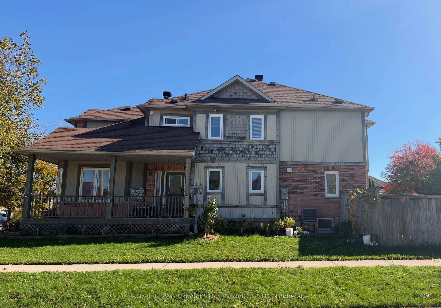
Live in One of Central Erin Mills the Most Prestigious Neighborhoods! Premium corner-lot semi-detached home featuring a basement apartment with a spacious primary bedroom on the main floor and a convenient 2-piece powder room shared with the upper-level residence. The large living and dining areas o...ffer comfortable living spaces, enhanced by south-facing windows that fill the home with abundant natural light with private laundry. Shared entrance with the upper-level residents only. Tenant pays 30% of the utilities. One driveway parking space near the entrance stairs. This house in a quiet, family-friendly neighborhood within the highly sought-after John Fraser Secondary School and St. Aloysius Gonzaga Secondary School districts. Steps to Erin Mills Town Centre and the Erin Meadows Community Centre, with easy access to shopping, public transit, and Highway 403. A fantastic opportunity to enjoy comfortable living in a prime Central Erin Mills location!
Full Property Details
Interior
Bedrooms
2
Total Bedrooms
2
Washrooms
2
Square Footage
< 700 sqft
Basement
Apartment
Heating Source
Gas
Heating Fuel
Forced Air
Air Conditioning
Central Air
Family Room
No
Kitchens
1
Total Kitchens
1
Fireplace Features
No
Bedrooms
2
Total Bedrooms
2
Washrooms
2
Square Footage
< 700 sqft
Basement
Apartment
Heating Source
Gas
Heating Fuel
Forced Air
Air Conditioning
Central Air
Family Room
No
Kitchens
1
Total Kitchens
1
Fireplace Features
No
Exterior
Driveway
Private Double
Pool
None
Parking Spaces
1
Total Parking Spaces
1.00
Parking Description
Built-In
Garage Spaces
0
Driveway
Private Double
Pool
None
Parking Spaces
1
Total Parking Spaces
1.00
Parking Description
Built-In
Garage Spaces
0
Building Description
Style
2-Storey
Home Type
House
Subtype
Semi-Detached
Property Orientation
South
Exterior Finish
Brick,Vinyl Siding
Sewers
Sewers
Water Supply
Municipal
Possession Date
11/1/2026
Style
2-Storey
Home Type
House
Subtype
Semi-Detached
Property Orientation
South
Exterior Finish
Brick,Vinyl Siding
Sewers
Sewers
Water Supply
Municipal
Possession Date
11/1/2026
Community
Community
Central Erin Mills
Community
Central Erin Mills
Taxes & Fees
Occupancy
Vacant
Parking
Included
Occupancy
Vacant
Parking
Included
Room Types
Bedroom 2
Laminate, Closet
Dimensions 8.01 x 7.02 feet
56.23 sqft
Dining Room
Laminate, Combined w/Living, Open Concept
Dimensions 20.01 x 8.01 feet
160.28 sqft
Kitchen
Window, Open Concept, Ceramic Floor
Dimensions 8.01 x 8.01 feet
64.16 sqft
Living Room
Laminate, Combined w/Dining, Window
Dimensions 20.01 x 8.01 feet
160.28 sqft
Primary Bedroom
Hardwood Floor, Window, 2 Pc Bath
Dimensions 10.01 x 8.01 feet
80.18 sqft
Similar Properties(No results)
Sunny Gawri
Request a Tour
Your request was received!We'll be in touch soon to confirm the details.
Date:
If you have any questions, please contact us at any time.
Sunny Gawri
Courtesy of:ROYAL LEPAGE REAL ESTATE SERVICES LTD.