Sign In or Create a Free Account to see full details of this property
Key Facts
Key facts for 5260 Mcfarren Boulevard #7
Property Type
Condo, 2-Storey
Parking
Private 1 garage, 2 parking
MLS #
W14034406
Size
1200-1399 sqft
Basement
Finished with Walk-Out
Listed on
2026-10-14
Lot size
-
Tax
$4,652 /yr
Days on Market
34
Approximate Age
-
Maintenance Fee
$404.79/mo
Common Elements, Par...
Description
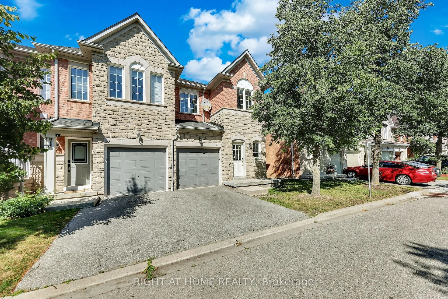
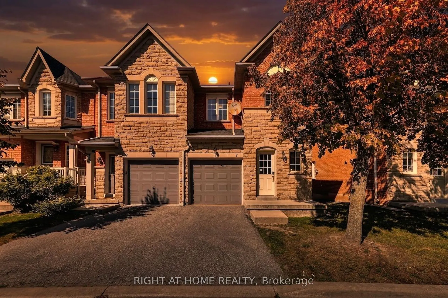
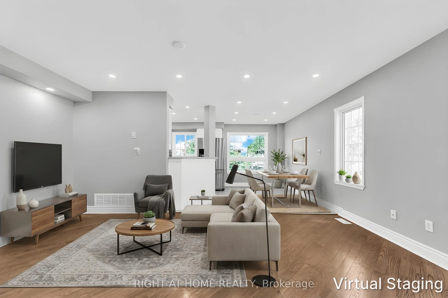
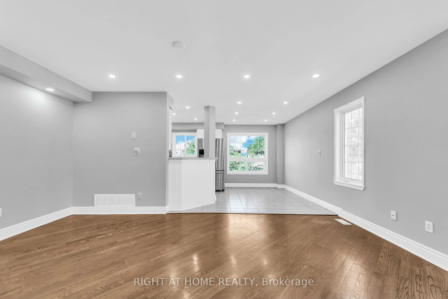
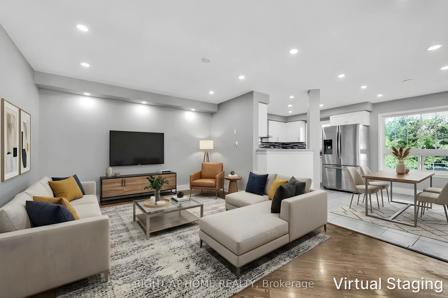
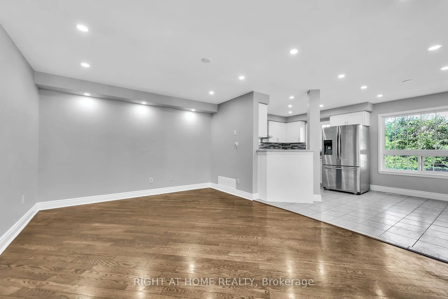
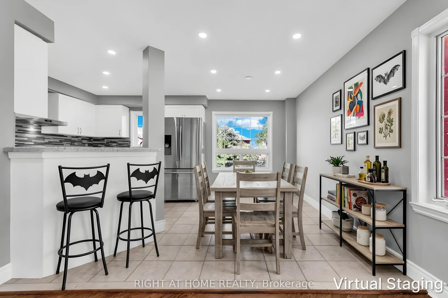
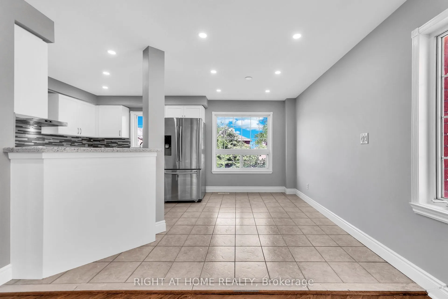
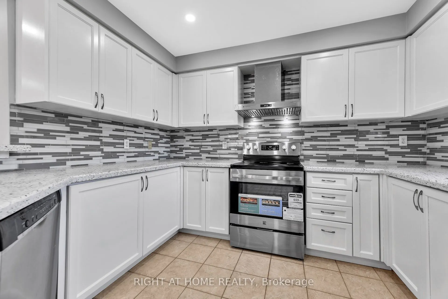
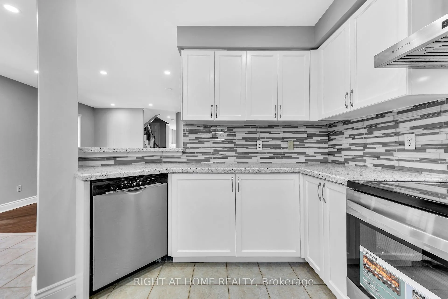
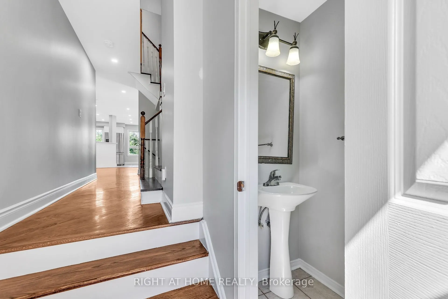
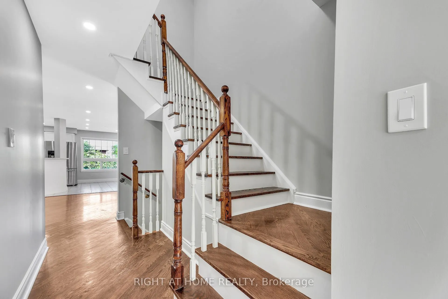
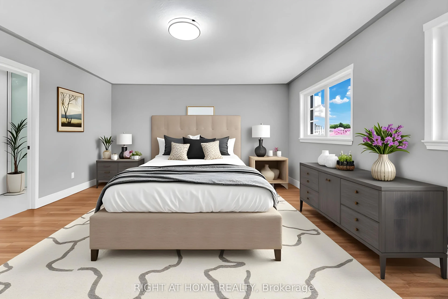
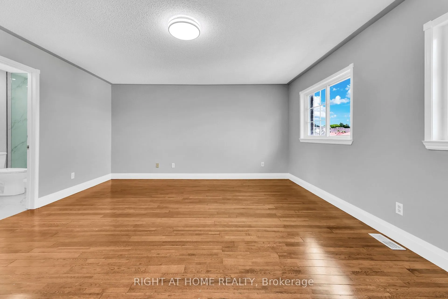
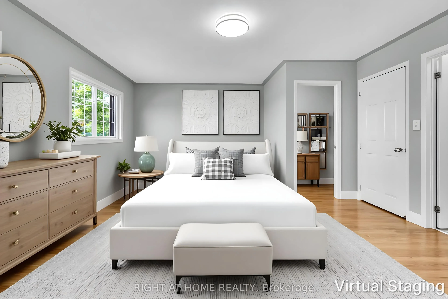
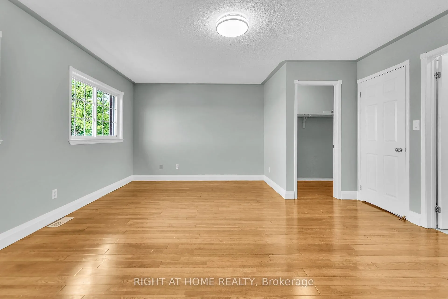
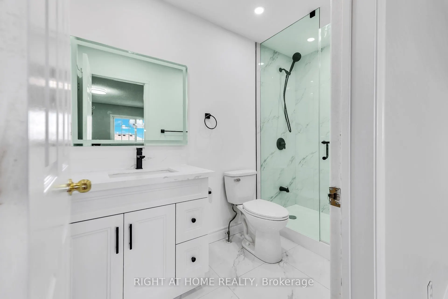
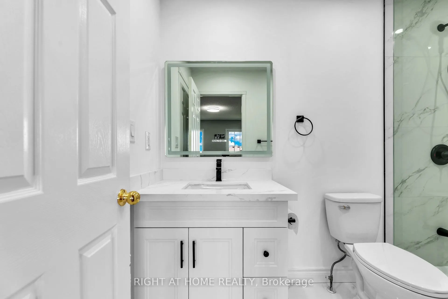
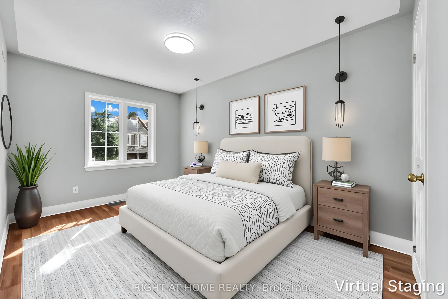
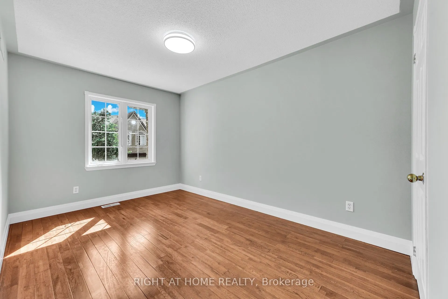
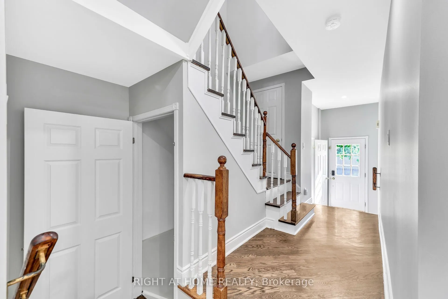
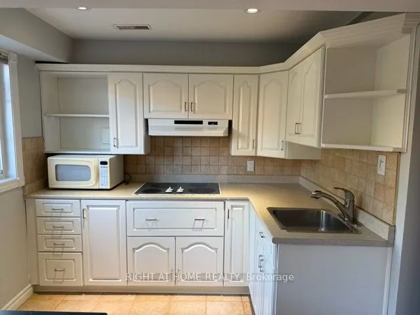
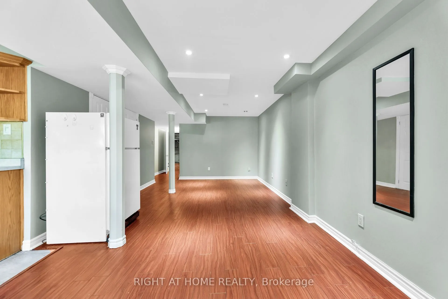
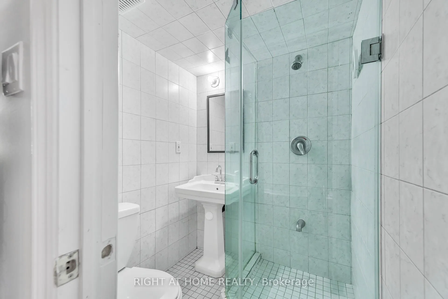
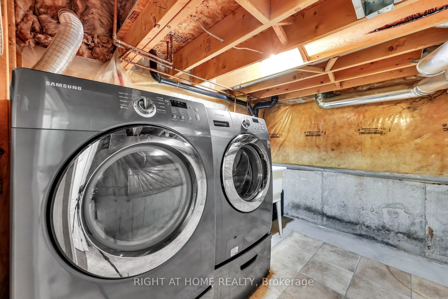
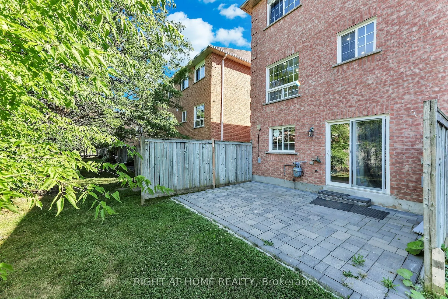
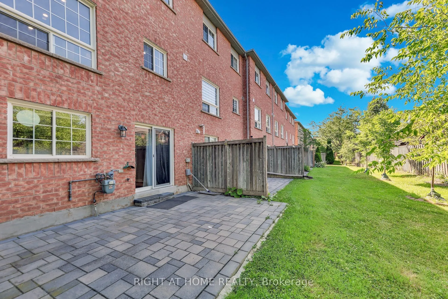
Welcome to this beautiful Bright End Unit townhouse nestled in the fenced community of the most sought-after neighbourhoods in Streetsville. Offering nearly 1900 sq ft of living space boasting 3 spacious Bedrooms and 3 Bathrooms with a fully finished walkout basement. Immaculate interior is flooded ...with natural light from oversized windows for a bright, open, and airy feel throughout. Additional highlights include a brand-new 3-piece bathroom and freshly painted throughout the house. Finished Walk-out Basement with Kitchen and 3Pc Bathroom has its own private entrance from the backyard. Located within Top rated Vista Heights school district and nearby top rated schools John Fraser, Aloysius Gonzaga Catholic, Streetsville Secondary, this wonderful home is at close proximity to Erin Mills Town Centre, Streetsville Go Station, Credit Valley Hospital, Big box Grocery stores, UFT Mississauga and quick access to Highways 401, 403 & 407
Full Property Details
Interior
Bedrooms
3
Bedrooms Plus
1
Total Bedrooms
4
Washrooms
3
Square Footage
1200-1399 sqft
Basement
Finished with Walk-Out
Heating Source
Gas
Heating Fuel
Forced Air
Air Conditioning
Central Air
Family Room
No
Kitchens
1
Kitchens Plus
1
Total Kitchens
2
Fireplace Features
No
Bedrooms
3
Bedrooms Plus
1
Total Bedrooms
4
Washrooms
3
Square Footage
1200-1399 sqft
Basement
Finished with Walk-Out
Heating Source
Gas
Heating Fuel
Forced Air
Air Conditioning
Central Air
Family Room
No
Kitchens
1
Kitchens Plus
1
Total Kitchens
2
Fireplace Features
No
Exterior
Driveway
Private
Parking Spaces
2
Total Parking Spaces
2.00
Parking Description
Private
Garage Spaces
1
Balcony
None
Driveway
Private
Parking Spaces
2
Total Parking Spaces
2.00
Parking Description
Private
Garage Spaces
1
Balcony
None
Building Description
Style
2-Storey
Home Type
Condo
Subtype
Condo Townhouse
Property Orientation
West
Exterior Finish
Brick,Stone
Possession Date
10/14/2026
Locker
None
Style
2-Storey
Home Type
Condo
Subtype
Condo Townhouse
Property Orientation
West
Exterior Finish
Brick,Stone
Possession Date
10/14/2026
Locker
None
Community
Community
Central Erin Mills
Community
Central Erin Mills
Taxes & Fees
Taxes
$4,652 /yr
Tax Year
2025
Occupancy
Vacant
Maintenance Fee
$404.79/mo
Common Elements
Included
Parking
Included
Building Insurance
Included
Taxes
$4,652 /yr
Tax Year
2025
Occupancy
Vacant
Maintenance Fee
$404.79/mo
Common Elements
Included
Parking
Included
Building Insurance
Included
Other
Pets
Yes-with Restrictions
Pets
Yes-with Restrictions
Room Types
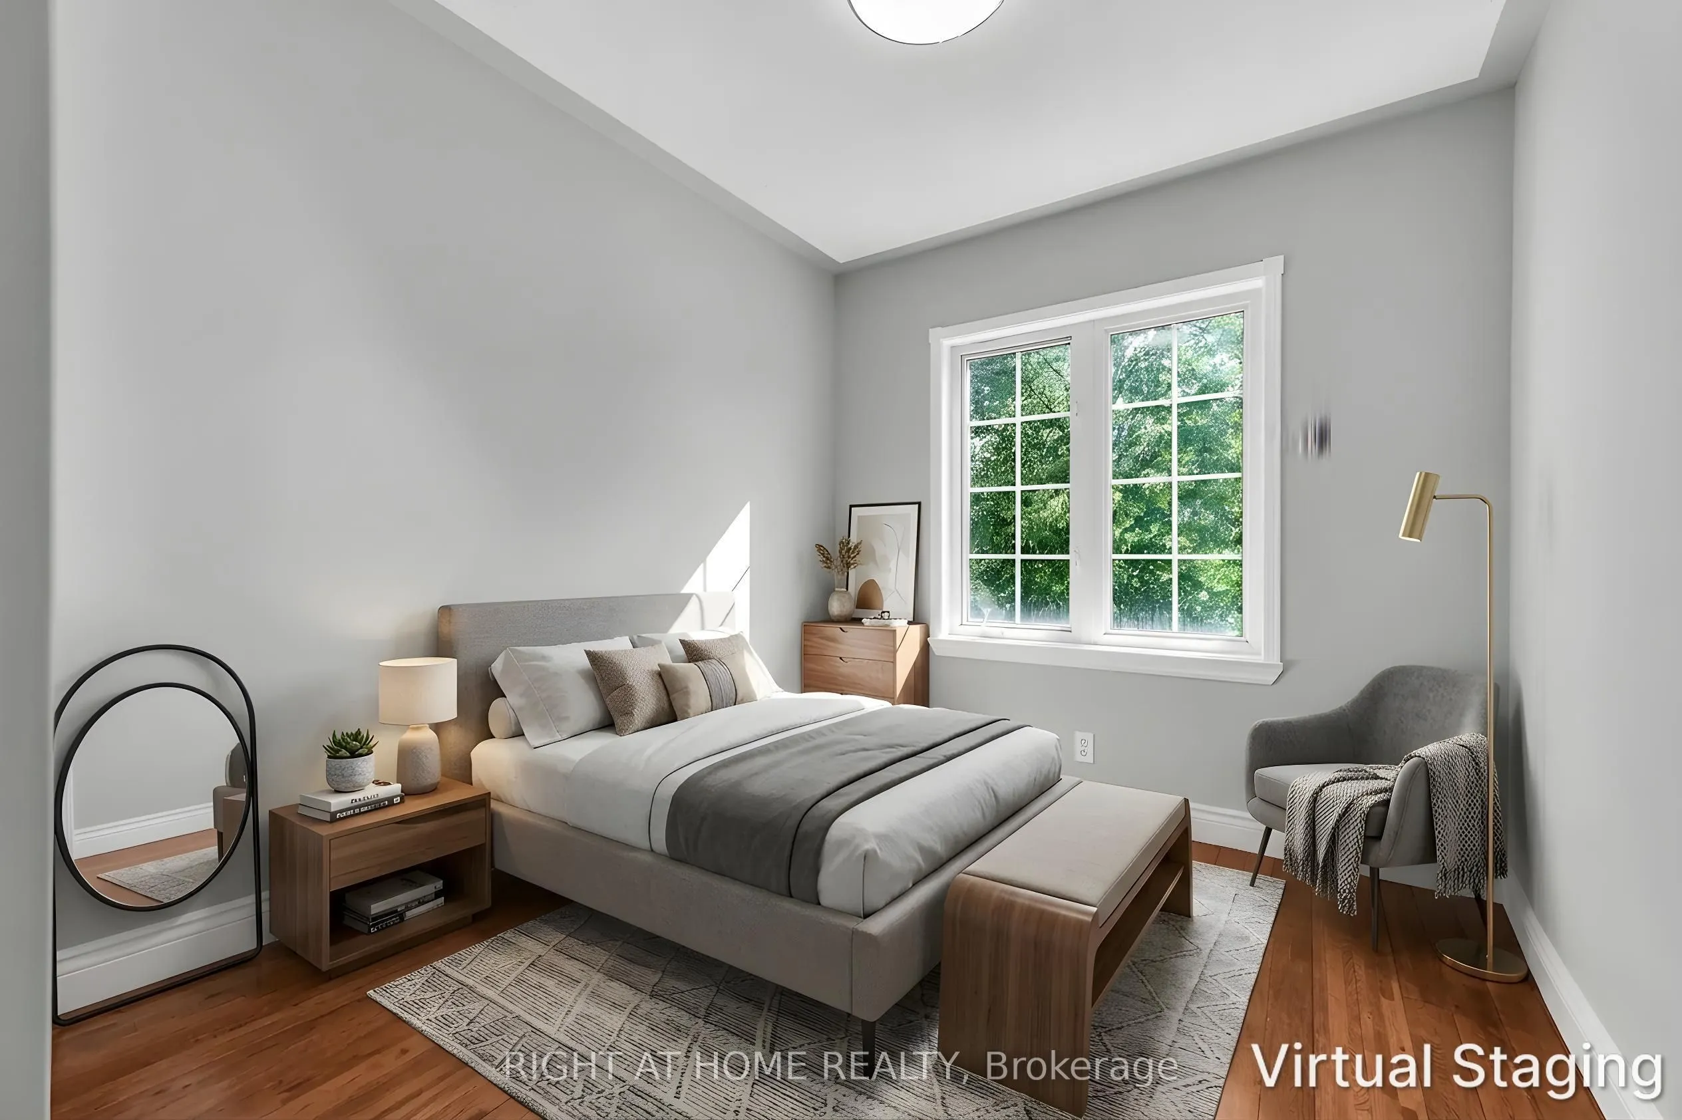
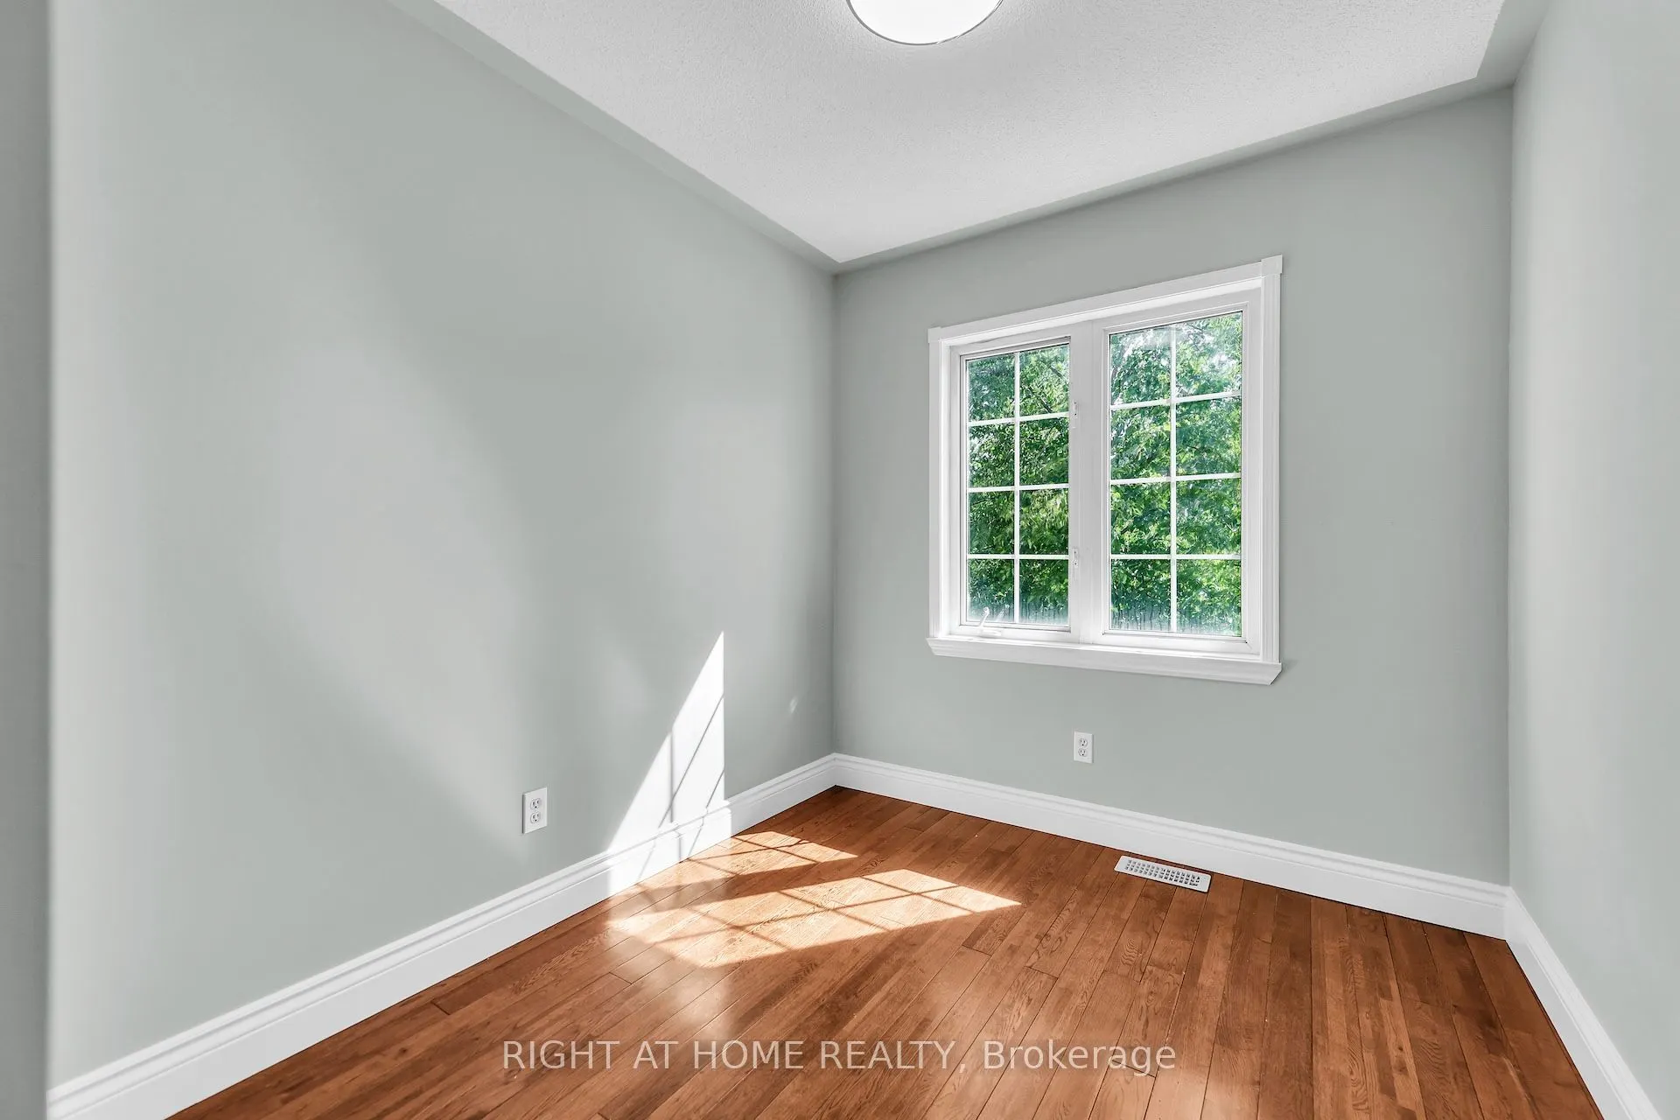
Bedroom
Hardwood Floor
Dimensions 10.99 x 7.74 feet
85.06 sqft
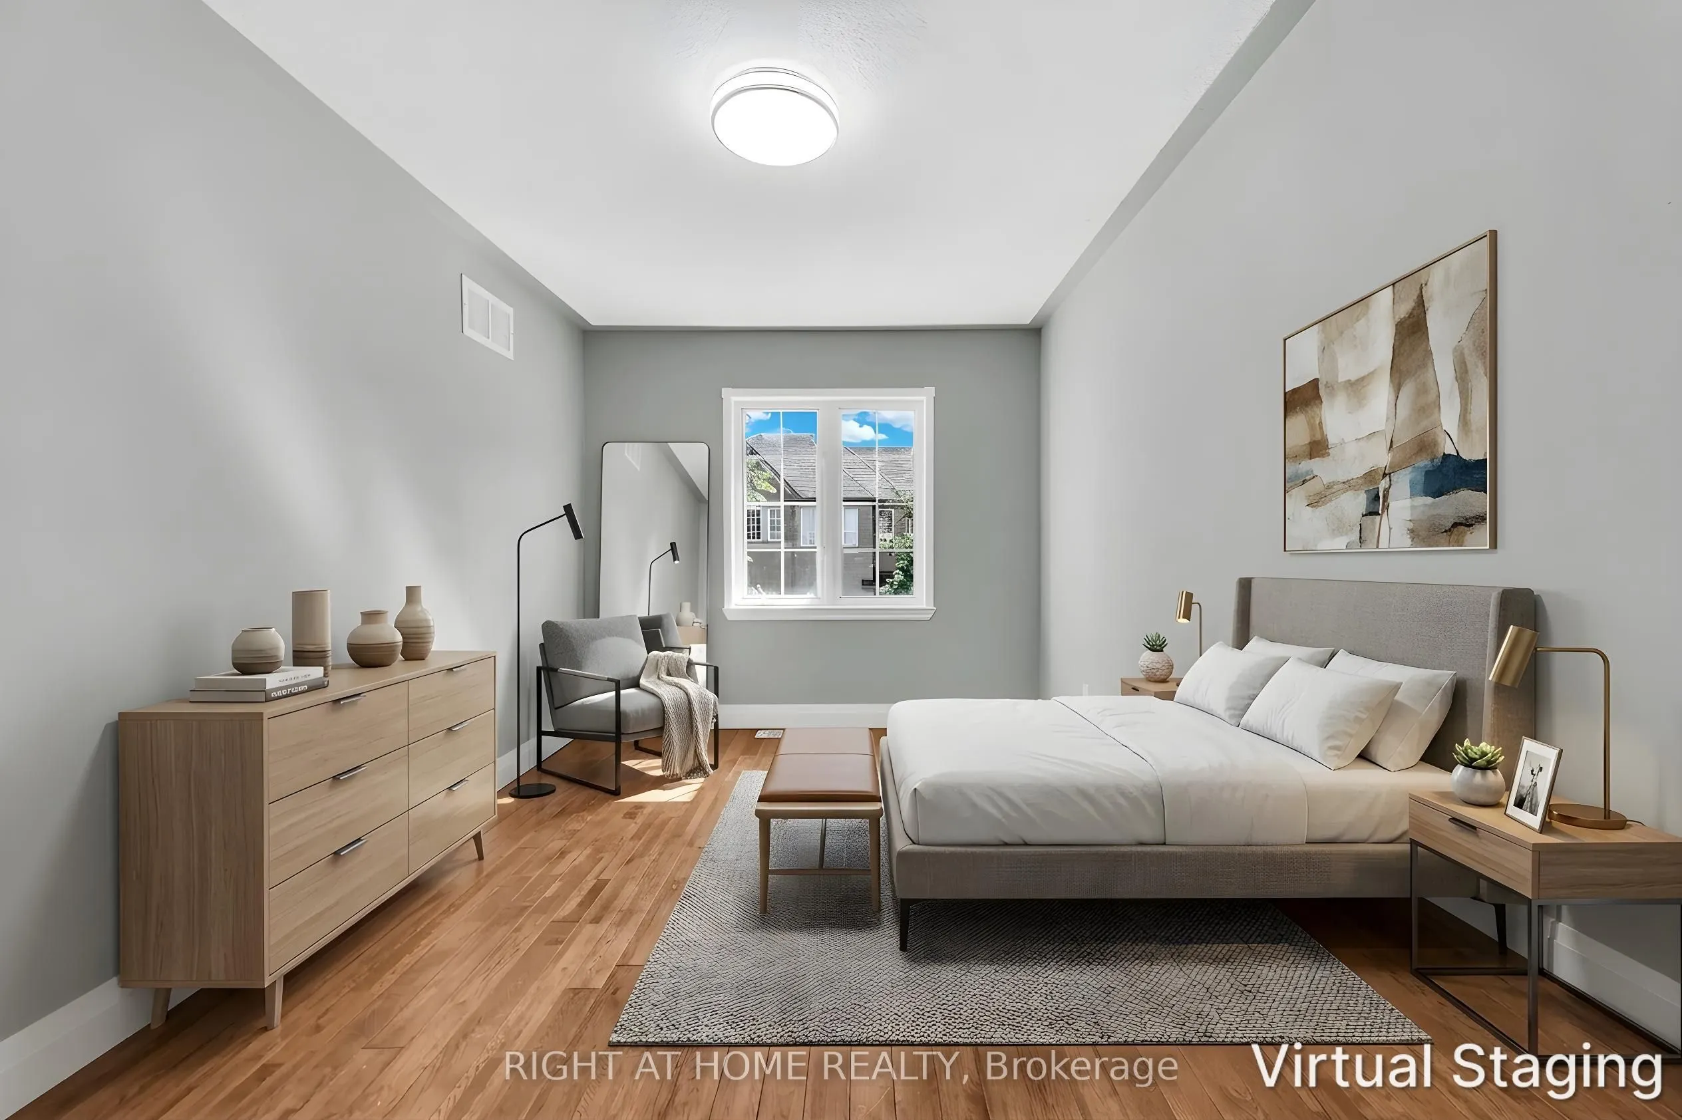
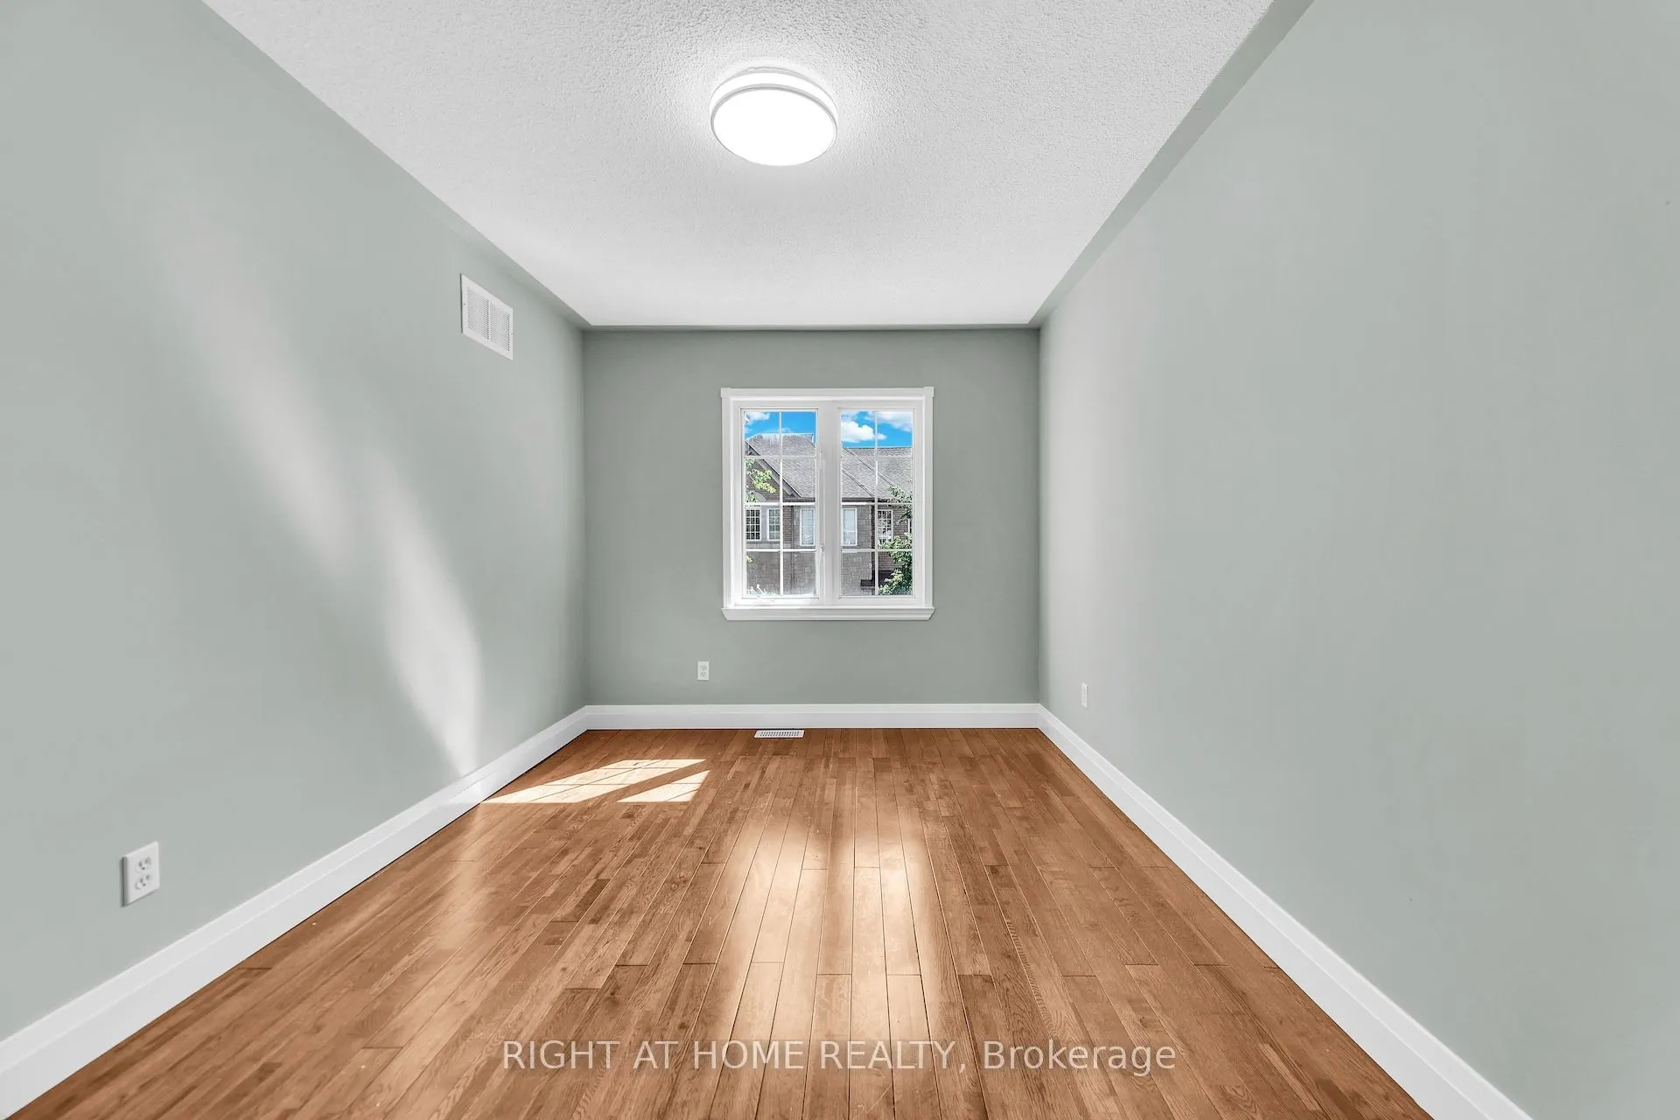
Bedroom
Hardwood Floor
Dimensions 15.75 x 9.25 feet
145.69 sqft
Breakfast
Ceramic Floor
Dimensions 10.99 x 8.99 feet
98.8 sqft
Dining Room
Hardwood Floor, Combined w/Living
Dimensions 17.49 x 13.32 feet
232.97 sqft
Kitchen
Ceramic Floor, Backsplash, Quartz Counter
Dimensions 11.75 x 8.99 feet
105.63 sqft
Kitchen
Ceramic Floor, Backsplash
Dimensions 6.99 x 6.23 feet
43.55 sqft
Living Room
Hardwood Floor, Combined w/Dining
Dimensions 17.49 x 13.32 feet
232.97 sqft
Primary Bedroom
Hardwood Floor
Dimensions 17.49 x 15.49 feet
270.92 sqft
Recreation
Laminate
Dimensions 23 x 15.49 feet
356.27 sqft
Similar Properties(No results)
Mortgage Calculator
Calculate your estimated monthly mortgage payment
Price
$799,999
$
%
%
Monthly payment
By clicking Save, we will calculate your estimated mortgage for all properties using the saved values (down payment percentage, interest rate, and amortization).
The accuracy and applicability of this calculator are not guaranteed.
Sunny Gawri
Est. mortgage
$3,035/mo
Maintenance Fee
$404.79/mo
Property Taxes
$4,652/yr
Request a Tour
Your request was received!We'll be in touch soon to confirm the details.
Date:
If you have any questions, please contact us at any time.