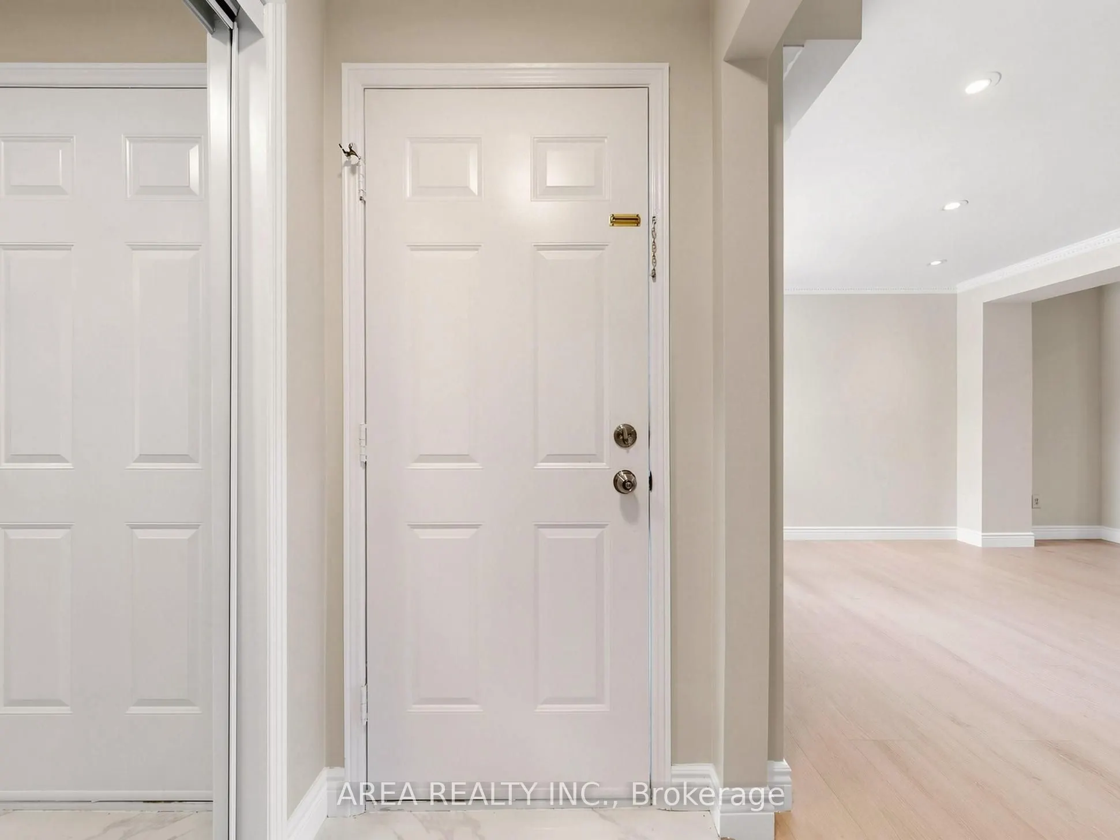
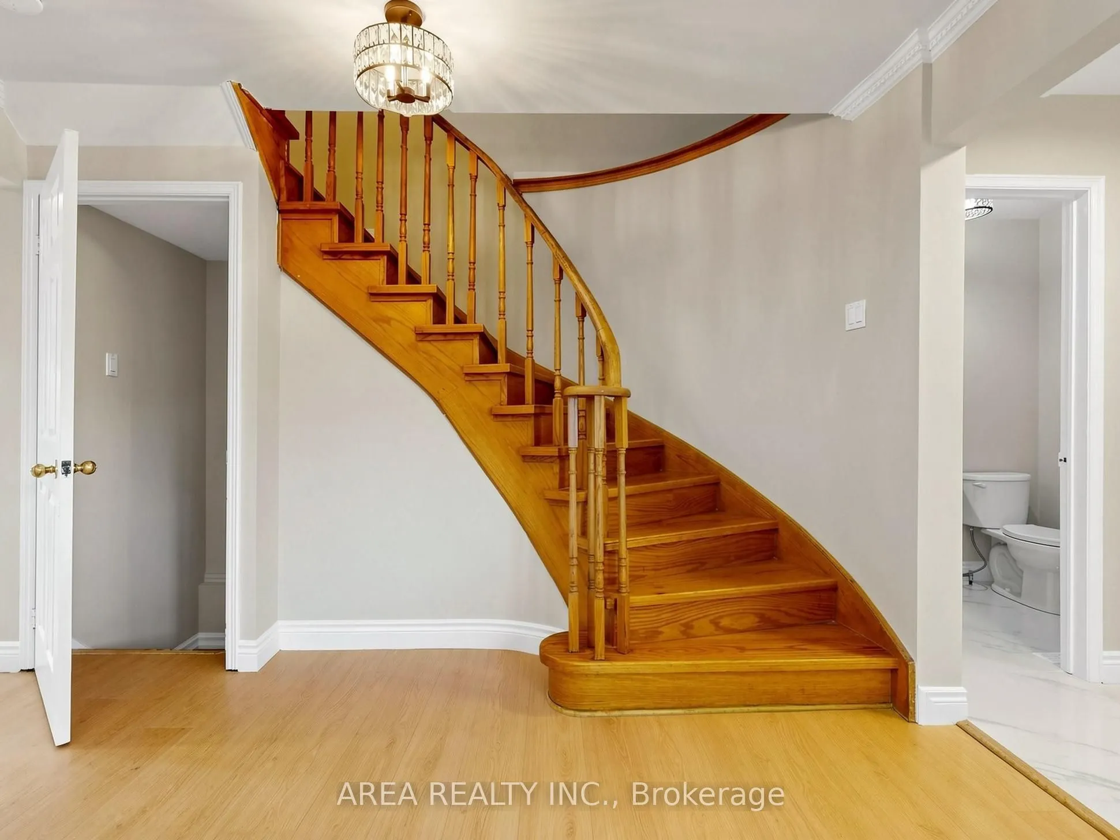
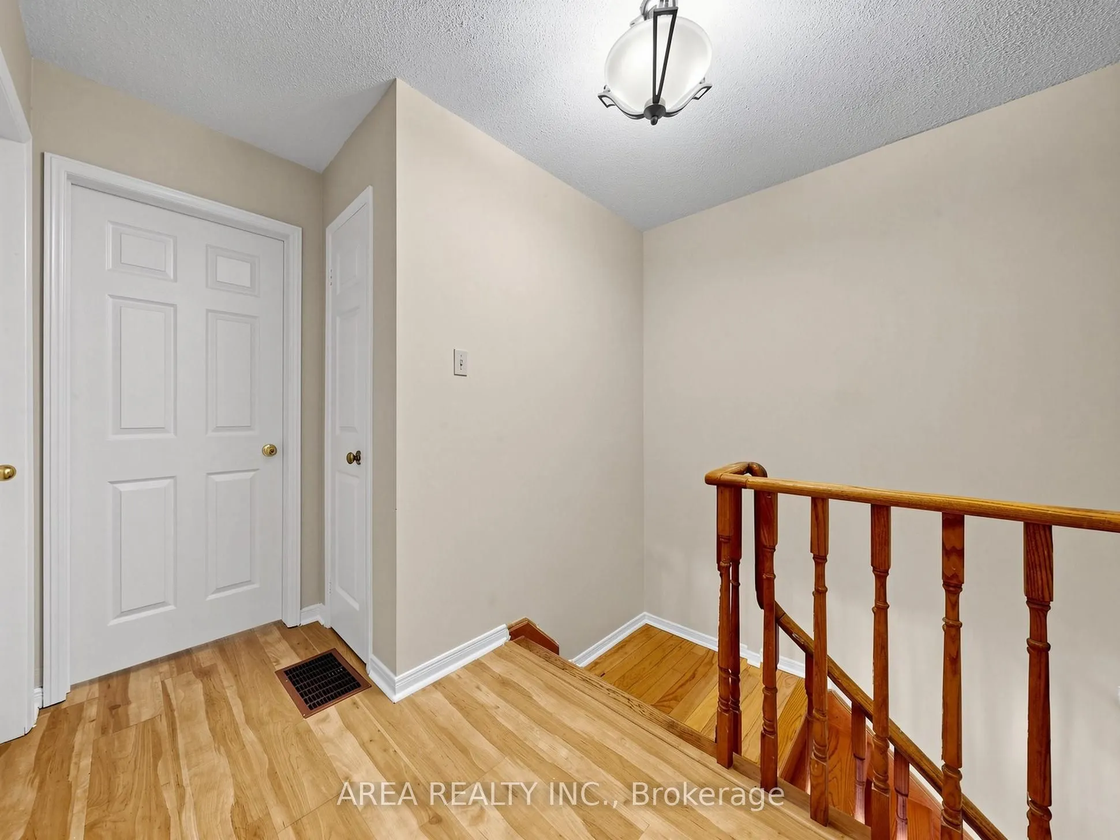
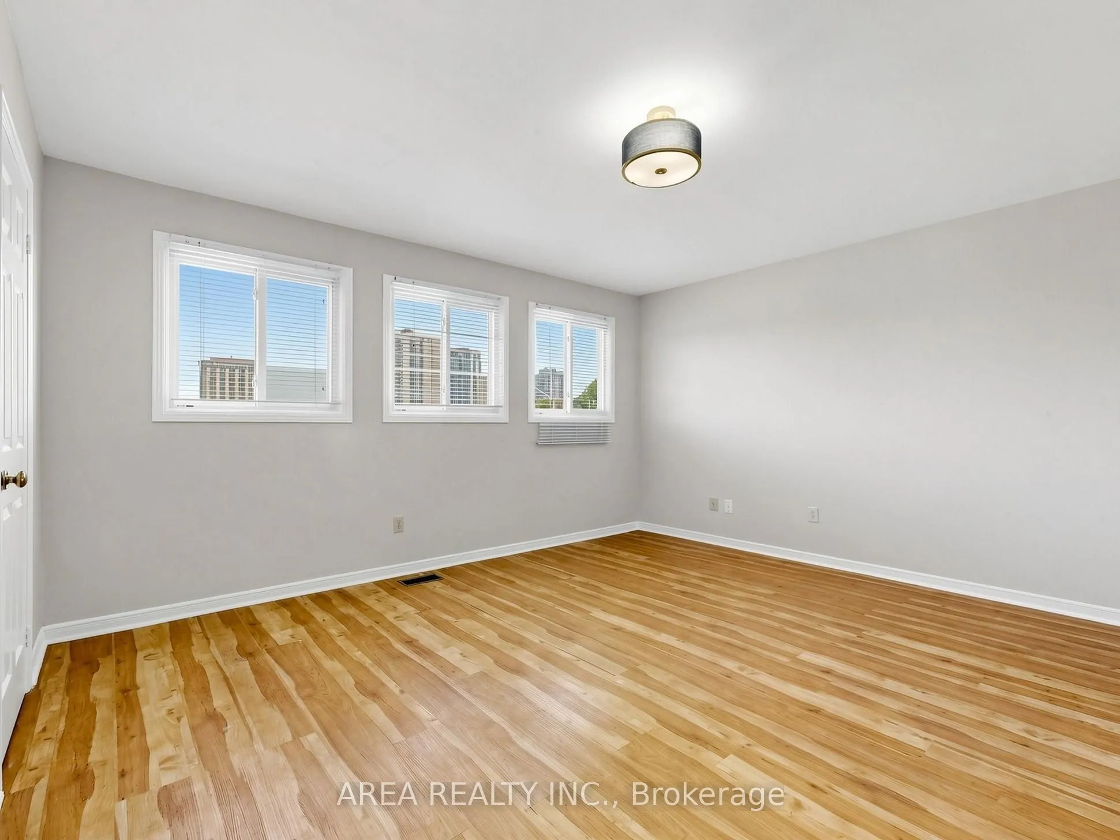
Sign In or Create a Free Account to see full details of this property
Key Facts
Key facts for 4749 Empire Crescent
Property Type
House, Other
Parking
Attached 1 garage, 3 parking
MLS #
W13891524
Size
1100-1500 sqft
Basement
Apartment
Listed on
2026-10-12
Lot size
25 x 125.33
Tax
-
Days on Market
1
Approximate Age
-
Maintenance Fee
-
Parking
Description
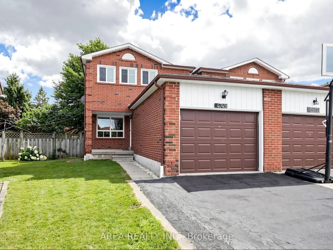
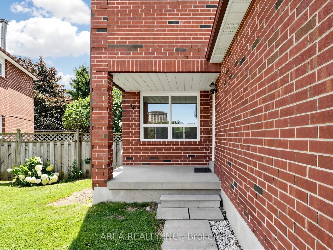
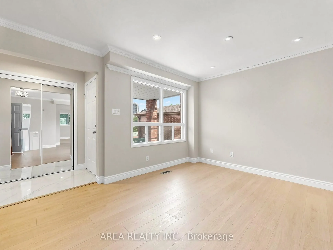
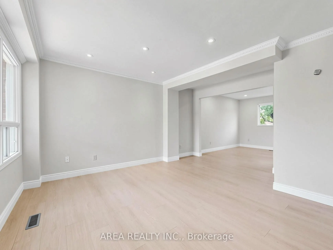
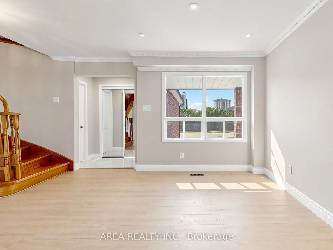
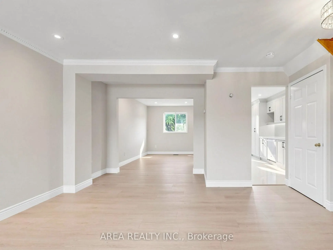
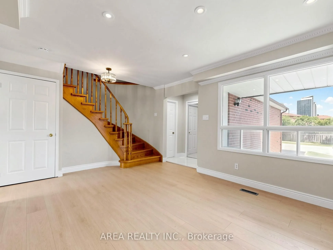
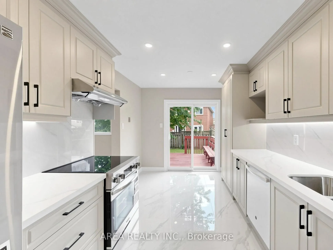
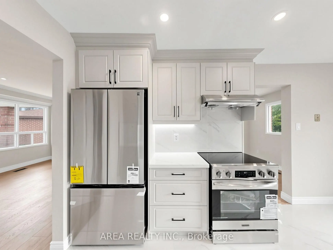
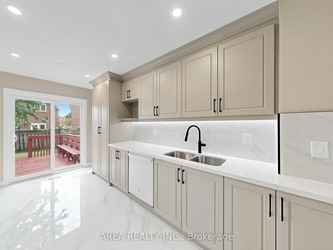
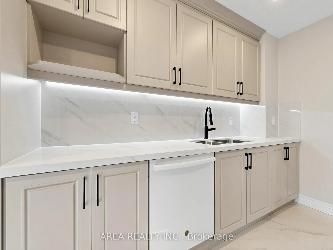
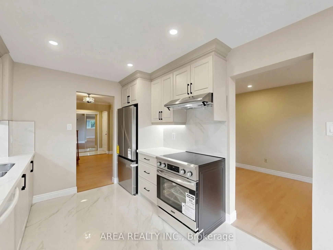
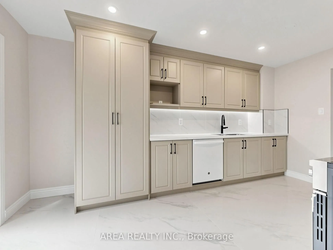
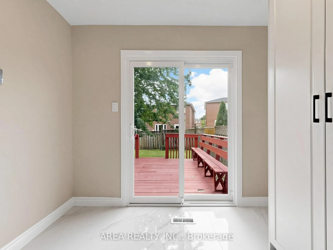
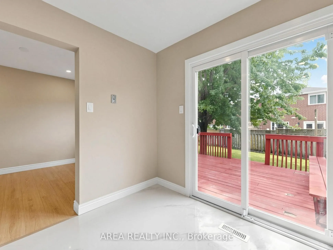
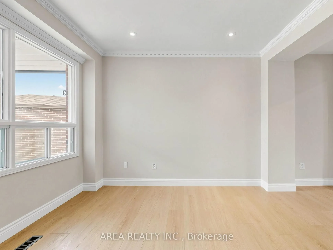
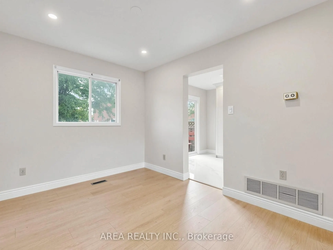
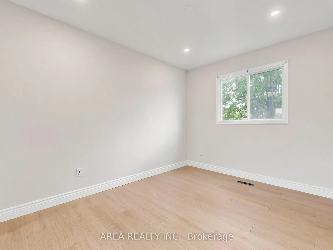
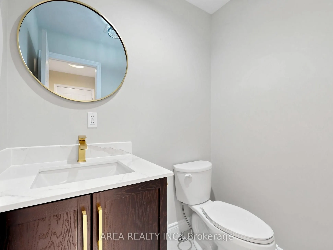
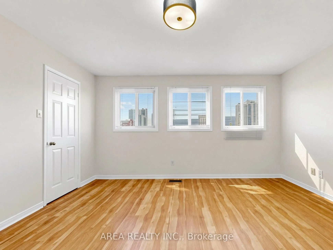
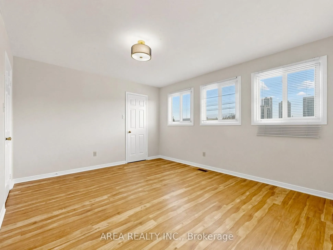
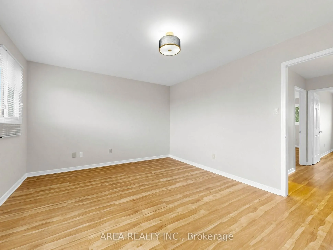
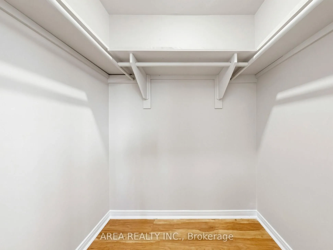
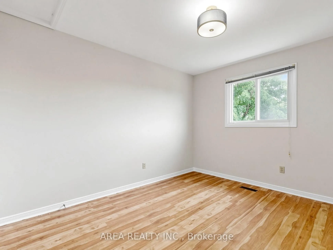
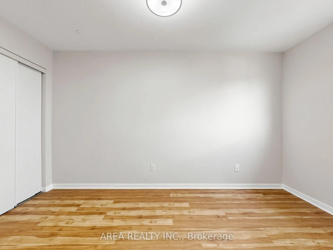
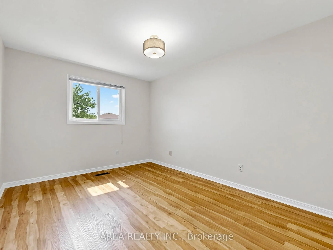
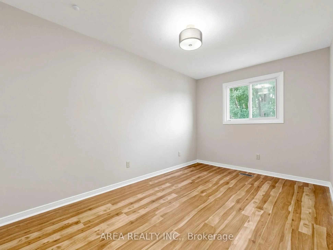
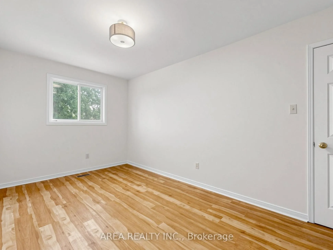
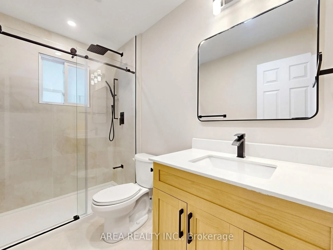
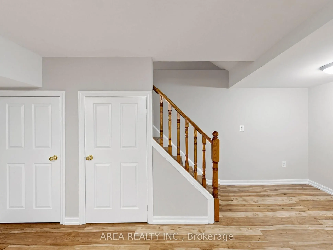
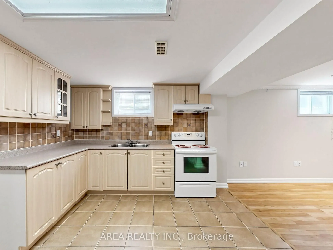
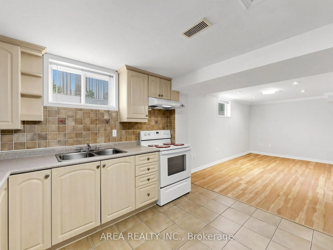
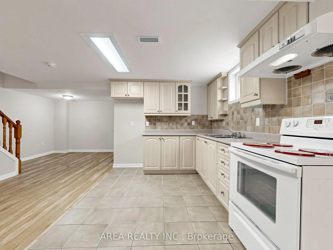
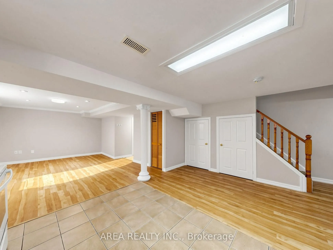
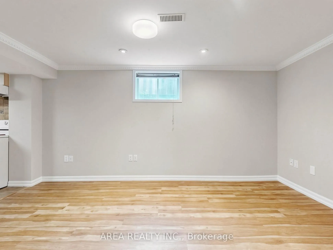
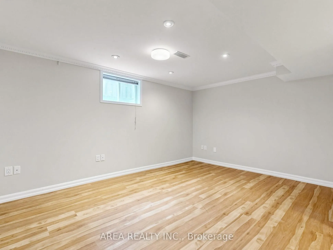
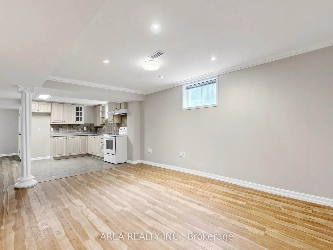
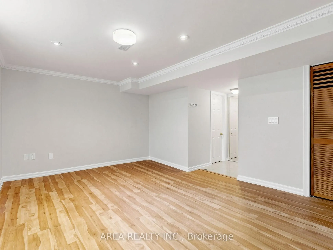
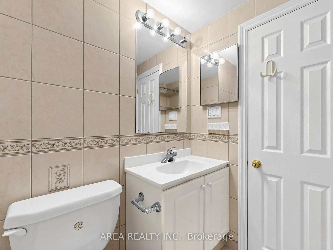
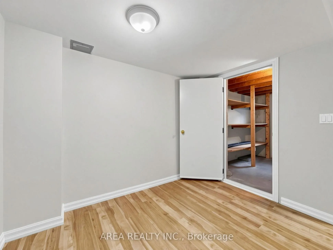
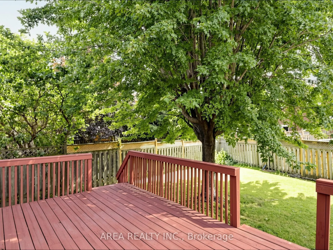
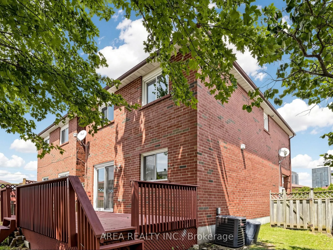
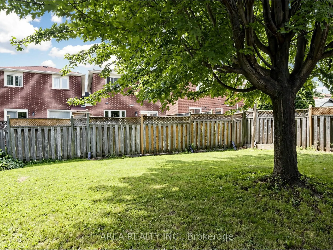
Experience refined living in this stunning, fully updated 2-storey residence. Boasting brand-new 2026 upgrades-including premium flooring, a modern chef's kitchen, and stylishly remodeled bathrooms-this turn-key rental offers exceptional space and sophistication. The main level features an inviting,... light-filled floor plan, while the finished basement provides an entire secondary living area equipped with its own full kitchen-perfect for an extended family setup or home office/entertainment zone. Situated in a peaceful Hurontario enclave, tenants will enjoy rapid access to Square One, Fairwinds Park, Hwy 401/403, top local schools, and public transit including the new LRT line. Includes a private, fully fenced backyard. Immediate occupancy available.
Full Property Details
Interior
Bedrooms
3
Bedrooms Plus
0
Total Bedrooms
3
Washrooms
3
Square Footage
1100-1500 sqft
Basement
Apartment
Heating Source
Gas
Heating Fuel
Forced Air
Air Conditioning
Central Air
Family Room
Yes
Kitchens
1
Kitchens Plus
1
Total Kitchens
2
Fireplace Features
No
Bedrooms
3
Bedrooms Plus
0
Total Bedrooms
3
Washrooms
3
Square Footage
1100-1500 sqft
Basement
Apartment
Heating Source
Gas
Heating Fuel
Forced Air
Air Conditioning
Central Air
Family Room
Yes
Kitchens
1
Kitchens Plus
1
Total Kitchens
2
Fireplace Features
No
Exterior
Depth
125.33
Front
24.67
Driveway
None
Lot Size
25 x 125.33 ft
Pool
None
Parking Spaces
3
Total Parking Spaces
4.00
Parking Description
Attached
Garage Spaces
1
Depth
125.33
Front
24.67
Driveway
None
Lot Size
25 x 125.33 ft
Pool
None
Parking Spaces
3
Total Parking Spaces
4.00
Parking Description
Attached
Garage Spaces
1
Building Description
Style
Other
Home Type
House
Subtype
Detached
Property Orientation
East
Exterior Finish
Brick,Concrete
Sewers
Sewers
Water Supply
None
Possession Date
10/15/2026
Style
Other
Home Type
House
Subtype
Detached
Property Orientation
East
Exterior Finish
Brick,Concrete
Sewers
Sewers
Water Supply
None
Possession Date
10/15/2026
Community
Community
Hurontario
Community
Hurontario
Taxes & Fees
Occupancy
Vacant
Parking
Included
Occupancy
Vacant
Parking
Included
Room Types
Bedroom 2
-
Dimensions 15.65 x 9.06 feet
141.79 sqft
Bedroom 3
-
Dimensions 11.75 x 9.68 feet
113.74 sqft
Cold Room/Cantina
-
Dimensions 8.63 x 6.86 feet
59.2 sqft
Dining Room
-
Dimensions 11.55 x 8.73 feet
100.83 sqft
Kitchen
-
Dimensions 14.73 x 9.42 feet
138.76 sqft
Living Room
-
Dimensions 15.03 x 14.63 feet
219.89 sqft
Primary Bedroom
-
Dimensions 14.27 x 11.68 feet
166.67 sqft
Recreation
-
Dimensions 33.37 x 17.88 feet
596.66 sqft
Similar Properties(No results)
Sunny Gawri
Request a Tour
Your request was received!We'll be in touch soon to confirm the details.
Date:
If you have any questions, please contact us at any time.