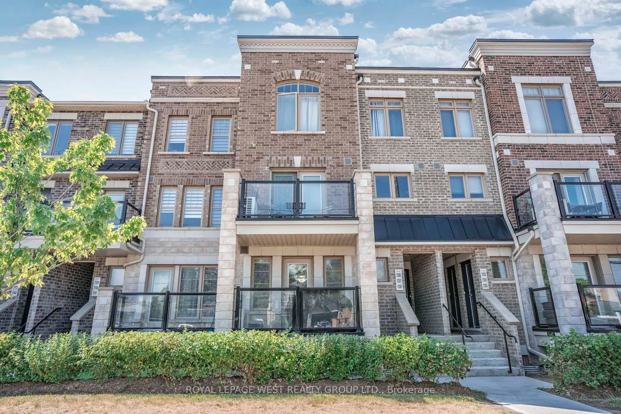
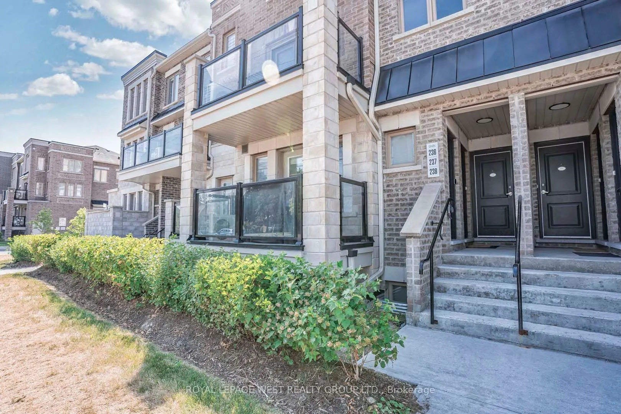
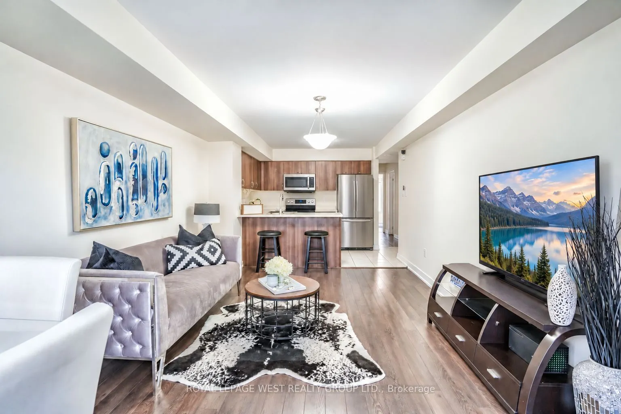
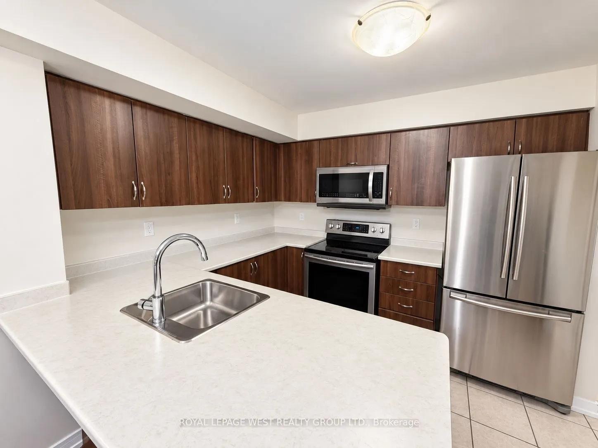
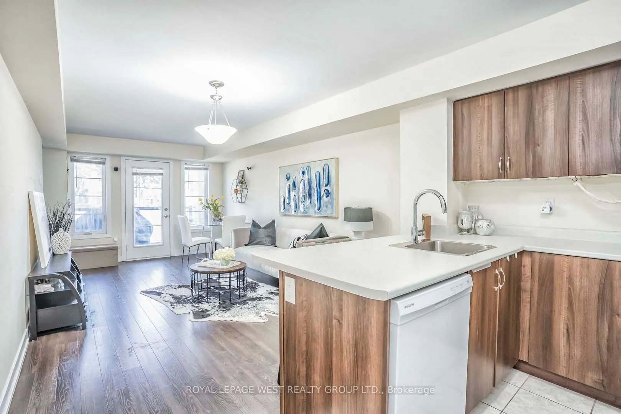
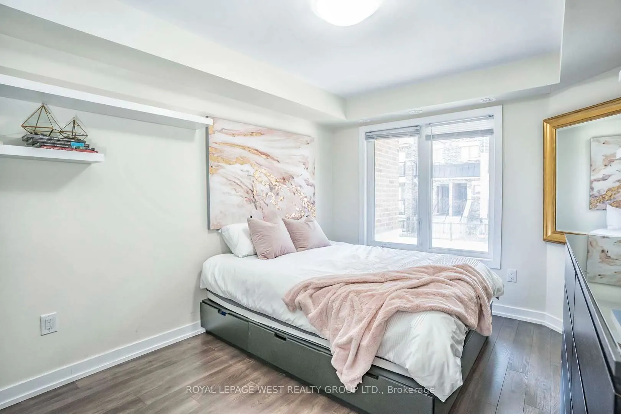
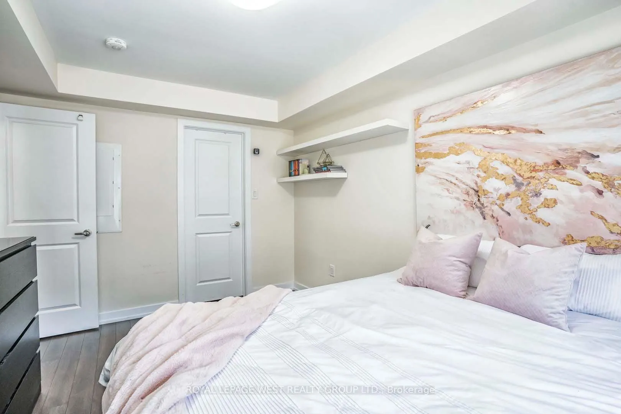
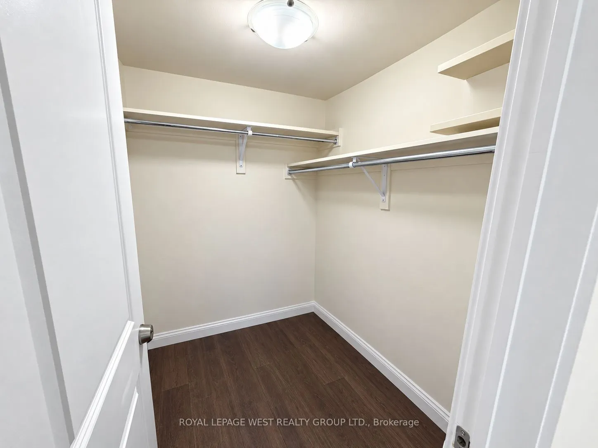
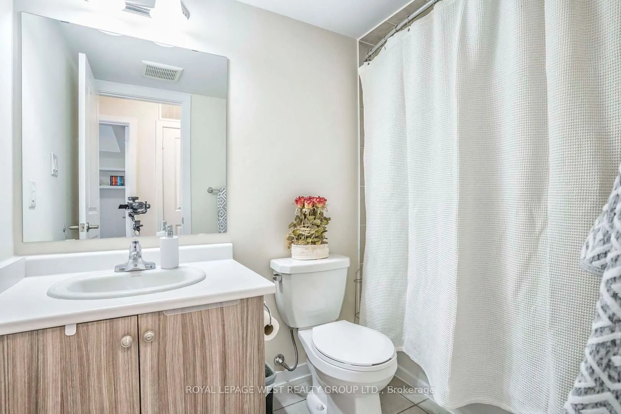
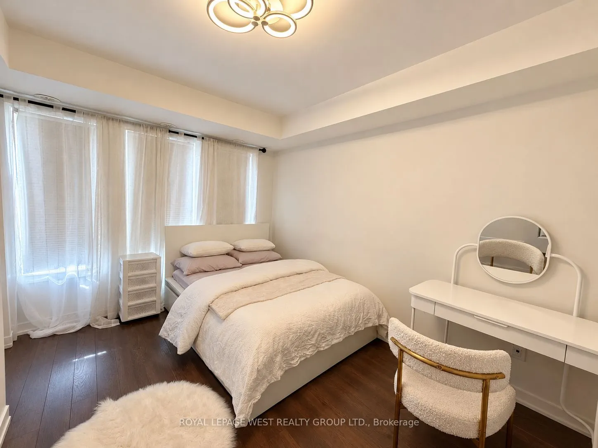
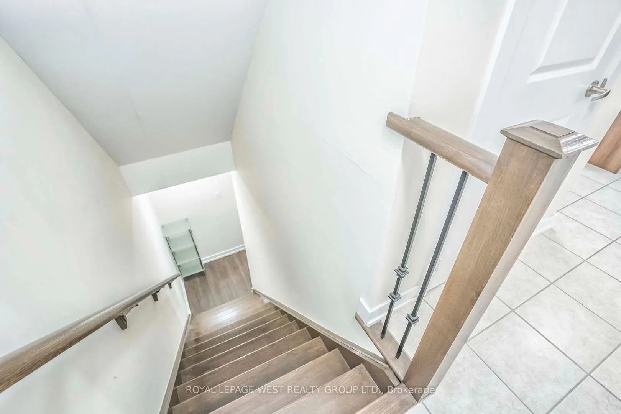
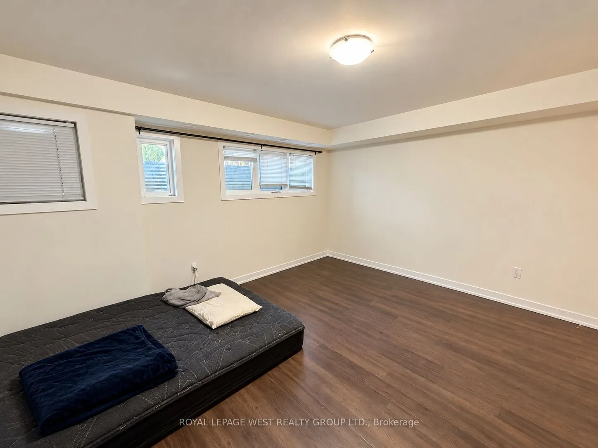
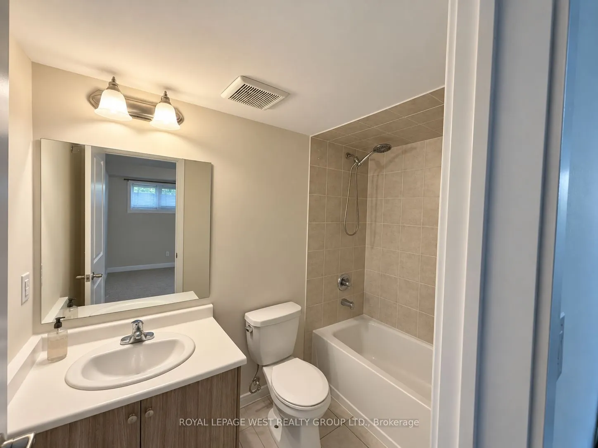
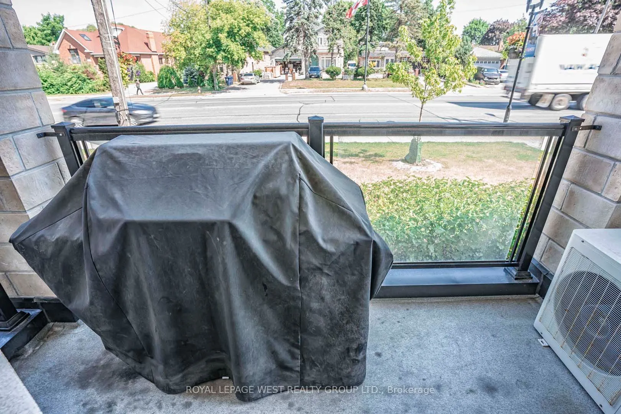
Welcome To 2355 Sheppard Ave W, Unit 238. This Bright 3-Bed, 2-Bath Condo Townhome Is Spread Over Two Levels And Has No Carpet Anywhere. The Main Floor Has Two Good-Sized Bedrooms, A Full 4-Piece Bath, And An Open Living And Dining Area. From There You Walk Out To A Private Balcony. The Lower Level ...Is Set Up As A Private Primary Suite, With A 4-Piece Ensuite And A Large Walk-In Closet. You Also Get Ensuite Laundry, Central Air, A Private Entrance, And One Owned Underground Parking Spot. Pets Are Allowed, With Restrictions. The Water Heater And Boiler Are Rentals, Currently $59.54 A Month, And The Tenant Pays For Them. Nearby Elementary Schools Include Gulfstream Public School And St. Simon Catholic School. TTC Buses Stop Right Outside, Etobicoke North GO Is Close By, And You Are Minutes From Hwy 400 And 401. Shops, Grocery Stores, Parks, And The Humber River Trails Are All Nearby. Tenant Pays Gas, Hydro and Water. Some pictures are from a previous listing. Others photos were enhanced to remove Tenants' belongings.
Full Property Details
Interior
Bedrooms
3
Total Bedrooms
3
Washrooms
2
Square Footage
1000-1199 sqft
Basement
Finished
Heating Source
Gas
Heating Fuel
Forced Air
Air Conditioning
Central Air
Family Room
No
Kitchens
1
Total Kitchens
1
Fireplace Features
No
Bedrooms
3
Total Bedrooms
3
Washrooms
2
Square Footage
1000-1199 sqft
Basement
Finished
Heating Source
Gas
Heating Fuel
Forced Air
Air Conditioning
Central Air
Family Room
No
Kitchens
1
Total Kitchens
1
Fireplace Features
No
Exterior
Parking Spaces
1
Total Parking Spaces
1.00
Garage Spaces
1
Balcony
Open
Parking Spaces
1
Total Parking Spaces
1.00
Garage Spaces
1
Balcony
Open
Building Description
Style
Stacked Townhse
Home Type
Condo
Subtype
Condo Townhouse
Year Built
6-10
Property Orientation
North
Exterior Finish
Brick
Possession Date
12/1/2026
Locker
None
Style
Stacked Townhse
Home Type
Condo
Subtype
Condo Townhouse
Year Built
6-10
Property Orientation
North
Exterior Finish
Brick
Possession Date
12/1/2026
Locker
None
Community
Community
Humberlea-Pelmo Park W5
Community
Humberlea-Pelmo Park W5
Taxes & Fees
Occupancy
Tenant
Common Elements
Included
Parking
Included
Occupancy
Tenant
Common Elements
Included
Parking
Included
Other
Pets
Yes-with Restrictions
Pets
Yes-with Restrictions
Room Types
Bathroom
-
Dimensions 5.18 x 8.17 feet
42.32 sqft
Bathroom
-
Dimensions 7.91 x 3.28 feet
25.94 sqft
Bedroom
-
Dimensions 11.68 x 10.66 feet
124.51 sqft
Bedroom
-
Dimensions 12.8 x 9.38 feet
120.06 sqft
Kitchen
-
Dimensions 9.71 x 10.17 feet
98.75 sqft
Living Room
-
Dimensions 15.75 x 13.81 feet
217.51 sqft
Primary Bedroom
-
Dimensions 12.3 x 13.81 feet
169.86 sqft
Similar Properties(No results)
Sunny Gawri
Request a Tour
Your request was received!We'll be in touch soon to confirm the details.
Date:
If you have any questions, please contact us at any time.