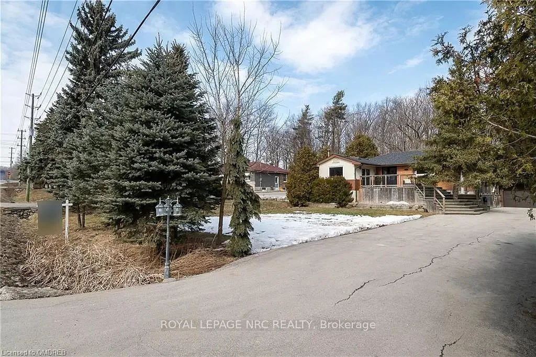
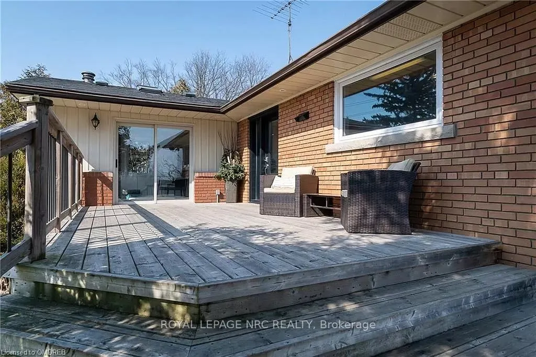
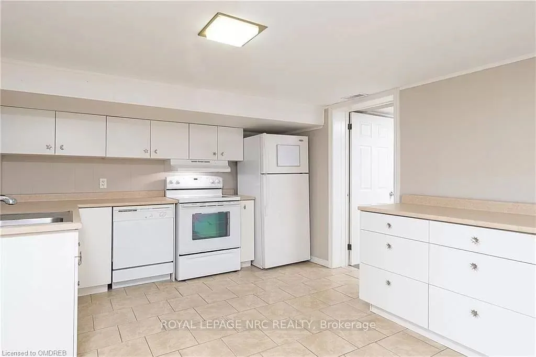
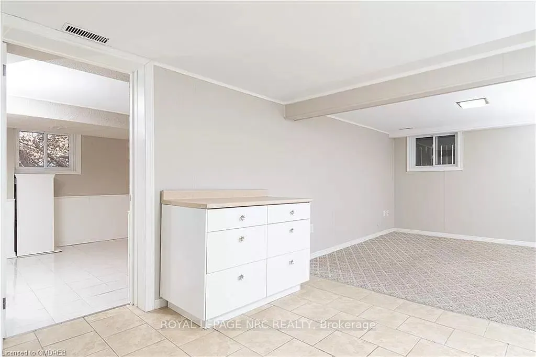
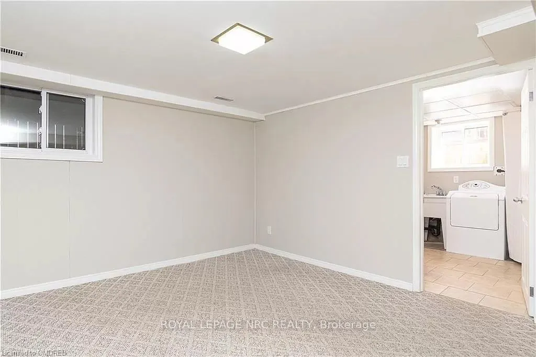
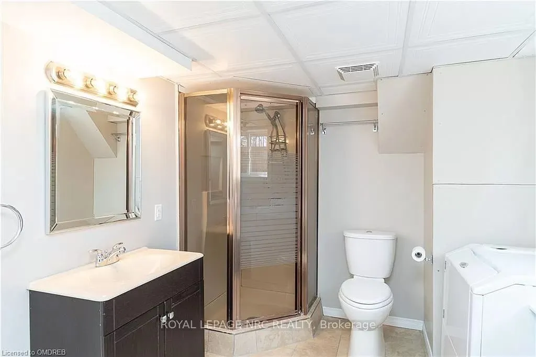
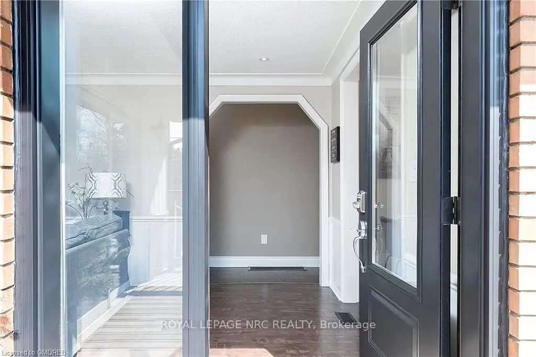
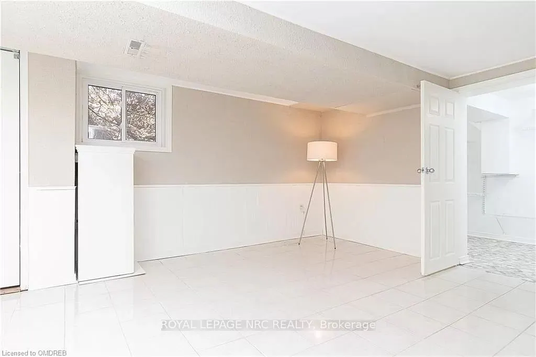
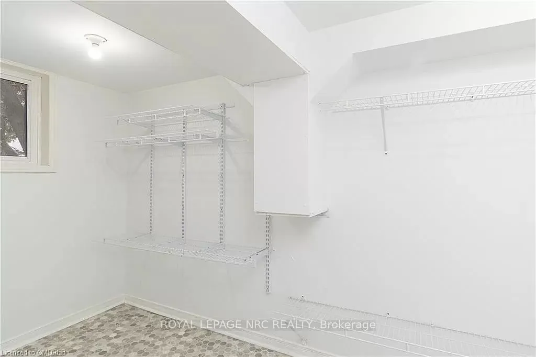
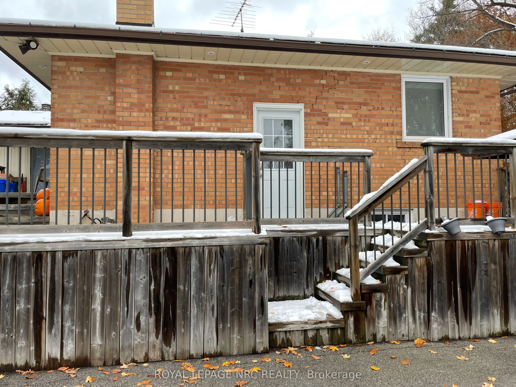
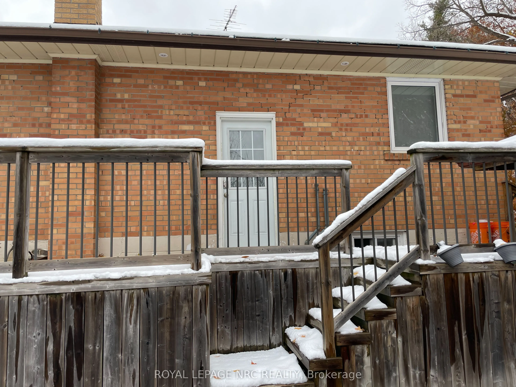
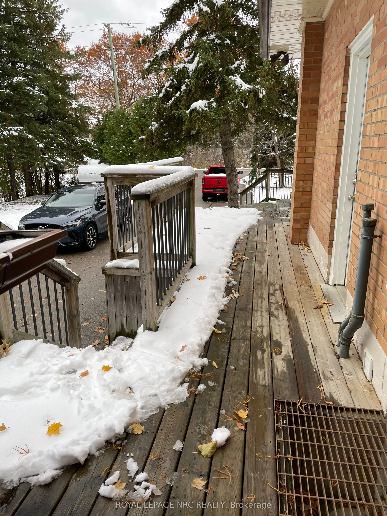
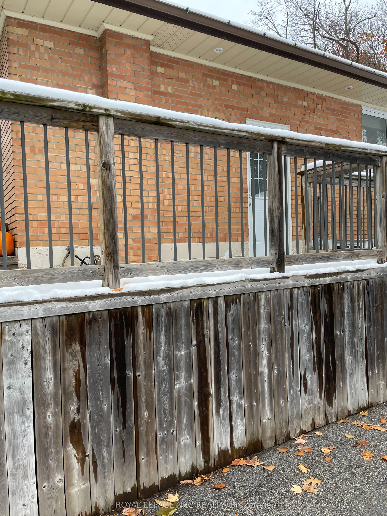
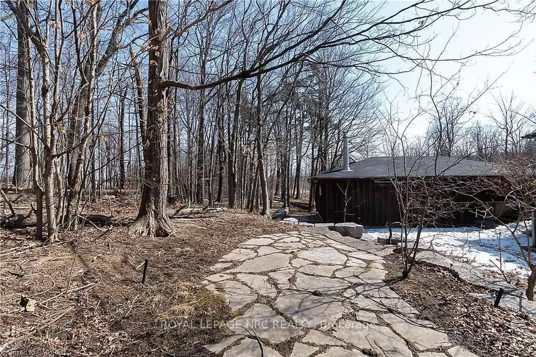
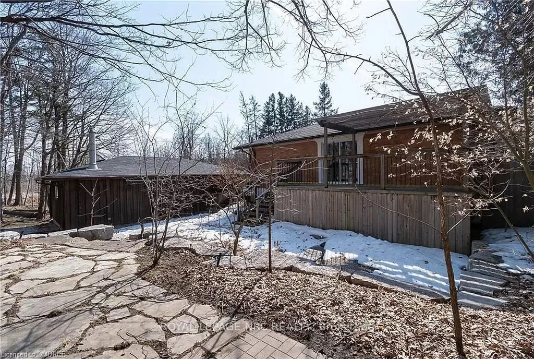
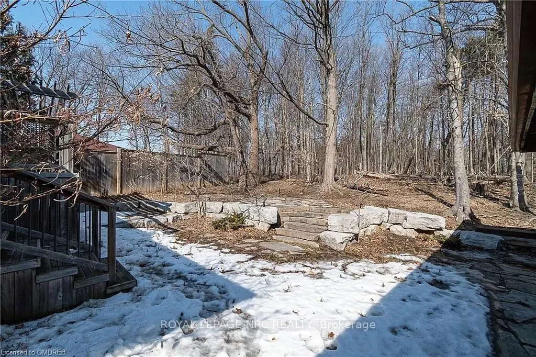
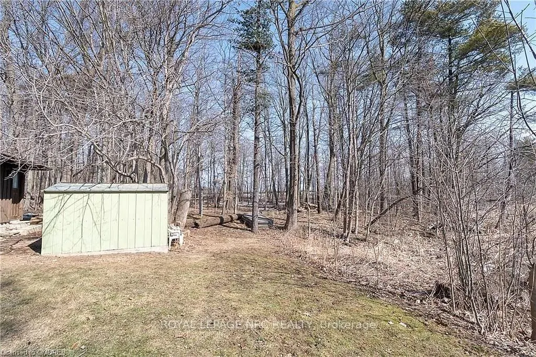
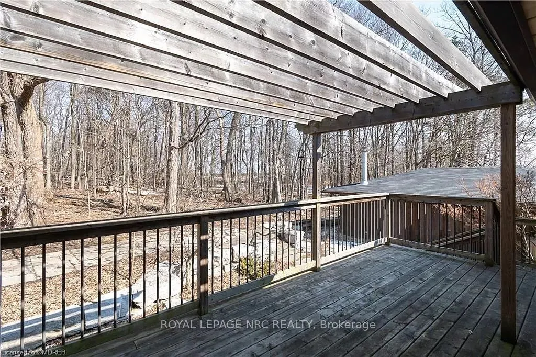
Cozy one bedroom basement apartment in rural Milton! Country setting with above grade-level walkout, and access to forested property. Kitchen includes refrigerator, stove, dishwasher, alongside generous storage. Private use of washer and dryer. Master bedroom features very spacious walk-in closet. 4...0% of utilities, water included. Minutes from 401 and amenities. Located close to many conservation areas - hike, bike or drive! Separate entrance, fully equipped kitchen, large bedroom, living room, full bathroom, separate laundry, large driveway. House is minutes away from Kelso Conservation Area, Glen Eden Ski, trails, biking. Absolute privacy with abundance of mature trees and only one neighbour, Separate entrance, Enjoy outdoor living with large wrap around deck and flagstone/armour stone patio when the weather warms up. Non-smoker policy.
Full Property Details
Interior
Bedrooms
1
Total Bedrooms
1
Washrooms
1
Square Footage
1100-1500 sqft
Basement
Finished with Walk-Out
Heating Source
Oil
Heating Fuel
Forced Air
Air Conditioning
Central Air
Family Room
No
Kitchens
1
Total Kitchens
1
Fireplace Features
No
Bedrooms
1
Total Bedrooms
1
Washrooms
1
Square Footage
1100-1500 sqft
Basement
Finished with Walk-Out
Heating Source
Oil
Heating Fuel
Forced Air
Air Conditioning
Central Air
Family Room
No
Kitchens
1
Total Kitchens
1
Fireplace Features
No
Exterior
Depth
150.0
Front
100.0
Driveway
Private Double
Lot Size
100 x 150.0 ft
Pool
None
Parking Spaces
2
Total Parking Spaces
2.00
Parking Description
Detached
Garage Spaces
0
Depth
150.0
Front
100.0
Driveway
Private Double
Lot Size
100 x 150.0 ft
Pool
None
Parking Spaces
2
Total Parking Spaces
2.00
Parking Description
Detached
Garage Spaces
0
Building Description
Style
Bungalow-Raised
Home Type
House
Subtype
Detached
Property Orientation
East
Exterior Finish
Brick
Sewers
Septic
Water Supply
Well
Possession Date
12/1/2026
Style
Bungalow-Raised
Home Type
House
Subtype
Detached
Property Orientation
East
Exterior Finish
Brick
Sewers
Septic
Water Supply
Well
Possession Date
12/1/2026
Community
Community
Milton North
Community
Milton North
Taxes & Fees
Occupancy
Tenant
Occupancy
Tenant
Room Types
Bathroom
3 Pc Bath
Dimensions 11.65 x 8.04 feet
93.67 sqft
Bedroom
-
Dimensions 12.04 x 17.13 feet
206.25 sqft
Kitchen
-
Dimensions 11.09 x 12.73 feet
141.18 sqft
Living Room
-
Dimensions 11.09 x 10.96 feet
121.55 sqft
Similar Properties(No results)
Sunny Gawri
Request a Tour
Your request was received!We'll be in touch soon to confirm the details.
Date:
If you have any questions, please contact us at any time.