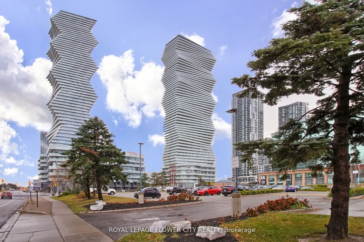
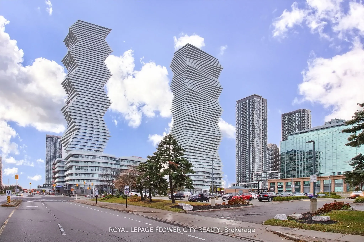
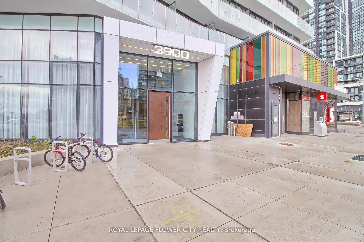
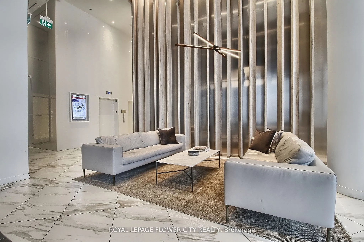
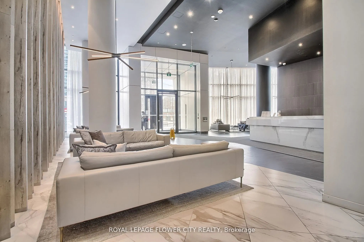
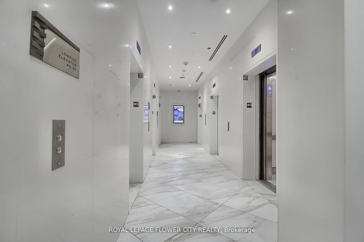
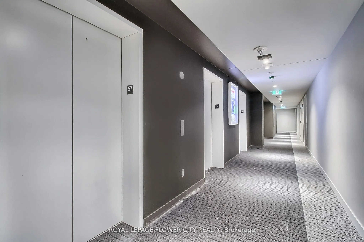
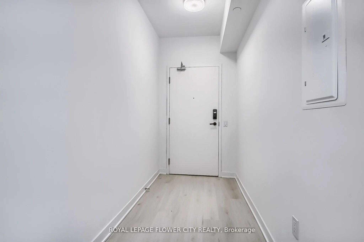
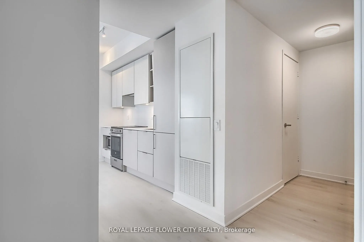
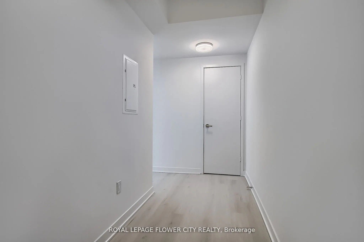
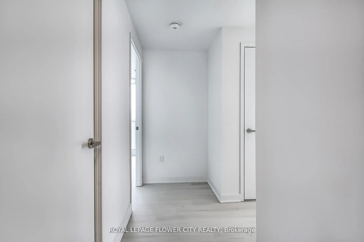
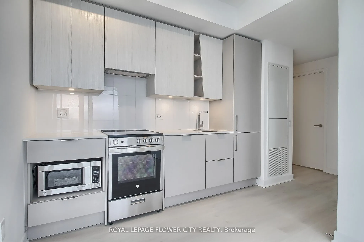
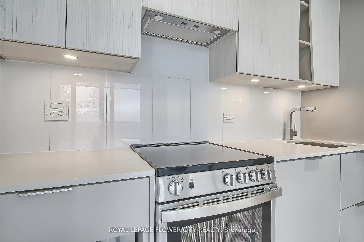
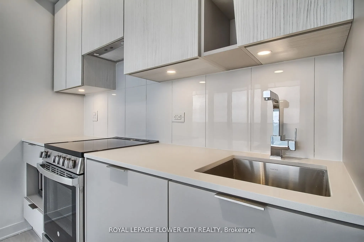
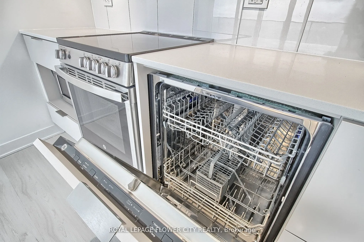
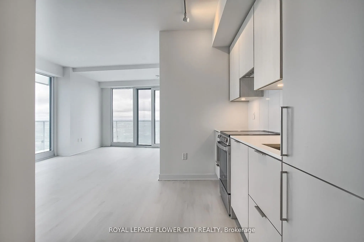
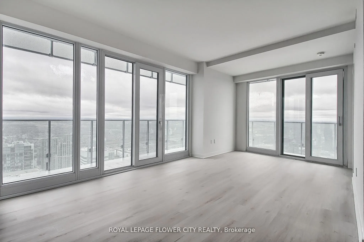
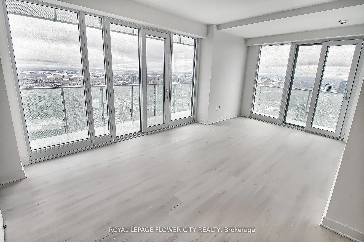
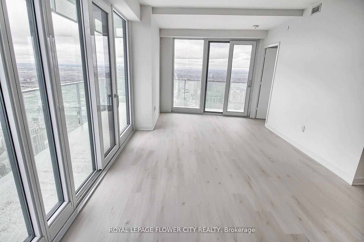
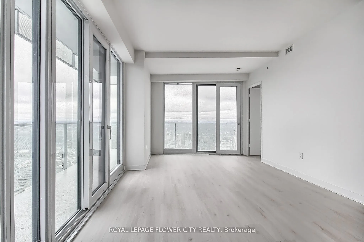
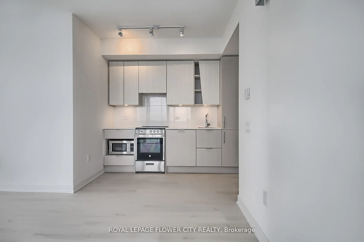
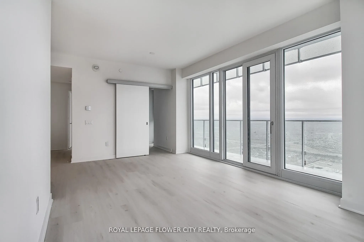
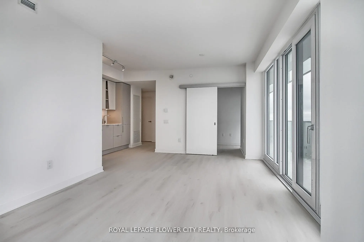
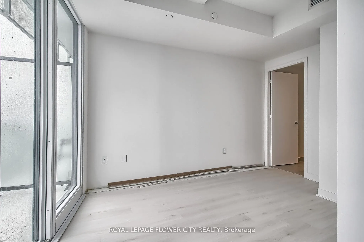
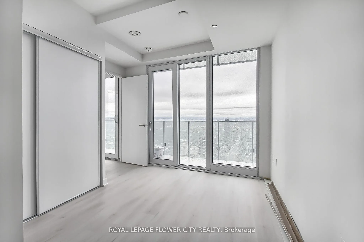
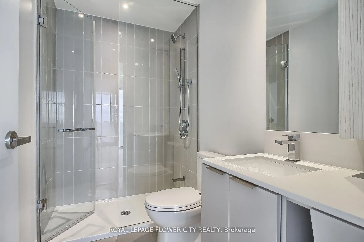
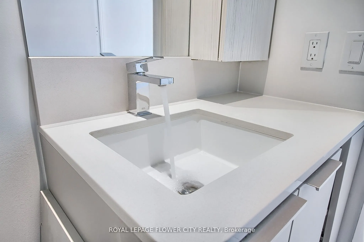
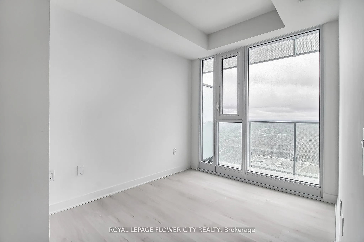
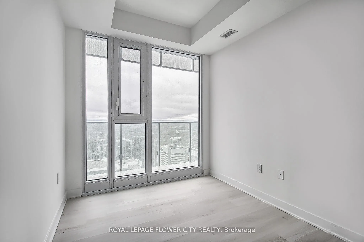
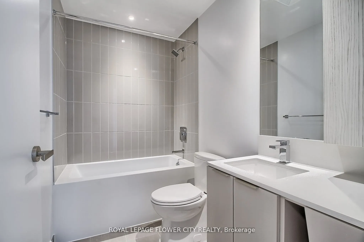
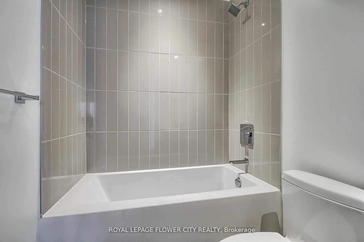
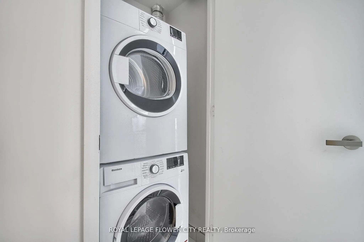
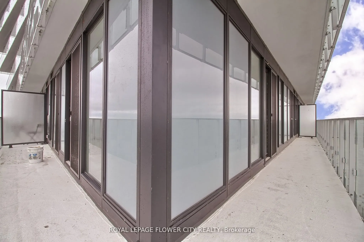
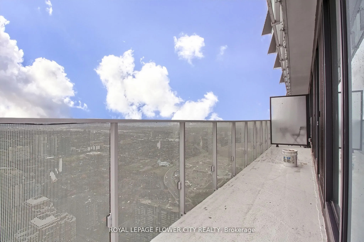
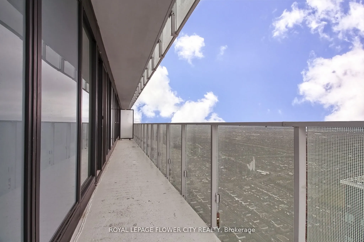
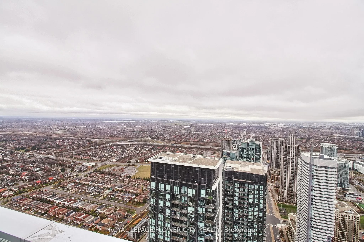
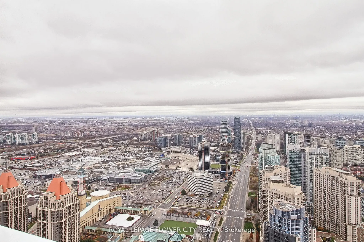
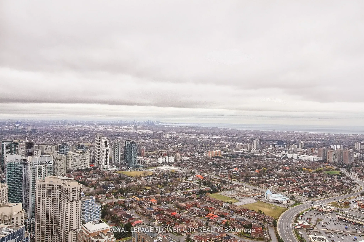
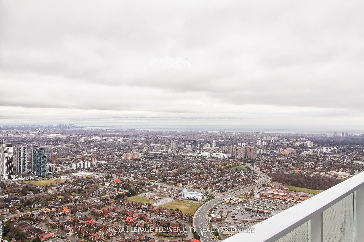
Roger's Mcity Tower Boasts A Stunning View Of The City, Including The Iconic Cn Tower And Lakeontario. This Modern, Brand New 2+1 Bedroom An Efficient Layout With A Large Balcony ThatOffers A Beautiful View, As Well As Laminate Flooring, Floor-to-ceiling Windows. The Unit AlsoFeatures Stainless Stee...l Appliances And One Parking Spot. The Location Is Incredibly ConvenientWith Easy Access To Mississauga City Centre, Square One Shopping Centre, Living Arts Centre,And The Best Restaurants And Grocery Stores That Mississauga Has To Offer. Residents Can EnjoyFree Rogers Ignite Gigabit Internet For One Years, And The Building Offers Fantastic AmenitiesSuch As An Outdoor Saltwater Pool, Gym, Splash Pad, And Much More.
Full Property Details
Interior
Bedrooms
2
Total Bedrooms
2
Washrooms
2
Square Footage
900-999 sqft
Basement
None
Heating Source
Gas
Heating Fuel
Forced Air
Air Conditioning
Central Air
Family Room
Yes
Kitchens
1
Total Kitchens
1
Fireplace Features
No
Bedrooms
2
Total Bedrooms
2
Washrooms
2
Square Footage
900-999 sqft
Basement
None
Heating Source
Gas
Heating Fuel
Forced Air
Air Conditioning
Central Air
Family Room
Yes
Kitchens
1
Total Kitchens
1
Fireplace Features
No
Exterior
Driveway
Underground
Parking Spaces
1
Total Parking Spaces
1.00
Parking Description
Underground
Garage Spaces
1
Balcony
Open
Driveway
Underground
Parking Spaces
1
Total Parking Spaces
1.00
Parking Description
Underground
Garage Spaces
1
Balcony
Open
Building Description
Style
Apartment
Home Type
Condo
Subtype
Condo Apt
Year Built
0-5
Property Orientation
South East
Exterior Finish
Brick
Possession Date
11/1/2026
Locker
Exclusive
Style
Apartment
Home Type
Condo
Subtype
Condo Apt
Year Built
0-5
Property Orientation
South East
Exterior Finish
Brick
Possession Date
11/1/2026
Locker
Exclusive
Community
Community
City Centre
Community
City Centre
Taxes & Fees
Occupancy
Tenant
Common Elements
Included
Occupancy
Tenant
Common Elements
Included
Other
Pets
Yes-with Restrictions
Pets
Yes-with Restrictions
Room Types
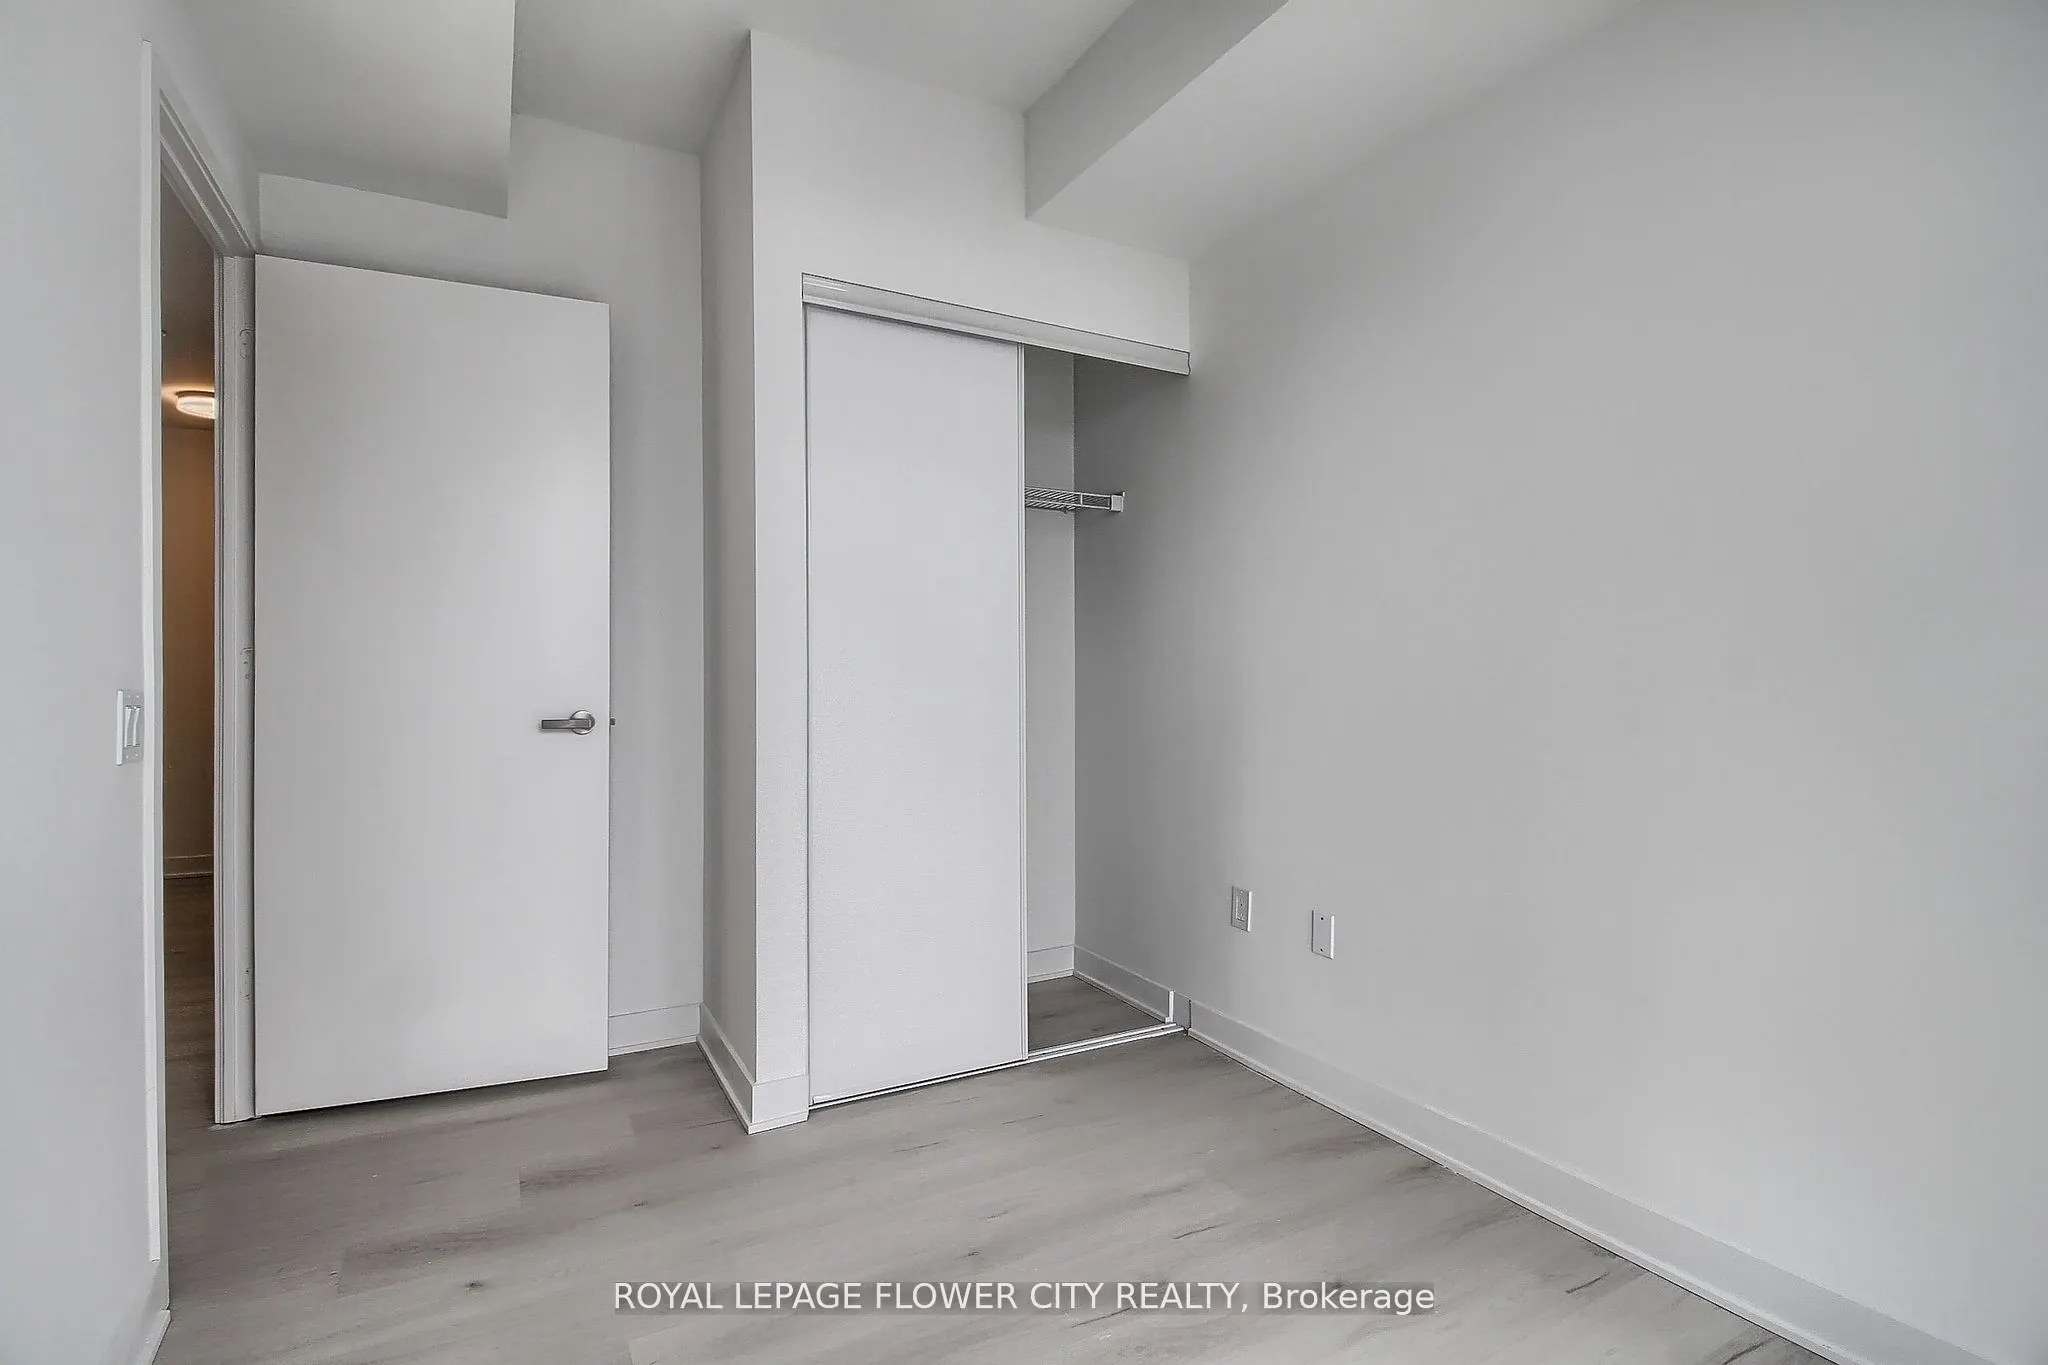
Bedroom 2
Laminate, Closet, Window
Dimensions 10.01 x 10.01 feet
100.2 sqft
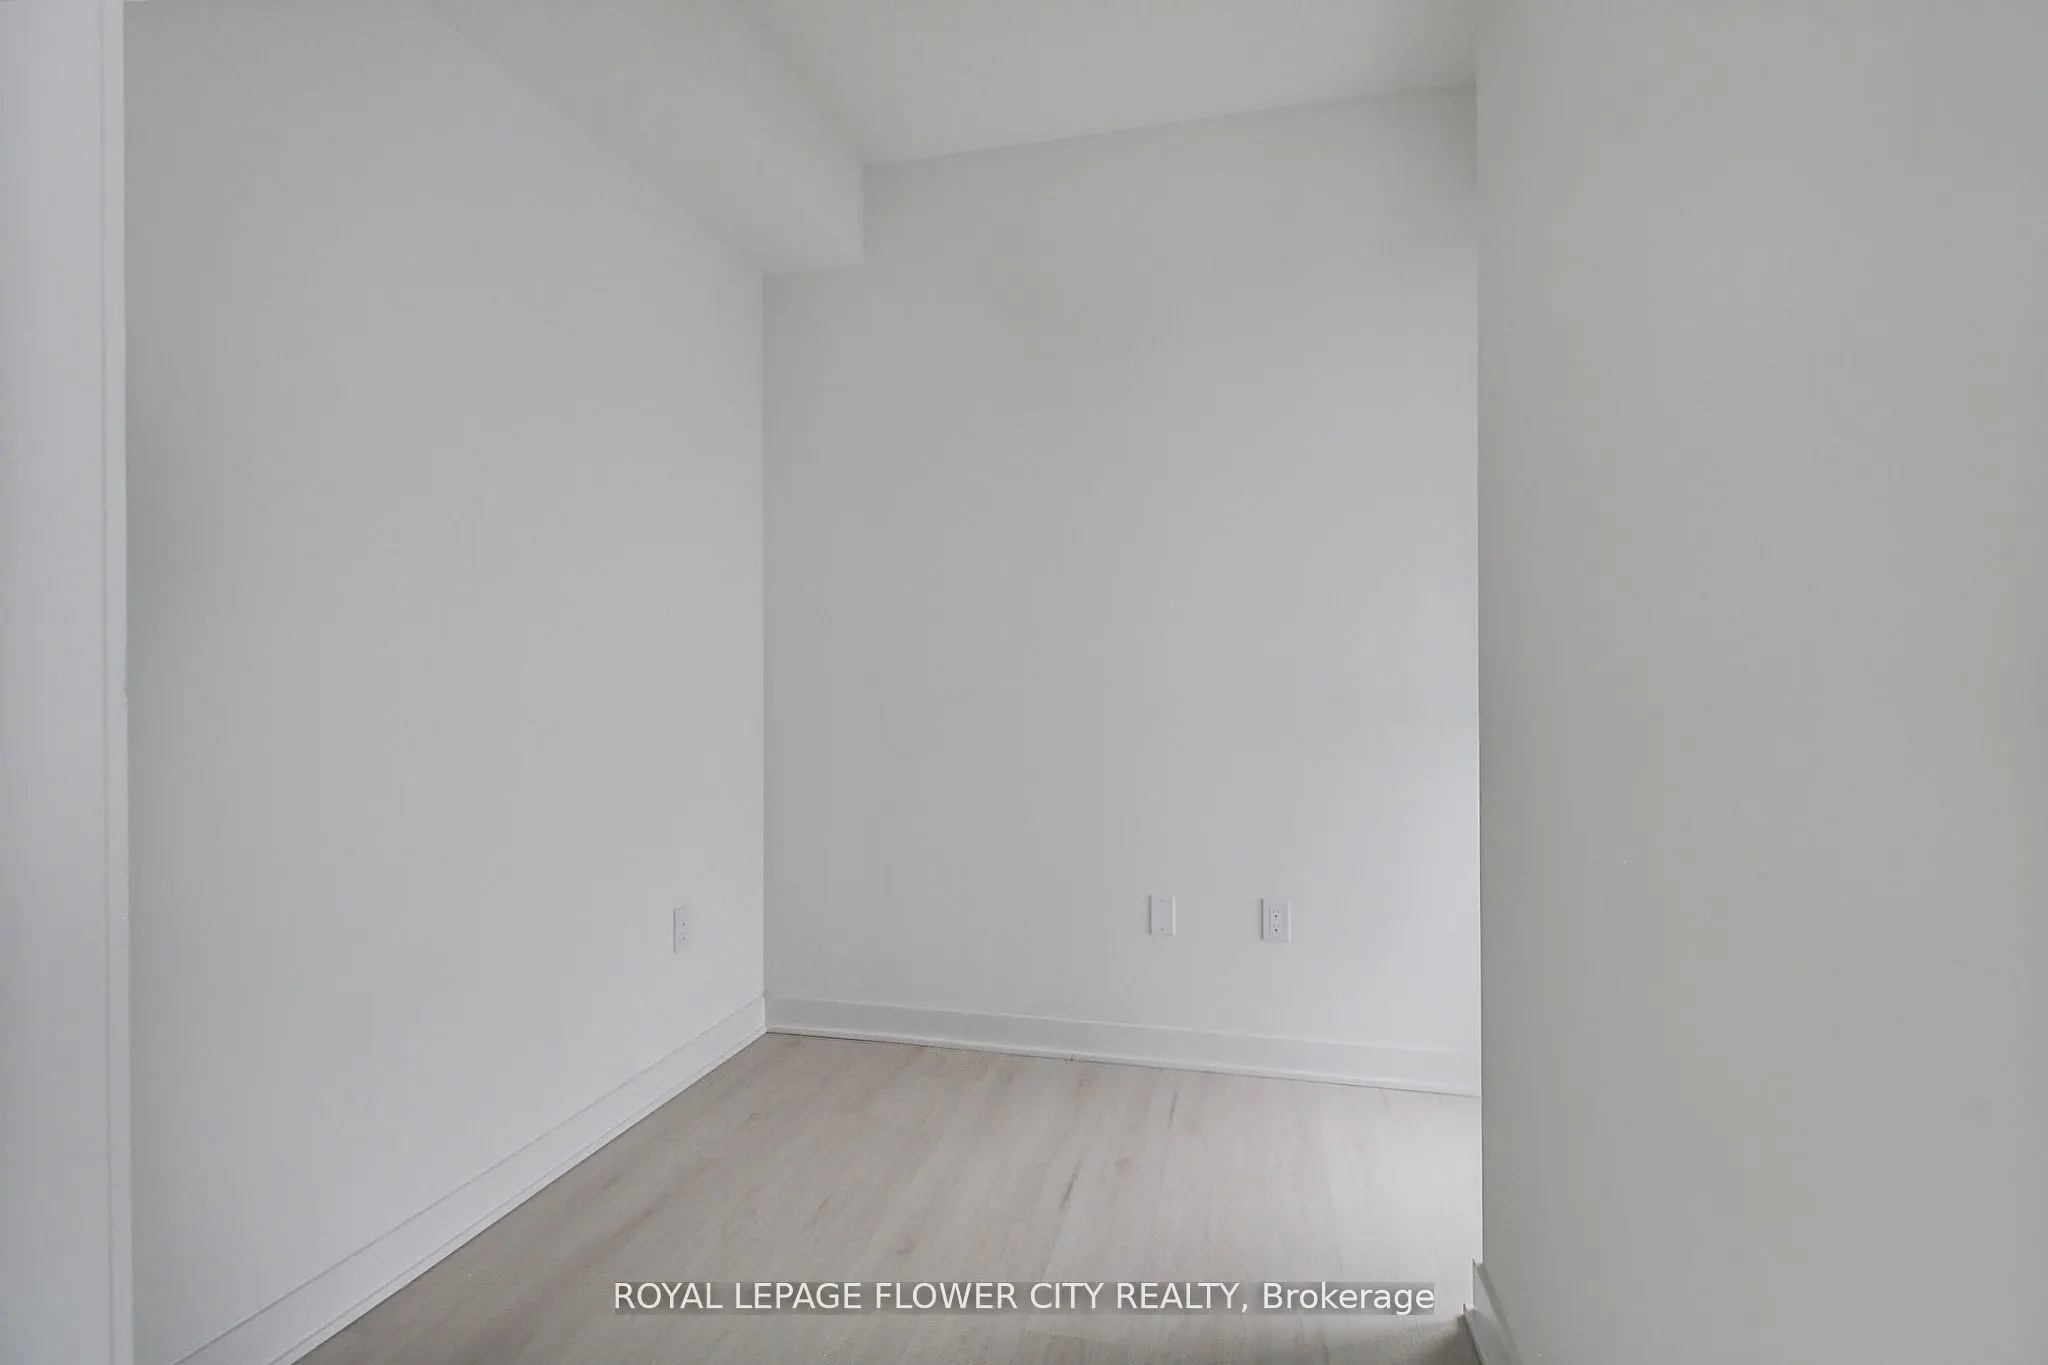
Den
Laminate, Window
Dimensions 5.97 x 5.74 feet
34.27 sqft
Dining Room
Laminate, Combined w/Family, W/O To Balcony
Dimensions 13.98 x 11.02 feet
154.06 sqft
Family Room
Laminate, Combined w/Dining, W/O To Balcony
Dimensions 13.98 x 11.02 feet
154.06 sqft
Kitchen
Laminate, Stainless Steel Appl, Open Concept
Dimensions 13.98 x 11.02 feet
154.06 sqft
Primary Bedroom
Laminate, Ensuite Bath, Closet
Dimensions 11.98 x 10.01 feet
119.92 sqft
Similar Properties(No results)
Sunny Gawri
Request a Tour
Your request was received!We'll be in touch soon to confirm the details.
Date:
If you have any questions, please contact us at any time.