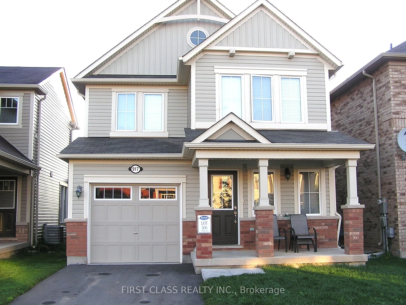
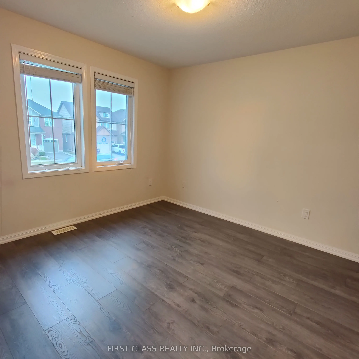
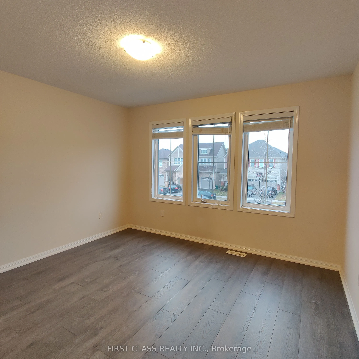
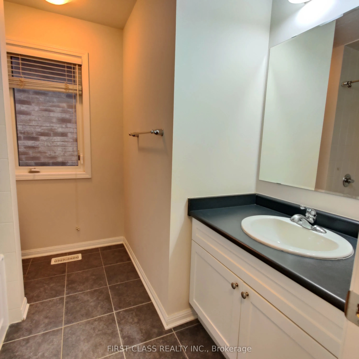
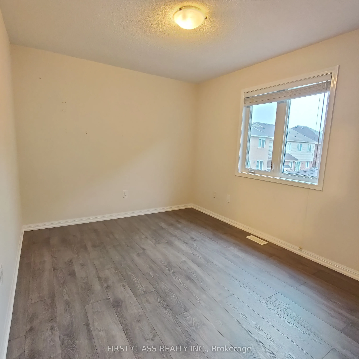
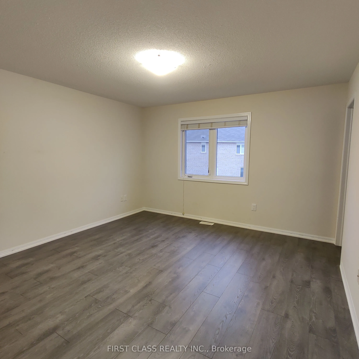
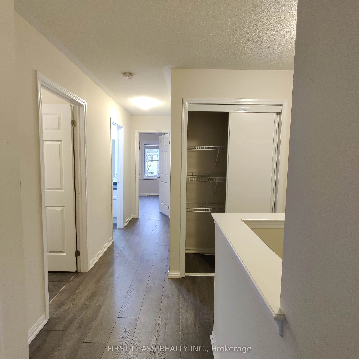
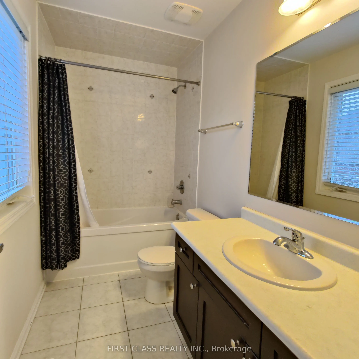
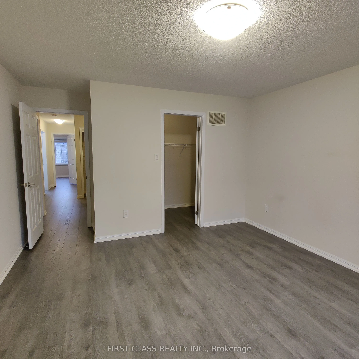
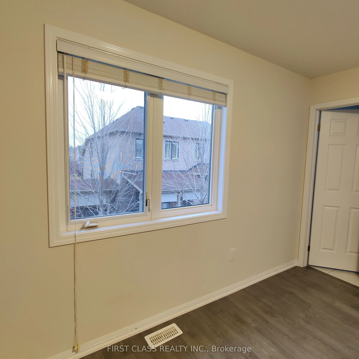
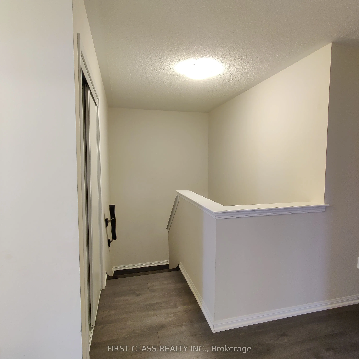
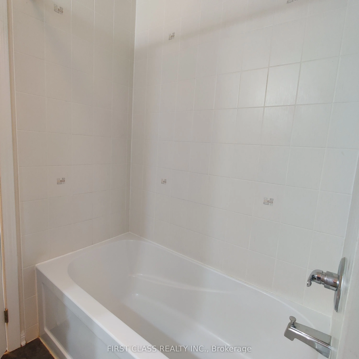
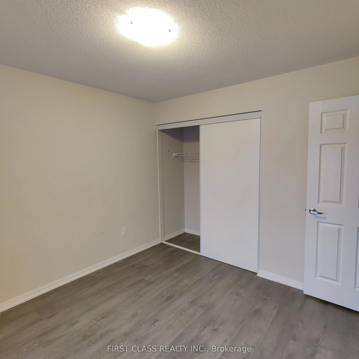
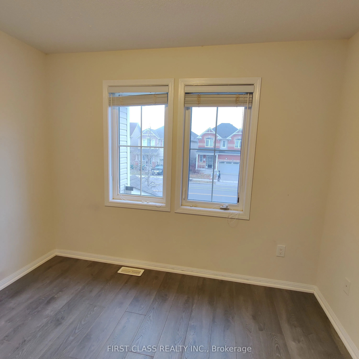
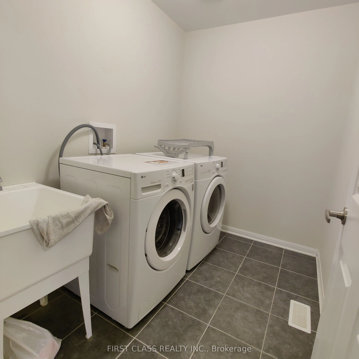
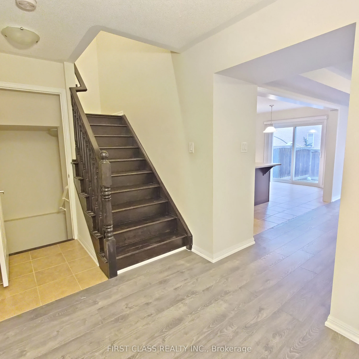
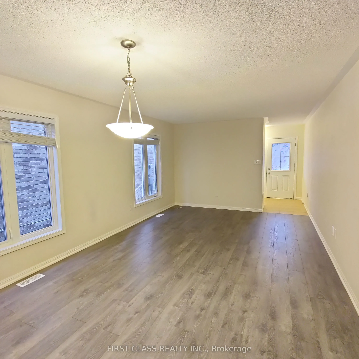
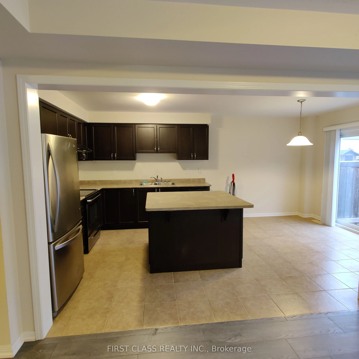
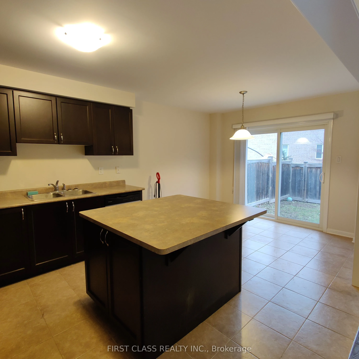
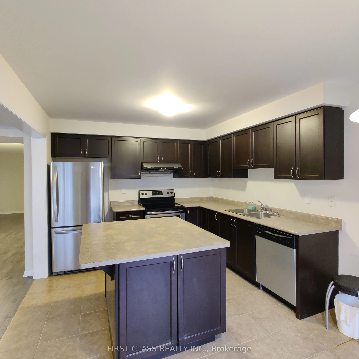
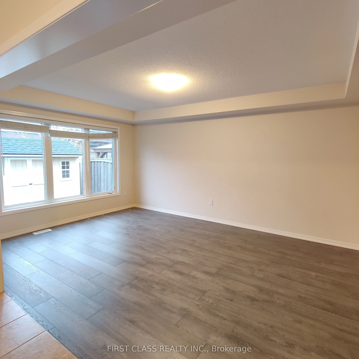
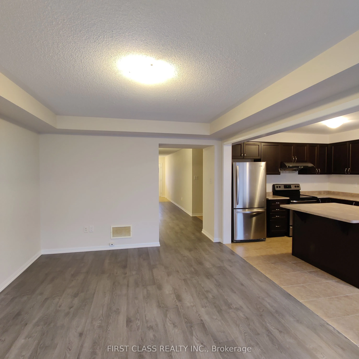
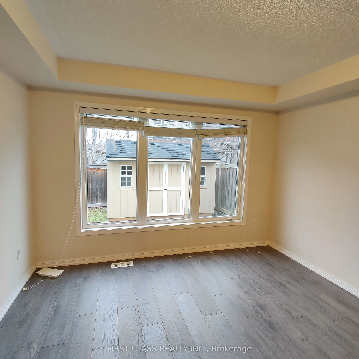
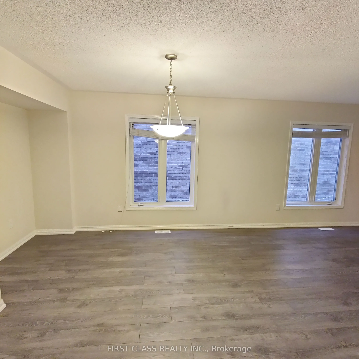
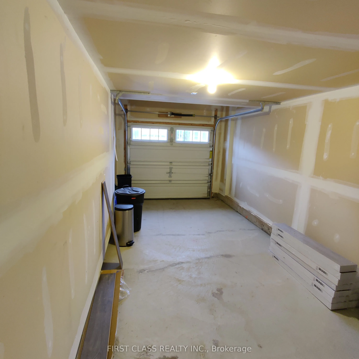
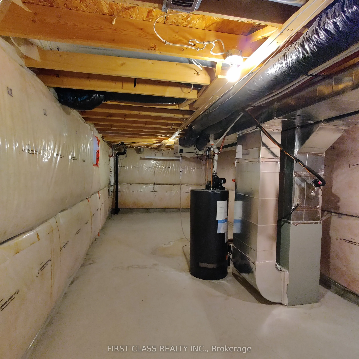
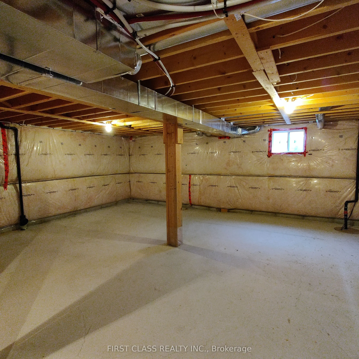
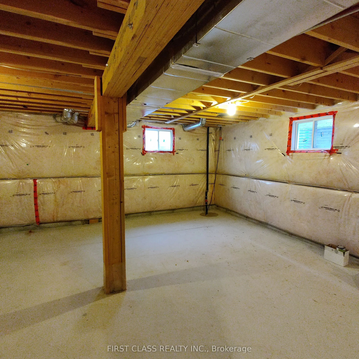
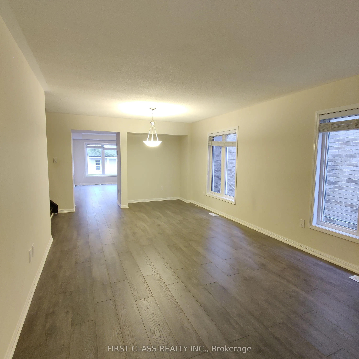
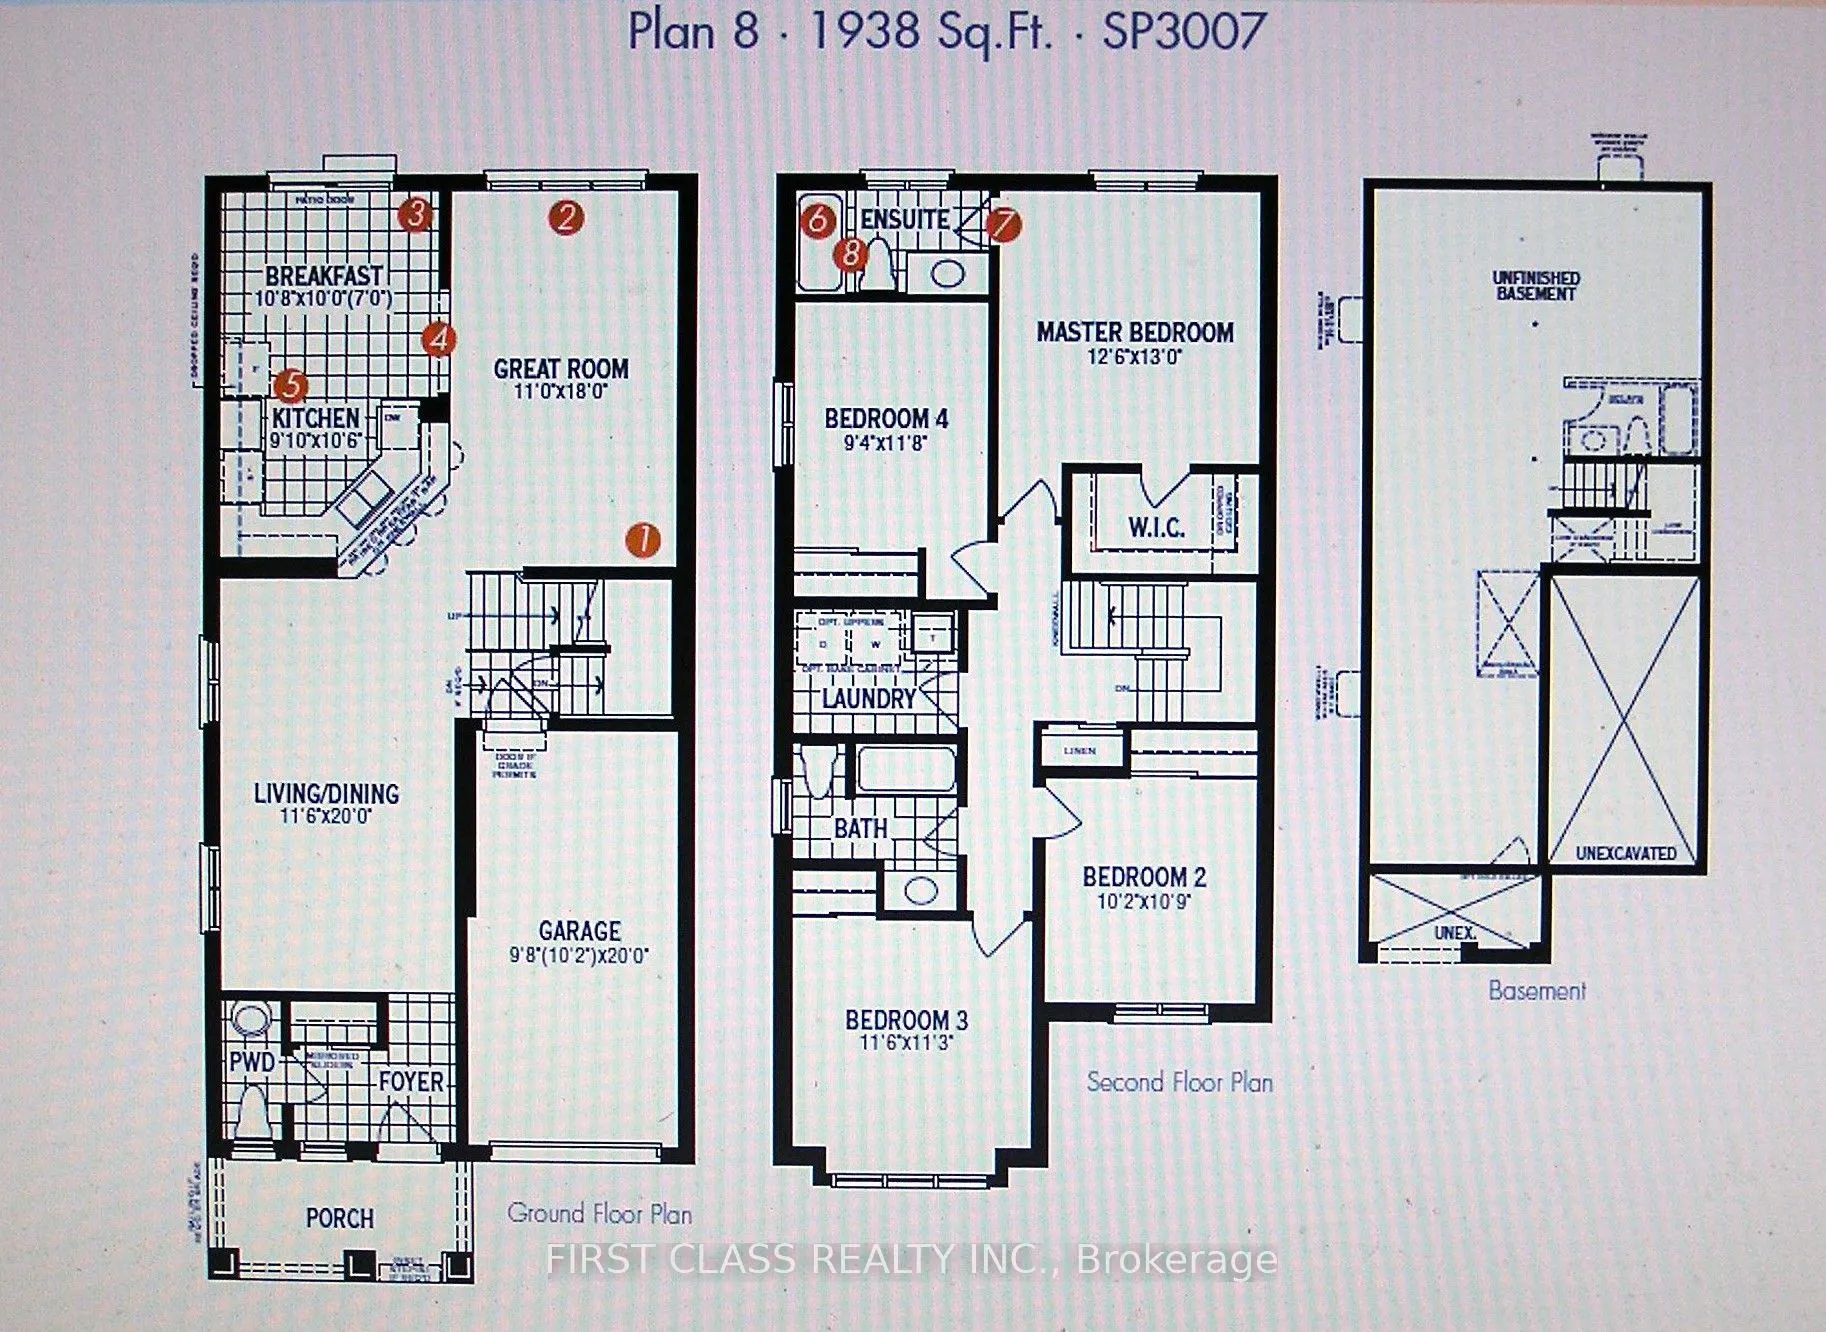
Gorgeous 4-Bedroom Detached Home in a Prime Milton Location! This beautifully maintained home features 4 spacious bedrooms and 3 bathrooms, offering a functional, highly desirable layout ideal for families. The open-concept design and abundant natural light create a bright and welcoming atmosphere t...hroughout. Enjoy elegant espresso-finished hardwood stairs, an upgraded kitchen with energy-efficient stainless steel appliances, and laminate flooring throughout the home. The fully fenced backyard provides a great space for outdoor enjoyment, complete with a large storage shed for added convenience. Ideally located close to schools, public transit, Milton District Hospital, and the Milton Sports Centre, with easy access to everyday amenities. A wonderful opportunity to enjoy comfortable family living in a convenient Milton neighbourhood! Photos are from previous listing.
Full Property Details
Interior
Bedrooms
4
Total Bedrooms
4
Washrooms
3
Square Footage
1500-2000 sqft
Basement
Unfinished
Heating Source
Gas
Heating Fuel
Forced Air
Air Conditioning
Central Air
Family Room
Yes
Kitchens
1
Total Kitchens
1
Fireplace Features
No
Bedrooms
4
Total Bedrooms
4
Washrooms
3
Square Footage
1500-2000 sqft
Basement
Unfinished
Heating Source
Gas
Heating Fuel
Forced Air
Air Conditioning
Central Air
Family Room
Yes
Kitchens
1
Total Kitchens
1
Fireplace Features
No
Exterior
Driveway
Available
Pool
None
Parking Spaces
1
Total Parking Spaces
2.00
Parking Description
Attached
Garage Spaces
1
Driveway
Available
Pool
None
Parking Spaces
1
Total Parking Spaces
2.00
Parking Description
Attached
Garage Spaces
1
Building Description
Style
2-Storey
Home Type
House
Subtype
Detached
Year Built
6-15
Property Orientation
East
Exterior Finish
Brick
Sewers
Sewers
Water Supply
Municipal
Possession Date
12/10/2026
Style
2-Storey
Home Type
House
Subtype
Detached
Year Built
6-15
Property Orientation
East
Exterior Finish
Brick
Sewers
Sewers
Water Supply
Municipal
Possession Date
12/10/2026
Community
Community
Willmott
Community
Willmott
Taxes & Fees
Occupancy
Tenant
Parking
Included
Occupancy
Tenant
Parking
Included
Room Types
Bedroom 2
Laminate, Closet
Dimensions 10.76 x 10.17 feet
109.43 sqft
Bedroom 3
Laminate, Closet
Dimensions 11.52 x 11.25 feet
129.6 sqft
Bedroom 4
Laminate, Closet
Dimensions 11.65 x 9.32 feet
108.58 sqft
Breakfast
Ceramic Floor
Dimensions 10.66 x 10.5 feet
111.93 sqft
Dining Room
Laminate, Combined w/Living
Dimensions 20.01 x 11.52 feet
230.52 sqft
Great Room
Laminate, W/O To Yard
Dimensions 18.01 x 10.99 feet
197.93 sqft
Kitchen
Ceramic Floor
Dimensions 10.5 x 9.84 feet
103.32 sqft
Living Room
Laminate, Access To Garage
Dimensions 20.01 x 11.52 feet
230.52 sqft
Primary Bedroom
4 Pc Ensuite, Laminate, Closet
Dimensions 12.99 x 12.5 feet
162.38 sqft
Similar Properties(No results)
Sunny Gawri
Request a Tour
Your request was received!We'll be in touch soon to confirm the details.
Date:
If you have any questions, please contact us at any time.